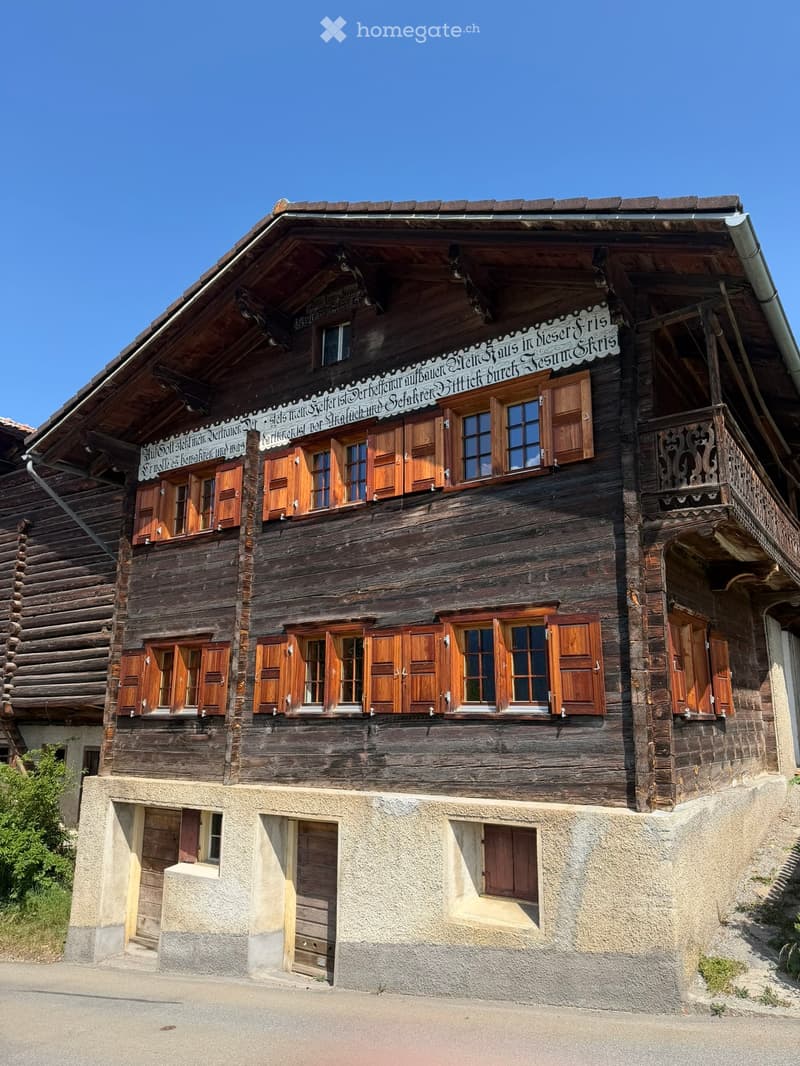
• Traditional wooden house with multiple stories, wooden shutters, and a decorative balcony. The building has a steep, sloped roof and is situated on a raised ground floor.
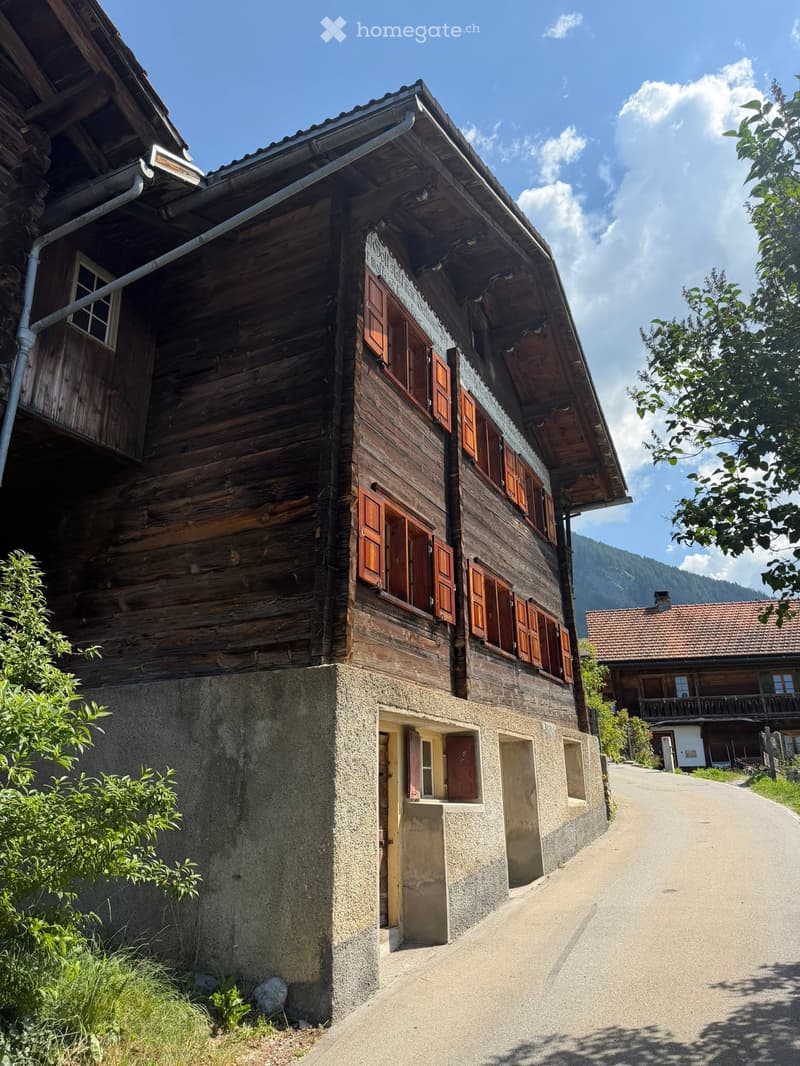
  • Traditional wooden house with multiple stories, wooden shutters, and a stone base, situated in a rural area with a clear view of mountains in the background.
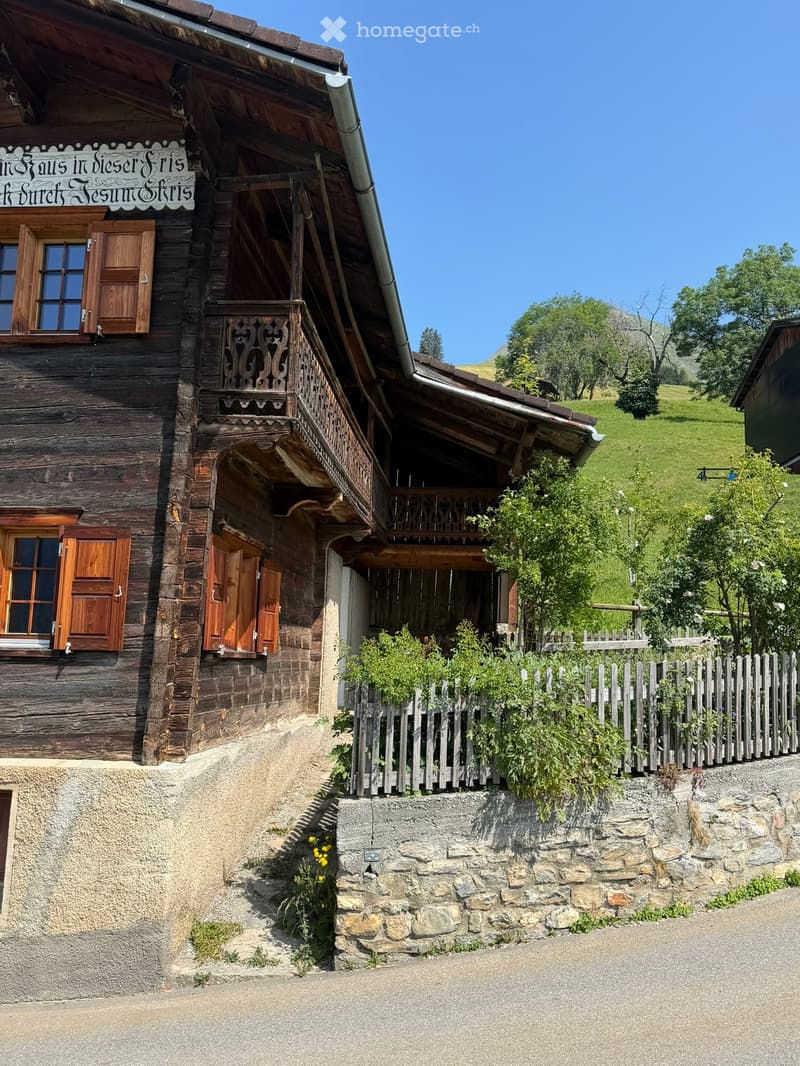
  • Traditional wooden house with wooden shutters, balcony, stone wall, and surrounding greenery.
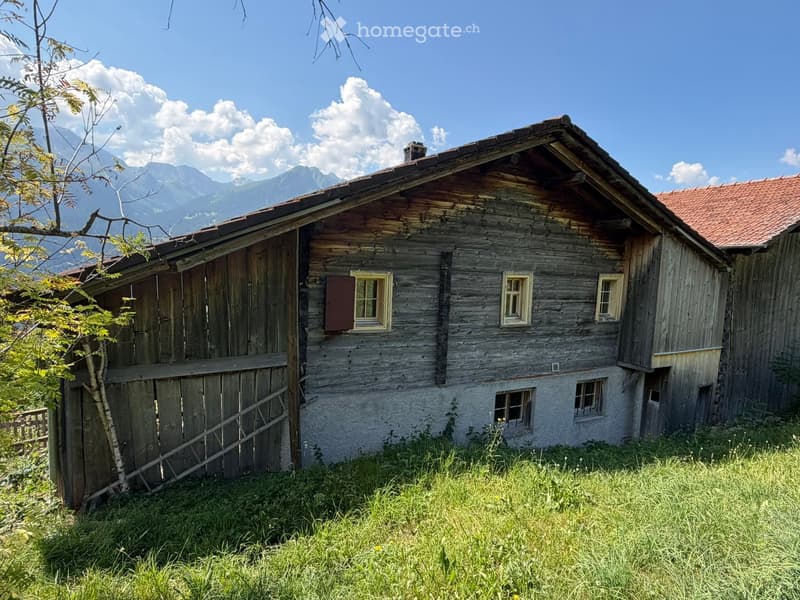
  • A rustic wooden house with a red-tiled roof, surrounded by grassy terrain and mountains in the background.
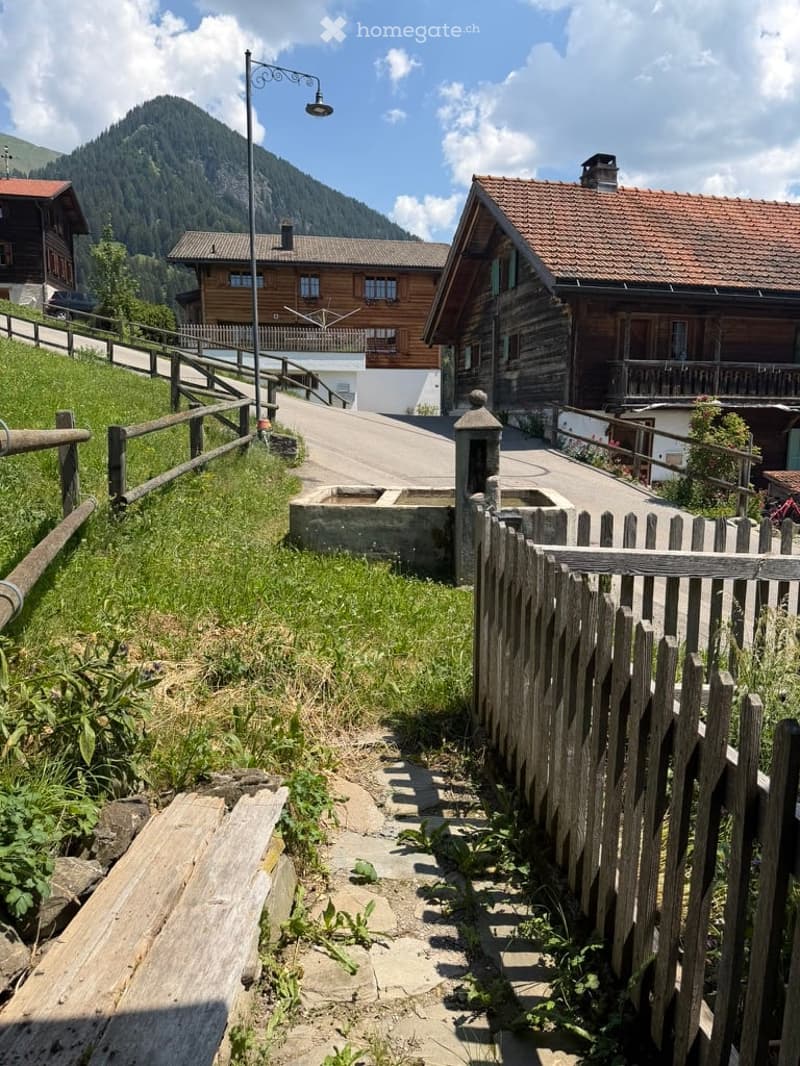
  • A picturesque village scene with wooden houses, a wooden fence, and a mountain backdrop under a clear blue sky.
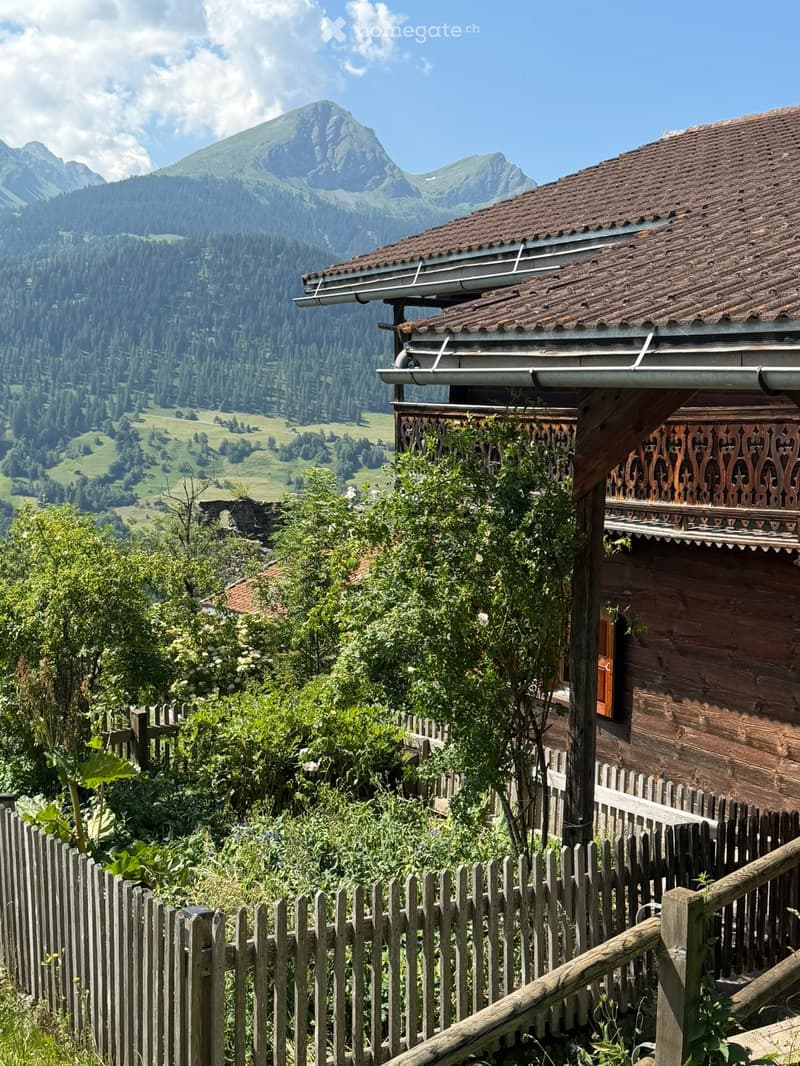
  • Traditional wooden house with a sloped roof and balcony, surrounded by a wooden fence and lush greenery, with a scenic mountain view in the background.
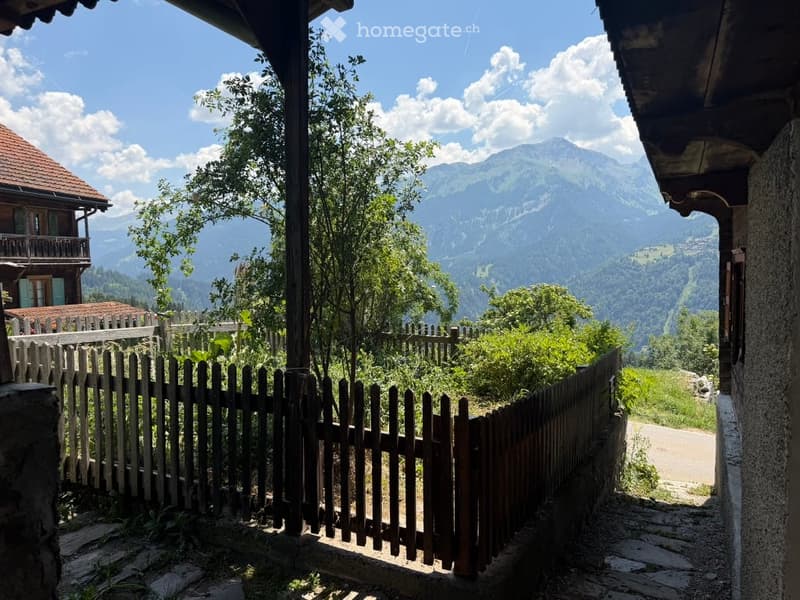
  • A wooden fence encloses a small garden area with lush greenery and a view of the surrounding mountains.
  • Panoramic mountain view from a balcony or terrace, with clear blue skies and lush green valleys.
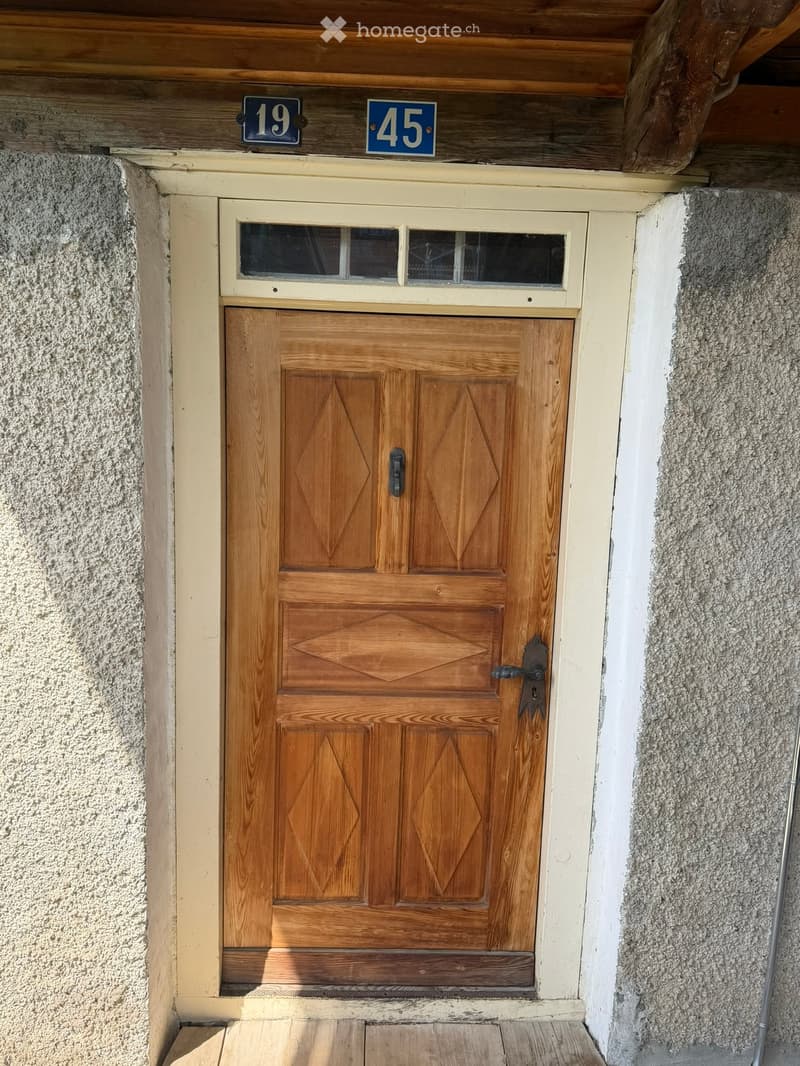
  • Wooden double door with decorative diamond patterns, small window above, and house numbers 19 and 45 displayed above the door.
  • Corner kitchen with light wood cabinets and drawers, wooden countertop, and a small window in the background.
  • Empty wooden room with a closed wooden door, visible wooden floor, and a visible electrical outlet on the wall.
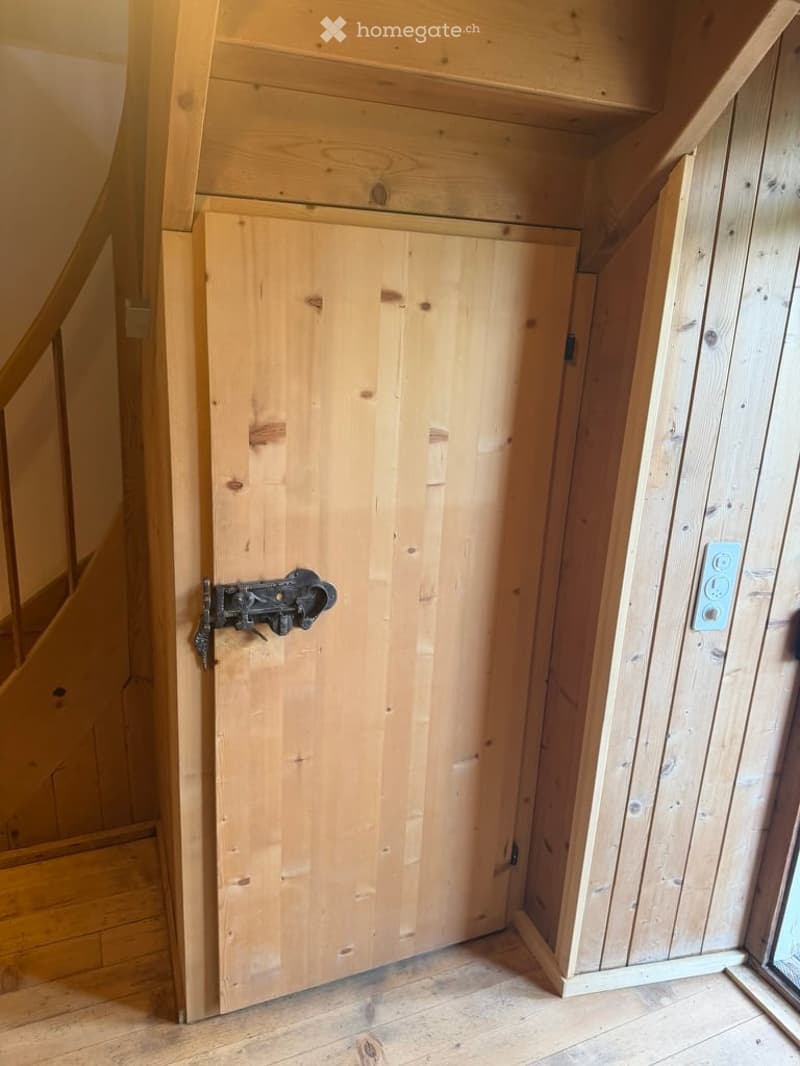
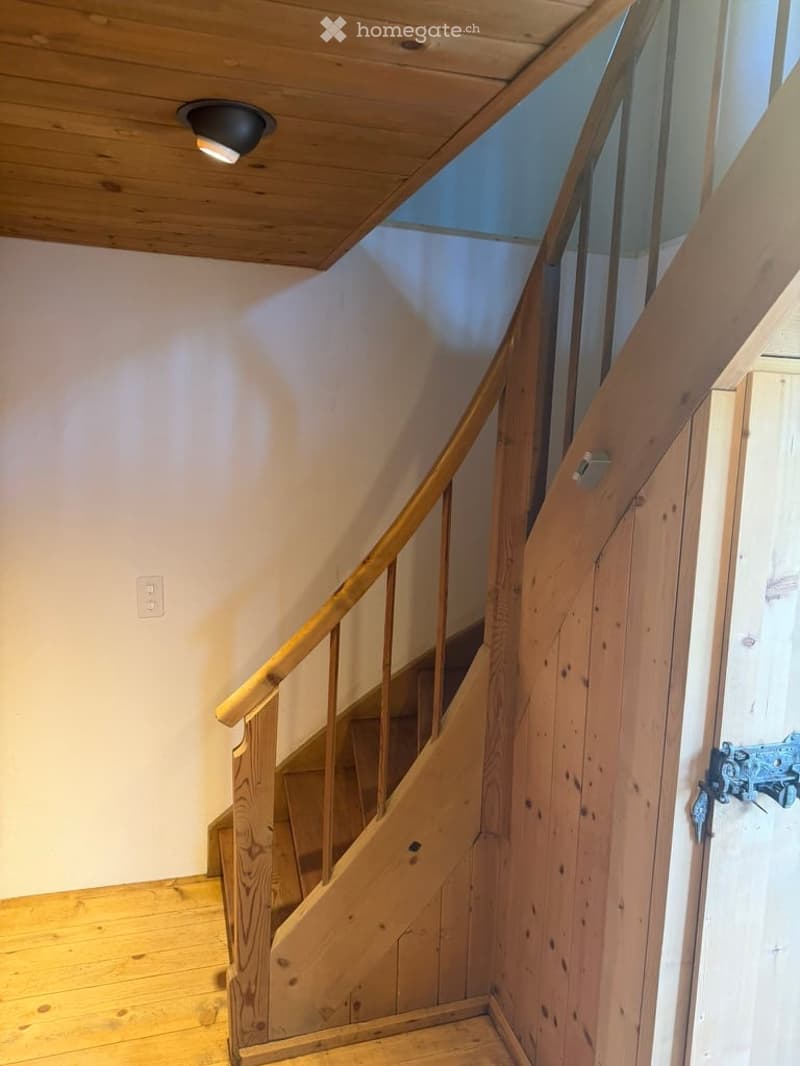
  • Wooden staircase with a handrail, wooden floor, and a wooden door with a metal handle.
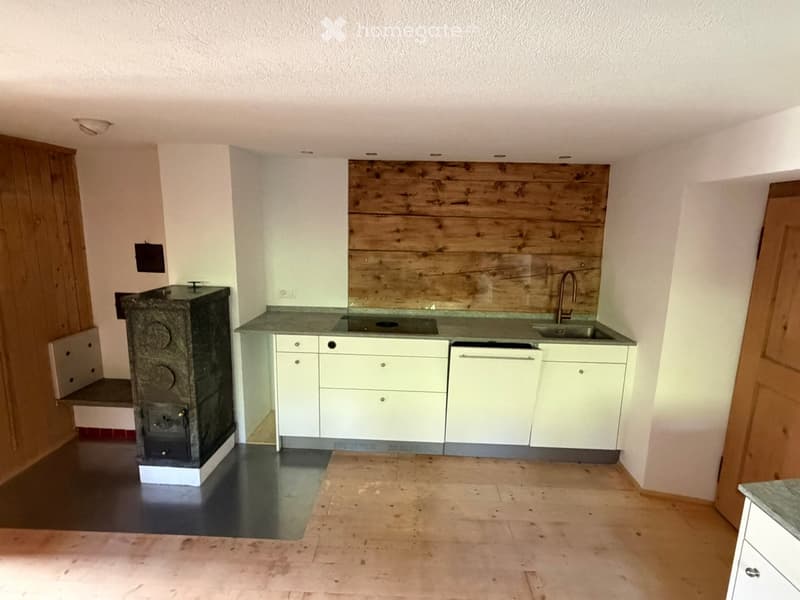
  • Modern kitchen with white cabinets, a sink, a stove, and a wooden accent wall. The floor is a combination of dark and light tiles.
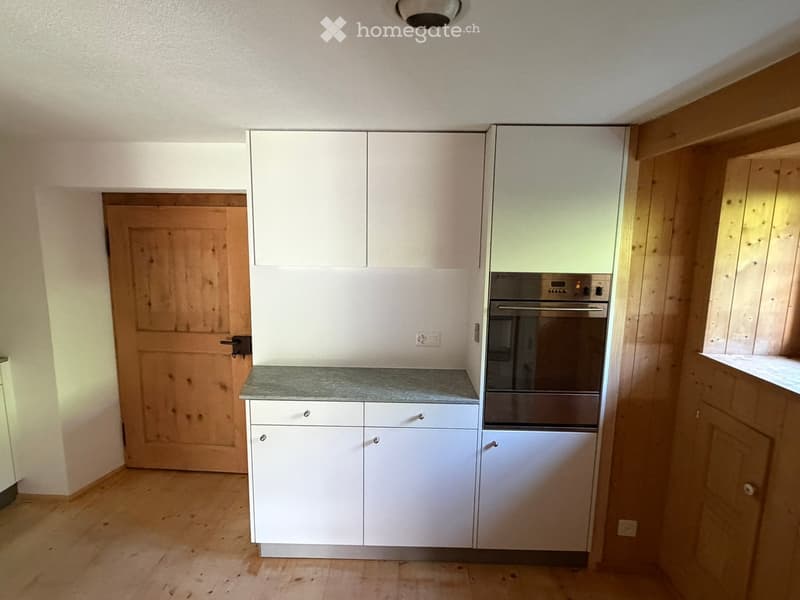
  • Modern kitchen with white cabinets, a stainless steel oven, and a granite countertop. Wooden flooring and a wooden door are visible.
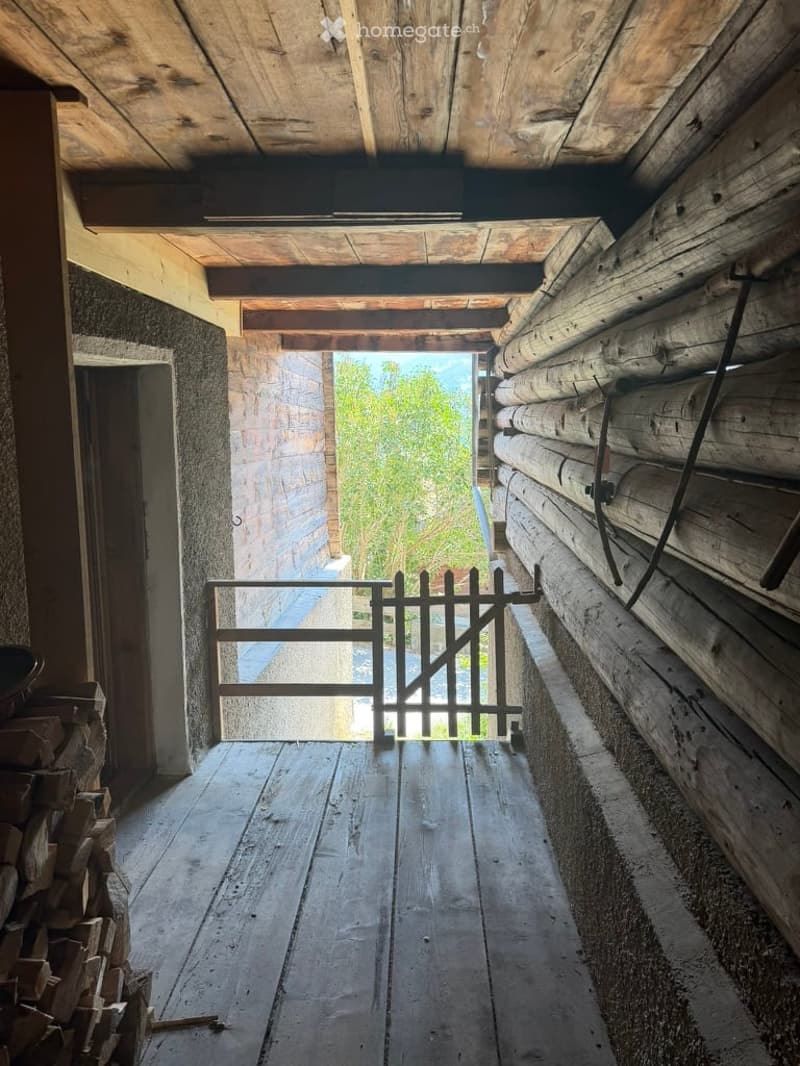
  • Wooden hallway with exposed beams, a metal gate leading outside, and a stack of firewood on the left side.
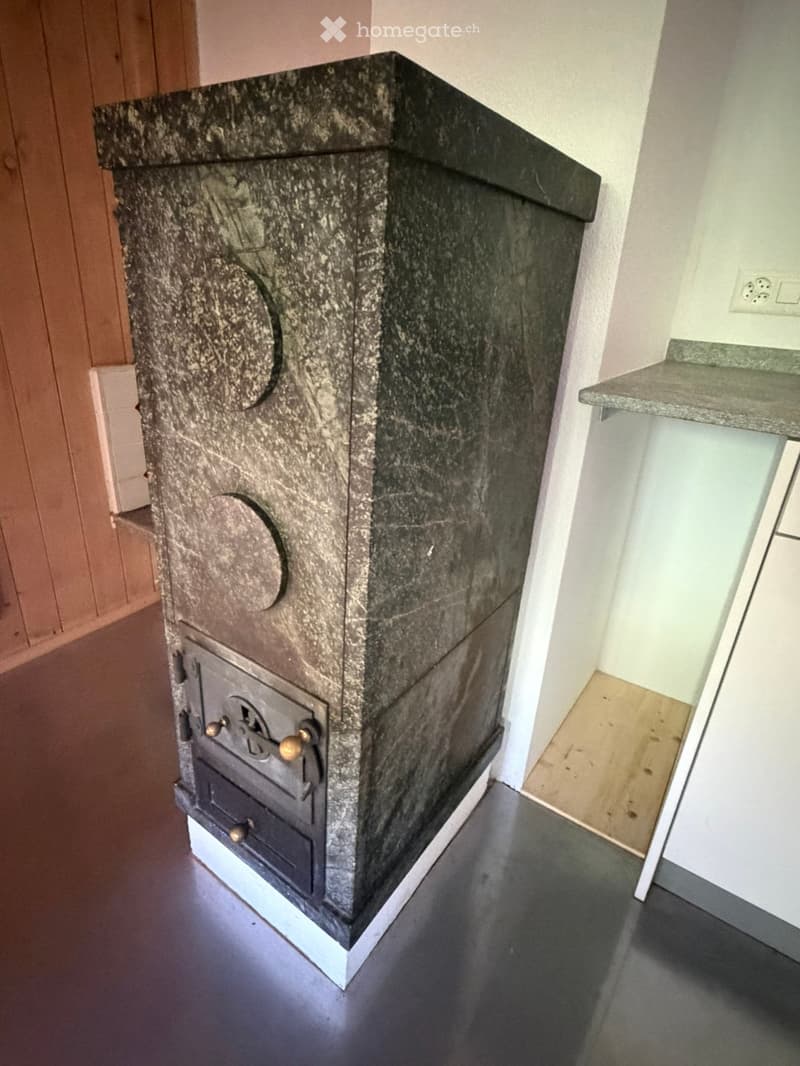
  • Bathroom with a granite fireplace and a sink visible in the background.
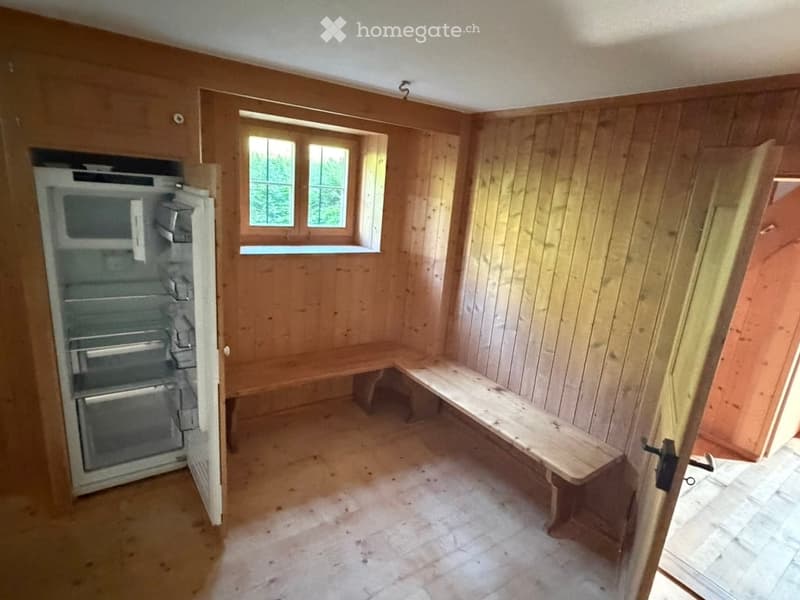
  • A small wooden-paneled room with a window, a refrigerator, and a wooden bench against the wall.
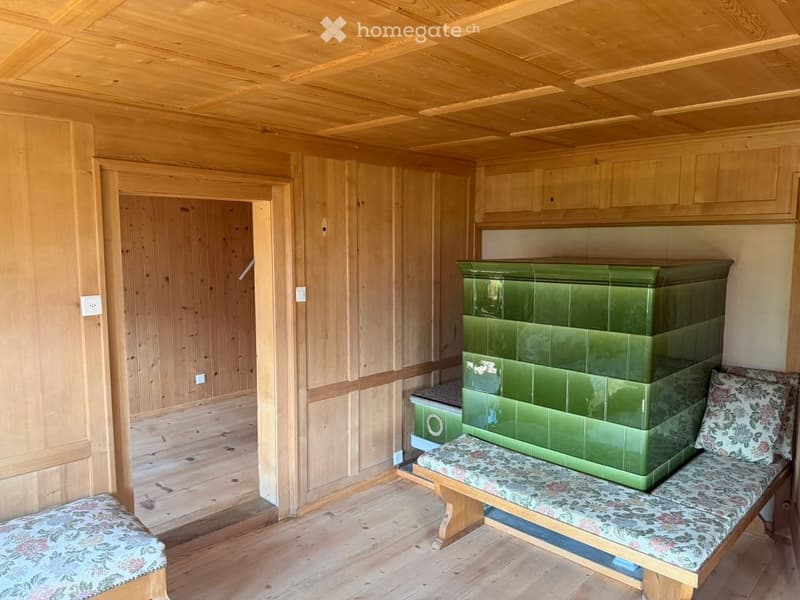
  • A small wooden room with a green tiled stove, two benches with floral upholstery, and wooden cabinets.
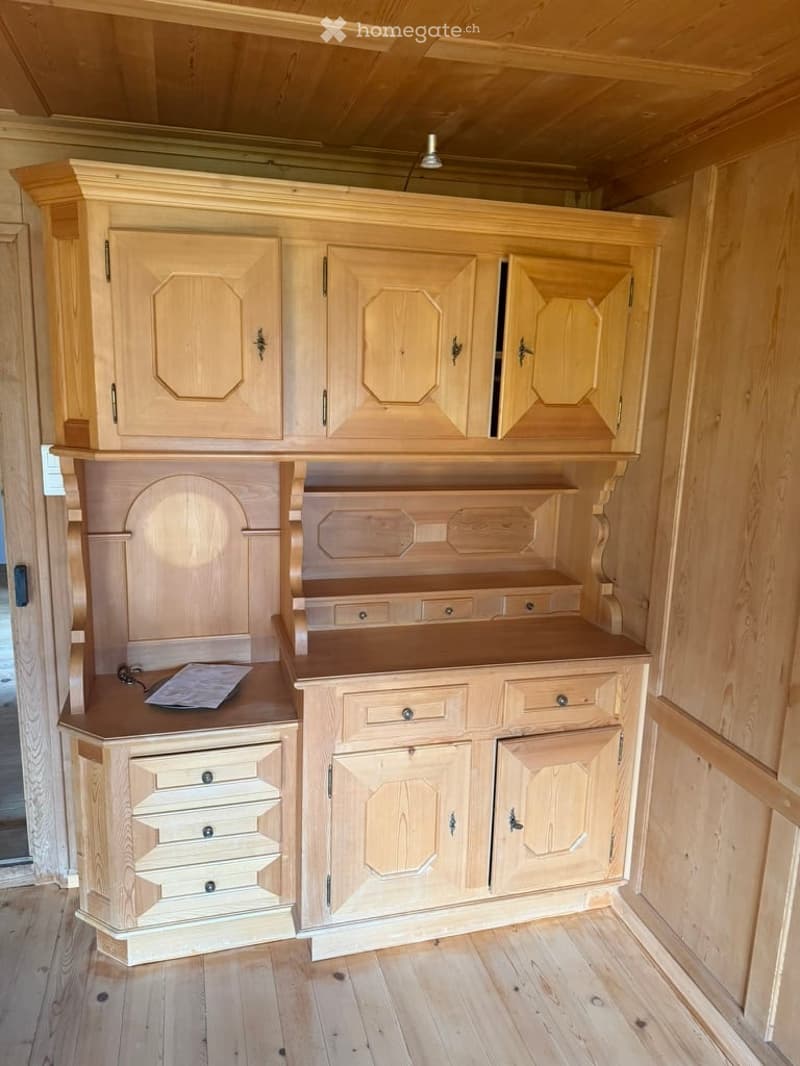
  • A well-furnished room with light wooden cabinets, a wooden desk, and multiple drawers, all set against a wooden-paneled wall and floor.
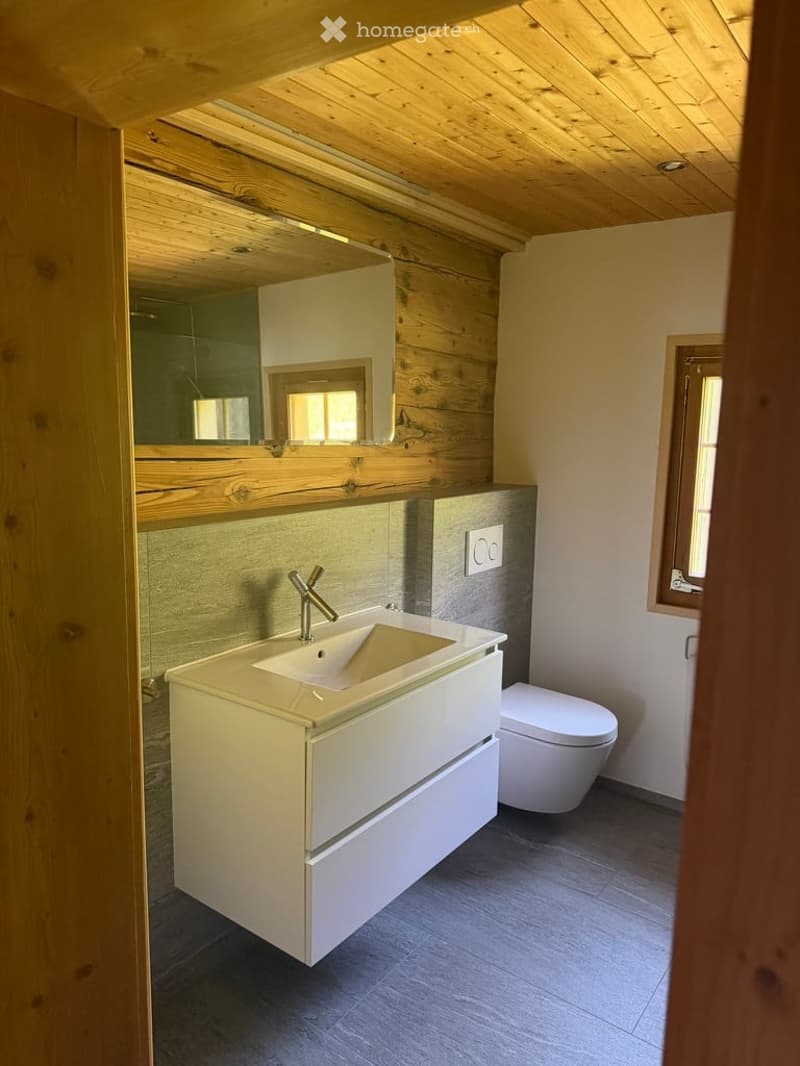
  • Modern bathroom with a white vanity, sleek sink, chrome faucet, and a large mirror above. The room features wooden accents and a grey tiled floor.
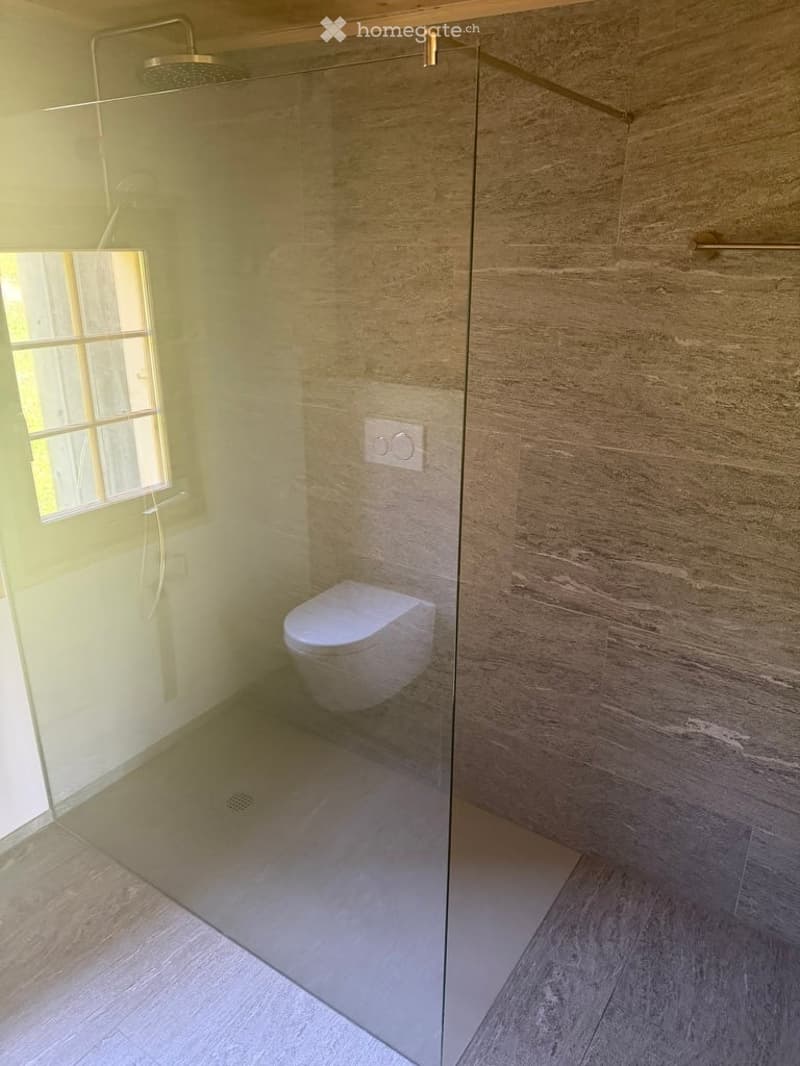
  • Modern bathroom with a glass shower enclosure, a toilet, and a showerhead. The walls are tiled in a light, textured pattern, and the floor is tiled in a light wood finish. A small window provides natural light.
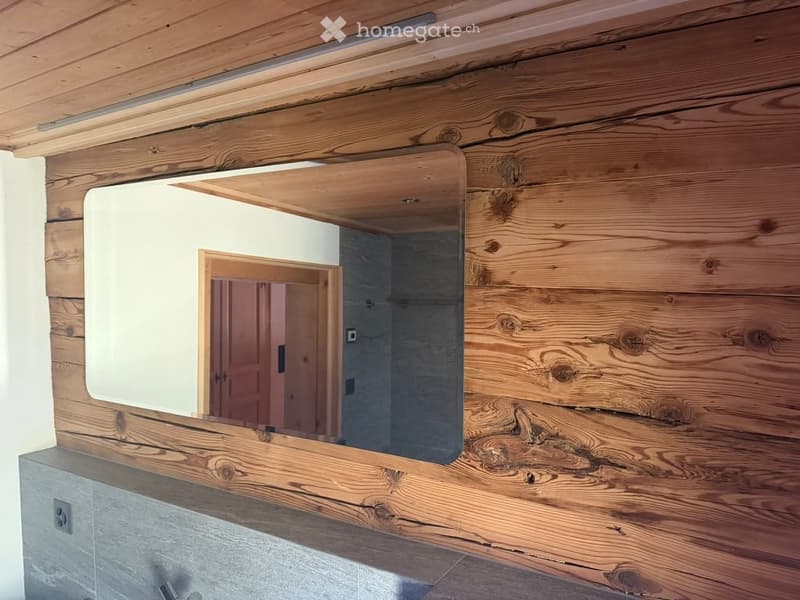
  • Bathroom with wooden wall paneling and a large rectangular mirror mounted on the wall.
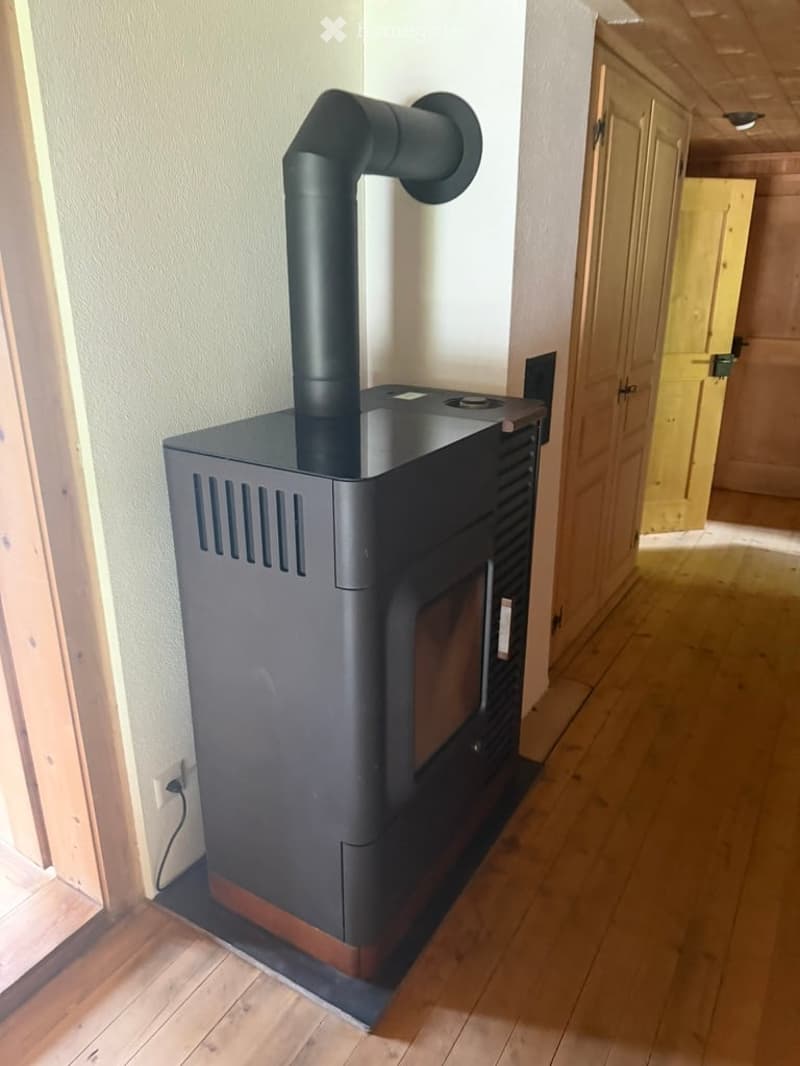
  • Hallway with wooden flooring, white walls, and a modern black wood-burning stove with a chimney pipe.
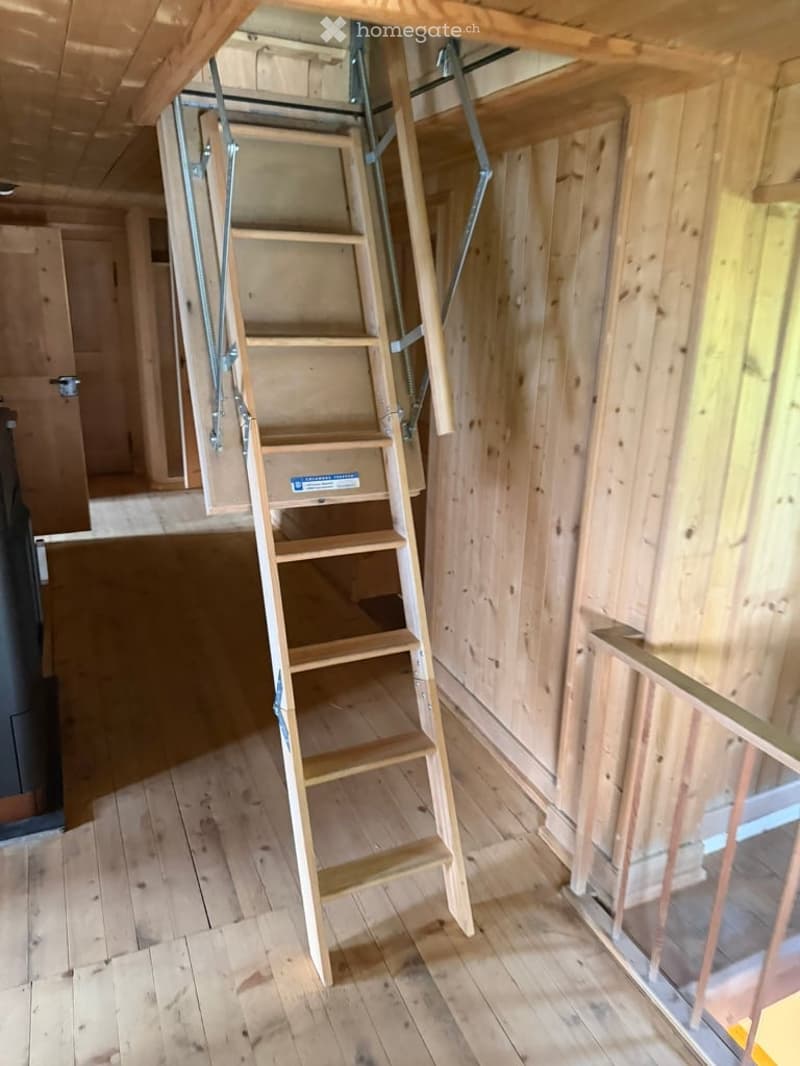
  • Empty room with wooden walls and floor, featuring a wooden ladder leading to an attic space.
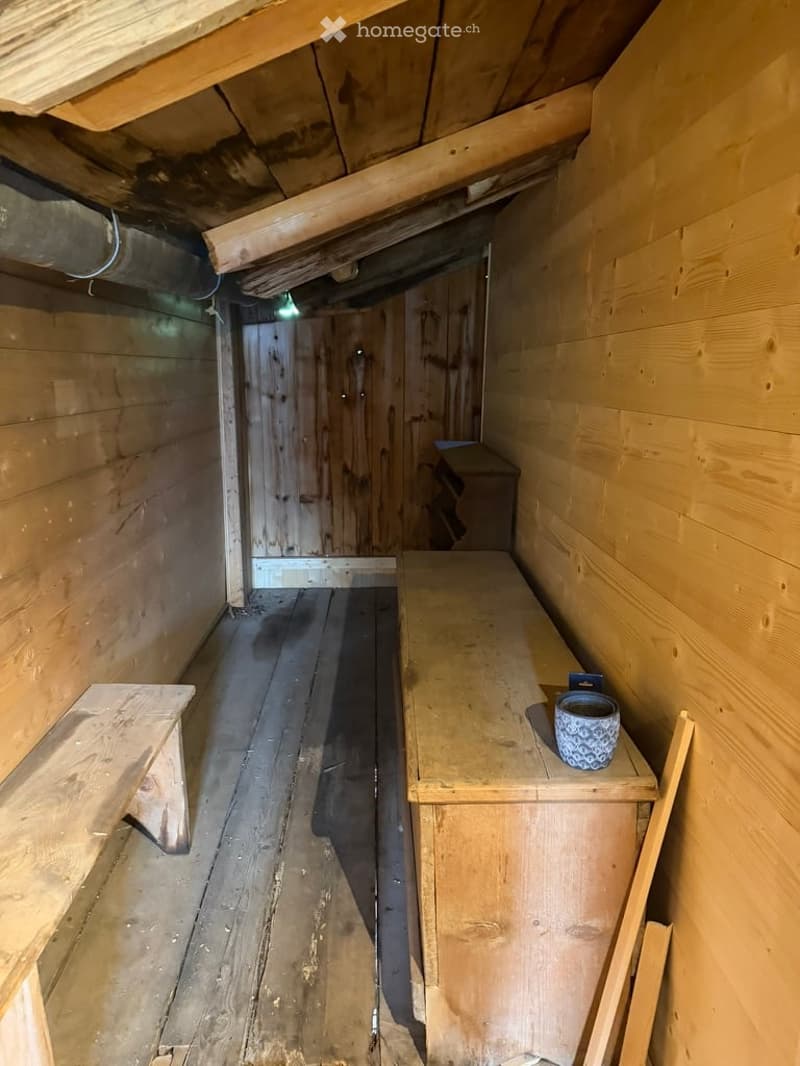
  • A small, rustic wooden room with exposed wooden beams and a wooden floor. The room features a wooden bench, a small wooden table, and a wooden door leading to another space.
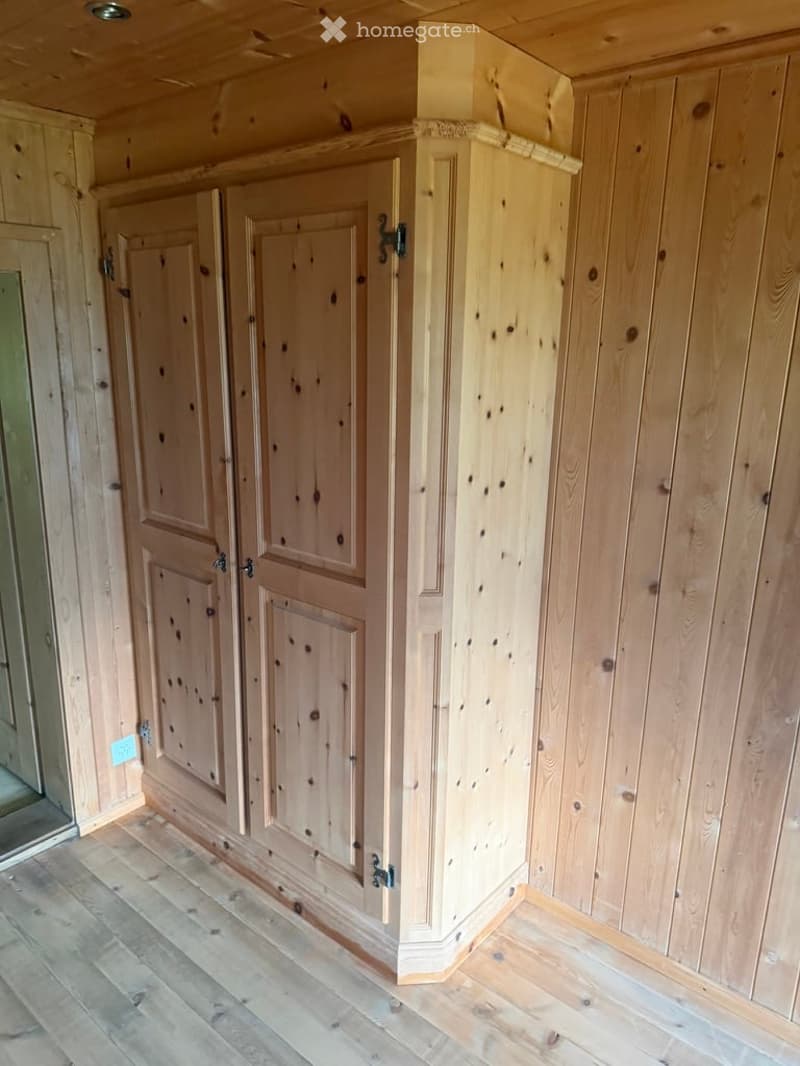
  • Empty wooden room with built-in wooden cabinets and a wooden floor.
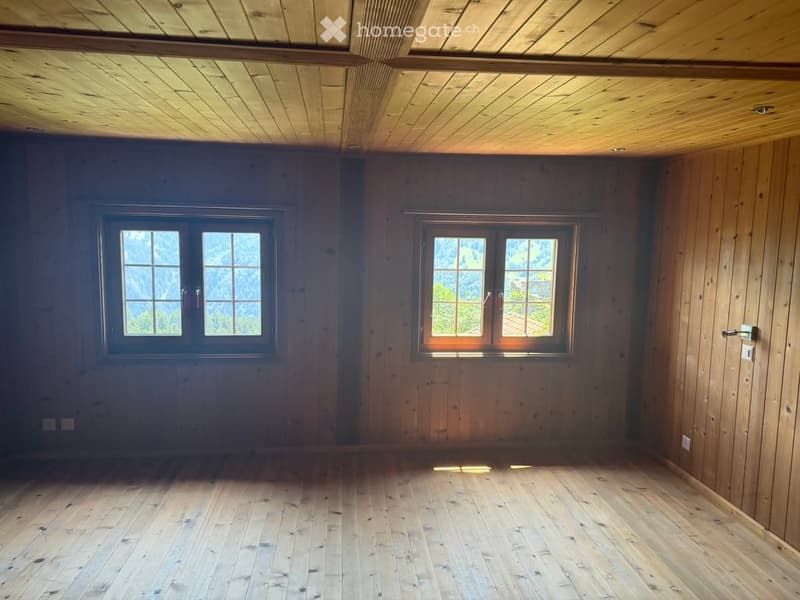
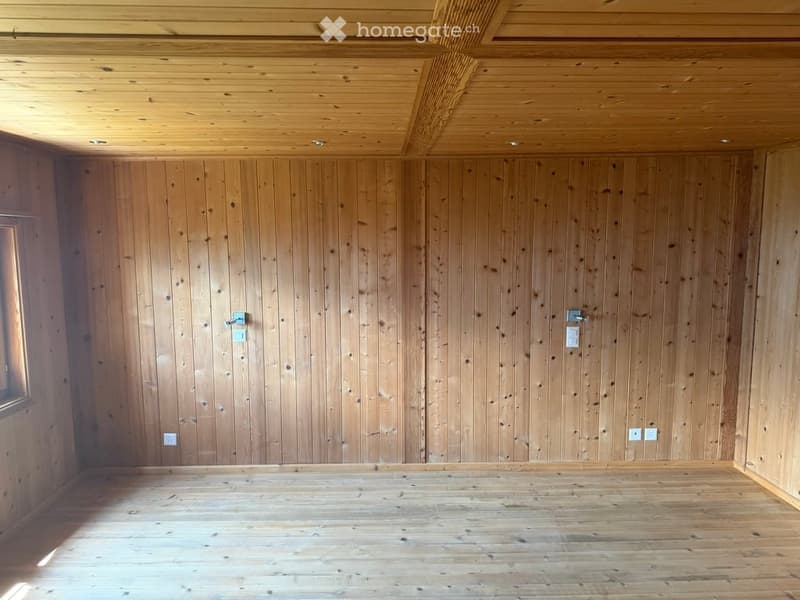
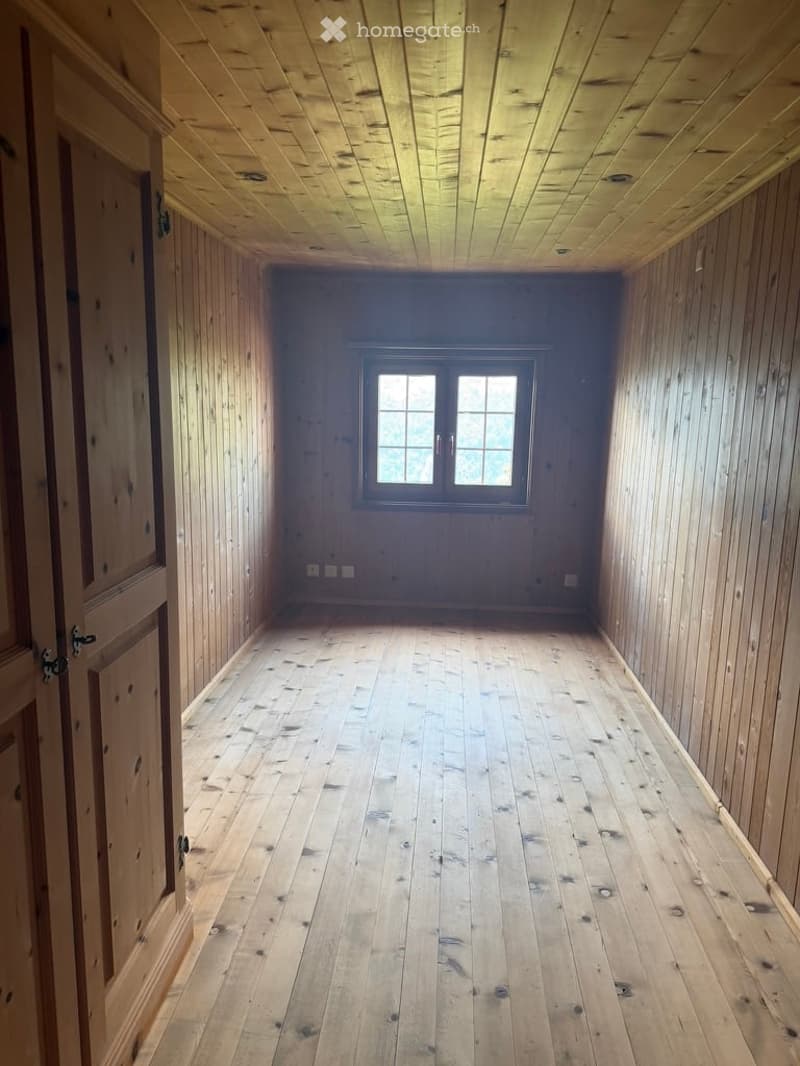
  • Empty room with wooden walls, ceiling, and floor, two windows with natural light, and no furniture.
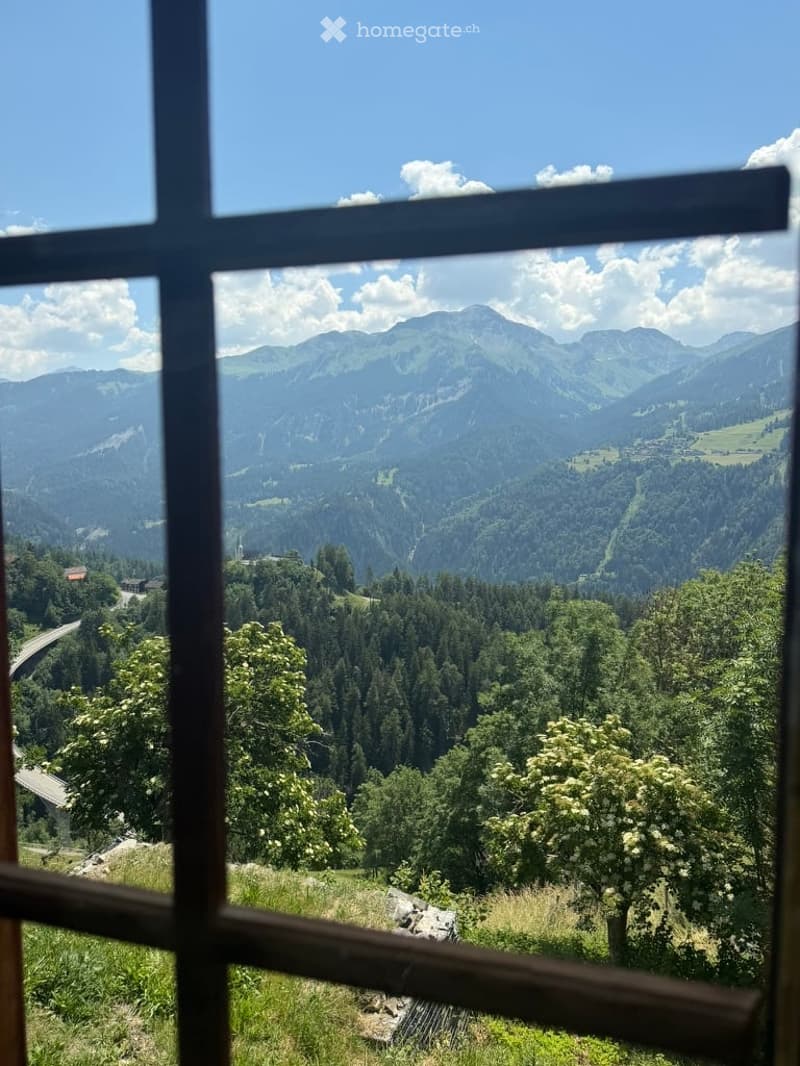
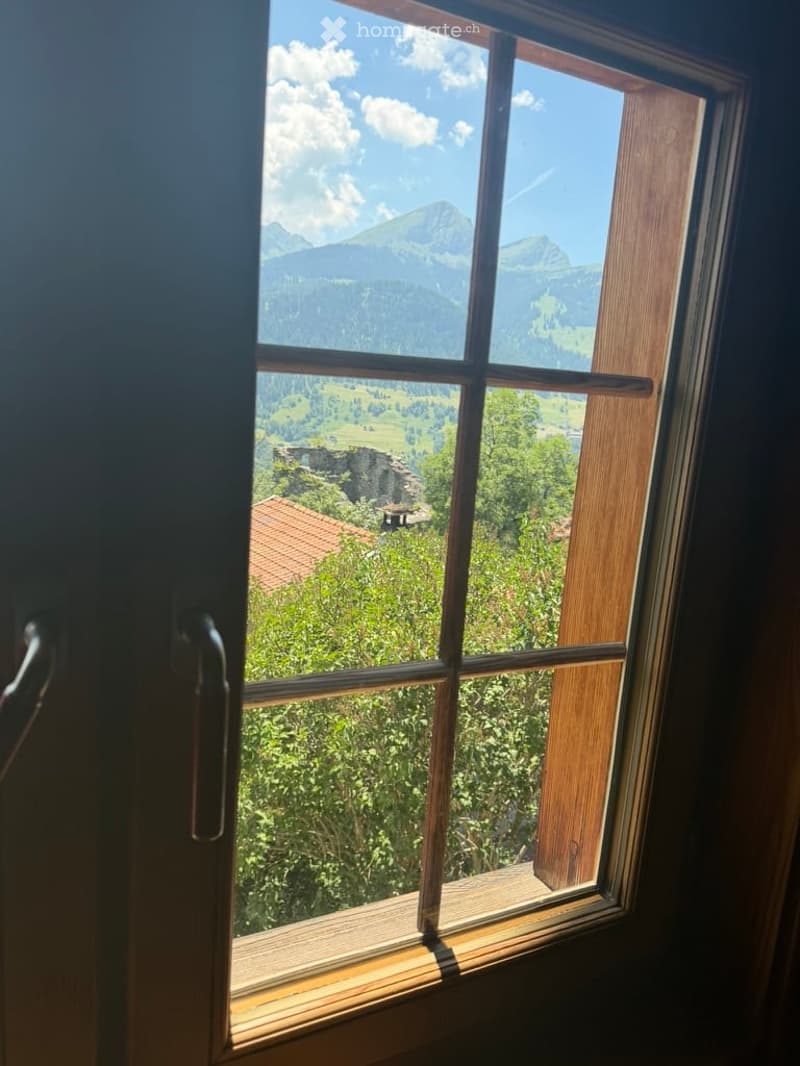
  • A window with wooden frame and sill, offering a scenic view of mountains, trees, and a small building in the distance.
  • Empty room with wooden walls and ceiling, wooden floor, and a small window on one side.
  • Completely empty room with wooden walls, ceiling, and floor. A single window is visible on one wall, and a door is on the left side.
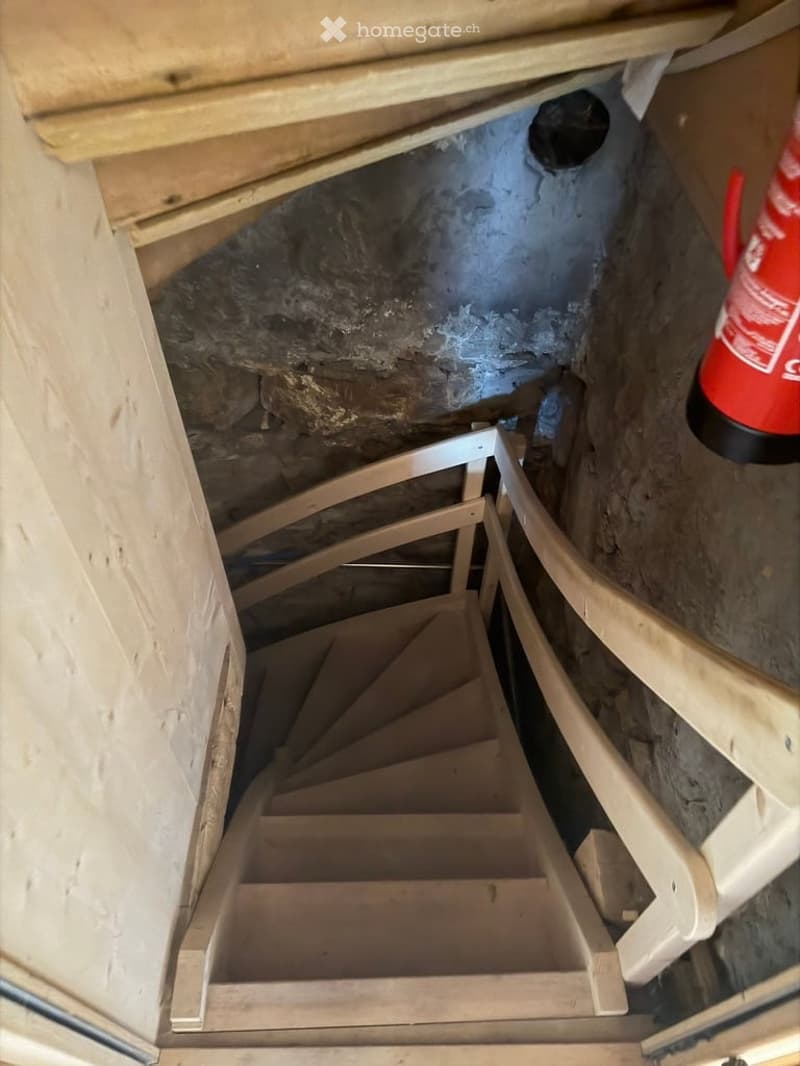
  • Wooden staircase leading to a basement area with exposed stone walls and unfinished construction materials visible.
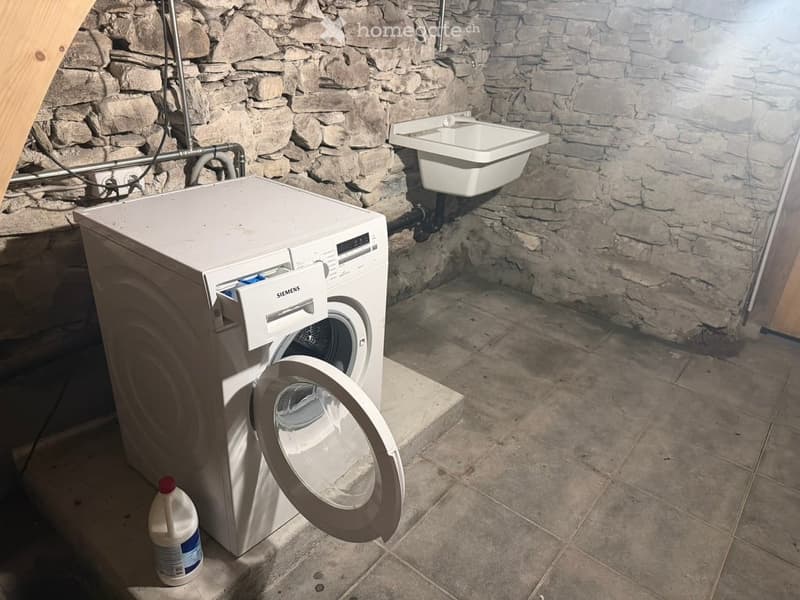
  • Bathroom with stone walls, tiled floor, white washing machine, and a small sink.
  • Get full property details

    Contact the advertiser for the exact address, floor plans and additional documents.

1 / 33

"19th-century Walser farmhouse for long-term rent in Calfreisen, Schanfigg"

Rent
CHF 1,870.–
Rooms
5
Living space
120 m2

Location

Dorfstrasse 45, 7027 Calfreisen

Travel time

  • 35 min.Station: Lüen-Castiel

Surrounding information

Source of this data

The data displayed is provided by one of our third-party suppliers.

Please note that the locations displayed may not be up to date and there may be some deviations.

  • Public Transport

    10 min.Calfreisen

Times refer to the route on foot.

Costs

Rent:
CHF 1,870.–

Main information

Available from:
Immediately
Type:
Single house
No. of rooms:
5
Number of floors:
2
Surface living:
120 m2
Floor space:
28 m2
Last refurbishment:
2024
Year built:
1820

Features and furnishings

  • Balcony / Terrace

  • Washing machine

  • Fireplace

  • View

  • Quiet neighborhood

  • Child-friendly

  • Parking space

  • Old building

Documents (0)

Description

The 5-room wooden house was built at the beginning of the last century, like almost all houses in the village, and partially renovated in 2024.

In addition to the stove, there is a soapstone oven in the kitchen and a piece of wood/pellet oven on the first floor.

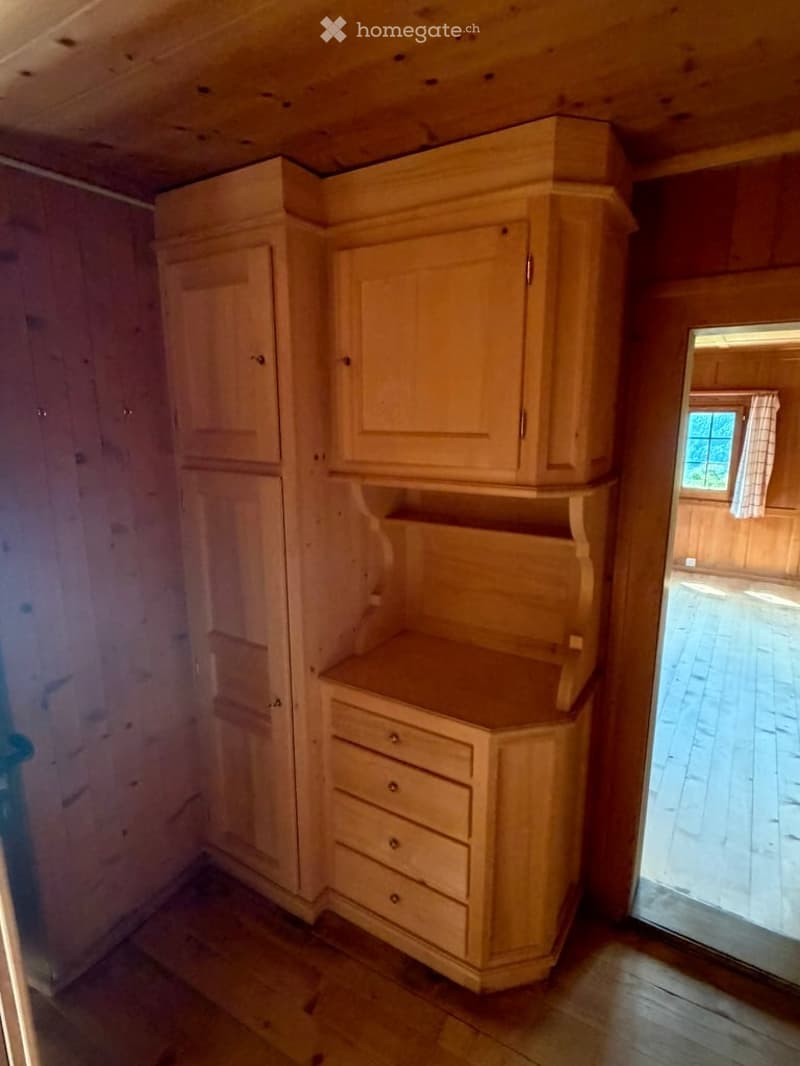
On the ground floor, there is a kitchen with two windows facing the mountain (with a view of Montalin), a living room with a stove and a beautiful paneling from the 1950s, and a wooden buffet, a room next to the living room, the entrance area with a wooden buffet, and the staircase. Adjacent to the kitchen, between the house and the barn, is a veranda.

On the first floor, there are three more rooms, two on the valley side with built-in wardrobes, one made of arve, and on the mountain side, the bathroom with a walk-in shower and a smaller room. On both sides, there are verandas.

The attic is accessible via a fold-down staircase.

In the basement, there are three rooms with a washing machine and a washing trough with cold water. Also on the basement level is an externally accessible workshop.

Around the house, there are numerous garden areas. After consultation, a larger garden with a potato field can also be created on the meadow behind the house. Also after consultation, parts of the adjacent barn can be used. Two parking spaces for cars are also included.

A family with children with a flair for this charming property and a love of gardening is being sought.

A certain familiarity with rural Graubünden and wood-fired heating is an advantage.

The house is rented exclusively as a main residence.

Viewings are expected to be possible between September 9th and 16th.

Contact via e-mail or WhatsApp. Calls to the phone number will not be accepted.

Contacts with a brief description of your family and a photo will be given priority.

Create your account
Free

Unlock the full experience

Sync your favourites, manage search alerts, and access all your important services seamlessly across devices. Create your free account for a personalized home search!

Listing ID
4003423857
Object ref.
f6rxr.mlbej

Contact the advertiser

Tenant profile
Success booster
Greater chance of success

In high-demand areas, property listers find themselves pre-selecting prospects to manage the number of viewings. Timing – first come, first served – is key, but other criteria can also influence selection. A high income doesn’t always mean an advantage – be honest about it.

By continuing, I declare that I accept the GTC and acknowledge the privacy policy, and that personal aggregated data related to my interests may be shared with the advertiser.

Other properties you might like

Fraud prevention: a few useful tips

  • Never transfer money in advance
  • Be careful if the price appears too low
  • Never share personal data such as bank details or copies of ID upfront
  • Do not sign a contract before you have visited the property

Tips and services