44 results - Property for rent in District Plessur
1 / 7
  • Balcony / Terrace
  • Elevator
  • Garage
CHF 1,500.– Premium
4.5 rooms113m² living space
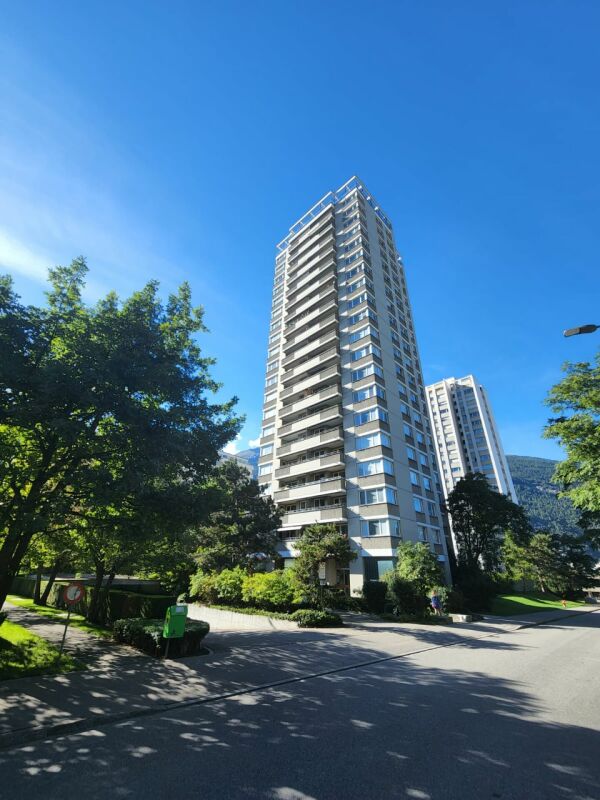
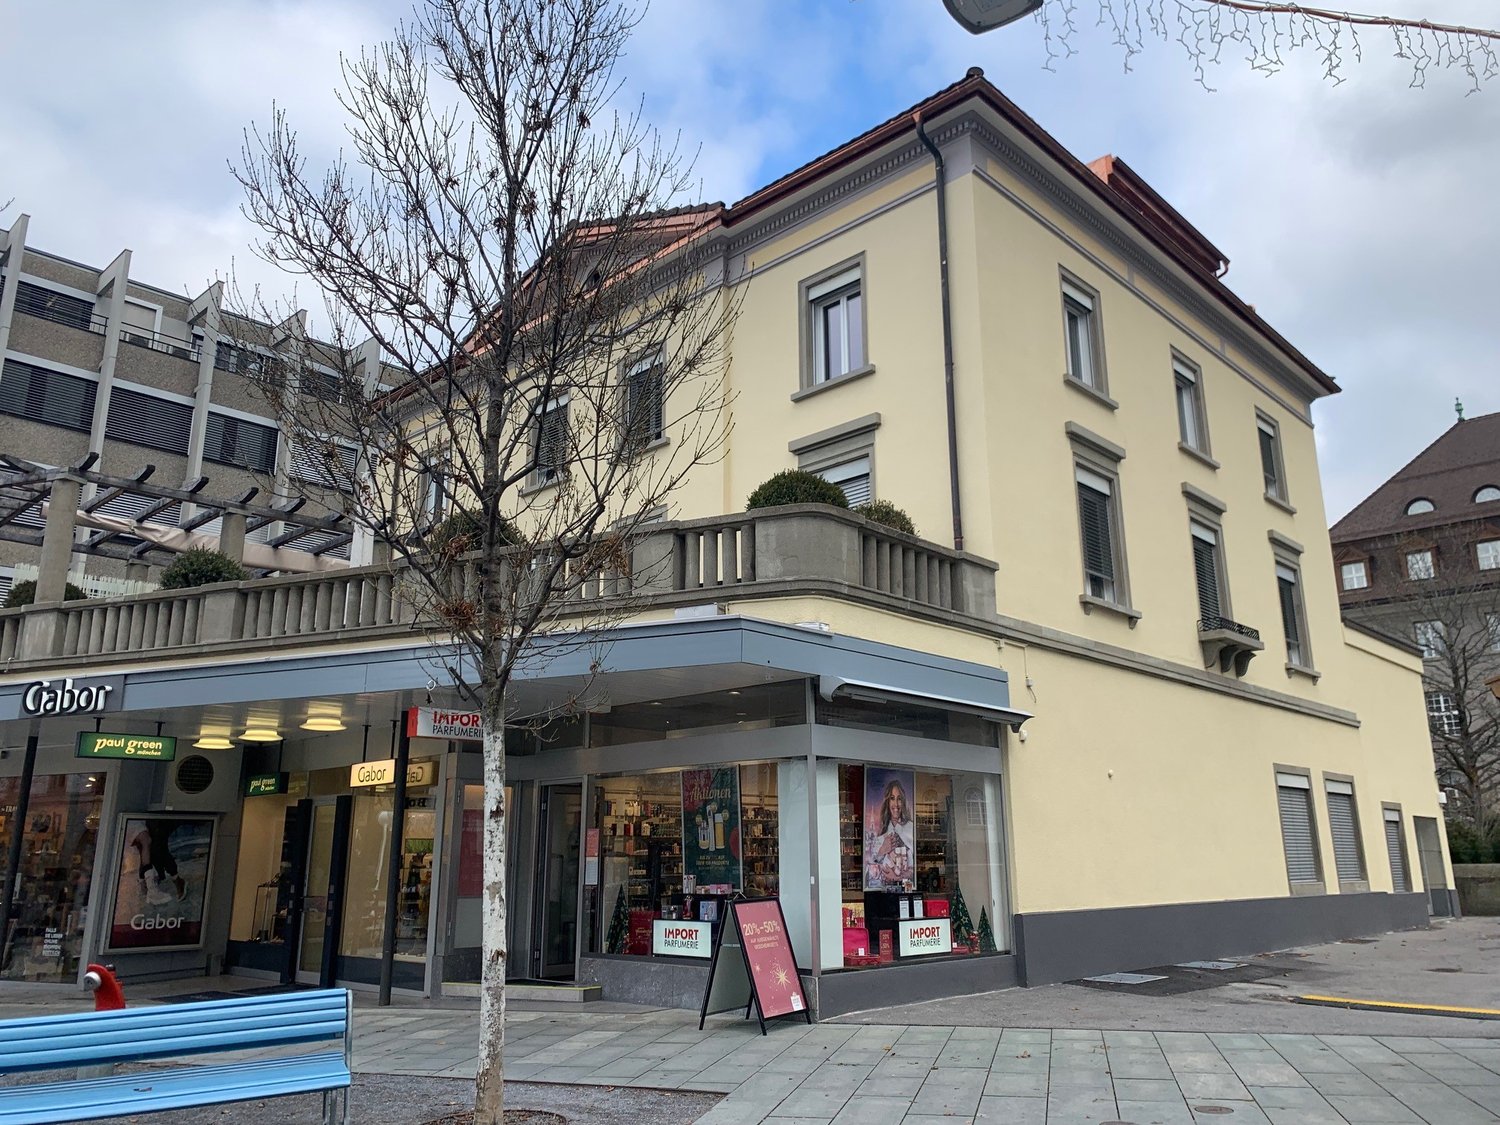
Pulvermühlestrasse 30, 7000 Chur
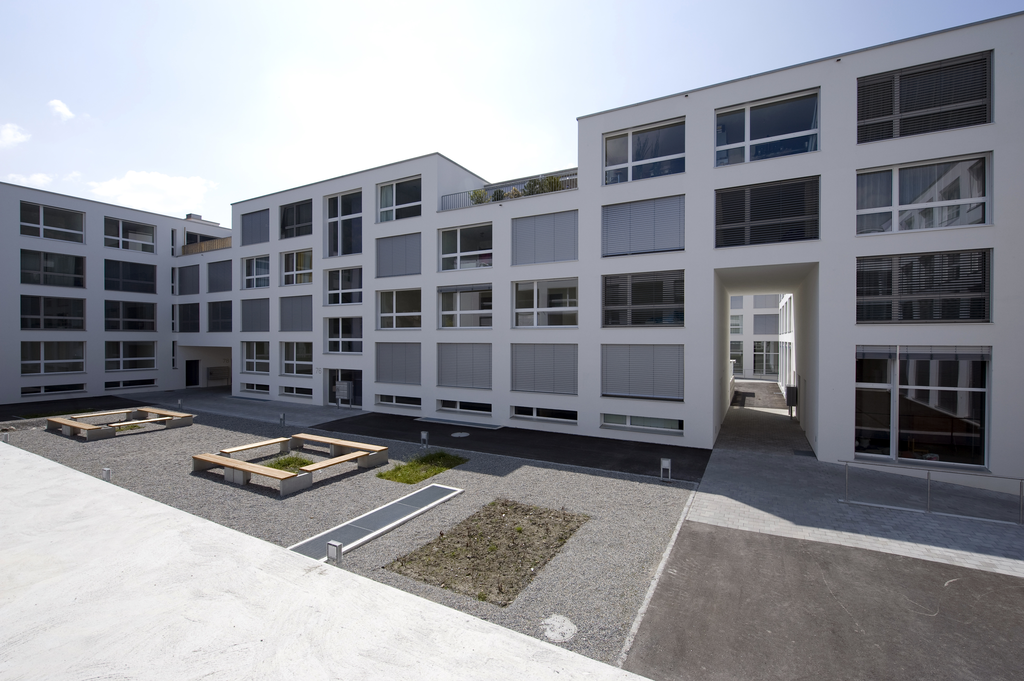
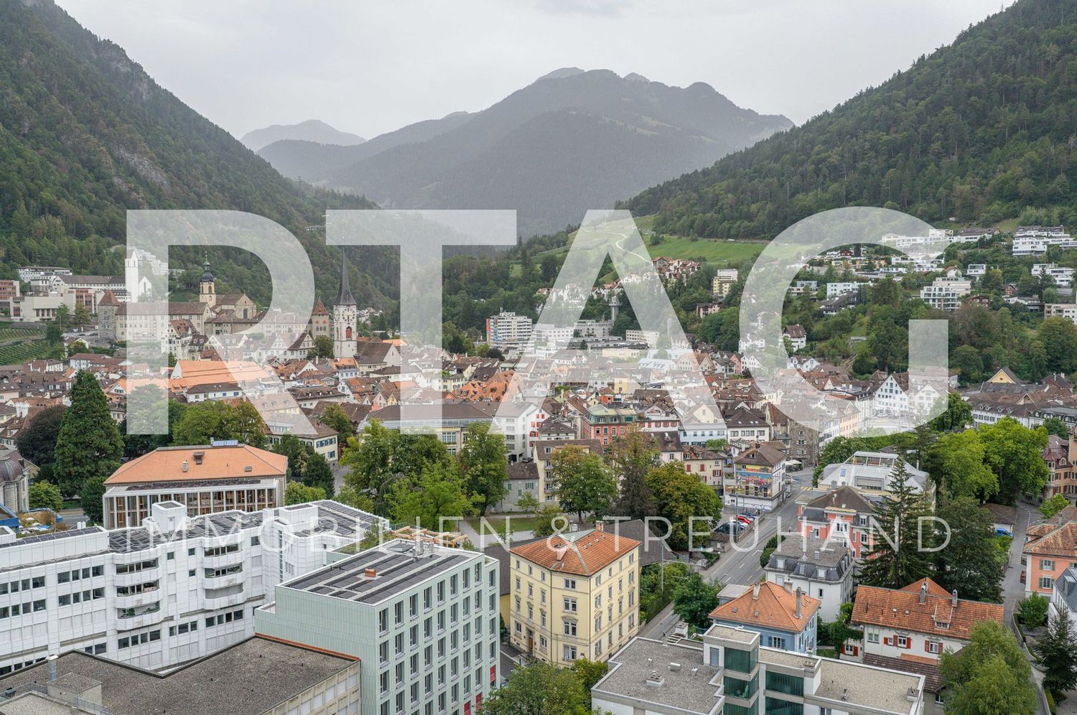
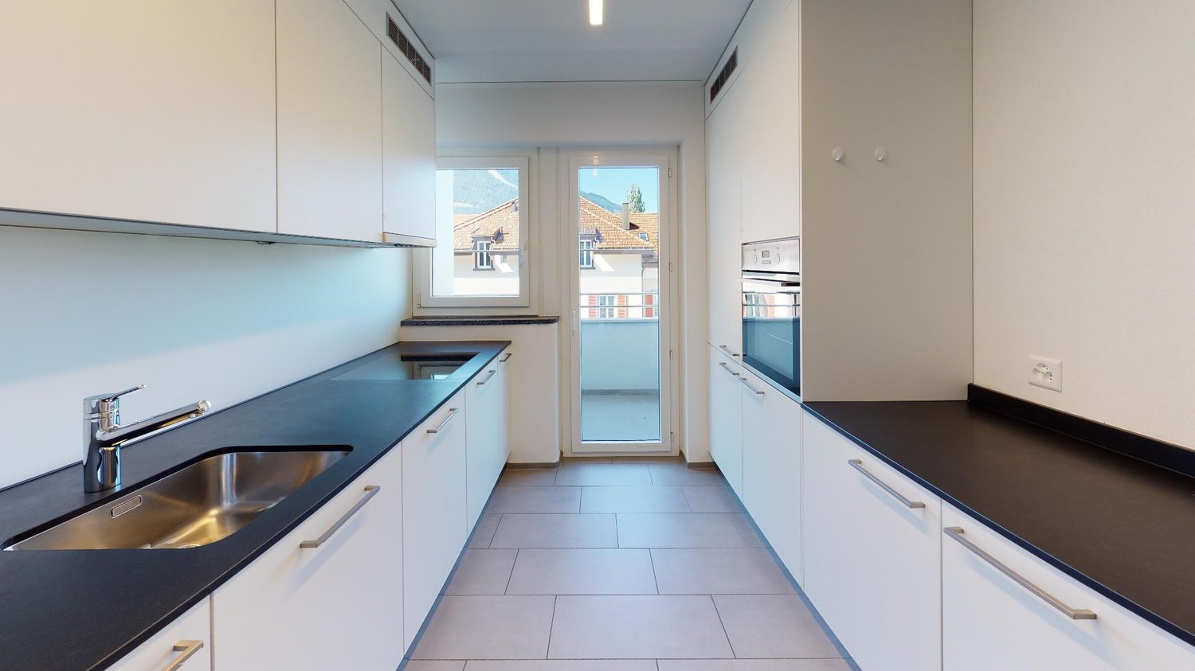
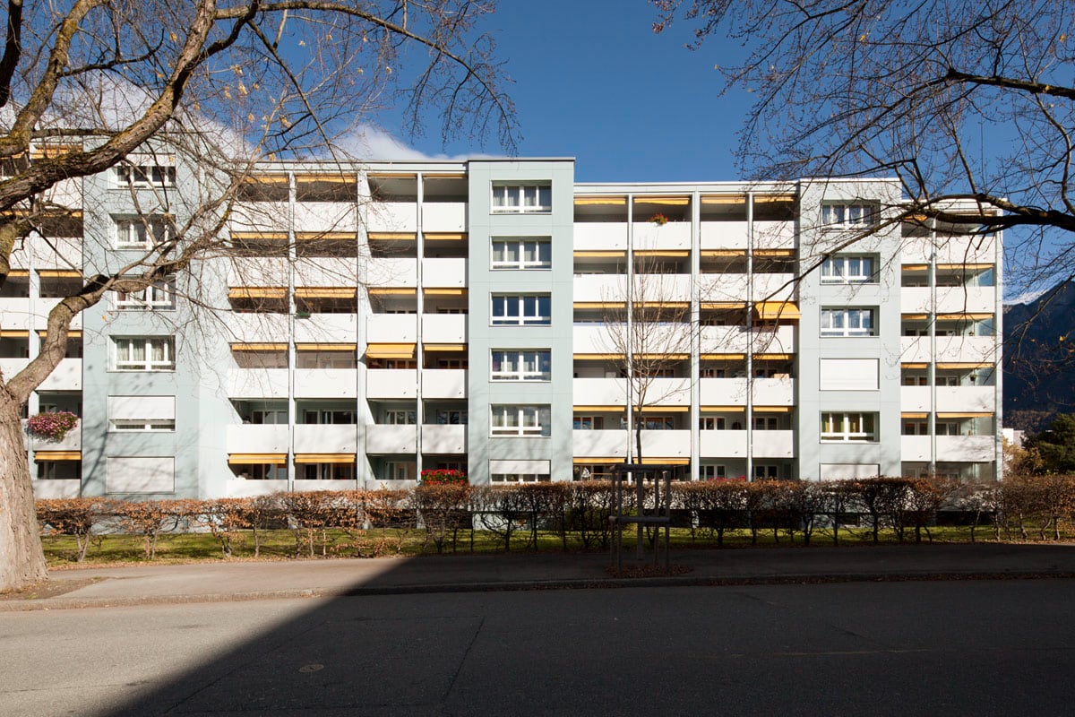
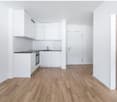
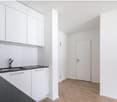
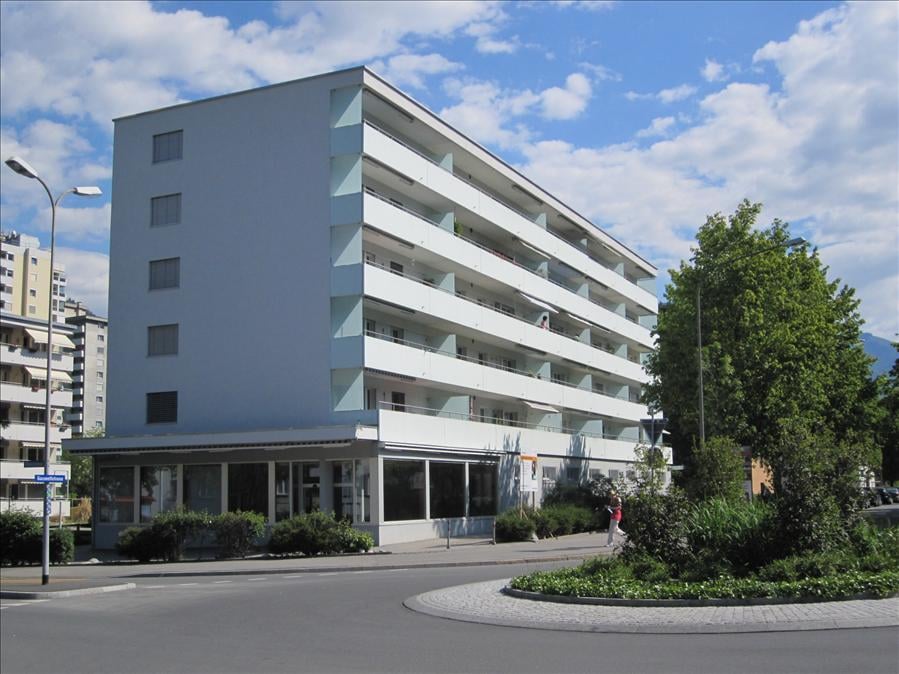
Bright 4.5-room apartment with balcony and garage in Chur
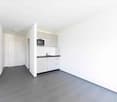
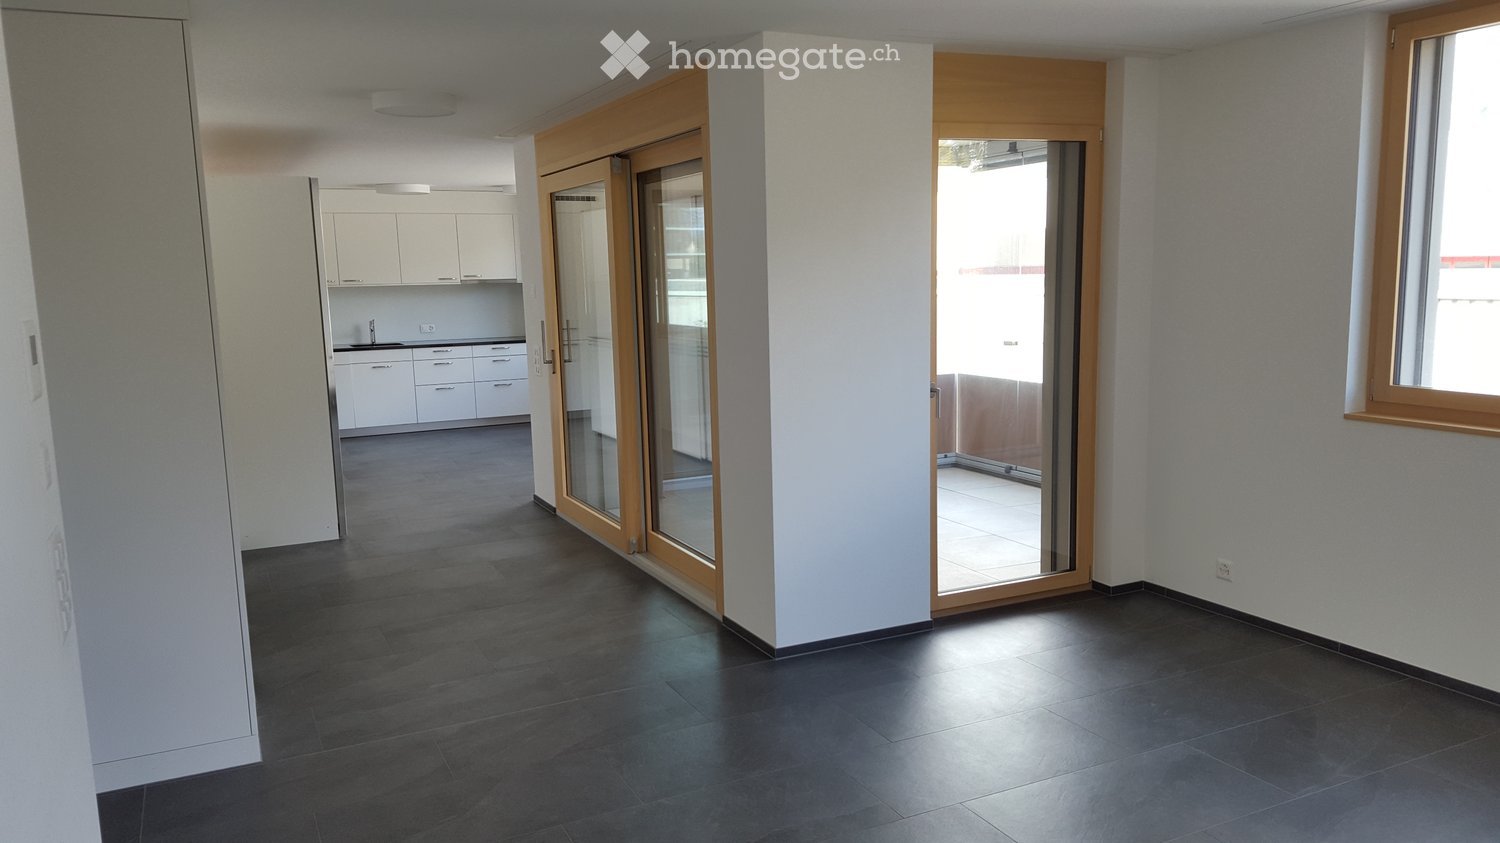
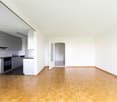
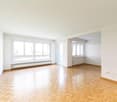
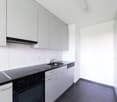
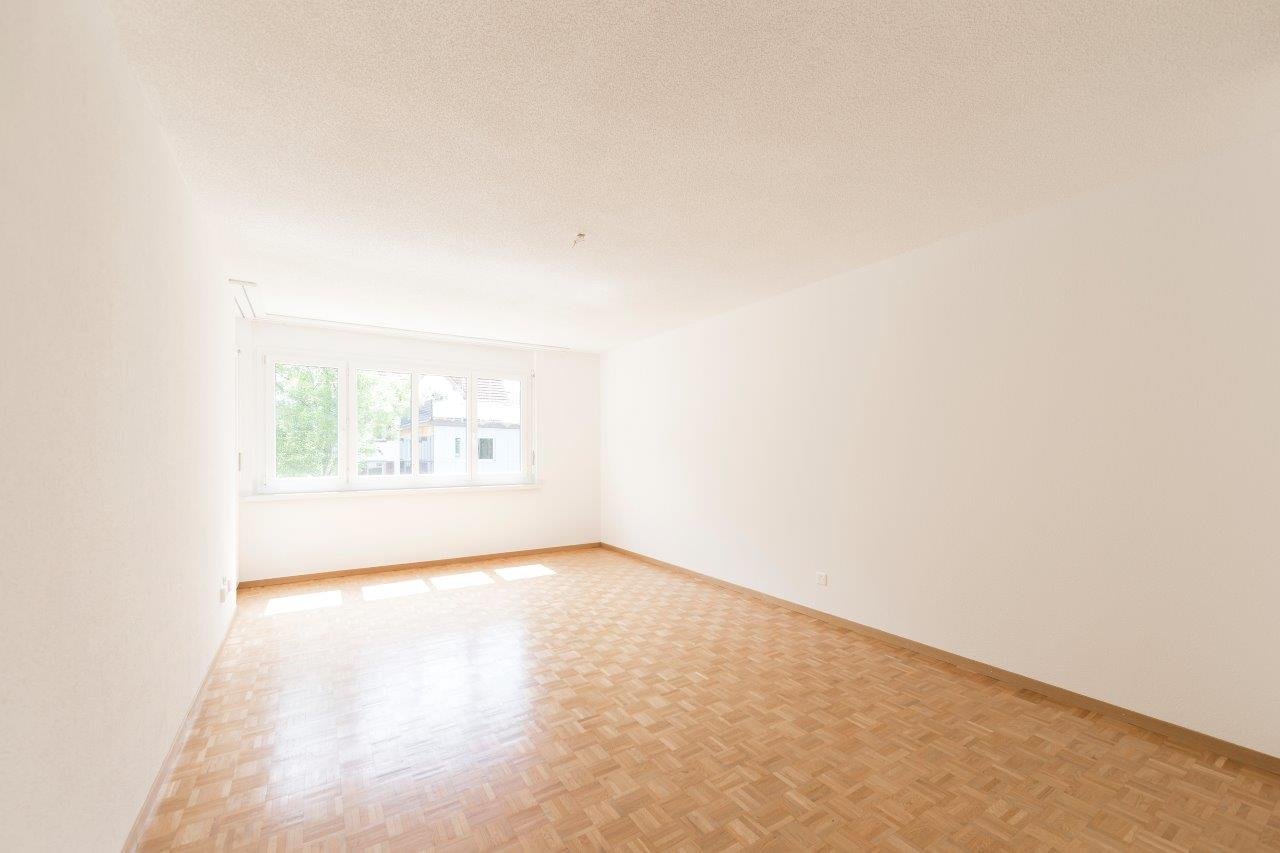
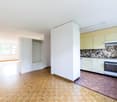
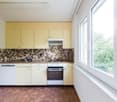
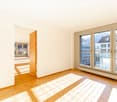
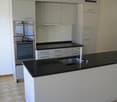
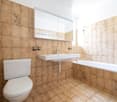
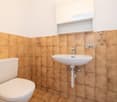
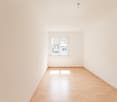
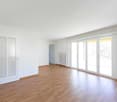
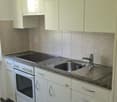
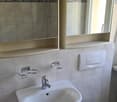
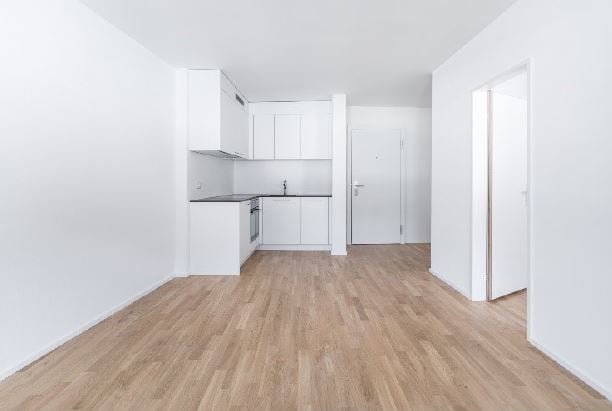
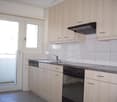
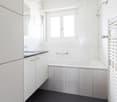
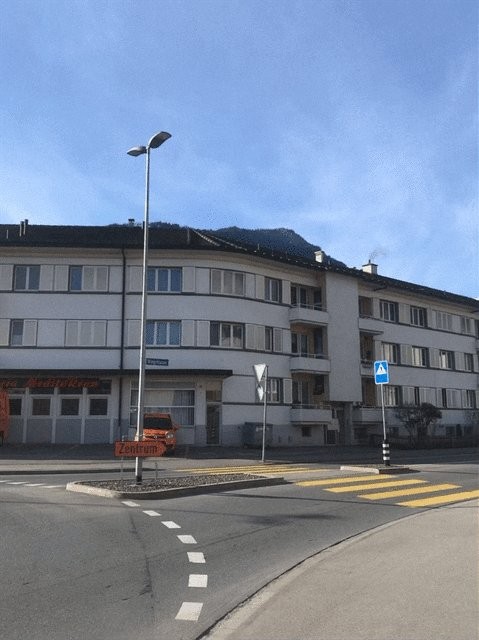
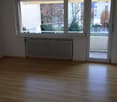
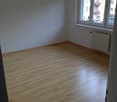
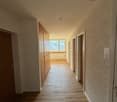
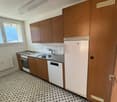
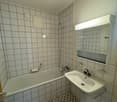
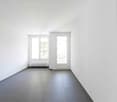
Welcome to this spacious 4.5-room apartment at Pulvermühlestrasse 30 in Chur! With a living area of 113 m², this immediately available apartment offers everything your heart desires - and that in a quiet, well-connected location.The apartment impresses with the following highlights: • Bright living rooms: Spacious rooms with wooden floors, white walls, and large windows provide a friendly, inviting atmosphere. • Modern kitchen: White cabinets, wooden floor, and large windows create a pleasant atmosphere - with oven, sink, and ample storage space, it is well-equipped. • Modern bathroom: With sink, mirror, toilet, as well as a separate washing machine and dryer - pure comfort. • Balcony: Ideal for relaxing and enjoying the summer sun. • Garage & Lift: Practical garage and a lift in the building for maximum comfort. Location & Environment: The apartment is located in a quiet environment - both during the day and at night, it is pleasantly quiet. In the summer, you benefit from plenty of sunlight. The proximity to the river and the train station makes the location particularly attractive. • Public transport: The bus stop Grischunaweg FHGR can be reached in just 2 walking minutes, the Chur West train station in 5 minutes on foot. • Shopping: A Lidl supermarket is located just 3 walking minutes away. • Education: The Fachhochschule Graubünden is just 3 walking minutes away - ideal for students and employees. • Health: The Montalin Apotheke can be reached in 10 walking minutes. This apartment is available immediately and is aimed at all those who are looking for comfortable living in a quiet, well-connected location in Chur. Families, couples, and professionals will feel equally at home here.

  • Balcony / Terrace
  • Elevator
  • Garage
Travel time
-
  • Traditional wooden house with multiple stories, wooden shutters, and a decorative balcony. The building has a steep, sloped roof and is situated on a raised ground floor.
  • Traditional wooden house with multiple stories, wooden shutters, and a stone base, situated in a rural area with a clear view of mountains in the background.
  • Traditional wooden house with wooden shutters, balcony, stone wall, and surrounding greenery.
  • A rustic wooden house with a red-tiled roof, surrounded by grassy terrain and mountains in the background.
  • A picturesque village scene with wooden houses, a wooden fence, and a mountain backdrop under a clear blue sky.
  • Traditional wooden house with a sloped roof and balcony, surrounded by a wooden fence and lush greenery, with a scenic mountain view in the background.
  • A wooden fence encloses a small garden area with lush greenery and a view of the surrounding mountains.
  • Panoramic mountain view from a balcony or terrace, with clear blue skies and lush green valleys.
  • Wooden double door with decorative diamond patterns, small window above, and house numbers 19 and 45 displayed above the door.
  • Corner kitchen with light wood cabinets and drawers, wooden countertop, and a small window in the background.
  • Empty wooden room with a closed wooden door, visible wooden floor, and a visible electrical outlet on the wall.
  • Wooden staircase with a handrail, wooden floor, and a wooden door with a metal handle.
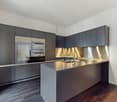
  • Modern kitchen with white cabinets, a sink, a stove, and a wooden accent wall. The floor is a combination of dark and light tiles.
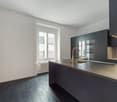
  • Modern kitchen with white cabinets, a stainless steel oven, and a granite countertop. Wooden flooring and a wooden door are visible.
  • Wooden hallway with exposed beams, a metal gate leading outside, and a stack of firewood on the left side.
  • Bathroom with a granite fireplace and a sink visible in the background.
  • A small wooden-paneled room with a window, a refrigerator, and a wooden bench against the wall.
  • A small wooden room with a green tiled stove, two benches with floral upholstery, and wooden cabinets.
  • A well-furnished room with light wooden cabinets, a wooden desk, and multiple drawers, all set against a wooden-paneled wall and floor.
  • Modern bathroom with a white vanity, sleek sink, chrome faucet, and a large mirror above. The room features wooden accents and a grey tiled floor.
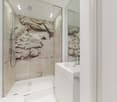
  • Modern bathroom with a glass shower enclosure, a toilet, and a showerhead. The walls are tiled in a light, textured pattern, and the floor is tiled in a light wood finish. A small window provides natural light.
  • Bathroom with wooden wall paneling and a large rectangular mirror mounted on the wall.
  • Hallway with wooden flooring, white walls, and a modern black wood-burning stove with a chimney pipe.
  • Empty room with wooden walls and floor, featuring a wooden ladder leading to an attic space.
  • A small, rustic wooden room with exposed wooden beams and a wooden floor. The room features a wooden bench, a small wooden table, and a wooden door leading to another space.
  • Empty wooden room with built-in wooden cabinets and a wooden floor.
  • Empty room with wooden walls, ceiling, and floor, two windows with natural light, and no furniture.
  • A window with wooden frame and sill, offering a scenic view of mountains, trees, and a small building in the distance.
  • Empty room with wooden walls and ceiling, wooden floor, and a small window on one side.
  • Completely empty room with wooden walls, ceiling, and floor. A single window is visible on one wall, and a door is on the left side.
  • Wooden staircase leading to a basement area with exposed stone walls and unfinished construction materials visible.
  • Bathroom with stone walls, tiled floor, white washing machine, and a small sink.
1 / 32
CHF 1,870.– Top
5 rooms120m² living space
Dorfstrasse 45, 7027 Calfreisen

Wooden house from the 19th century for long-term rent in Calfreisen in the Schanfigg

The 5-room wooden house was built at the beginning of the last century, like almost all houses in the village, and partially renovated in 2024.In addition to the stove, there is a soapstone stove in the kitchen and a piece of wood/pellet stove on the first floor.On the ground floor, there is a kitchen with two windows facing the mountain (view of Montalin), a living room with a stove and a beautiful paneling from the 1950s, and a wooden buffet, a room next to the living room, the entrance area with a wooden buffet, and the staircase. Adjacent to the kitchen, between the house and the stable, is a porch.On the first floor, there are three more rooms, two on the valley side with built-in closets, one made of arve, and on the mountain side, the bathroom with a walk-in shower and a smaller room. On both sides, there are porches.The attic is accessible via a folding staircase.In the basement, there are three rooms with a washing machine and a washing trough with cold water. Also, on the basement level, there is an externally accessible workshop.Around the house, there are numerous garden areas. After consultation, a larger garden with a potato field can also be created on the meadow behind the house. Also, after consultation, parts of the adjacent stable can be used. Two parking spaces for cars are also included.A family with (young) children with a flair for this charming property and a joy in gardening is being sought.A certain familiarity with rural Graubünden and wood-fired heating is an advantage.The house is exclusively rented as a main residence.Viewings are expected to be possible between September 9th and 16th.Contact via e-mail or WhatsApp. Calls to the phone number will not be accepted.Contacts with a brief description of your family and a photo will be treated preferentially.

Travel time
-

Find a new tenant for free

Create a free listing on Homegate to find the perfect next tenant for your apartment in no time at all.

List your property now
1 / 7
CHF 2,476.–
3.5 rooms83m² living space
Bahnhofstr. 4 (Haus A), 7000 Chur

STEINBOCK - urban living with mountain views

Immerse yourself in the new and urban world of STEINBOCK, directly at Chur train station.The 3.5-room apartment in STEINBOCK is an absolute gem in an ideal location. The apartment convinces with generous modernity and offers around 83.0 m2 of living space, a place with a lot of love for detail.Let yourself be enchanted by the unspoiled mountain landscape on the terrace (32.0 m2), enjoy the urban living situation and/or do your shopping directly in STEINBOCK Shopping.The various infrastructures, good schools, the beautiful nature in the immediate vicinity, as well as the generally high quality of life, also contribute to the fact that you feel comfortable in Chur.A brief summary of the apartment's equipment: • High-quality kitchen furniture (induction cooker, dishwasher, combi-steamer) • Washing machine and dryer available in the apartment • 2 spacious bathrooms • modern room layout • floor heating adjustable in each room • floor coverings living area: gray STO coating • floor coverings bathroom area: stone tiles • floor coverings bedroom: parquet • large terrace (32.0 m2) • basement compartment • fiber optic connection The controlled apartment ventilation ensures a good room climate. The 3-fold insulated glass windows provide low energy costs and a quiet living atmosphere.If required, parking spaces (CHF 180.00/month) can be rented in the house's own parking garage.Security deposit note:No security deposit (rent deposit) is charged. When concluding a rental agreement, the tenant joins the landlord's collective agreement free of charge.Please do not hesitate to contact us - we are happy to answer questions or provide a viewing of the property.MIBAG Property Managers-> The pictures may differ from the advertised object

Travel time
-
1 / 10
CHF 2,297.–
4.5 rooms111m² living space
Tivolistrasse 13, 7000 Chur

The perfect family apartment is waiting for you!

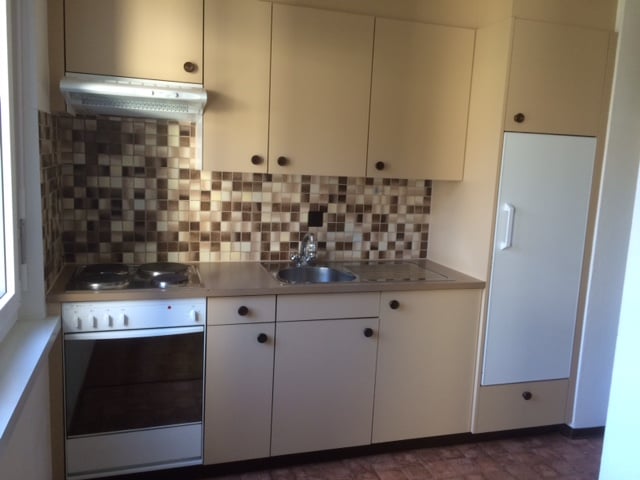
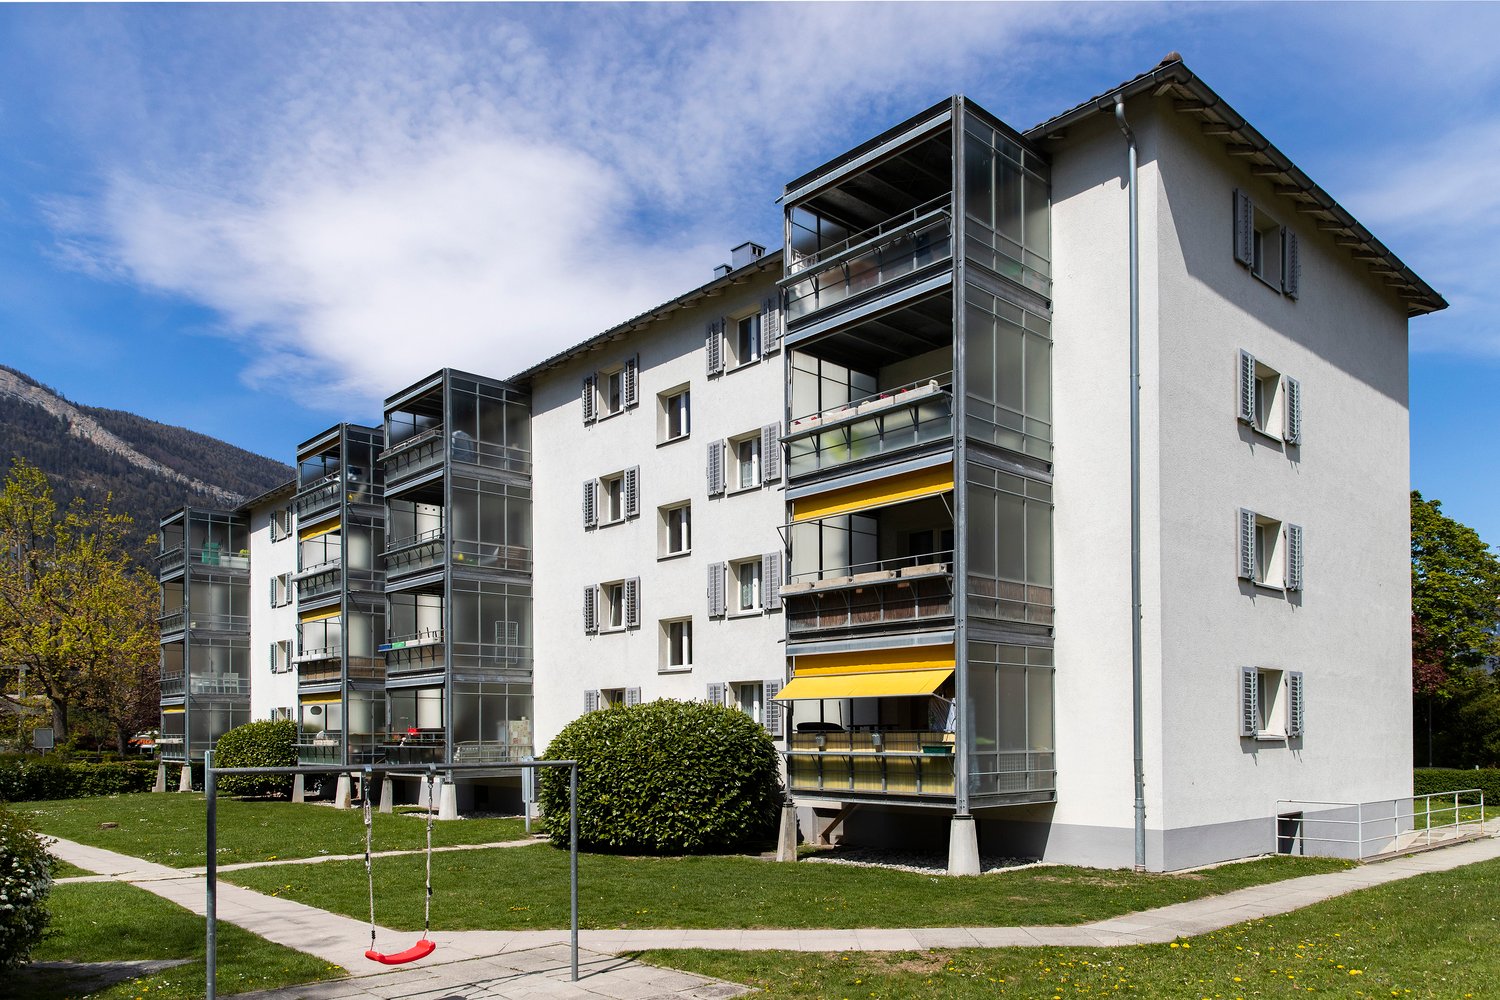
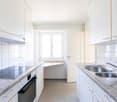
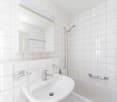
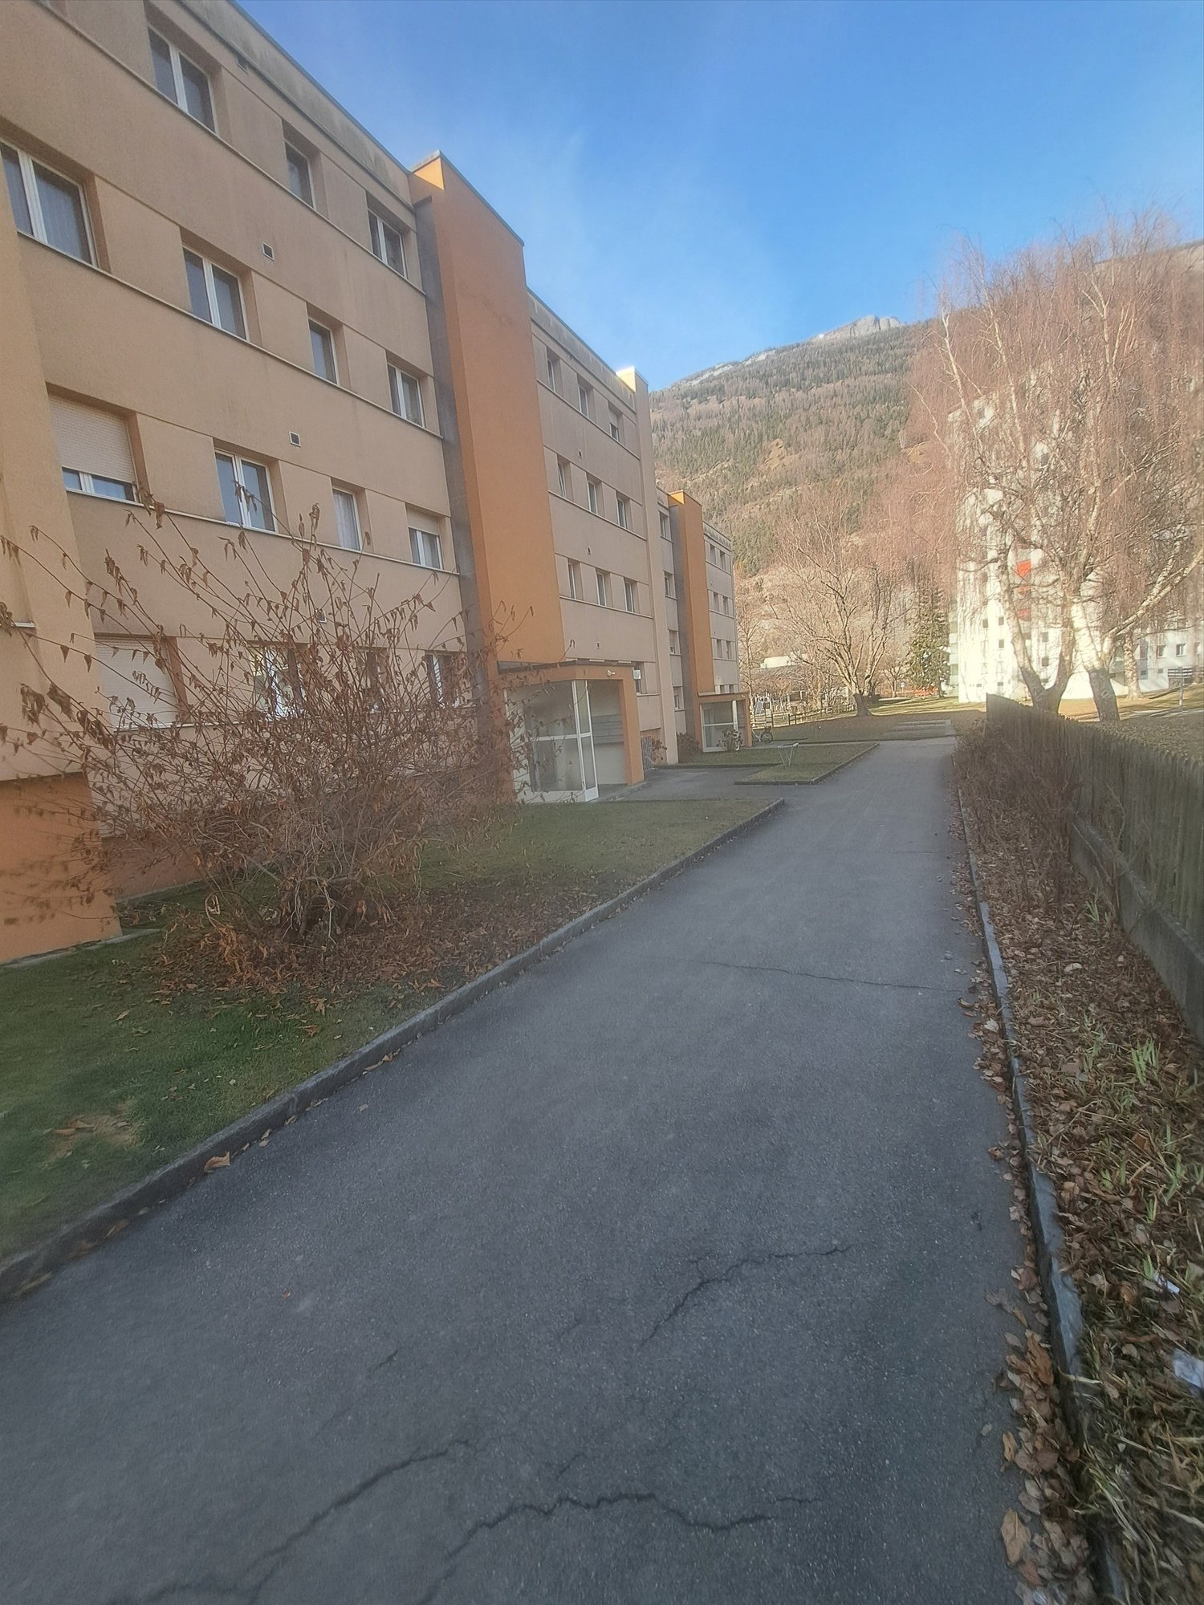
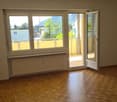
In our Tivoli development, you will feel at home thanks to the proximity to Chur train station and various shopping and service facilities. Despite its central location, it is a quiet and family-friendly development.The spacious floor plan gives you the freedom to set up individually. A highlight of this apartment is the sunny veranda and the green inner courtyard, which invites both young and old to linger!The advantages of your apartment at a glance: • optimal Forster Metall kitchen with dishwasher, ceramic hob, convection oven, granite cover, glass splashback and built-in cabinets • built-in wardrobe in the corridor • parquet flooring throughout the living area • three bedrooms with 15m2/13m2/10m2 each • bathroom/WC with bathtub • separate guest WC • veranda 14m2 with sliding windows from the living room and a bedroom • tel./TV connection in all rooms • lift in the house • green and child-friendly inner courtyard with playground Apply. View. Rent.Have we piqued your interest? Then we look forward to your contact!As a tenant of Helvetia, you benefit from a 40% discount on your first annual premium for selected Helvetia insurance products!You can find more interesting rental properties at: www.helvetia.ch/immobilienThe published images are similar/identical to the apartments. Deviations from the actual offer are therefore possible.

Travel time
-

Suggested properties for you based on search results