"Rent without deposit - Dream apartment looking for you!"
Rent
CHF 2,520.–
Rooms
3.5
Living space
104 m2
Location
Pulvermühlestr. 32, 7000 ChurTravel time
- 5 min.Station: Chur West
Surrounding information
Pharmacy
11 min.Montalin ApothekeSupermarket
4 min.LidlSchool
4 min.Fachhochschule GraubündenPublic Transport
2 min.Grischunaweg FHGR
Times refer to the route on foot.
Costs
- Net rent:
- CHF 2,250.–
- Add'l expenses:
- CHF 270.–
- Rent:
- CHF 2,520.–
Main information
- Available from:
- 01.10.2026
- Type:
- Attic flat
- No. of rooms:
- 3.5
- Floor:
- 4
- Surface living:
- 104 m2
- Year built:
- 2017
Features and furnishings
Pets allowed
Cable TV
Child-friendly
Garage
Elevator
New building
Minergie certified
Minergie construction
Documents (1)
Description
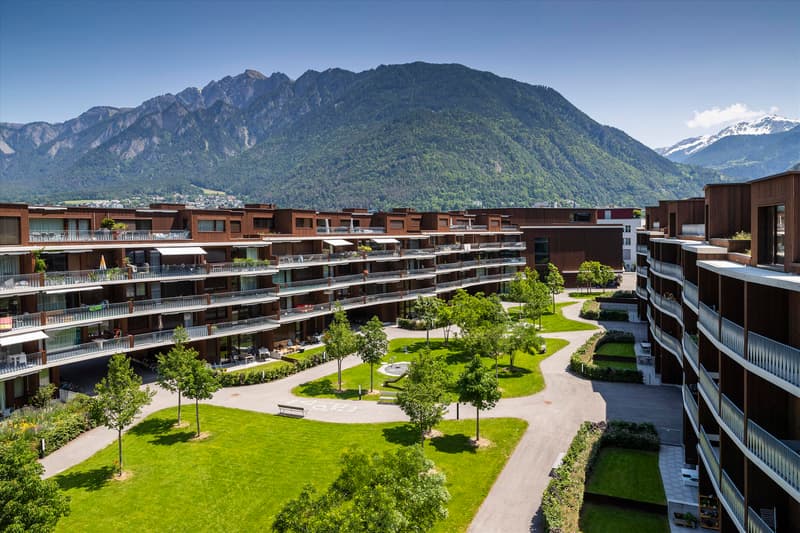
The "Pulvermühle" development sets an urban, green accent in Chur. Its generous architecture is characterized by clear forms, plenty of wood, and an interesting inner courtyard.
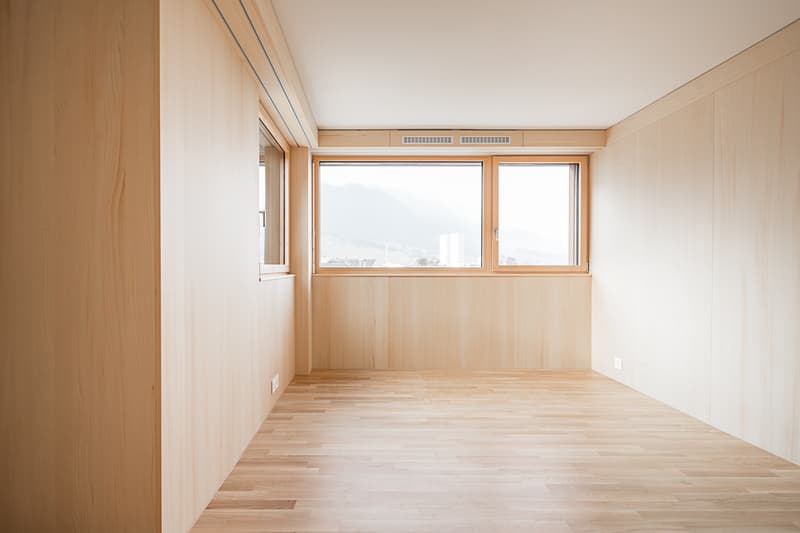
- Bedroom (approx. 12 + 25 m²)
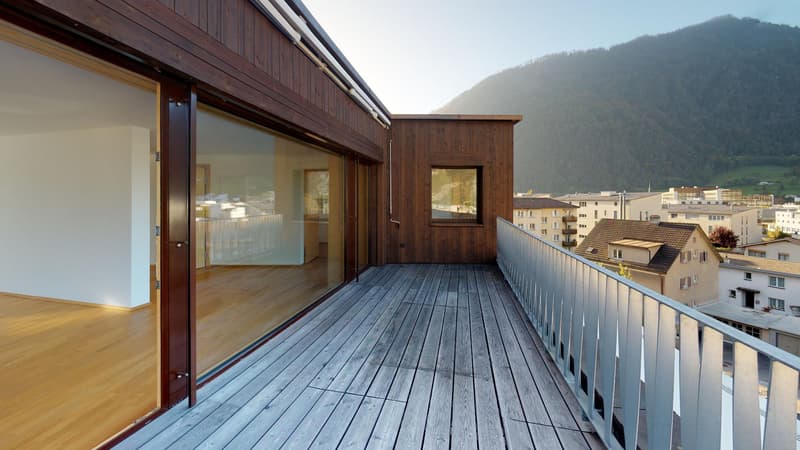
- Balcony inner courtyard, morning and mid-day sun (approx. 14 m²)
- Balcony Pulvermühle, mid-day and evening sun (approx. 16 m²)
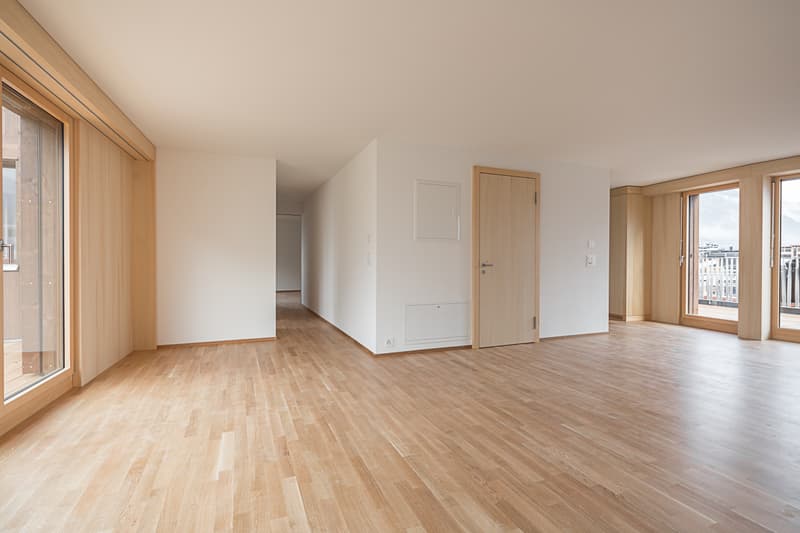
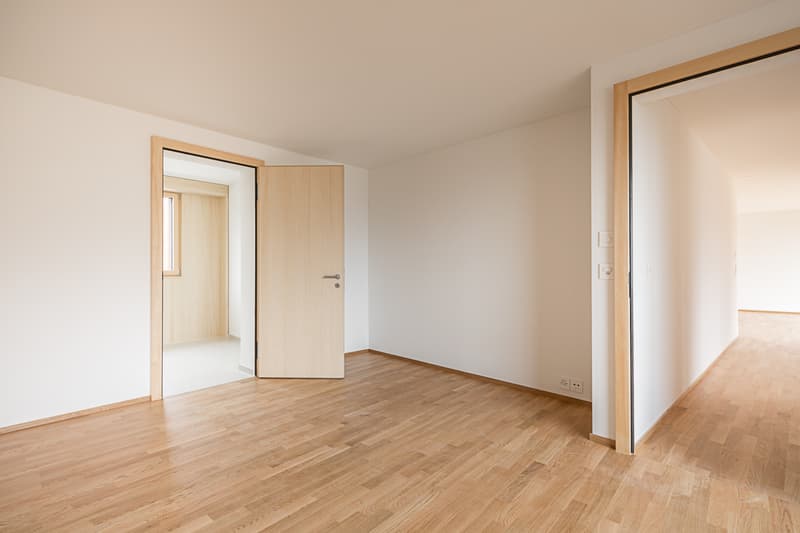
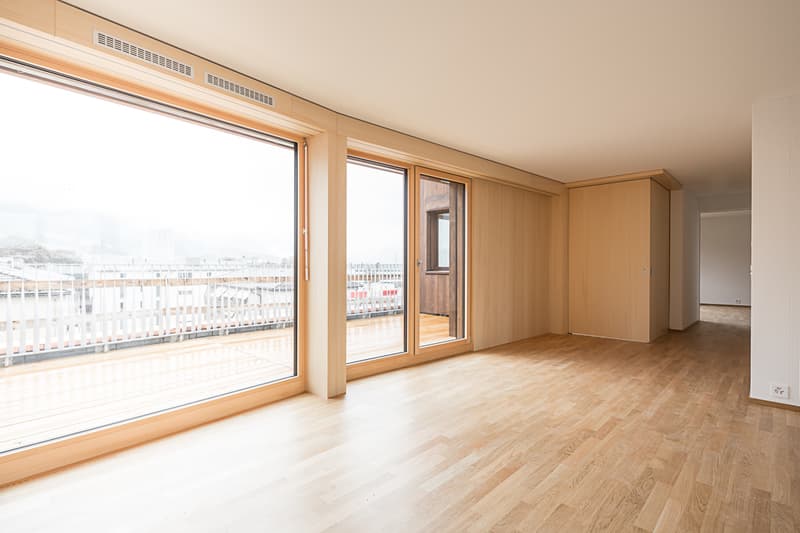
- Living and sleeping area with oak parquet
- Cells with ceramic plates
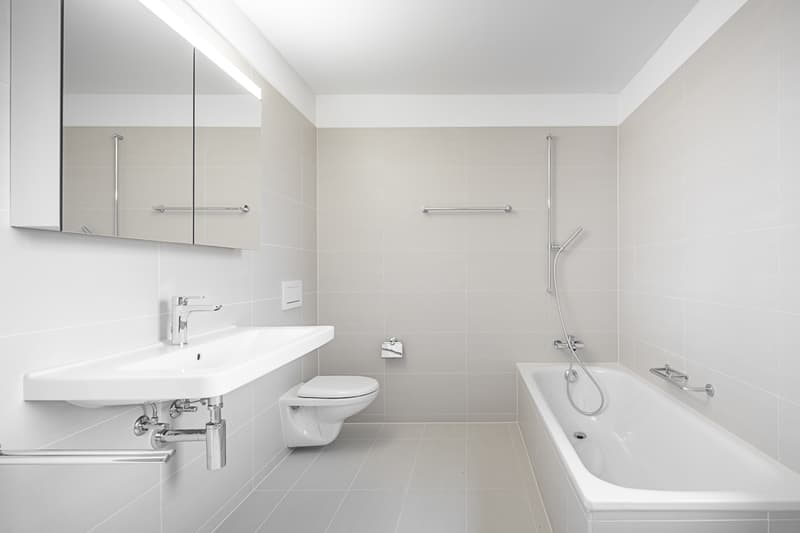
- Bathtub + WC (approx. 9 m²)
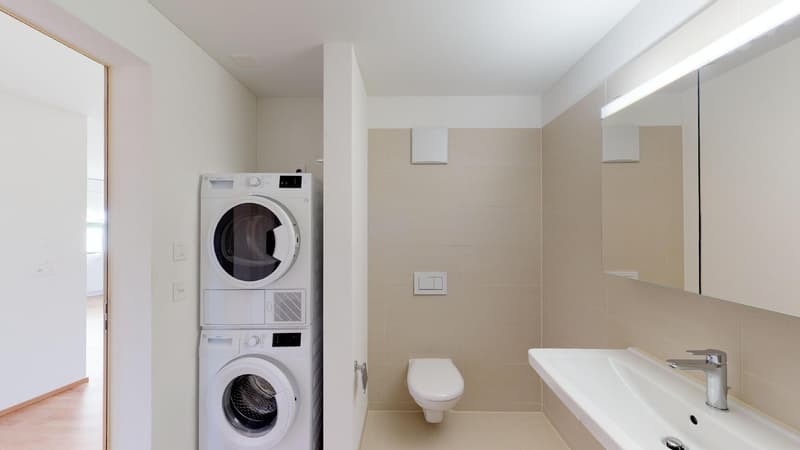
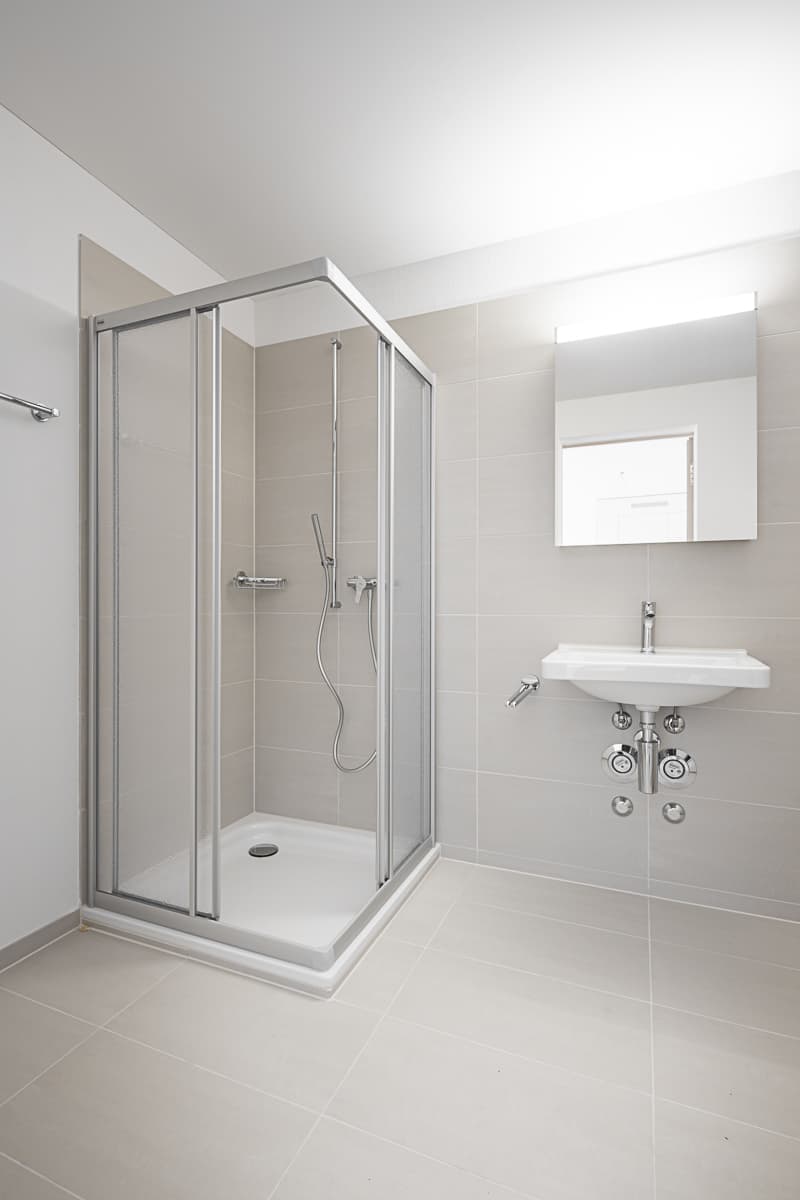
- Shower + WC with washing tower (approx. 6 m²)
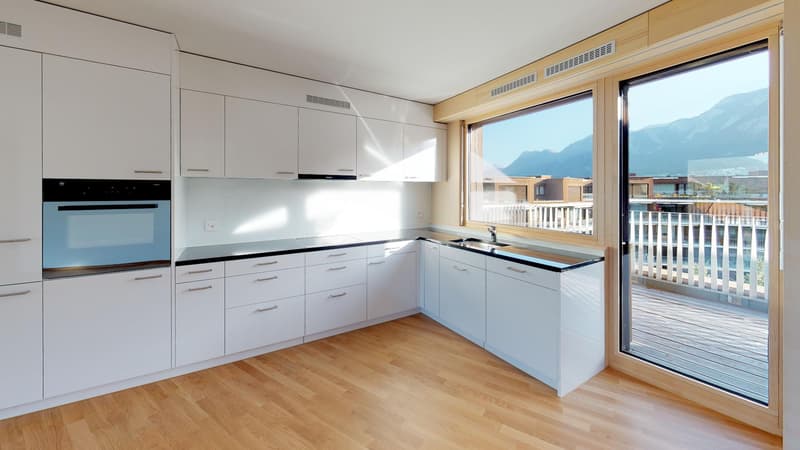
- Kitchen with natural stone cover
- Glass ceramic cooktop (induction)
- Refrigerator with separate freezer compartment
- Dishwasher
- Wardrobe and built-in closet
- Basement compartment with power connection
- Controlled apartment ventilation according to MINERGIE standard
- Floor heating
- Bus connection (line 2)
- Bakery in the development
- Climbing hall with bouldering area in the neighboring house
- Parking spaces depending on availability
- Depot (AXA collective contract or cash deposit)
Photos serve as examples.
- Bedroom (approx. 12 + 25 m²)
- Balcony inner courtyard, morning and mid-day sun (approx. 14 m²)
- Balcony Pulvermühle, mid-day and evening sun (approx. 16 m²)
- Living and sleeping area with oak parquet
- Cells with ceramic plates
- Bathtub + WC (approx. 9 m²)
- Shower + WC with washing tower (approx. 6 m²)
- Kitchen with natural stone cover
- Glass ceramic cooktop (induction)
- Refrigerator with separate freezer compartment
- Dishwasher
- Wardrobe and built-in closet
- Basement compartment with power connection
- Controlled apartment ventilation according to MINERGIE standard
- Floor heating
- Bus connection (line 2)
- Bakery in the development
- Climbing hall with bouldering area in the neighboring house
- Parking spaces depending on availability
- Depot (AXA collective contract or cash deposit)
Photos serve as examples.

Free
Unlock the full experience
Sync your favourites, manage search alerts, and access all your important services seamlessly across devices. Create your free account for a personalized home search!
Viewing
Alle verfügbaren Besichtigungstermine finden Sie unter folgendem Link:
https://www.mywincasa.ch/viewing/show/00529.19.2941
Alternativ nutzen Sie gerne das Kontaktformular, um den Link per Email zu erhalten.
https://www.mywincasa.ch/viewing/show/00529.19.2941
Alternativ nutzen Sie gerne das Kontaktformular, um den Link per Email zu erhalten.

Contact
Wincasa AG
- Listing ID
- 4003425681
- Object ref.
- 00529.19.2941