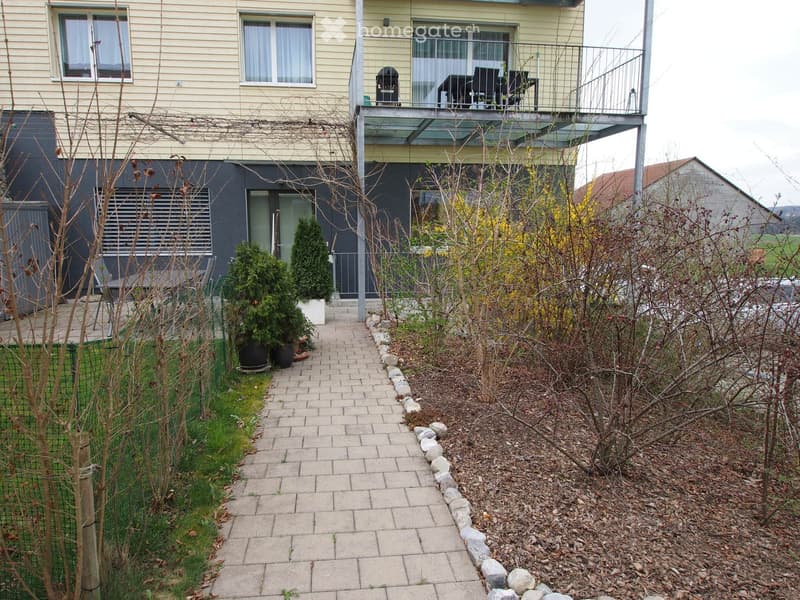
• Garden area with a paved pathway leading to a modern house, featuring potted plants, shrubs, and a small grassy area.
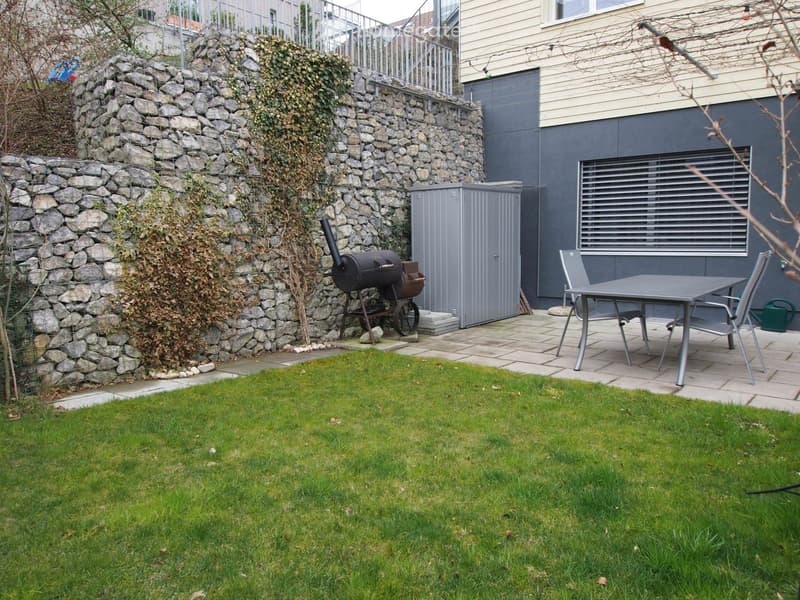
  • Garden with a grassy lawn, stone wall, barbecue, patio furniture, and a storage shed.
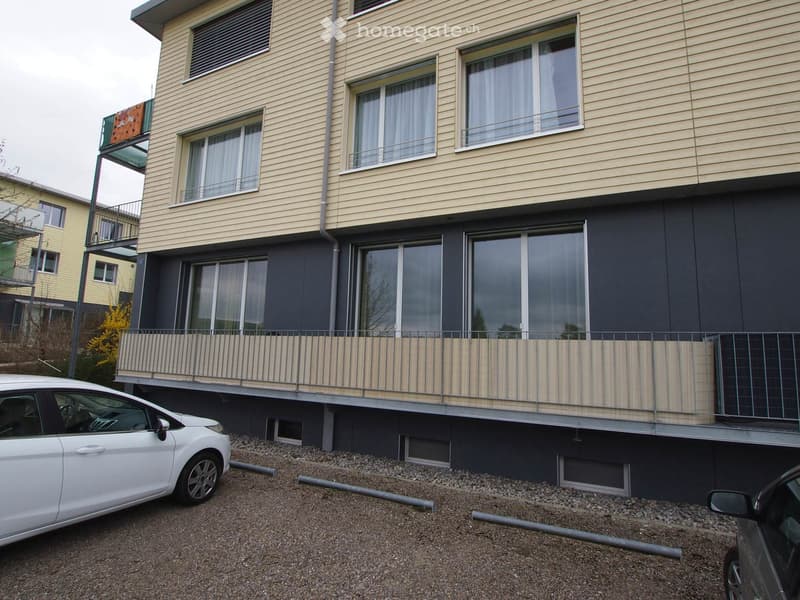
  • Modern multi-story building with beige and dark grey exterior, large windows, and a balcony with striped railing.
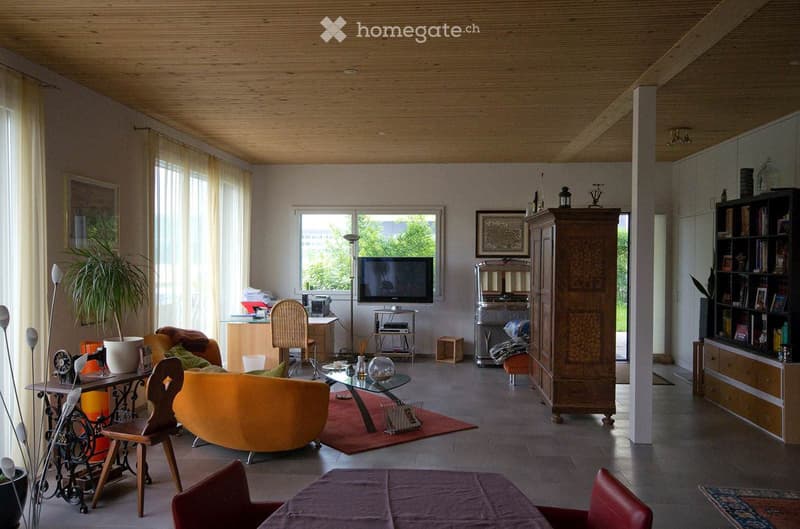
  • A well-furnished living room with a mix of modern and classic furniture, including a sofa, chairs, a glass coffee table, a television, a bookshelf, and a cabinet. The room features large windows with sheer curtains, a potted plant, and a cozy atmosphere.
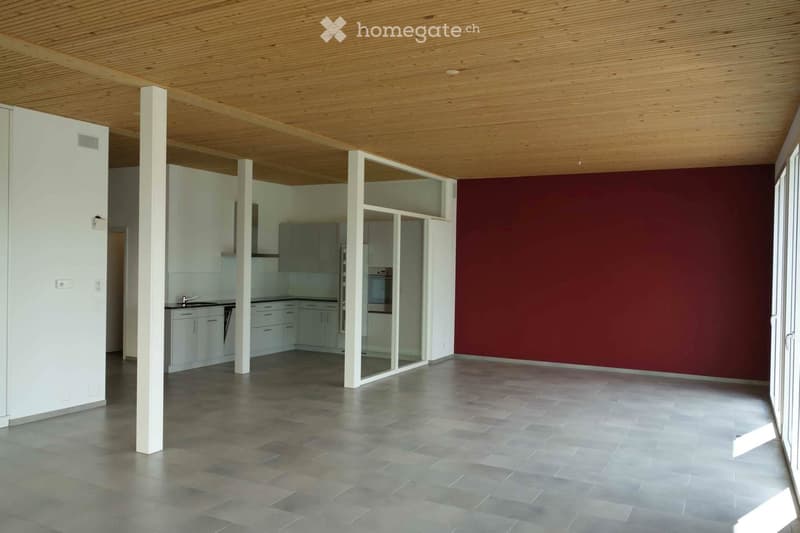
  • Open-plan living and kitchen area with a high wooden ceiling, grey tiled floor, white kitchen cabinets, and a red accent wall.
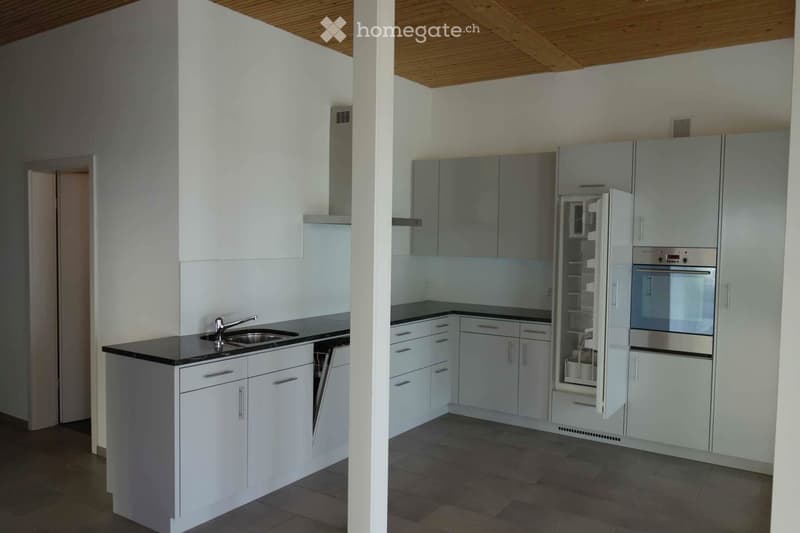
  • Modern kitchen with white cabinets, stainless steel appliances, and a black countertop. Features a sink with a faucet, an open refrigerator, and an oven.
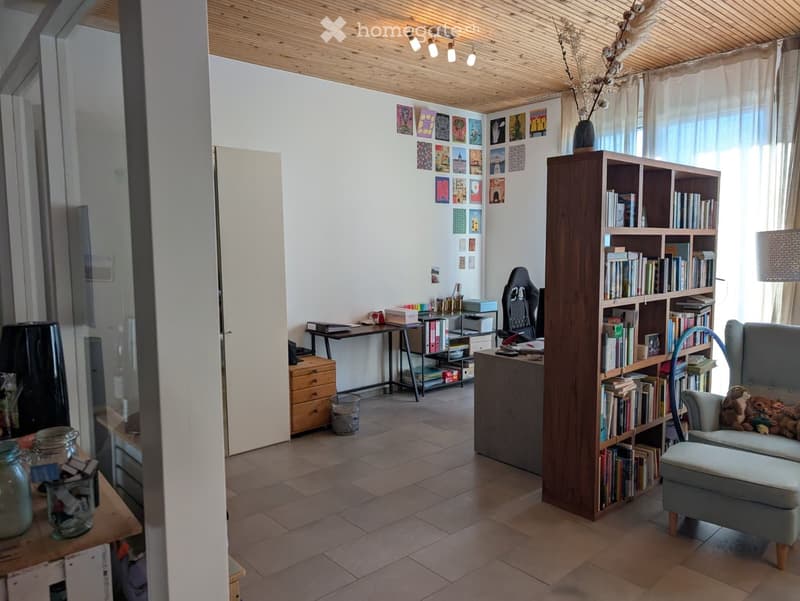
  • A cozy, well-lit room with a wooden ceiling, large windows, a bookshelf filled with books, a comfortable sofa with pillows, a small table, and decorative picture frames on the wall.
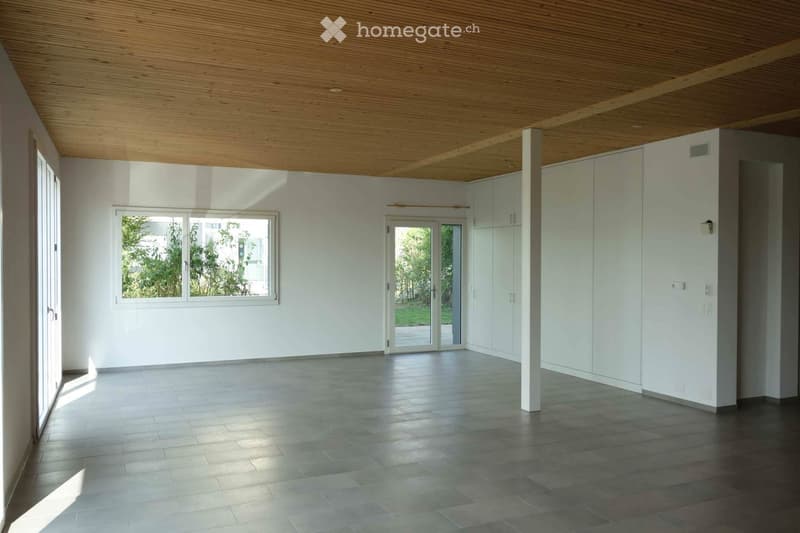
  • Empty room with white walls, wooden ceiling, tiled floor, large windows, and built-in white cabinets.
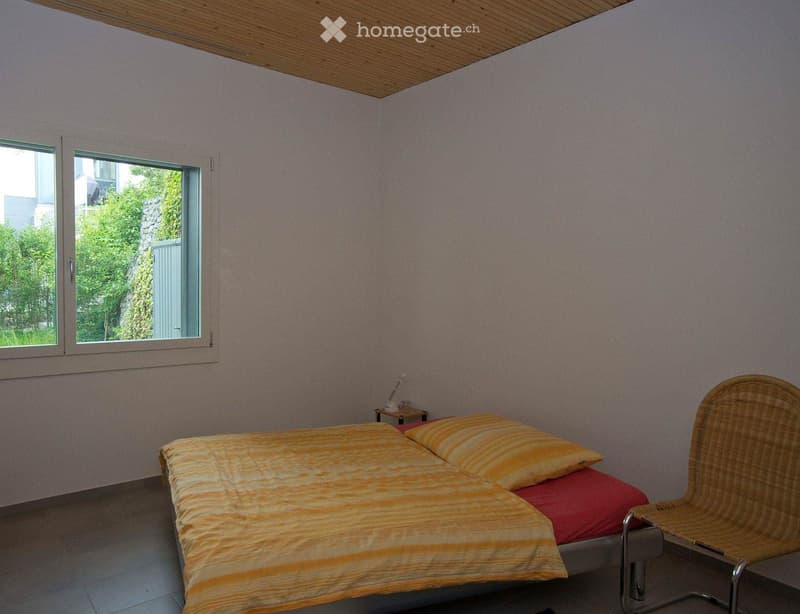
  • Bedroom with a double bed, orange and red bedding, a wicker chair, and a small nightstand with a lamp.
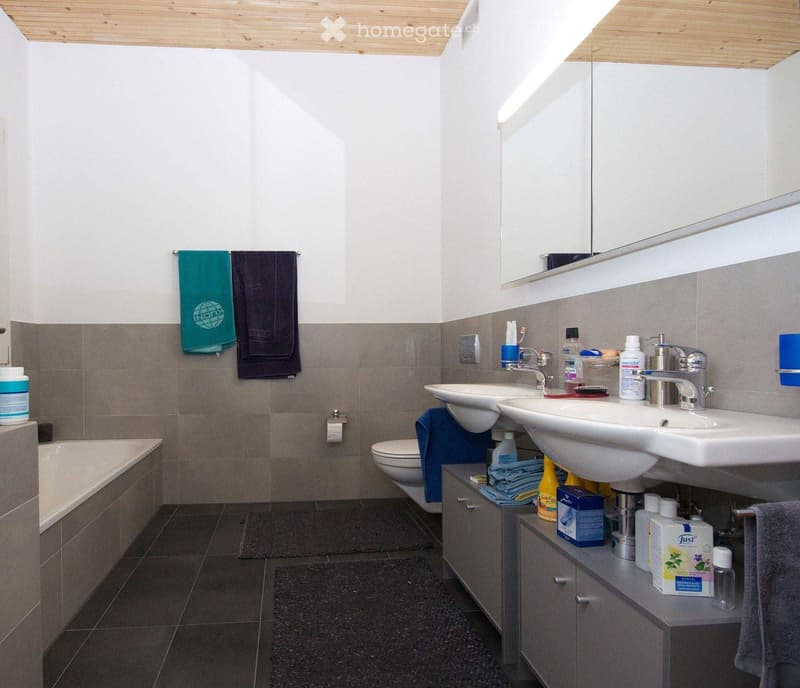
  • Modern bathroom with two sinks, a bathtub, a toilet, and a large mirror above the sinks. The walls are tiled in gray and white, and the floor is dark tiled. There are towels hanging on the wall and various toiletries on the sink counter.
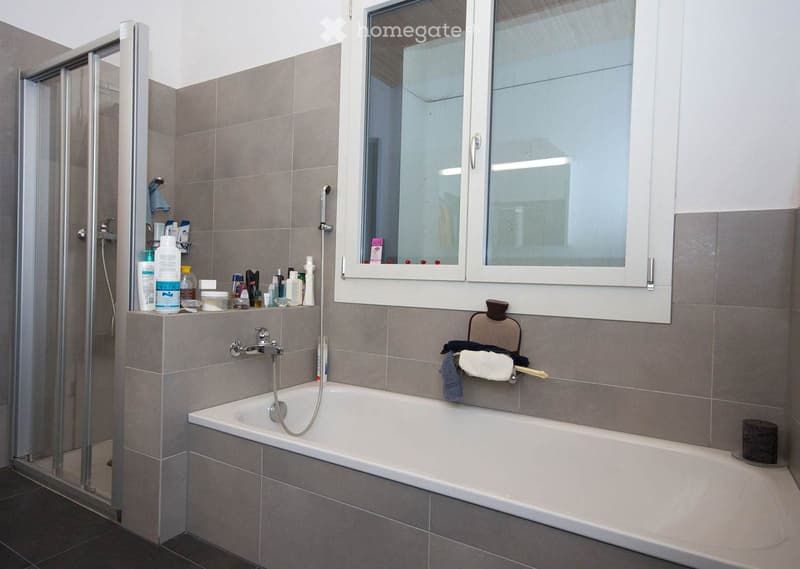
  • Modern bathroom with a bathtub, shower, and a window. The space features grey tiles, a towel rack, and various bathroom products on the shelf.
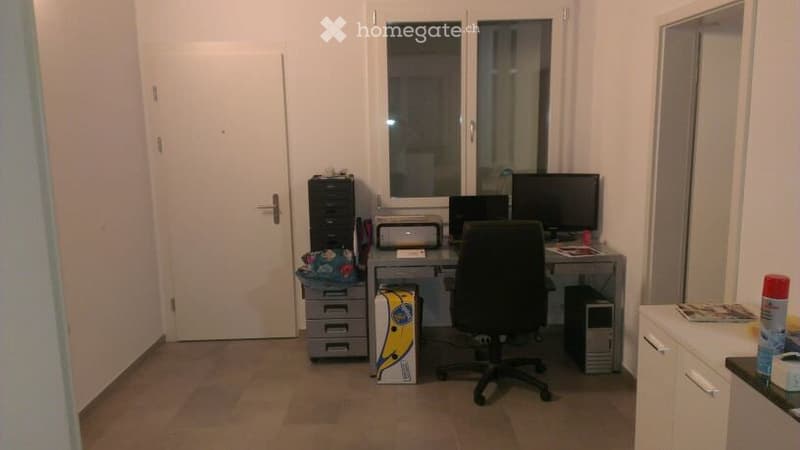
  • A small, furnished room with a desk, chair, computer, printer, and storage unit. The room has a tiled floor, white walls, and a window with blinds.

  • Floor plan of a 2.5-story residential unit on the ground floor (east wing). Includes a living/dining area, kitchen, bathroom, hallway, and bedroom. Features a loft area and a covered patio.
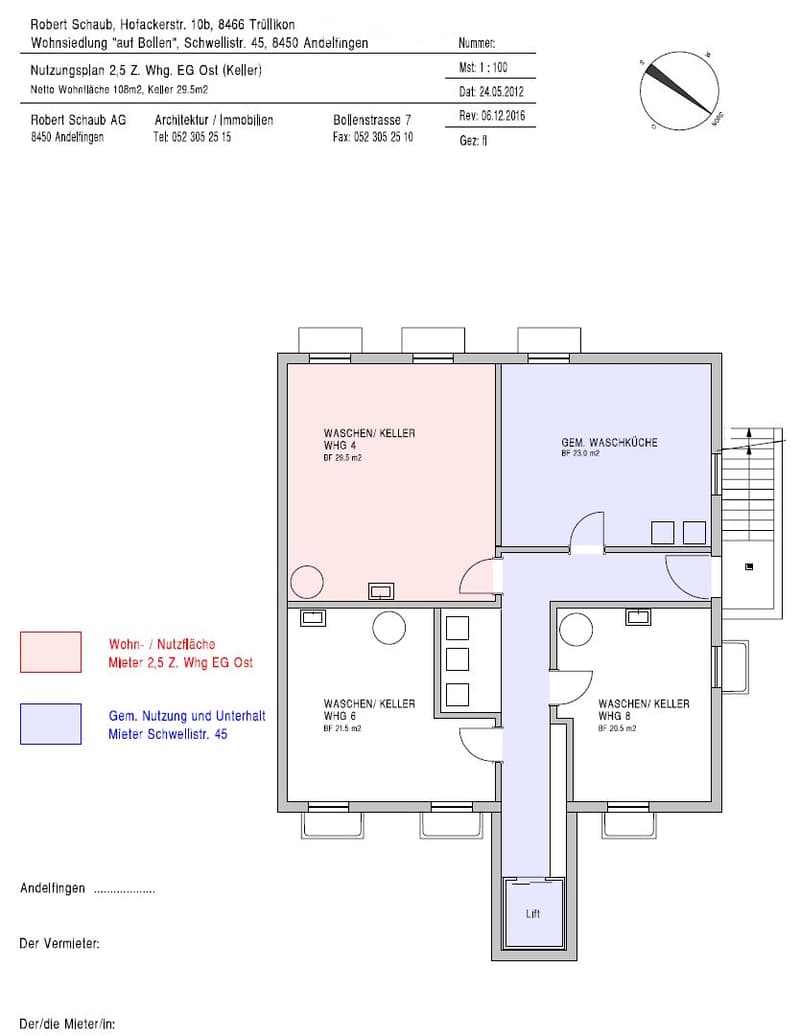
  • Floor plan of a 2.5-story apartment in Andelfingen, showing a shared kitchen, multiple utility rooms, and a lift.
  • Get full property details

    Contact the advertiser for the exact address, floor plans and additional documents.

1 / 15

"2.5-room loft apartment (expandable to 3.5 rooms)"

Rent
CHF 2,286.–
Rooms
2.5
Living space
106 m2

Location

Schwellistrasse 45, 8450 Andelfingen

Travel time

  • 9 min.Station: Andelfingen

Surrounding information

Source of this data

The data displayed is provided by one of our third-party suppliers.

Please note that the locations displayed may not be up to date and there may be some deviations.

  • School

    5 min.Primarschule Hofwiesen
  • Supermarket

    9 min.Volg
  • Pharmacy

    10 min.Wyland Apotheke und Drogerie
  • Public Transport

    9 min.Andelfingen Bahnhof

Times refer to the route on foot.

Costs

Rent:
CHF 2,286.–

Main information

Available from:
01.12.2026
Type:
Apartment
No. of rooms:
2.5
Floor:
GF
Surface living:
106 m2

Features and furnishings

  • Balcony / Terrace

  • View

  • Wheelchair access

  • Quiet neighborhood

  • Child-friendly

  • Parking space

  • Garage

  • Elevator

  • Minergie certified

Documents (0)

Description

  • High-standard property

  • modern, open kitchen with ceramic glass cooktop, dishwasher, oven

  • living room, bedroom, kitchen, bathroom with plank floor

  • room height 3m, wooden ceiling

  • bathroom with bathtub, shower, toilet and double sink

  • built-in closets

  • basement with washing machine connection, shared laundry room for 3 apartments

  • 1 garden seat east, shed north

  • external storage room near underground parking

  • ecological and sustainable wooden construction

  • minergie standard with comfort ventilation

  • connection to Andelfingen's local heating network

  • elevator available

  • wheelchair accessible

  • This beautiful, modern 2.5-room apartment is located on the ground floor in a multi-family house on the edge of the building zone. The Thur river, lined with vineyards and forests, is directly in front of the house door. The nearby market square of Andelfingen offers many shops such as Volg, butcher, bakery, café, restaurant, pharmacy, stationery store, shoe store and electrical/household goods store for shopping. The shopping offer is supplemented by 3 large retailers in Kleinandelfingen. Andelfingen train station is 10 minutes away. Three times an hour you can reach Winterthur, Schaffhausen and Zurich. Kindergarten, primary and secondary school, sports facilities and outdoor pool are also nearby.

  • Parking space CHF 130.-/month

Create your account
Free

Unlock the full experience

Sync your favourites, manage search alerts, and access all your important services seamlessly across devices. Create your free account for a personalized home search!

Listing ID
4003432415
Object ref.
040ns.hx4wp

Contact the advertiser

Tenant profile
Success booster
Greater chance of success

In high-demand areas, property listers find themselves pre-selecting prospects to manage the number of viewings. Timing – first come, first served – is key, but other criteria can also influence selection. A high income doesn’t always mean an advantage – be honest about it.

By continuing, I declare that I accept the GTC and acknowledge the privacy policy, and that personal aggregated data related to my interests may be shared with the advertiser.

Other properties you might like

Fraud prevention: a few useful tips

  • Never transfer money in advance
  • Be careful if the price appears too low
  • Never share personal data such as bank details or copies of ID upfront
  • Do not sign a contract before you have visited the property

Tips and services
