63 results - Property for rent in District Andelfingen
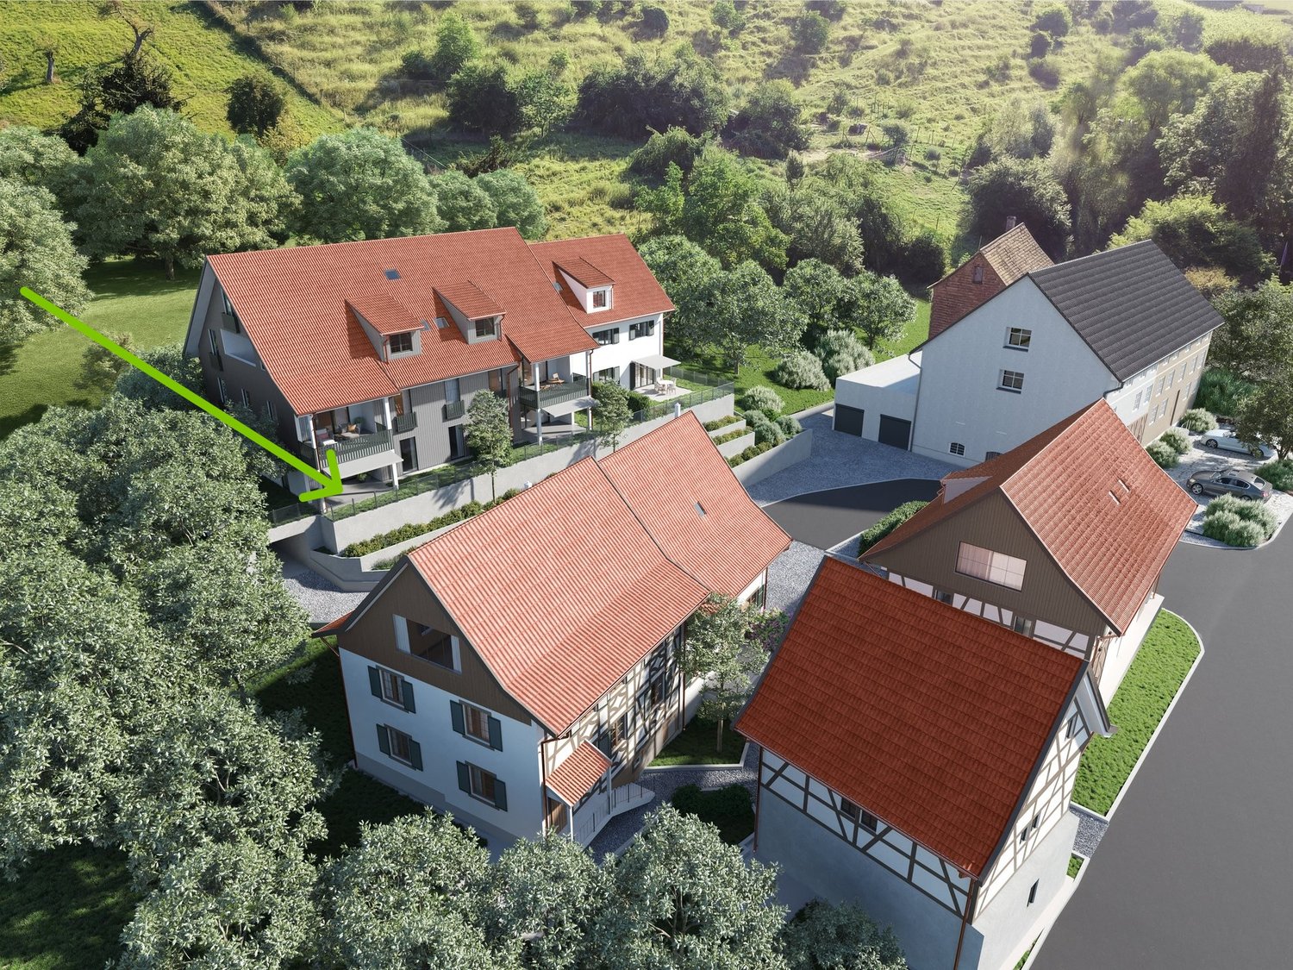
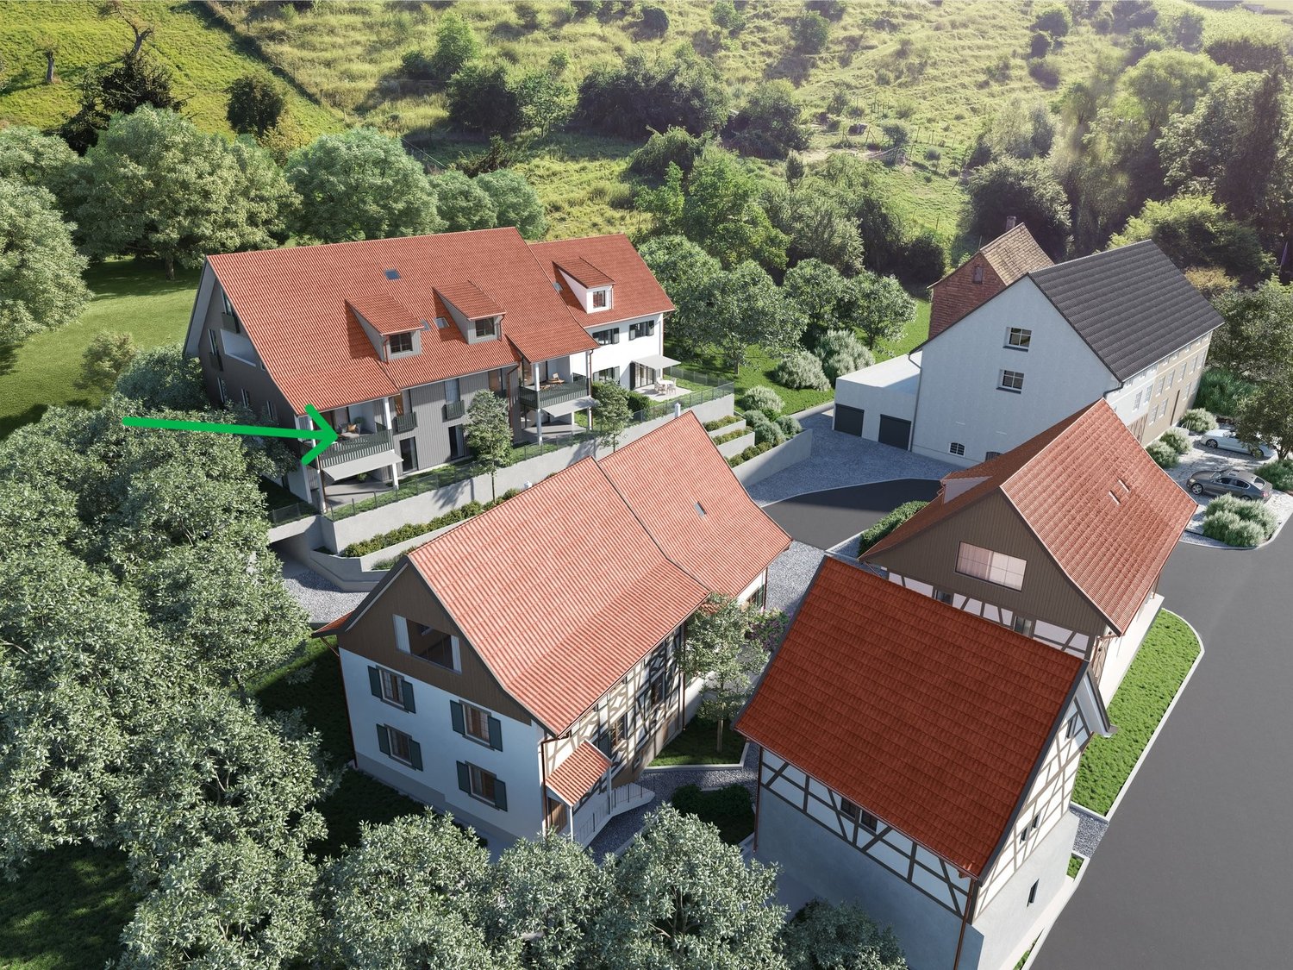
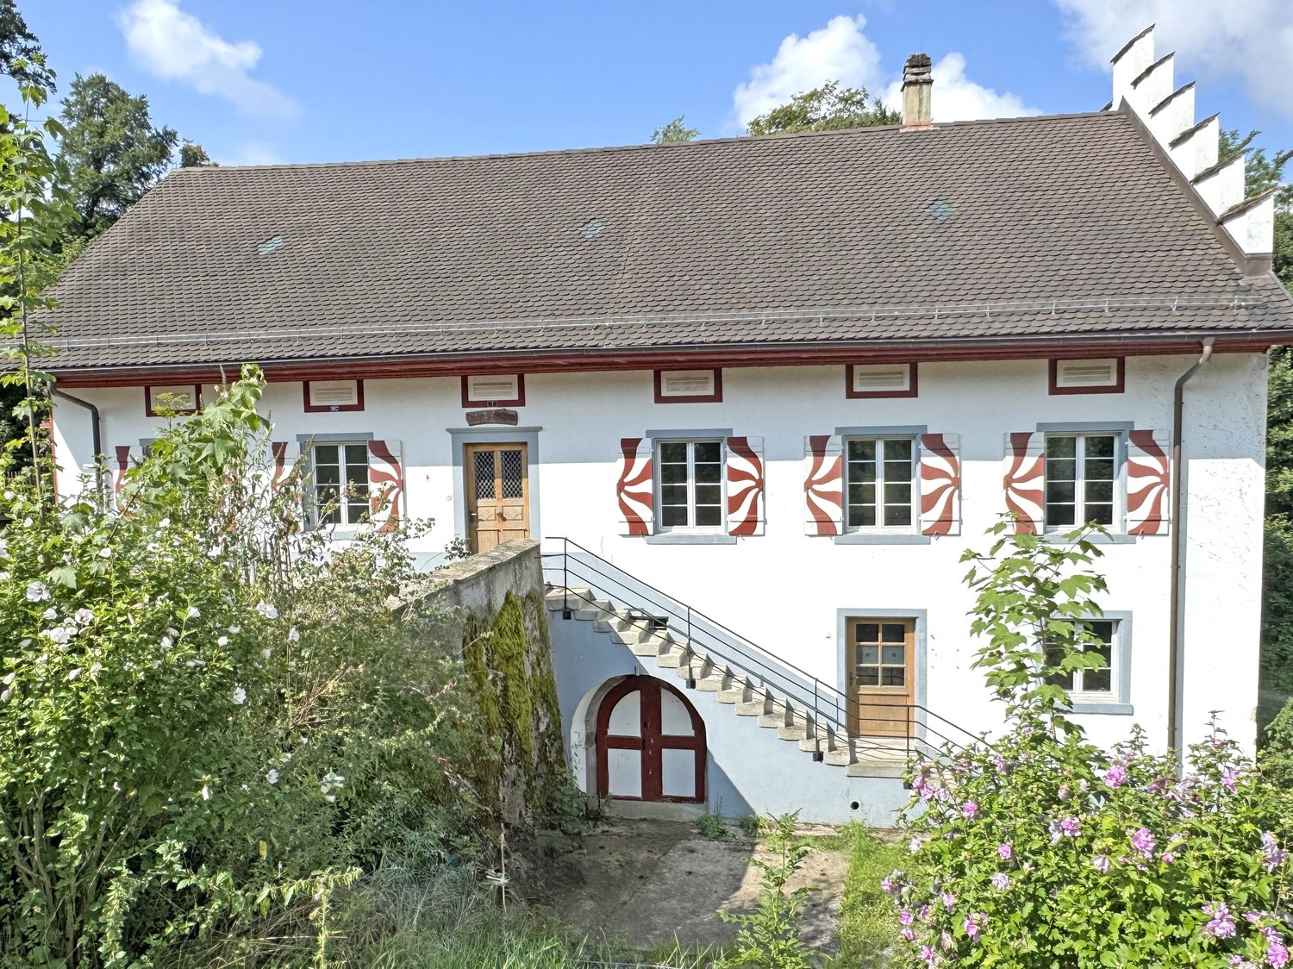
  • Aerial view of a two-story house with a brown tiled roof, surrounded by a well-maintained garden and trees. The house features multiple windows and a small balcony. The surrounding area includes other houses, a road, and open fields.
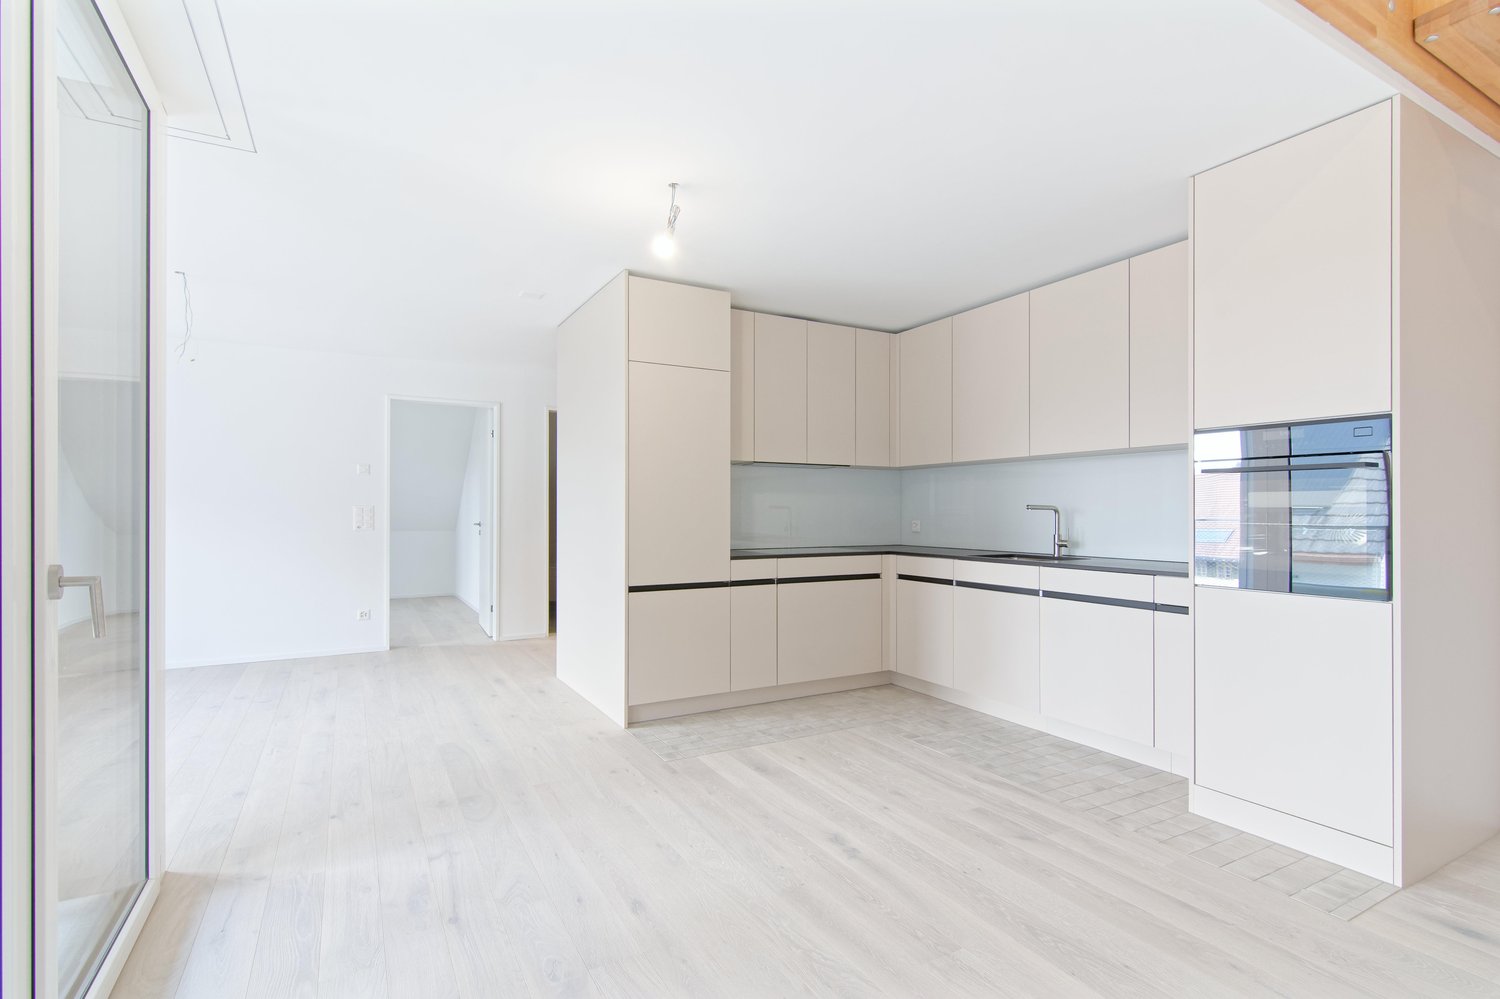
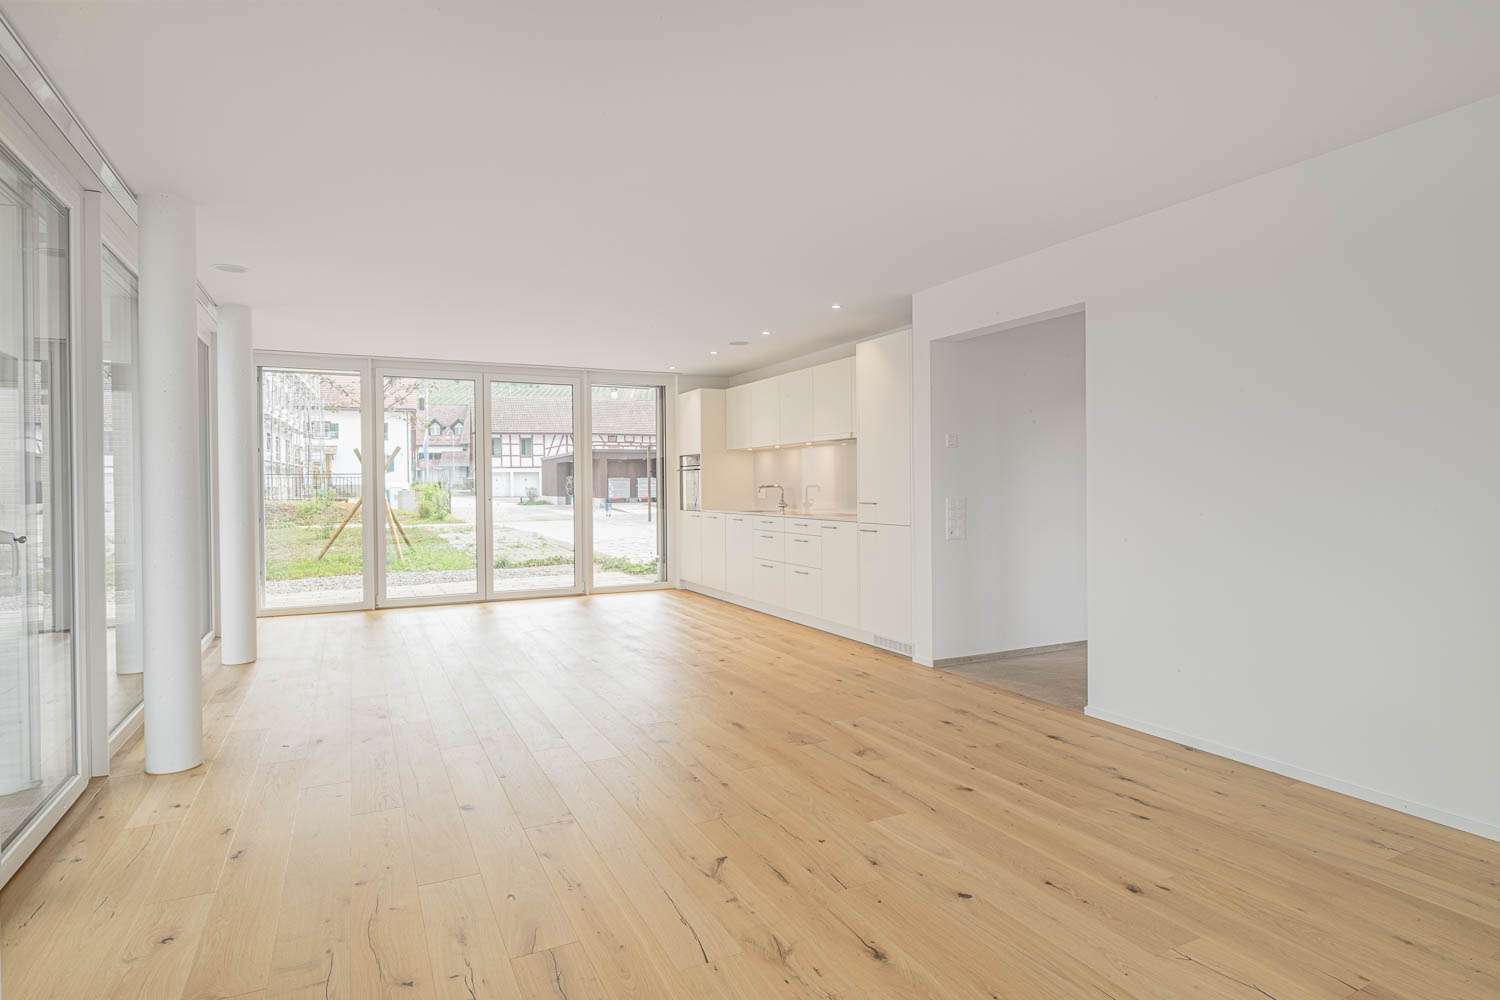
  • Bright, modern kitchen with wooden floors, grey cabinets, and ample natural light from large windows and skylights.
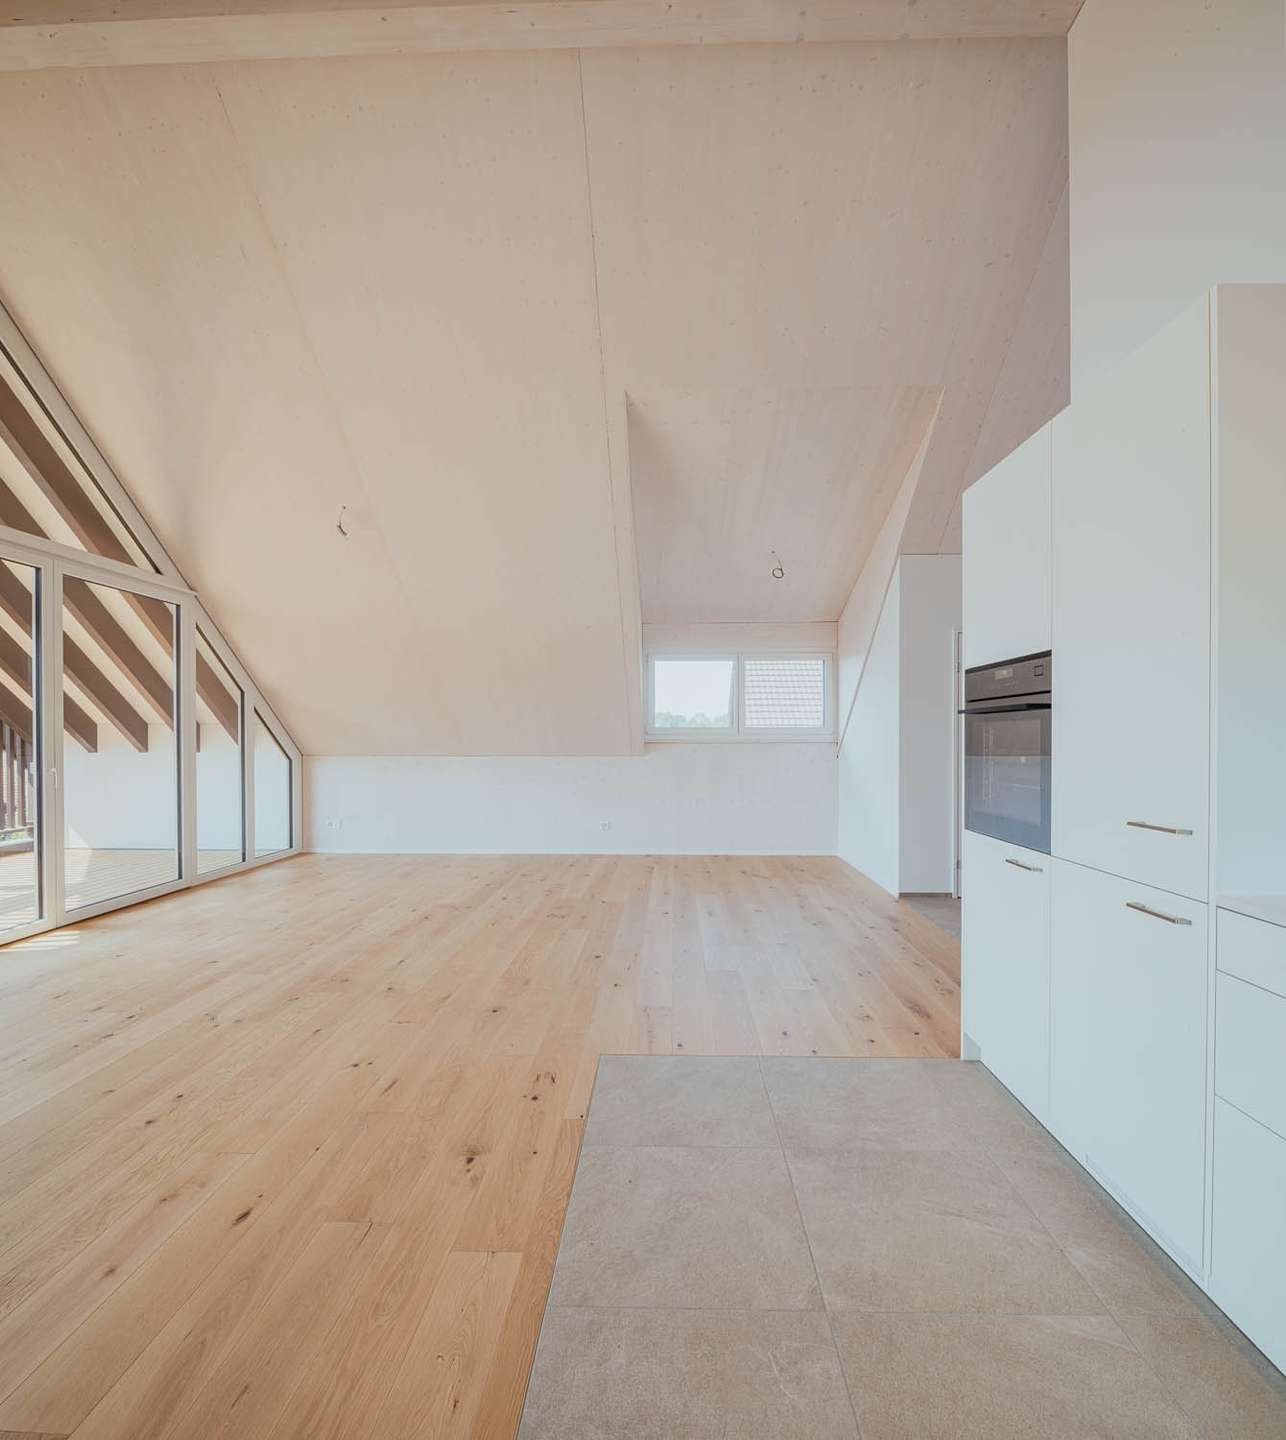
  • Bright, wooden-floored attic space with exposed wooden beams, modern kitchen area, and a wooden staircase leading to another level.
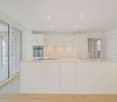
  • Modern kitchen with light-colored cabinets, wooden flooring, and a window above the sink.
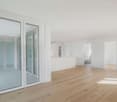
  • Empty room with wooden flooring, white walls, exposed wooden beams, and a window letting in natural light.
  • Empty room with wooden flooring and exposed wooden beams on the ceiling. The space is well-lit with natural light coming through a window, and there are white walls and a wooden door visible.
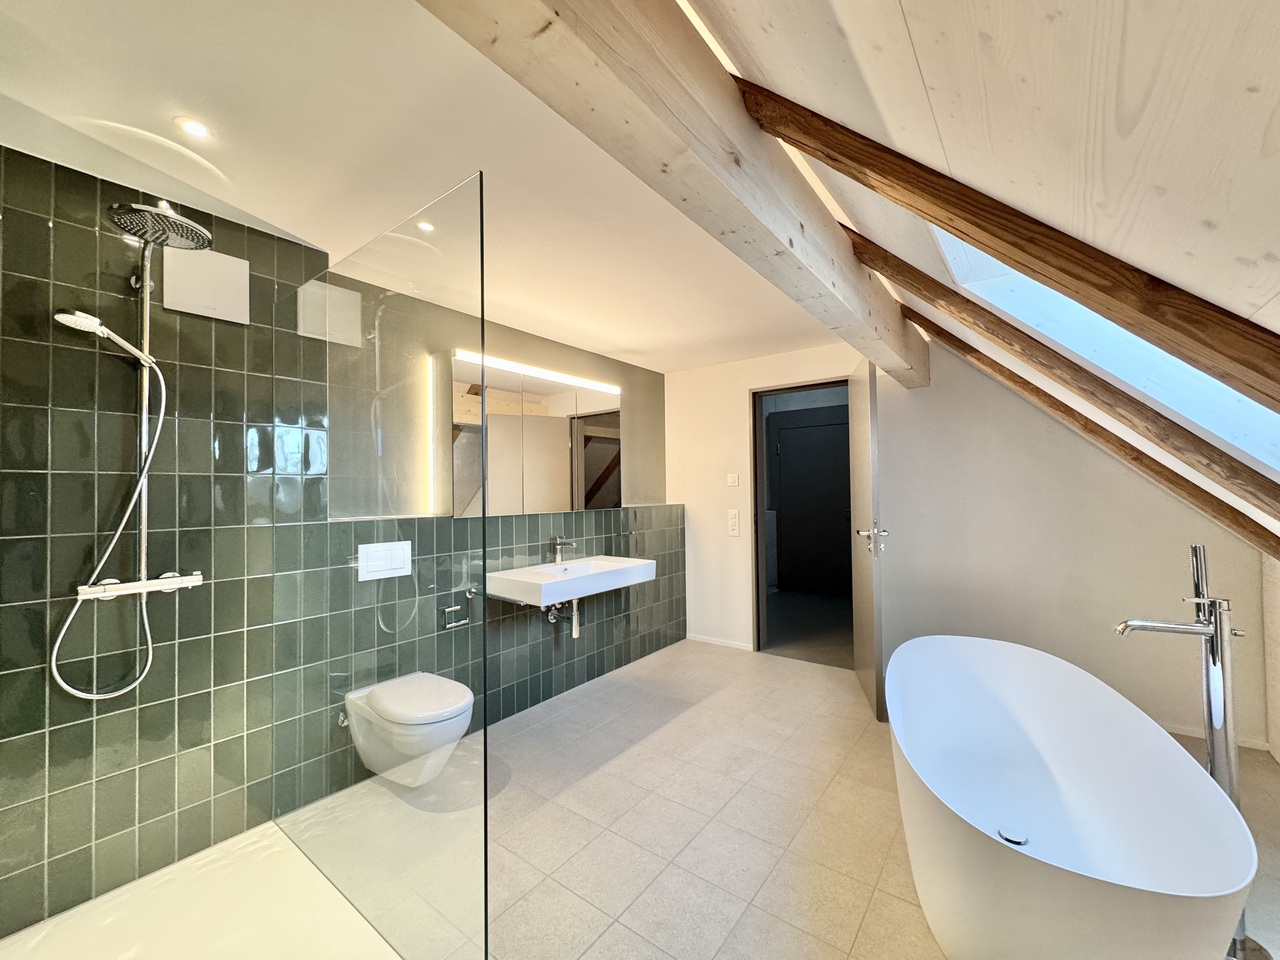
  • Modern bathroom with a large window, a sink with a cabinet, a toilet, and a shower area with a handheld showerhead.
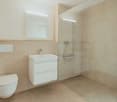
  • Modern bathroom with a white sink, large mirror with built-in lighting, and grey cabinets with sleek handles.
  • Empty room with wooden flooring, white walls, and a wooden door leading to another room. The room has a slanted wooden ceiling and a window on one side.
  • Empty room with wooden flooring and exposed wooden beams on the ceiling. The walls are painted in a light green color, and there is an open doorway leading to another room.
  • Empty attic room with wooden walls, ceiling, and floor, featuring a single window with wooden frame and a small electrical outlet on the wall.
  • Wooden staircase with a modern design, featuring built-in lighting along the walls and a sleek wooden handrail.
  • A two-story house with a red-tiled roof, surrounded by a well-maintained lawn and trees, with a scenic rural landscape in the background.
1 / 13
CHF 2,170.– Top
3.5 rooms100m² living space
Im Riet 16, 8457 Humlikon

Charming 3.5-room attic apartment – Humlikon, Im Riet 16

Welcome to this beautiful 3.5-room attic apartment on the second floor (built in 2026) in the idyllic municipality of Humlikon. With a spacious living area of 100 m², this apartment combines modern living with the charm of rural tranquility – a real highlight for all those who are looking for something special.The apartment impresses with the following features: • Characterful roof architecture: Exposed wooden beams, sloping wooden ceilings, and high-quality wooden floors give the apartment a warm, unique ambiance. • Modern kitchen: Bright, well-equipped kitchen with high-quality cabinets, wooden floor, and large windows and skylights that let in plenty of daylight. • Modern bathroom: With shower, toilet, and large window, elegant mirror cabinet with sink and base unit, as well as three large built-in cabinets. • Bright rooms: Spacious rooms with white walls, wooden floors, and natural light influx through several windows. • Stylish wooden staircase: Modern design with built-in lighting along the walls. • Plenty of storage space: Practical built-in cabinets in the apartment as well as a large attic of around 80 m². • Beautiful view: Enjoy the view of the picturesque rural landscape surrounding Humlikon. • Parking space can be rented additionally. • Own washing machine with dryer • Large garden seating area: The lawn can be used jointly. Location and surroundings:The well-maintained house is located in a quiet, green environment with a garden and trees. The apartment is quietly situated – neither street nor railway noise disturbs the idyll. In summer, you benefit from plenty of sunlight. • Bus stop Humlikon Dorfplatz: only 6 minutes' walk away. • Train station: in the immediate vicinity of Henggart or Andelfingen. This attic apartment offers a rare combination of modern new building comfort, natural materials, and a quiet location in the Zürcher Weinland. Ideal for couples, small families, or anyone who wants to enjoy rural life in a high-quality home.

Travel time
-
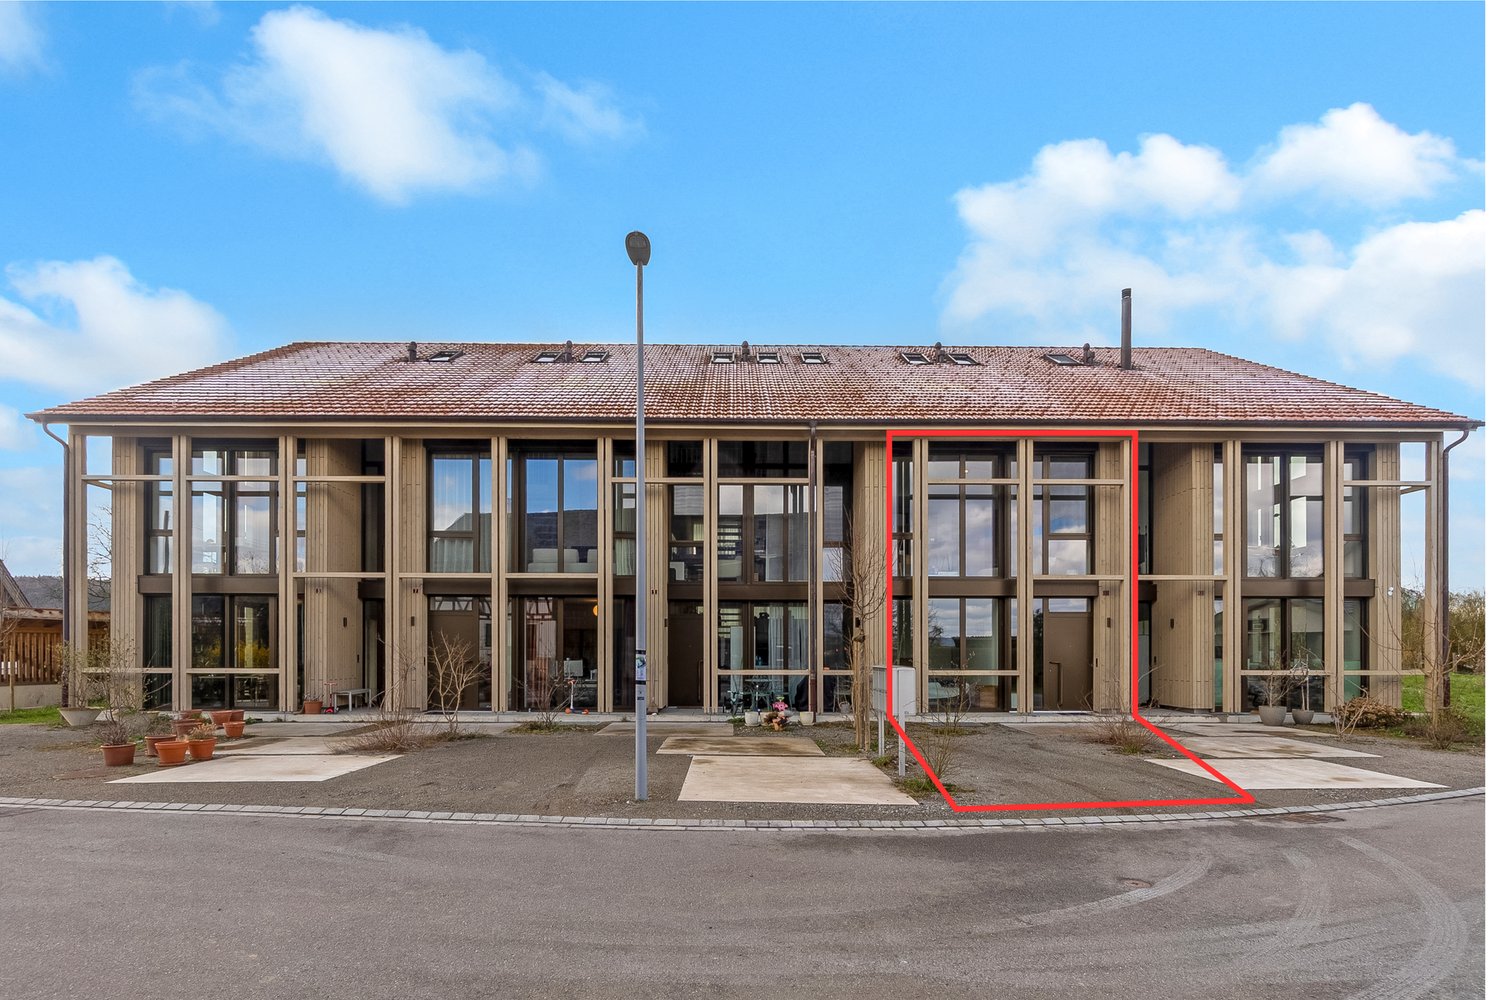
  • A two-story residential building with a red-tiled roof and multiple windows, featuring a mix of traditional and modern architectural elements.
  • {"type": "Kitchen", "objects": ["table", "chair", "oven", "sink", "faucet", "cupboard", "cup", "dish", "faucet", "oven", "cupboard", "cupboard", "cupboard", "cupboard", "cupboard", "cupboard", "cupboard", "cupboard", "cupboard", "cupboard", "cupboard", "c
  • Open-plan living and dining area with exposed wooden beams, modern kitchen, and cozy seating area. Features include a sofa, dining table, pendant lights, and shelves with books and decor.
  • Open-plan attic space with exposed wooden beams, featuring a living area with a sofa, coffee table, and cat tree, and a dining area with a round table and chairs. Kitchen area visible on the left with cabinets and appliances.
  • Balcony with wooden bench, colorful pillows, small table, and potted plant, overlooking a neighborhood with houses and solar panels.
  • Cozy attic room with slanted wooden beams, large window with white curtains, cat tree, wooden chair, cabinet, and large leafy plant in the foreground.
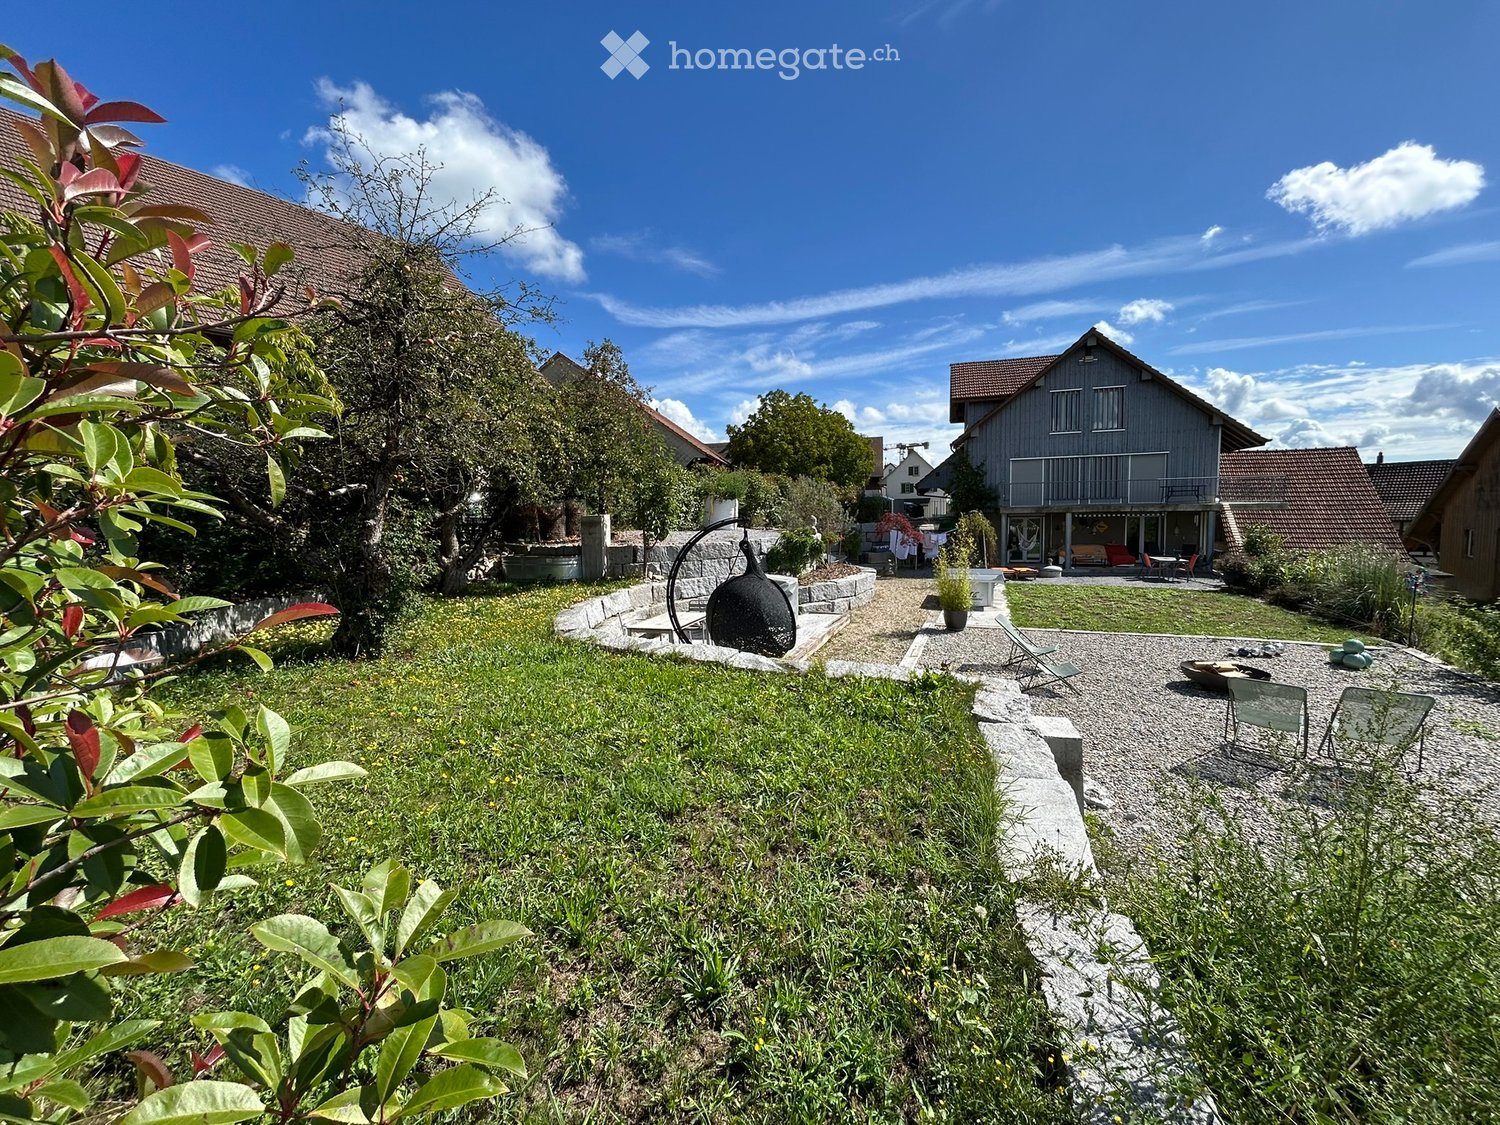
  • Two-story red wooden house with a pitched roof, multiple windows, and a balcony on the upper level. The house is surrounded by a well-maintained lawn and trees.
  • Modern staircase with wooden handrails and metal balustrades, featuring a sleek design and natural light from the side windows.
1 / 8
CHF 2,300.– Top
3.5 rooms79m² living space
Im Lei 5, 8416 Flaach

Charming 3.5-room attic apartment in a renovated farmhouse in Flaach as of October 1, '26

Welcome to this beautiful, modern 3.5-room attic apartment on the second floor of a renovated building (farmhouse) at Im Lei 5 in Flaach (8416). The apartment was built in 2025 and boasts a successful combination of traditional architecture with a red tile roof and modern living elements – ideal for all those who appreciate comfortable and contemporary living.The spacious, open living and dining room with exposed wooden beams, modern kitchen, and cozy seating area invites you to linger. Pendant lights, shelves, and a stylish interior give the room a warm, inviting atmosphere. The modern kitchen is fully equipped and offers ample storage space.The apartment features the following amenities: • Living area: 79 m² on the 2nd floor (attic) • New building 2025 with Minergie certification for the highest energy efficiency • Elevator available in the building • Wheelchair accessible – barrier-free access • Parking space available • Washing machine in the apartment • Pets (cats) allowed • Quiet location – very quiet during the day and at night • Sunny – especially in summer with plenty of sunshine • Large basement compartment • Drying room for shared use • Available as of October 1, 2026 Location and surroundings: The apartment is located in a quiet and sunny environment in Flaach. The bus stop Flaach Oberdorf is just a 2-minute walk away and provides convenient access. The Volg grocery store for daily needs is within a 7-minute walk.This attic apartment combines modern living with rural charm and is a sustainable and comfortable choice thanks to its high-quality amenities and Minergie certification. Secure your new home in Flaach now!

Travel time
-
  • A long, narrow hallway with wooden beams on the ceiling, tiled floor, and several doors leading to different rooms.
  • Bathroom with a sink, toilet, bathtub, mirror, and cabinet. The room features tiled walls and floor, with wooden beams on the ceiling.
  • A small, modern hallway with a wooden railing, a small window, and a few items including a stool, a helmet, and a plastic bag on the floor.
  • Modern shower area with grey tiles, a white shower curtain with butterfly designs, a showerhead, a towel, and a bottle on the floor.
  • Modern bathroom with a double sink, large mirror, bathtub, and radiator. The room features white tiles, a window with blinds, and a patterned rug on the floor.
  • Bathroom with a bathtub, toilet, towel rack, and a fan on the floor.
  • Empty attic room with sloped ceilings, white walls, wooden door frame, and a single window with wooden frame. The floor is carpeted, and there is a radiator under the window.
  • Bright attic bedroom with wooden slanted ceilings, large windows, a bed with blue and yellow bedding, a nightstand, a mirror wardrobe, and a small table.
  • Empty attic room with slanted ceilings, exposed wooden beams, a window with blue curtains, and several cardboard boxes and bags on the floor.
  • Empty hallway with multiple open wooden doors leading to rooms, carpeted floor, and white walls.
  • A small, wooden-paneled room with a large window offering a view of greenery. Contains a single bed and a laundry rack with folded clothes.
  • Wooden balcony with a table, chairs, and potted plants, featuring a red awning and a view of greenery.
  • A small room with wooden flooring and white walls, featuring an ironing board with an iron placed on it, a basket, and a window with a curtain.
  • A hallway with wooden doors, a staircase leading upwards, and a small wooden cabinet with drawers and a vase on top.
  • The image shows a spacious, well-lit hallway with wooden flooring and exposed wooden beams on the ceiling. A wooden staircase leads upwards, and a small wooden drawer unit is positioned near the staircase. A vase is placed on top of the drawer unit, and a
  • Empty room with wooden flooring, white walls, exposed wooden beams on the ceiling, and a large window letting in natural light. There are some boxes and items scattered around, indicating it is in the process of being unpacked or organized.
  • Bright living room with wooden floors, exposed wooden beams, large windows, a sofa, a dining table with chairs, a television on a wooden cabinet, and a radiator near the window.
  • Bright room with wooden floors, exposed wooden beams, large windows, a long wooden table with chairs, a laptop, a TV screen, and a small cabinet.
  • Empty hallway with tiled floor, white walls, a hanging light fixture, a wind chime, a clock, and a small shelf with items on it.
  • Bright kitchen with wooden cabinets, tiled backsplash, and a central island with built-in appliances including an oven and dishwasher. The space features a window with white curtains and a pendant light hanging from the ceiling.
  • Floor plan showing three rooms, a corridor, and a bathroom with labeled dimensions and sections.
  • Floor plan showing a kitchen, living area, hallway, and bathroom. Includes labeled dimensions and room names such as KÜCHE (kitchen), WOHNEN (living), KORRIDOR (hallway), and WC DU (bathroom).
1 / 22
CHF 2,900.– Top
6 rooms200m² living space
Mitteldorfstrasse 25, 8478 Thalheim an der Thur

Spacious 6-room maisonette apartment with balcony

Welcome to this spacious and bright 6-room apartment on the 2nd floor at Mitteldorfstrasse 25 in Thalheim an der Thur. With a living area of approximately 160 m², this charming apartment offers plenty of space for families and anyone who wants to enjoy rural life to the fullest. The apartment is available from 1.10.2026 and was last renovated in 2026.The apartment impresses with the following highlights: • Bright living room: With wooden floor (parquet will be newly sanded) exposed wooden beams on the ceiling and large windows that let in plenty of daylight – an inviting living area with dining table and fireplace • Modern kitchen: Bright kitchen with wooden cabinets and plenty of storage space, as well as ceramic glass stove, oven, and dishwasher. • Several bedrooms: Including a bright attic bedroom with sloping wooden ceilings and large windows, as well as additional rooms with plenty of light. The current stretch ceilings will be replaced with a wood imitation floor • Bathrooms: Several bathrooms, including a modern bathroom with double sink, large mirror, whirlpool, and separate shower on the upper floor, as well as another bathroom with toilet/shower and sink in the lower area. • Balcony: Cozy large wooden balcony that offers enough space for table and chairs. A highlight is the beautiful view with evening sun. • Characterful details: Exposed wooden beams, wooden floors, many built-in cabinets, large wardrobe, and spacious corridors with wooden staircase give the apartment a warm, unique character. Around the house, there is plenty of space for children to play or spend time together. The Thur is also within walking distance in just a few minutes. Additionally, a cellar compartment and a large attic are available. The washing machine is for shared use by 3 parties. • Garage and parking: A garage space and an additional outdoor parking space are available and can be rented separately. Location and surroundings: The apartment is located in the quiet community of Thalheim an der Thur and is well-sunned in both summer and winter. The location is very quiet – neither street nor rail noise affects the quality of living. Nearby is a river that invites you to take walks. The bus stop is within walking distance, and the train station is nearby. For daily needs, the Volg Thalheim is available. Larger shopping opportunities can be found in Andelfingen.This child-friendly apartment with beautiful views and plenty of space is a rare opportunity in the idyllic Gütighausen

Travel time
-

Find a new tenant for free

Create a free listing on Homegate to find the perfect next tenant for your apartment in no time at all.

List your property now
  • Empty room with white walls, red tiled floor, and a fireplace on the right wall.
  • {"visible_features": ["Garden / Outdoor Area"], "type": "House", "objects": ["daybed", "cushions", "wooden table", "white cabinet", "faucet"], "description": "Two-story house with wooden exterior, large windows, and a patio with a daybed and cushions.", "
  • {"visible_features":[],""type":"House",""objects":[],""description":"Two-story house with wooden exterior, brown roof, wooden front door, and several windows with wooden frames and white curtains.","localized_descriptions":{"EN":"Two-story house with wood
  • Empty room with white walls, tiled floor, and a fireplace. Large windows with sliding doors lead to a garden.
  • Modern kitchen with granite countertops, stainless steel appliances, white cabinets, and tiled flooring.
  • Bathroom with a white sink, faucet, and soap, a white toilet, and a mirror. The wall is made of stone tiles, and there is a small shelf with a box, bowl, and candle.
  • A modern staircase with wooden steps and a wooden handrail, leading to an upper floor.
  • Modern bathroom with white walls, wooden floor, and white fixtures. Features a mirror, sink, toilet, and shower door.
  • Empty room with wooden floors, white walls, large windows, and a white radiator. No furniture or equipment.
  • Empty room with wooden floors, white walls, arched doorway, and an open door leading to another room.
  • Empty room with white walls, wooden floor, and a white staircase.
  • Compact bathroom with white toilet, marble tiles, and a sink with a faucet.
  • Empty room with wooden floor, white walls, large mirror, desk, and small windows.
  • Laundry room with washing machine, dryer, sink, and water heater. Wooden desk and cabinet in the corner.
  • {"visible_features": ["Garden / Outdoor Area"], "type": "Garden / Outdoor Area", "objects": ["dining table", "chairs", "vases", "candles", "outdoor sofa", "grill"], "description": "Outdoor dining area with a wooden table and chairs, surrounded by a garden
  • Aerial view of a house with a brown roof and glass roof terrace, surrounded by trees and bushes.
  • Two-story house with a brown roof, glass extension, and a garden with outdoor furniture.
1 / 17
CHF 2,970.– Top
4.5 rooms
Unterloostrasse 3, 8461 Oerlingen

Family-friendly row house with exceptional space potential

This modern renovated middle part of a row house is located on the edge of the village with a view of the greenery.Shopping facilities, Coop, Migros, Denner, Volg are located at a distance of approximately 3 km.Kindergarten approximately 3 km (school bus)Primary and secondary school approximately 4 kmOerlingen swimming pool approximately 800 mFrom Andelfingen, you have good connections to HB Winterthur and Zurich.Room program:BasementEntrance hall with washing machine and dryerAir raid shelter with wooden shelvesopen basement room approximately 12 m2 with metal tables for shoesconverted basement room with laminate flooring approximately 15 m2Ground floor, Terracotta flooringKitchen with granite, dishwasher, oven, induction stove, steamerOpen dining-living room with fireplace and access to the garden approximately 35m2Guest toiletGarden with covered seating area and fireplace1st floor, parquet flooringBedroom 1, approximately 12 m2 with built-in cupboardBedroom 2, approximately 25 m2, with built-in cupboard, divided with a round archwayBathroom with bathtub and showerTop floor, parquet flooringRoom approximately 34 m2, with built-in sloping roof storageBathroom with showerAccess to the attic with pull-down stairs (no room height)In front of the house, there is a spacious forecourt and a covered verandaGarage, storage space in front of the garage + Fr. 170separate parking space for car + Fr. 45Pets on requestWe look forward to your written contact.Esther Forster - Property ManagementExpert for house and apartment handoversBachstrasse 158477 Oberstammheimmail@estherforster.chwww.estherforster.ch

Travel time
-
1 / 35
CHF 4,000.– Top
6.5 rooms
Flaachtalstrasse 2, 8458 Dorf

Luxurious 6.5-room estate with garage, equipment/hobby building, and large garden in Dorf ZH

Discover this beautiful 6.5-room villa on three floors in the idyllic community of Dorf. The charming house impresses with its elegant appearance with green shutters and an inviting covered entrance, decorated with decorative lion statues.The villa offers: • Spacious room layout: 6.5 rooms distributed over two floors for maximum living comfort1 parent bedroom with adjacent private bathroom (WC/shower) and dressing room3 bedrooms1 bathroom with WC and bathtub on the upper floor1 separate WC on the ground floorLiving room on the ground floor with beautiful wooden ceilingKitchen with oven and steamer as well as separate housekeeping room1 separate room for office, TV room, practice, hobby room, etc.Laundry room with washing machine and dryerBasement with workshop and wine cellarSafe for private items • Private balcony: spacious balcony at the parent bedroom on the second floor with beautiful views • Manicured garden: 1200 m² plot with lovingly designed garden full of plants and shrubs • Garage and parking: secure storage options for your vehicles • Outbuilding: woodshed and former horse stable suitable for storing machines or as a hobby room, two-story • Modern equipment: washing machine available, recently renovated (2026), oil central heating • Family-friendly: ideal for families • Option: Parking space in adjacent underground garage rentable (Fr. 120.--/month) with direct access from the property • All additional costs such as heating costs, oil, water/sewage, electricity, tel/TV, garden maintenance, as well as waste and green waste fees are to be borne directly by the tenant and are not included in the rent. Location and surroundings: The bus stop "Dorf Gemeindehaus" can be reached in just 3 minutes on foot, the kindergarten and the primary school house Trottenacker in 10 minutes. The location is sunny and offers a quiet atmosphere - perfect for relaxing hours in your own garden.Andelfingen and Henggart can be reached in 5 minutes by car, Winterthur in 17 minutes, Schaffhausen in 20 minutes.Well-developed public transport schedule.Dorf - Winterthur 30 minDorf - Zürich 55 minDorf - Schaffhausen 31 minDorf - Andelfingen 7 minDorf - Henggart 7 minDorf - Flaach 7 minKindergarten, primary and secondary school in Dorf, Berg a.I., Buch a.I. and FlaachThe villa is located at the foot of the beautiful Goldenberg with its extensive golf course and own restaurant, with a view into the vineyard.This villa combines rural tranquility with practical infrastructure and offers you a comfortable home for the whole family. The property is available immediately and awaits your discovery.We will be happy to provide information and arrange a viewing appointment with you.No contact from brokers and mediation offices desired.
Travel time
-
  • Modern two-story house with red and wooden exterior, multiple balconies, surrounded by greenery and trees.
  • Two-story house with a tiled roof, wooden balcony, and surrounding greenery. A car is parked near the entrance, and a gravel pathway leads to the house.
  • Modern kitchen with dark tiled floor, white cabinets, and large windows with sliding glass doors leading to a balcony.
  • Empty room with light-colored walls, wooden flooring, and a sliding glass door leading to a balcony.
  • Modern bathroom with orange tiled shower stall, white toilet, sink, and large window providing natural light.
  • Modern bathroom with white tiled walls, a toilet, a sink with a chrome faucet, a mirror, and a soap dispenser. The floor is tiled in light gray, and the walls feature a contrasting orange accent.
  • Balcony with metal railing, wooden ceiling, and a view of a rural landscape with fields and trees.
  • Floor plan of a 3-bedroom apartment with a combined living/dining area, kitchen, bathroom, and WC. Includes a staircase leading to the basement.
1 / 8
CHF 2,285.– Top
4.5 rooms110m² living space
Mooswiesen 1, 8416 Flaach

Apartment on the first floor with large balcony and plenty of sunshine

The following features characterize this modern apartment: - Attractive and modern interior design - Spacious balcony with shading - Oak long-strip parquet - Fine stoneware tiles - Open kitchen with high-quality appliances - Separate toilet - Bathroom / shower / toilet - Low-temperature underfloor heating with individual room control - Environmentally friendly energy generation with air-water heat pump - Separate laundry tower per residential unit - One underground parking space included in the price. Additional space can be rented for CHF 130.00. The net rent of CHF 2285.00 includes the following ancillary costs: - Janitorial services - General electricity - Heating - Hot water - Water - Waste basic fee Nature to feel good and linger in the Zürcher Weinland: The village of Flaach with 1500 inhabitants lies gently embedded in a picturesque hill landscape. Flaach is part of the Auenlandschaft Rhein / Thur and belongs to the Zürcher Weinland. Those who love pure nature are in the right place. Numerous bike and hiking trails cross the village, fire and barbecue areas are in the immediate vicinity. By car, you can reach the center of Winterthur or Schaffhausen in 20 minutes, the airport in about 25 minutes, and Zurich in just over half an hour. Three post bus lines connect the municipality to the public transport network. With the post bus and the S-Bahn, the connection to Winterthur is guaranteed in about half an hour. The nearest train stations are Andelfingen, Henggart, Hettlingen, and Rafz.

Travel time
-
  • Modern bathroom with white tiles, a double sink vanity, a bathtub, a toilet, and a large mirror with built-in lighting.
  • Modern balcony with large sliding glass doors, tiled floor, and neutral-colored walls.
  • Modern bathroom with a sink, mirror, toilet, glass-enclosed shower, and stacked Siemens washing machine and dryer. Wooden cabinetry and a small potted plant are also visible.
  • Floor plan of a residential unit featuring a living/dining/kitchen area, three bedrooms, two bathrooms, a loggia, and a hallway.
  • Modern kitchen with white cabinets, a red accent wall, and a central island with a marble countertop. The space features grey tiled flooring and large windows allowing natural light to fill the room.
  • Empty room with white walls, tiled floor, and large sliding glass door leading to an outdoor area.
  • Empty room with grey tiled floor, white walls, and large windows overlooking a green area.
  • Empty room with white walls, grey tiled floor, and a large window showing a green outdoor view.
1 / 8
CHF 2,980.– Top
4.5 rooms128m² living space
Neunfornerstrasse 7, 8475 Ossingen
Bright 4.5-room apartment with balcony and beautiful view in Ossingen
Looking for modernity in a rural setting? Then we have exactly what you're looking for! We rent, by arrangement, a bright and very spacious 4.5-room apartment (approx. 121m²) on the 2nd floor with a large balcony (additional 33m²) and a great view. Ossingen, a wonderful area for families, singles, and couples, is about 15 minutes from Winterthur, Schaffhausen, and Frauenfeld, and is rural yet central. Kindergarten and schools (up to secondary level), medical care, shopping, and gastronomy are available in Ossingen. The modern apartment impresses with the following highlights: • Bright rooms: Several spacious rooms with gray tile floors, white walls, and large windows with a view of the greenery. • Modern kitchen: Stylish kitchen with white cabinets, central island with a bright inviting marble countertop, and large windows for plenty of natural light. • Modern bathroom: Equipped with white tiles, double sink, bathtub, and large mirror with integrated lighting. • Modern balcony/loggia: With large glass sliding doors, tiled floor, and neutral walls – ideal for relaxing. Two automatically operated awnings provide optimal sun protection. There is also an additional spacious storage room for storing small and large items. • Elevator: The apartment is barrier-free and has an elevator. • Garage and parking: Comfortable parking for your vehicle directly in the underground garage. The parking space is also suitable for wheelchair users. Non-wheelchair users can easily park one or two motorcycles in addition to their car. There is a spacious lockable metal cabinet on the parking wall to store car cleaning equipment, etc. Additionally, there is a lockable private socket (230 V) at the parking space. • Washing machine: Practical laundry facilities with a tumble dryer are available in the apartment. • Minergie certification: Energy-efficient living at the highest standard. • Plenty of storage space: Included in the rent is a basement room with shelves, a storage room on the 2nd floor (next to the apartment), and another storage room on the spacious balcony. • Wheelchair accessibility: The toilets have special handles for wheelchair users. A special shower chair can be installed in the shower if needed. The apartment is sunny, quiet, and child-friendly – an ideal home for families and anyone who appreciates the quiet country life. Location and surroundings: • Usserdorf bus stop: Only 2 minutes' walk away – excellent connection to public transport. • Ossingen train station: Can be reached in about 10 minutes on foot. • Volg supermarket: Can be reached on foot in just 7 minutes for daily shopping. • Ossingen-Truttikon secondary school: Only 3 minutes' walk away – ideal for families with school-age children. This well-maintained apartment combines modern living with the peace and nature of the Zürcher Weinland. Take the opportunity and secure this attractive home in Ossingen. • Train: The community is well-connected by the S29 S-Bahn line. An S-Bahn train runs every 15 minutes to Winterthur or Stein am Rhein. • Highway access: The community is also close to the A4 highway access at Kleinandelfingen. The entire development is not only family-friendly but also barrier-free and senior-friendly: this is what intergenerational living looks like! Parking spaces in the underground garage can be rented separately for CHF 150.00. Pets are allowed upon request. Have we piqued your interest? We would be happy to arrange a non-binding viewing appointment with you.

Travel time
-
1 / 13
CHF 2,800.–
4.5 rooms156m² living space
Bodenackerstrasse 11, 8453 Alten
Modern, bright 4.5-room single-family house

In the quiet and idyllic surroundings of Alten, directly on the picturesque natural landscape, this modern single-family house with five practical intermediate floors and a thoughtful, flexible living concept awaits you. The house with MINERGIE standard convinces with contemporary comfort and high-quality equipment, making it ideal for couples or families. It is located in a rural area where all the amenities of everyday life can be easily reached by car. In the nearby municipality of Andelfingen, there is a train station with excellent train connections to Zurich and Schaffhausen, as well as several bus stops. You will also find shopping opportunities, kindergarten, schools up to secondary level, and childcare facilities there.Ground floor:When entering the house, you enter the entrance area, from which you can directly access the first bedroom. Intermediate floor ground floor - 1st floor:On this floor is the modern kitchen with kitchen island and a practical recess behind the kitchen, which offers storage space for supplies or household items. The kitchen is equipped with a combination device (microwave/steamer/oven), a dishwasher, and a Quooker for hot and sparkling water. From here, you can directly access the terrace and the garden, where you can relax and enjoy nature.1st floor:The open and bright living room is the heart of the house and offers the perfect space for cozy evenings or social gatherings.Intermediate floor 1st floor - 2nd floor:Here you will find another bedroom and a modern bathroom with bathtub.2nd floor:On the second floor, a gallery with a view of the living room below awaits you.Intermediate floor 2nd floor - 3rd floor:This floor includes an additional bedroom and a bathroom with shower and skylight, which provides pleasant daylight.Basement:The basement includes another bathroom with shower, a practical cellar room, and a laundry and technical room with washing machine and dryer. The direct access to the garage provides additional comfort. Two garage parking spaces are available, one of which is equipped for electric vehicles.Equipment:The entire house has large window areas, which provide plenty of daylight. All sun blinds are electrically operated and offer additional comfort.Garage spaces:Two garage spaces are available for CHF 150.- per month each.For further information about this property and for an individual viewing appointment, we are at your disposal: 052 635 10 37

Travel time
-
1 / 11
CHF 2,100.–
3.5 rooms
Steinerstrasse 6, 8475 Ossingen

Charming 3.5-room duplex apartment in a rural setting

Discover this beautiful 3.5-room maisonette apartment on the 1st floor at Steinerstrasse 6 in Ossingen. This unique maisonette apartment spans two floors and offers a comfortable home for families or couples with its bright rooms and thoughtful layout.The apartment impresses with the following highlights: • Spacious room layout: 3.5 rooms spread over two floors offer versatile usage possibilities • Modern kitchen: White built-in kitchen with granite countertops • Bright rooms: Skylights provide additional natural light in the upper areas • Two bathrooms: Comfortable for families or shared apartment residents • Balcony • Practical equipment: Dishwasher and washing machine in the apartment • Parking space: An outdoor parking space can be rented additionally for CHF 80.00. Perfect location with excellent infrastructure: The apartment is perfectly connected. Ossingen train station is just a 6-minute walk away, and the Usserdorf bus stop is 5 minutes away. For daily needs, a Volg supermarket is just 2 minutes' walk away. Families appreciate the proximity to Ossingen Primary School, which is a 4-minute walk away. The location is sunny and offers a pleasant living atmosphere.This duplex apartment combines modern living comfort with the refreshing location of rural life and at the same time offers an excellent connection to the public transport network. Ideal for all those who seek the best of both worlds.

Travel time
-
New building
1 / 11
CHF 2,590.–
4.5 rooms108m² living space
Gartenstrasse 2, 8447 Dachsen

Freshly renovated 4.5-room apartment with chimney in Dachsen

We rent from September 1, 2026, or by agreement in a well-maintained three-family house with a pleasant neighborhood, a spacious 4.5-room apartment that has just been extensively renovated and brought up to a modern, high-quality living standard. The apartment impresses with a high-quality interior, light-filled rooms, and a well-furnished floor plan. Modern materials and contemporary home technology harmonize with the characteristic wooden elements of the house. The spacious living room and the chimney fireplace give the apartment an especially cozy atmosphere. In terms of energy, the apartment is also contemporary: the heat for heating and hot water is generated by an efficient and environmentally friendly ground-source heat pump. A low-temperature underfloor heating system throughout the apartment provides a uniform and pleasant heat distribution. The location combines quiet living with a very good infrastructure. Shopping facilities for daily needs, the S-Bahn station, and the primary school are easily accessible on foot within a few minutes. Additionally, the residents of Dachsen benefit from the nearby motorway connection and the beautiful Rhine riverbank and the popular Badi Dachsen. In short: if you are looking for a freshly renovated, spacious apartment with a high-quality finish, special living character, and good infrastructure, you will feel at home here. Additionally, parking spaces with direct access to the house are available. Rent per month: CHF 140.00/space. Interested? Feel free to arrange a non-binding viewing appointment. We look forward to your contact. Note: Individual photos were digitally furnished for better illustration.

Travel time
-
1 / 11
CHF 1,990.–
2.5 rooms61m² living space
Dorfstrasse 20C, 8447 Dachsen

High-quality new apartments in the heart of Dachsen

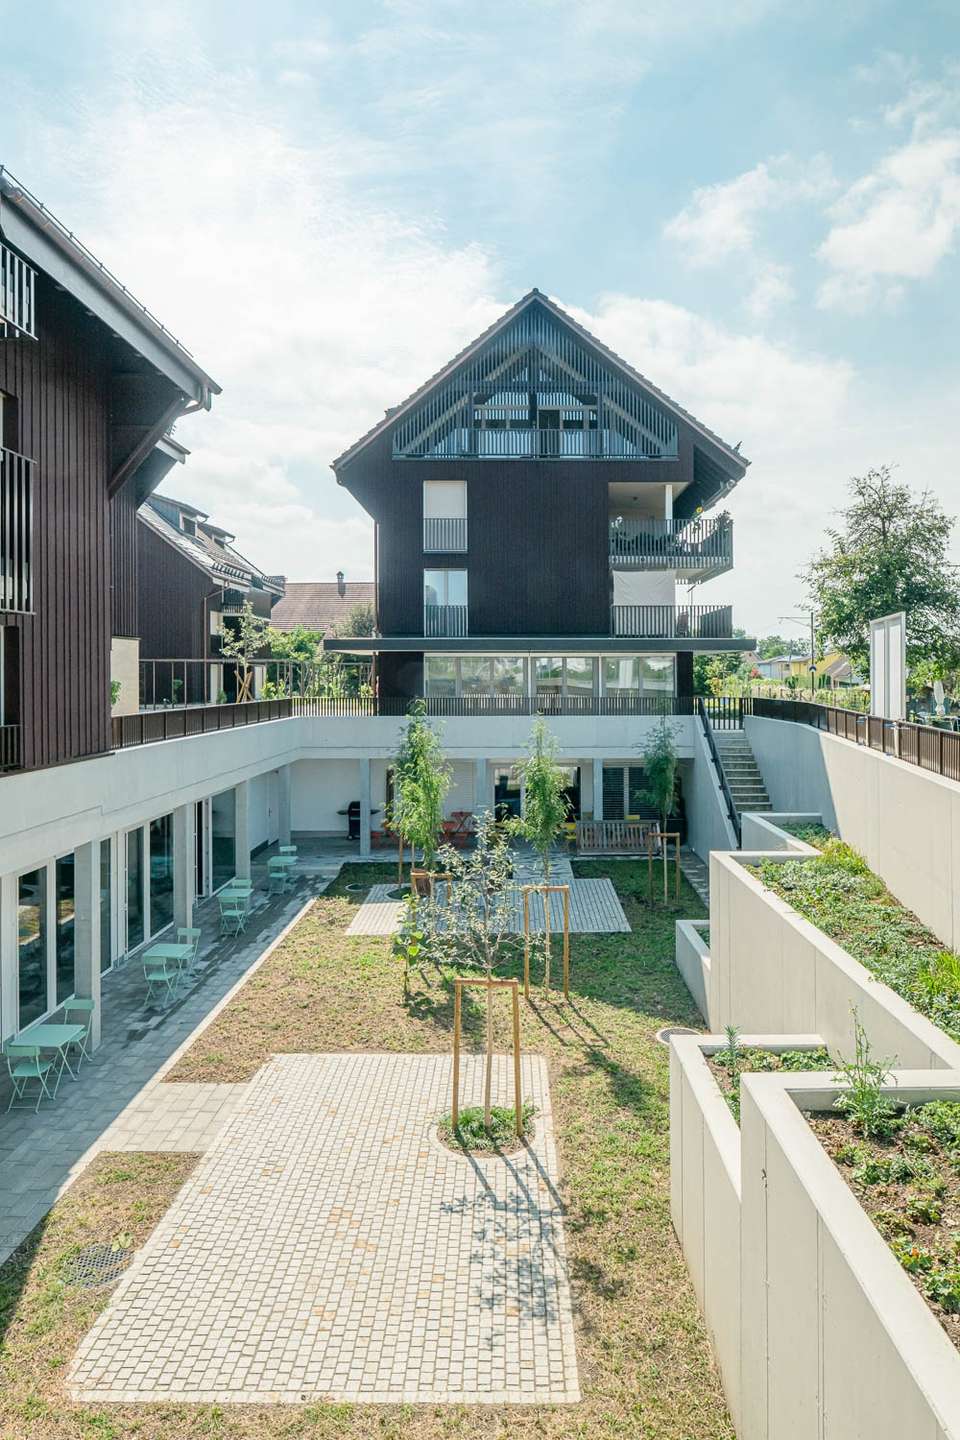
At Dorfstrasse 20A-C in Dachsen, a modern residential building with a total of 26 rental apartments awaits you. Currently, attractive 2.5- and 3.5-room apartments are available for immediate occupancy.The bright apartments convince with well-thought-out floor plans, contemporary architecture, and high-quality interior design. Each apartment has its own washing machine and dryer, which further increases the living comfort. Spacious living areas create a pleasant living atmosphere and offer space to feel good.The three residential buildings are accessible via arcades, and all apartments are barrier-free thanks to the elevator. The central location directly at Dachsen train station allows for short distances and excellent public transportation connections. Shopping facilities and other daily necessities are also located in the immediate vicinity.A special highlight of the residential building is its communal character. In the basement, there is a spacious, naturally lit atrium with an integrated physiotherapy and training room. Directly connected to it, a community room invites residents and guests from the village to exchange and socialize. The residential building was designed as a place of encounter, neighborhood, and togetherness, offering much more than just living space.If you want to combine modern living in a central location with a lively and tenant-friendly living atmosphere, you will find your new home on Dorfstrasse in Dachsen.We look forward to your contact and will be happy to show you the available apartments in person.

Travel time
-
1 / 11
CHF 2,680.–
3.5 rooms96m² living space
Dorfstrasse 20B, 8447 Dachsen

High-quality new apartments in the heart of Dachsen

On Dorfstrasse 20A-C in Dachsen, a modern residential complex with a total of 26 rental apartments awaits you. Currently, attractive 2.5- and 3.5-room apartments are available for immediate occupancy.The bright apartments convince with well-thought-out floor plans, contemporary architecture, and high-quality interior design. Each apartment has its own washing machine and dryer, which further enhances the living comfort. Spacious living areas create a pleasant living atmosphere and offer space to feel good.The three residential buildings are accessible via arcades, and all apartments are barrier-free thanks to the elevator. The central location directly at Dachsen train station allows for short distances and excellent public transportation connections. Shopping facilities and other daily necessities are also located in the immediate vicinity.A special highlight of the complex is its communal character. On the lower floor, there is a spacious, naturally lit atrium with an integrated physiotherapy and training room. Directly connected to it, a community room invites residents and guests from the village to exchange and socialize. The complex was designed as a place of encounter, neighborhood, and community, offering much more than just living space.If you want to combine modern living in a central location with a lively and tenant-friendly living atmosphere, you will find your new home on Dorfstrasse in Dachsen.We look forward to your contact and will be happy to show you the available apartments in person.

Travel time
-
1 / 11
CHF 2,640.–
2.5 rooms96m² living space
Dorfstrasse 20C, 8447 Dachsen

High-quality new apartments in the heart of Dachsen

At Dorfstrasse 20A-C in Dachsen, a modern residential complex with a total of 26 rental apartments awaits you. Currently, attractive 2.5- and 3.5-room apartments are still available - ready for occupancy immediately.The bright apartments impress with well-thought-out floor plans, contemporary architecture, and high-quality interior design. Each apartment has its own washing machine and dryer, which further enhances the living comfort. Spacious living areas create a pleasant living atmosphere and offer space to feel good.The three residential buildings are accessible via arcades, and all apartments are barrier-free thanks to the elevator. The central location directly at Dachsen train station allows for short distances and excellent public transportation connections. Shopping facilities and other everyday amenities are also located in the immediate vicinity.A special highlight of the complex is its communal character. On the lower floor, there is a spacious, naturally lit atrium with an integrated physiotherapy and training room. Directly connected to it, a community room invites residents and guests from the village to exchange and socialize. The complex was designed as a place of encounter, neighborhood, and community, offering much more than just living space.If you want to combine modern living in a central location with a lively and tenant-friendly living atmosphere, you will find your new home on Dorfstrasse in Dachsen.We look forward to your contact and will be happy to show you the available apartments in person.

Travel time
-
New building
1 / 17
CHF 2,750.–
2.5 rooms73m² living space
Bergstrasse, 8447 Dachsen

Modern living with spacious outdoor area

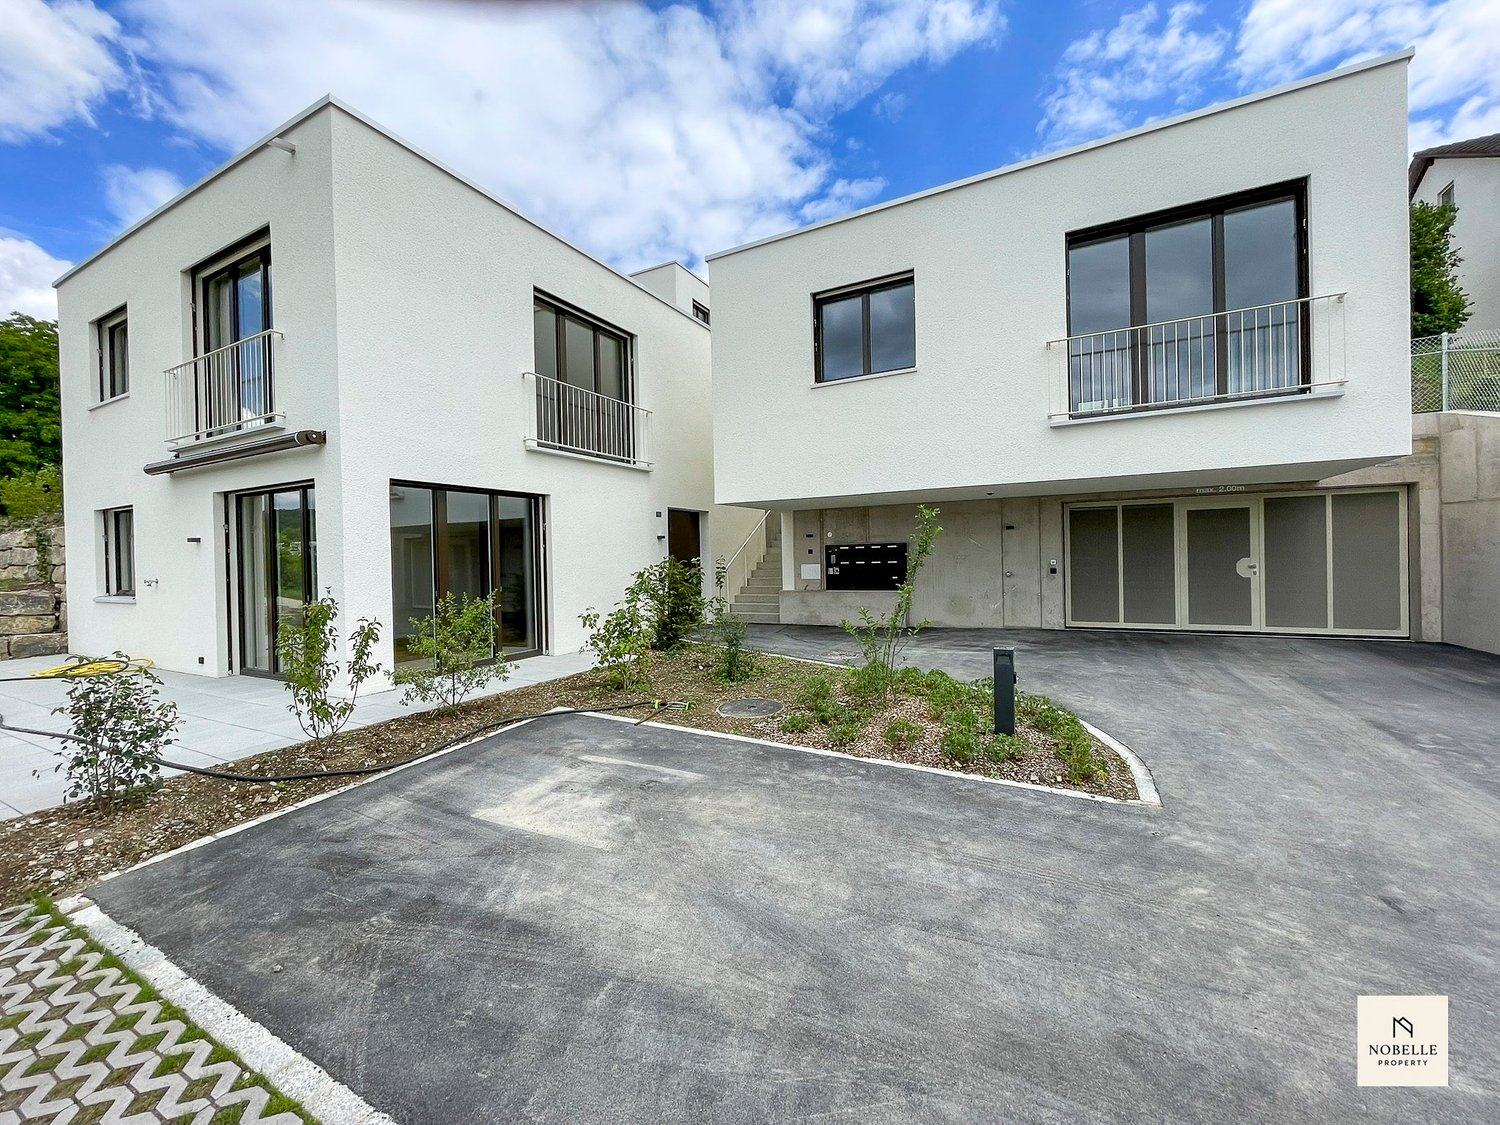
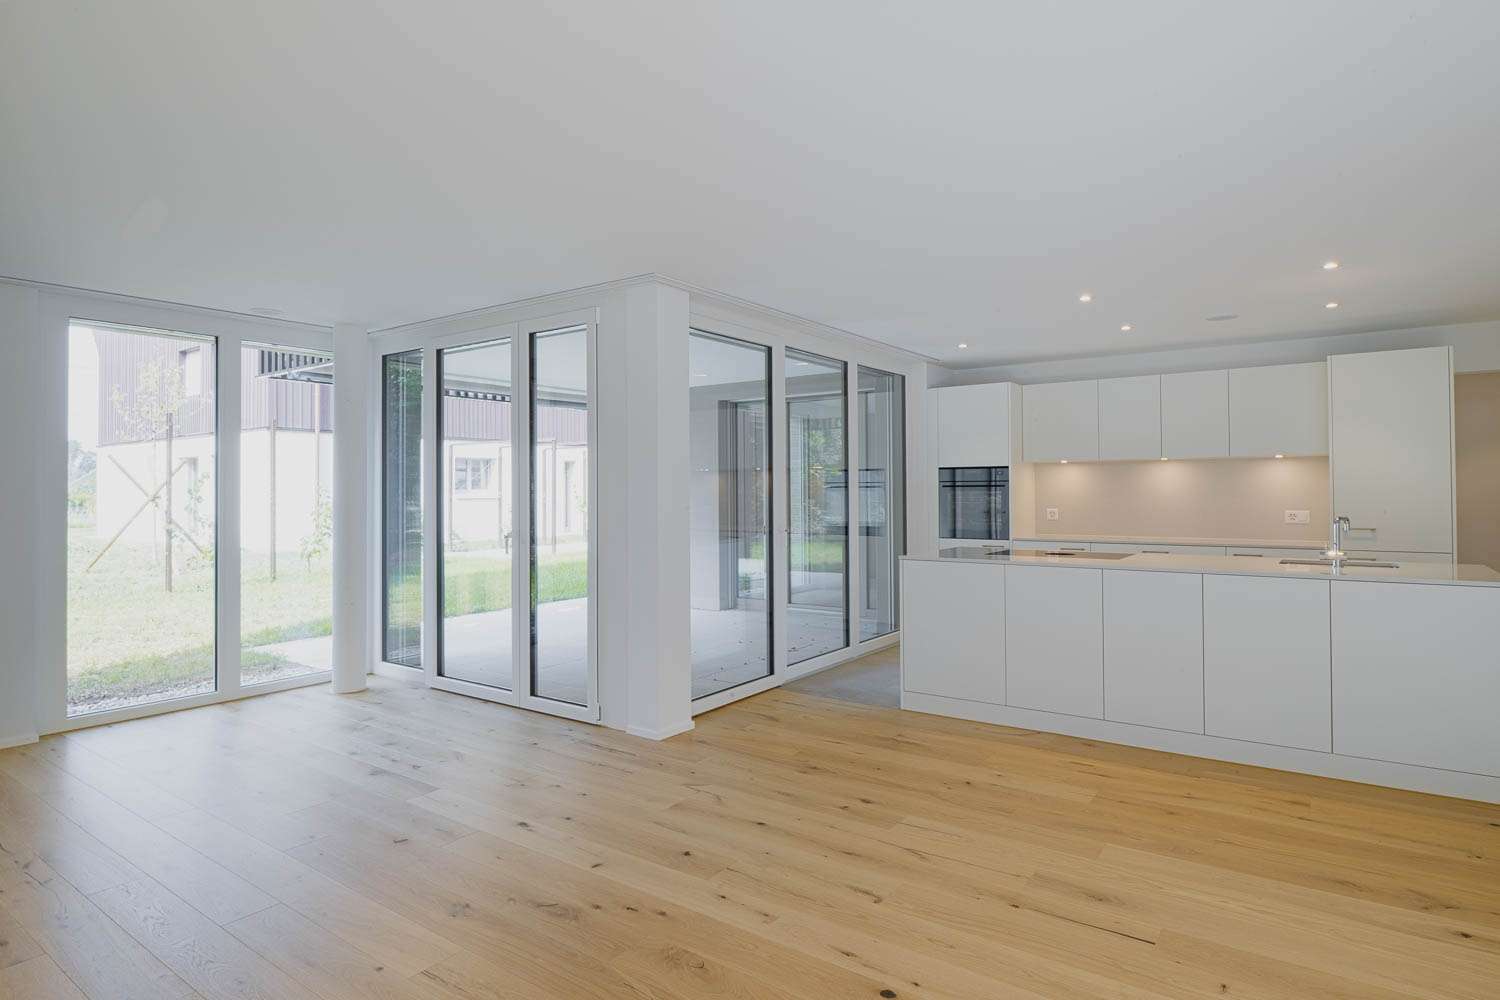
Modern living with spacious outdoor areaLocated in a quiet area on Bergstrasse in Dachsen, this high-quality 2.5-room new apartment on the 1st floor awaits you. The apartment combines modern architecture with spacious rooms, plenty of daylight, and an elegant living ambiance.On 73.3 m² of living space, it offers a well-thought-out floor plan and an exceptionally pleasant room feeling. Bright wooden floors, white walls, a room height of 2.70 meters, and large glass sliding doors create an open and stylish atmosphere.The heart of the apartment is the spacious living area with a modern kitchen and central cooking island. The directly accessible balcony or terrace extends the living space outdoors and offers a beautiful view of the green surroundings.Your advantages • 2.5 rooms with 73.3 m² of living space • Total area of 99.9 m² • Spacious balcony or terrace • Bright living area with large glass sliding doors • Modern kitchen with cooking island and dishwasher • Elegant bathroom with glazed shower • Own washing machine and own dryer • Room height of 2.70 meters • Elevator and barrier-free access • Minergie standard • Underground parking space or parking space available • Pets welcome by arrangement • Child-friendly and quiet living environment Quietly located and well connectedThe apartment is located in a pleasantly quiet and natural environment. Large windows provide plenty of light and a beautiful view of the surroundings throughout the year.The Dachsen train station and bus stop are within an eight-minute walk. From here, there are comfortable connections to Winterthur, Schaffhausen, and Zurich. Shopping opportunities, recreational areas, and the Rhine Falls are also located in the surrounding area.A modern home for people who value quality, peace, and good accessibility.We would be happy to introduce you to the apartment in person and look forward to your contact.Bernie KesslerNobelle Property Phone: 079 377 14 79 Email: bernie@nobelleproperty.com www.nobelleproperty.com

Travel time
-
1 / 11
CHF 2,050.–
2.5 rooms62m² living space
Dorfstrasse 20B, 8447 Dachsen

High-quality new apartments in the heart of Dachsen

At Dorfstrasse 20A-C in Dachsen, a modern residential complex with a total of 26 rental apartments awaits you. Currently, attractive 2.5- and 3.5-room apartments are available for immediate occupancy.The bright apartments impress with well-thought-out floor plans, contemporary architecture, and high-quality interior design. Each apartment has its own washing machine and dryer, which further enhances the living comfort. Spacious living areas create a pleasant living atmosphere and offer space to feel good.The three residential buildings are accessed via arbors, and all apartments are barrier-free thanks to the elevator. The central location directly at Dachsen train station allows for short distances and excellent public transportation connections. Shopping facilities and other daily necessities are also located in the immediate vicinity.A special highlight of the complex is its communal character. In the basement, there is a spacious, naturally lit atrium with an integrated physiotherapy and training room. Directly connected to it, a community room invites residents and guests from the village to exchange and socialize. The complex was designed as a place of encounter, neighborhood, and community, offering much more than just living space.If you want to combine modern living in a central location with a lively and tenant-friendly living atmosphere, you will find your new home on Dorfstrasse in Dachsen.We look forward to your contact and will be happy to show you the available apartments in person.

Travel time
-
1 / 11
CHF 1,950.–
2.5 rooms61m² living space
Dorfstrasse 20A, 8447 Dachsen

High-quality new apartments in the heart of Dachsen

At Dorfstrasse 20A-C in Dachsen, a modern residential complex with a total of 26 rental apartments awaits you. Currently, attractive 2.5- and 3.5-room apartments are available for immediate occupancy.The bright apartments impress with well-thought-out floor plans, contemporary architecture, and high-quality interior design. Each apartment has its own washing machine and dryer, which further enhances the living comfort. Spacious living areas create a pleasant living atmosphere and offer space to feel good.The three residential buildings are accessible via arcades, and all apartments are barrier-free thanks to the elevator. The central location directly at Dachsen train station allows for short distances and excellent public transportation connections. Shopping facilities and other daily necessities are also located in the immediate vicinity.A special highlight of the complex is its communal character. In the basement, there is a spacious, naturally lit atrium with an integrated physiotherapy and training room. Directly connected to it, a community room invites residents and guests from the village to exchange and socialize. The complex was designed as a place of encounter, neighborhood, and community, offering much more than just living space.If you want to combine modern living in a central location with a lively and tenant-friendly living atmosphere, you will find your new home on Dorfstrasse in Dachsen.We look forward to your contact and will be happy to show you the available apartments in person.

Travel time
-

Suggested properties for you based on search results