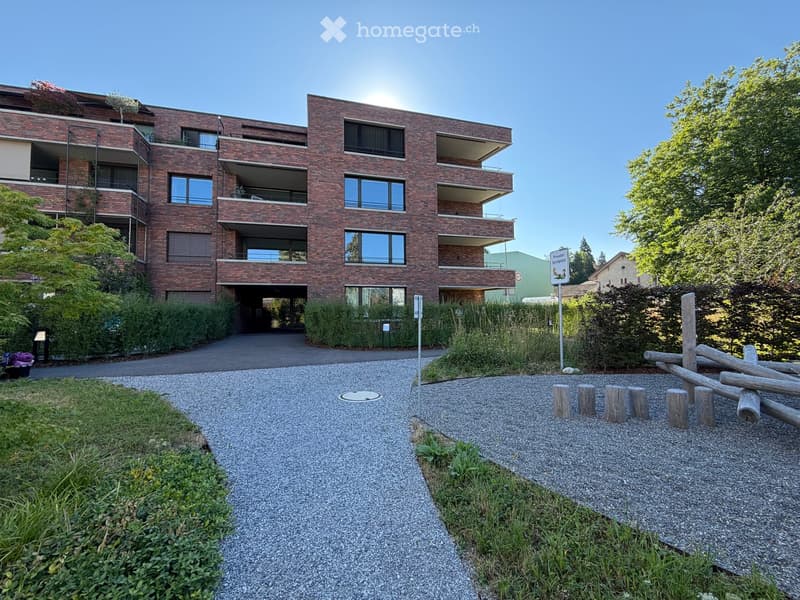
• Modern multi-story brick building with balconies and large windows, surrounded by greenery and a gravel pathway.
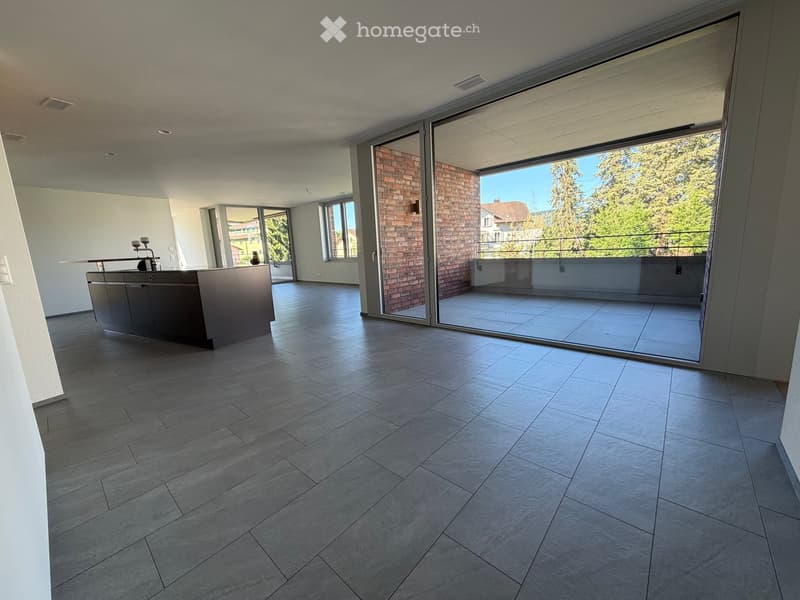
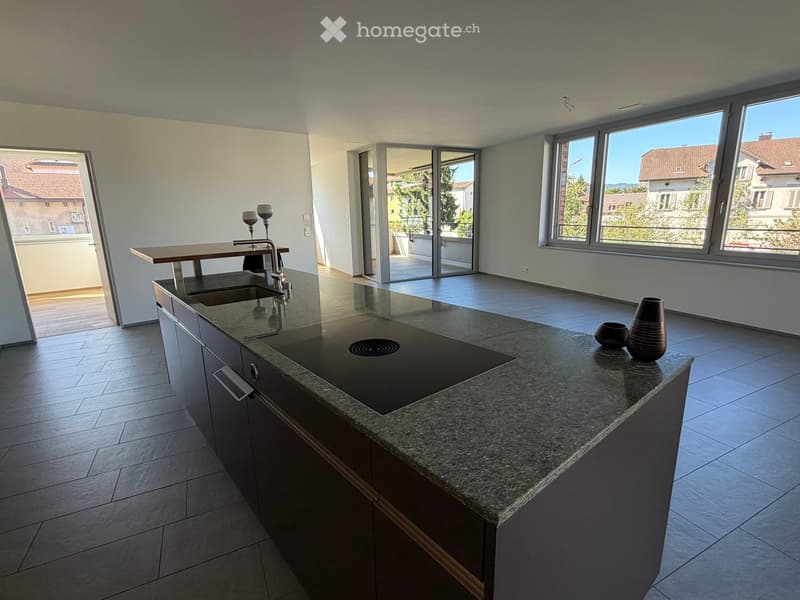
  • Modern, open-plan kitchen with grey tiled floor, large sliding glass doors leading to a balcony, and a central kitchen island.
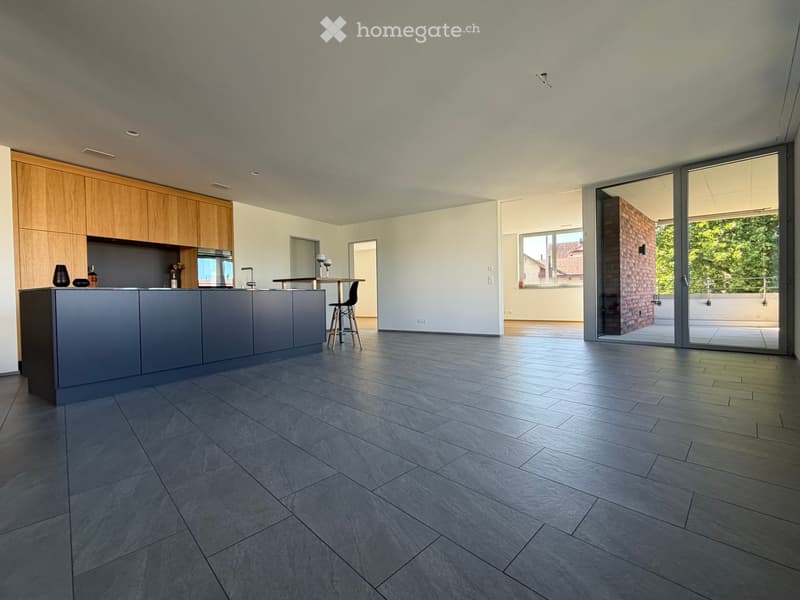
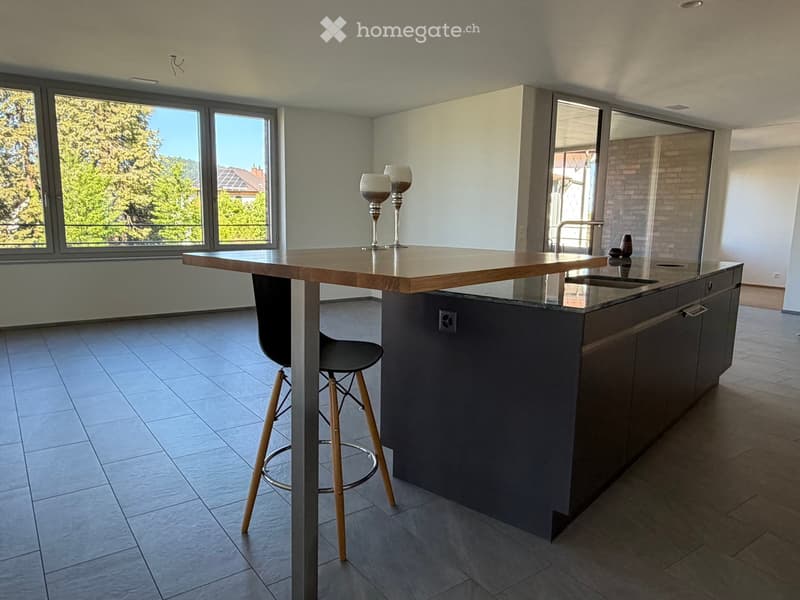
  • Modern kitchen with grey and wooden cabinetry, grey countertop, grey tiled floor, and a small dining area with a table and stool. Large windows and sliding glass doors lead to a balcony.
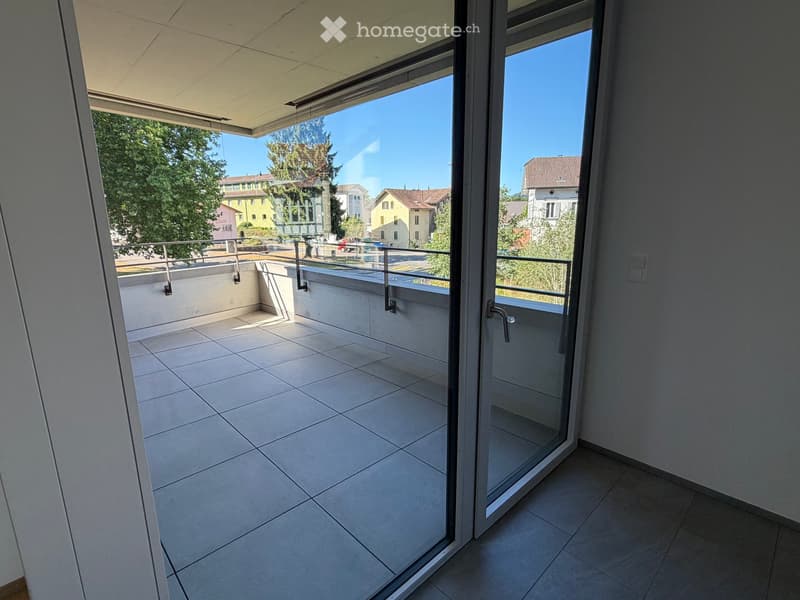
  • Balcony with tiled floor, glass sliding doors, metal railing, and a view of the surrounding area with trees and buildings.
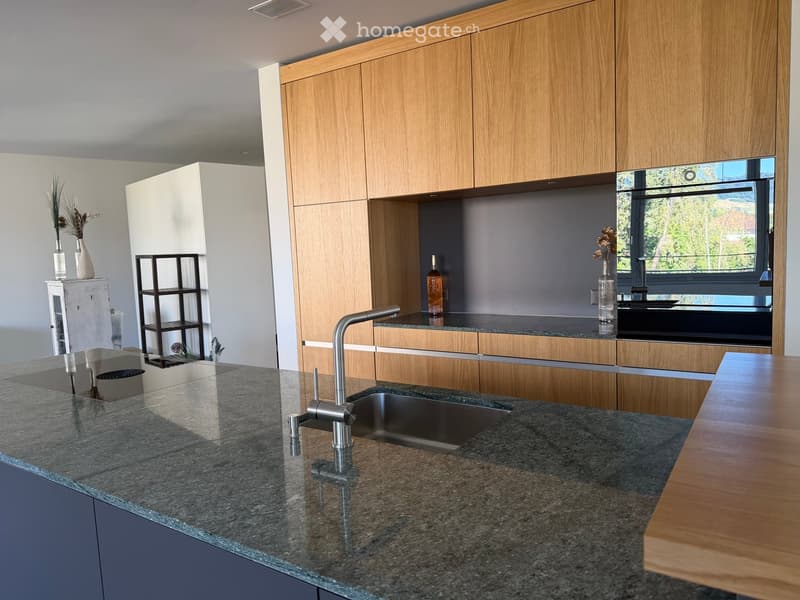
  • Modern kitchen with wooden cabinets, granite countertop, stainless steel sink, and decorative vases on shelves.
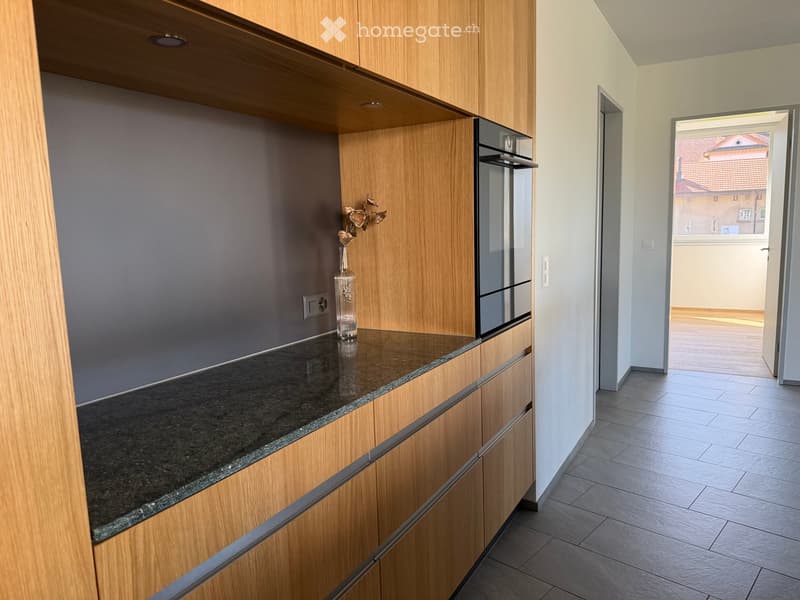
  • Modern kitchen with wooden cabinets, granite countertop, and a vase with flowers on the counter. The hallway leads to another room with tiled flooring.
  • Modern kitchen with granite countertop, built-in sink, and cabinets. Features large windows and sliding glass doors leading to a balcony.
  • Modern kitchen with a central island, dark cabinets, and a light wooden countertop. Two stools are placed under the island, and there is a sink with a modern faucet. The space is well-lit with large windows offering a view of greenery outside.
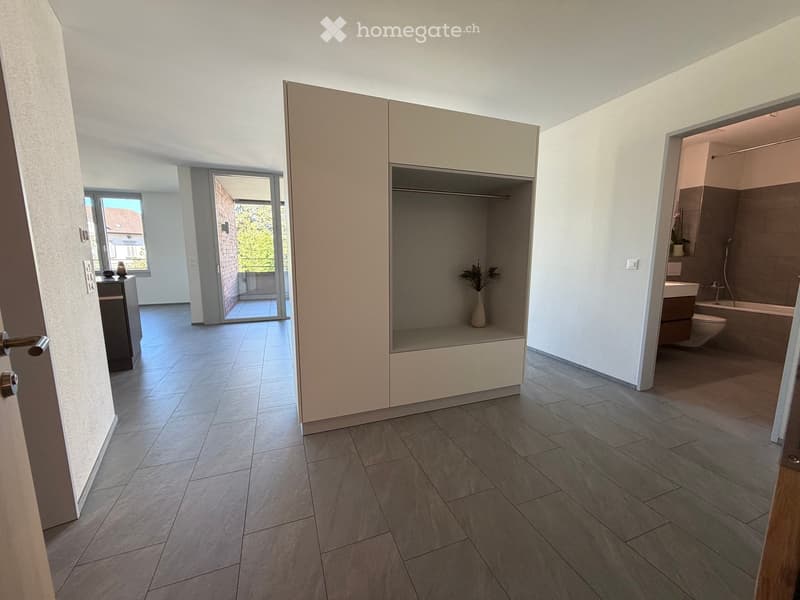
  • Modern hallway with tiled flooring, white walls, and open doors leading to a closet and bathroom. The closet contains a vase with plants, and the bathroom has a bathtub, toilet, and sink.
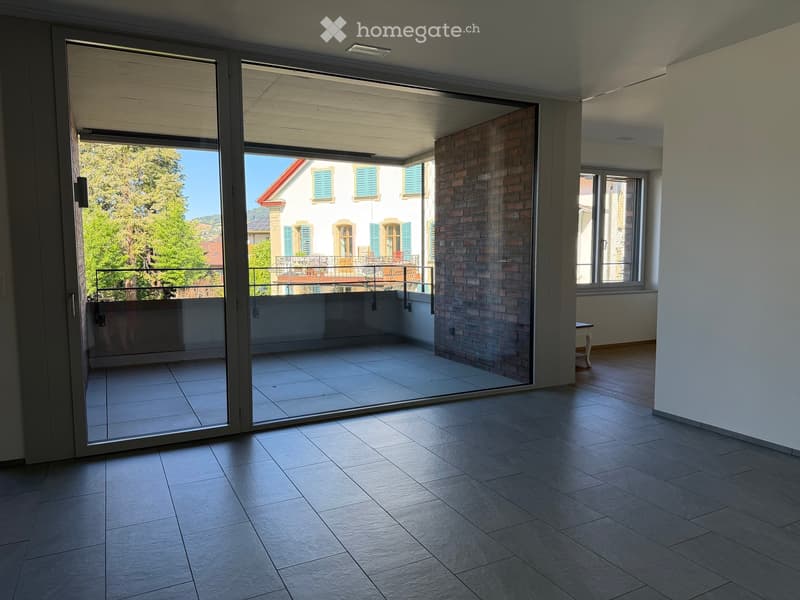
  • Empty room with tiled floor, large sliding glass doors leading to a balcony, and a view of a building with shutters.
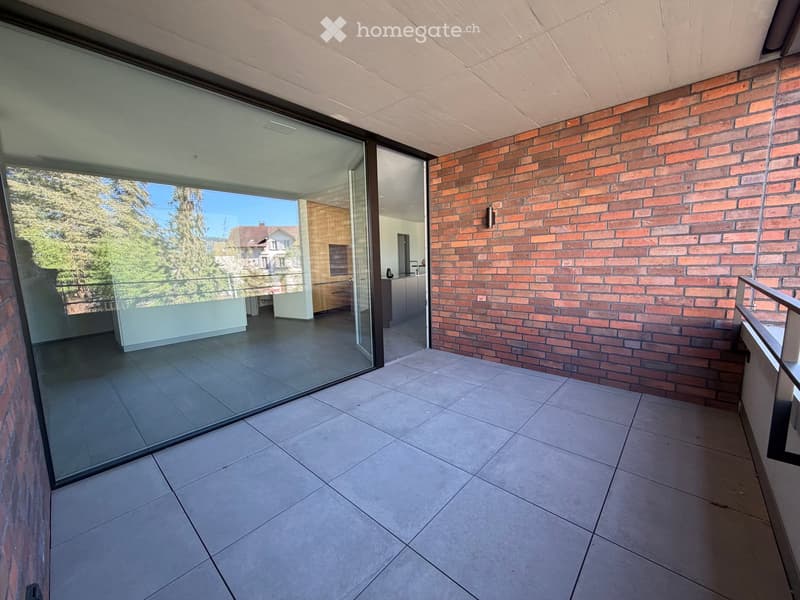
  • Modern balcony with tiled floor, glass sliding doors, brick wall, and a view of greenery and neighboring houses.
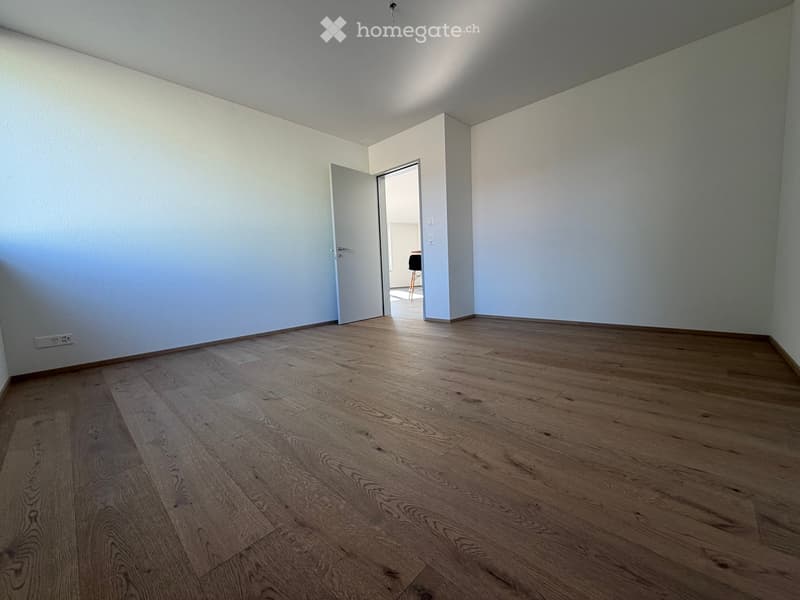
  • Empty room with light-colored walls and wooden flooring, featuring an open doorway leading to another room.
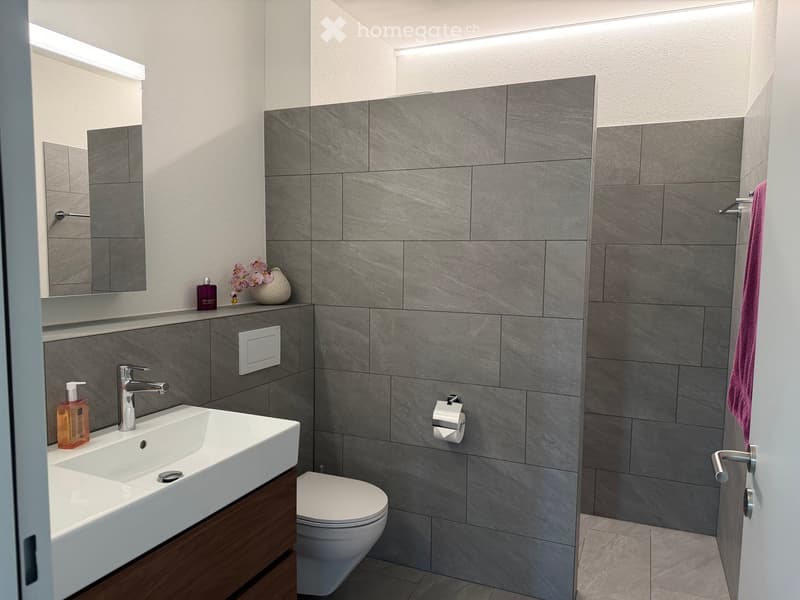
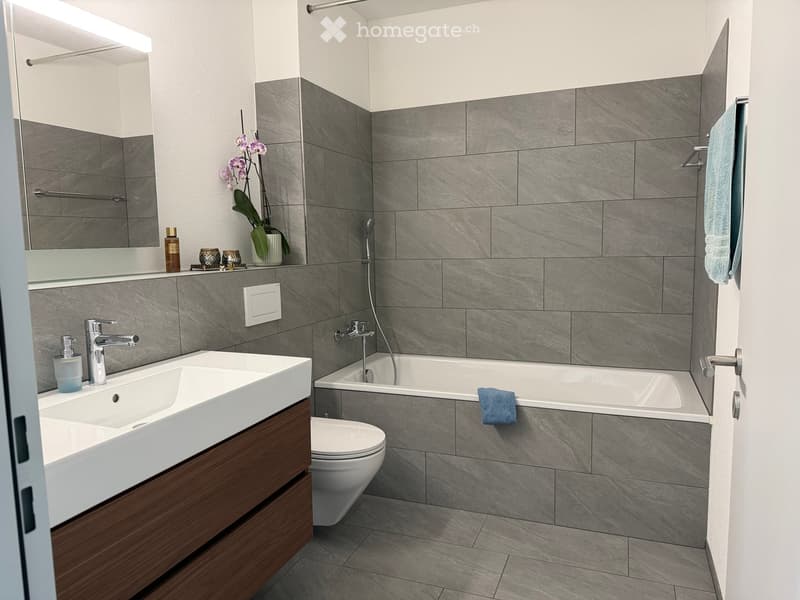
  • Modern bathroom with grey tiles, white sink, chrome faucet, toilet, mirror, and decorative vase on the counter.
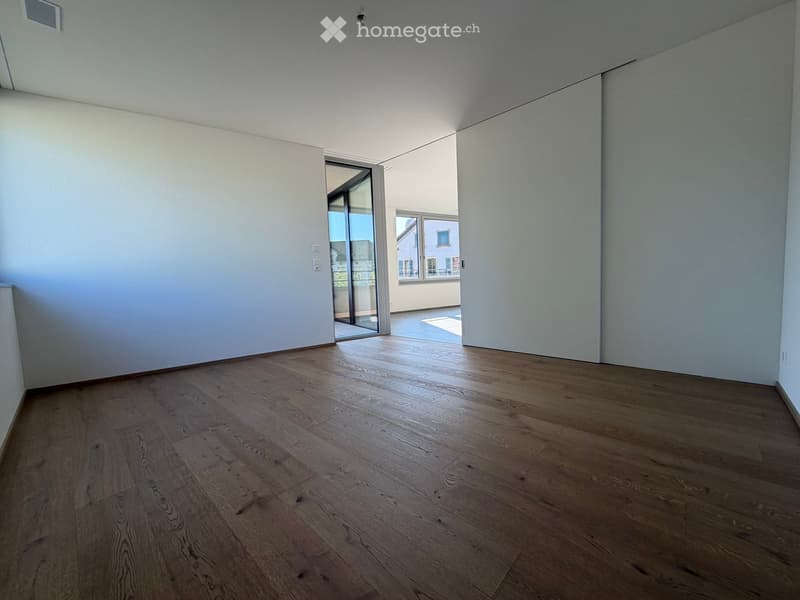
  • Empty room with wooden flooring and white walls, featuring a large sliding glass door leading to a balcony.
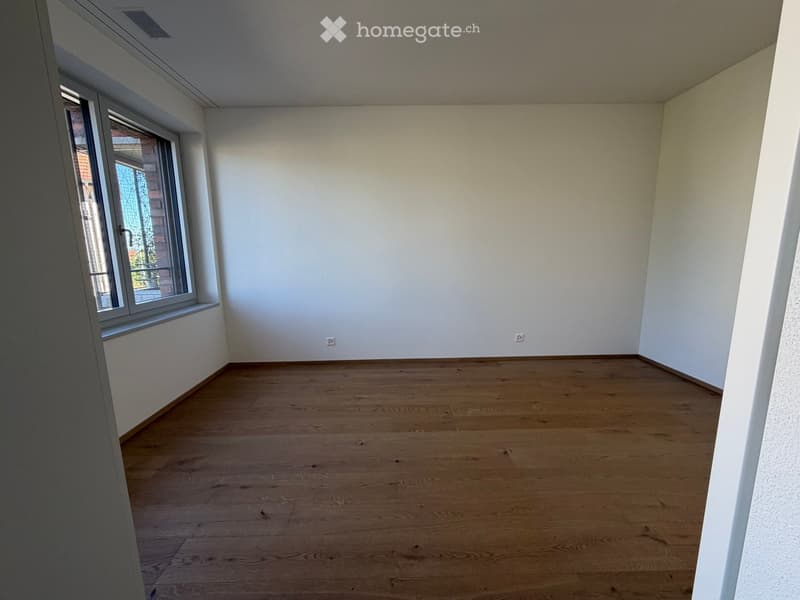
  • Empty room with wooden flooring, white walls, and a large window with a view of a brick building outside.
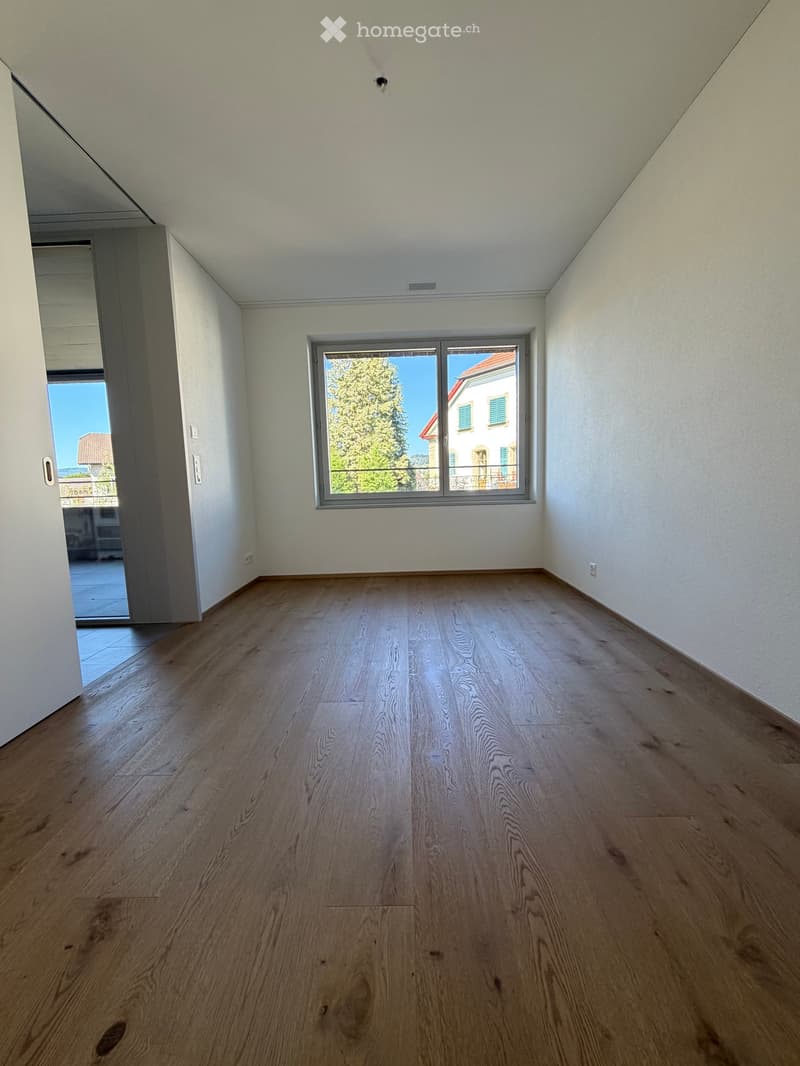
  • Empty room with light wooden flooring, white walls, and a large window offering a view of a tree and neighboring building.
  • Modern bathroom with a double sink, toilet, bathtub, and a large mirror. Grey tiles, wooden vanity, and decorative items on the shelf.
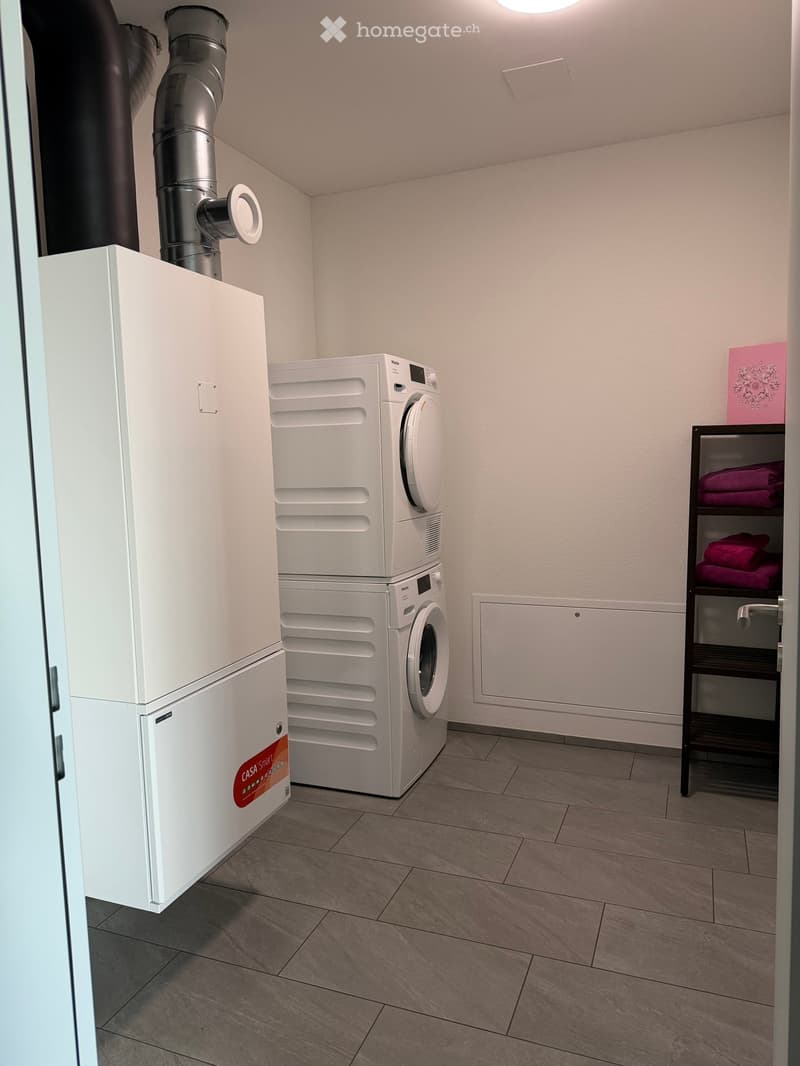
  • Modern bathroom with a white washing machine, a towel rack with pink towels, and a white water heater unit.
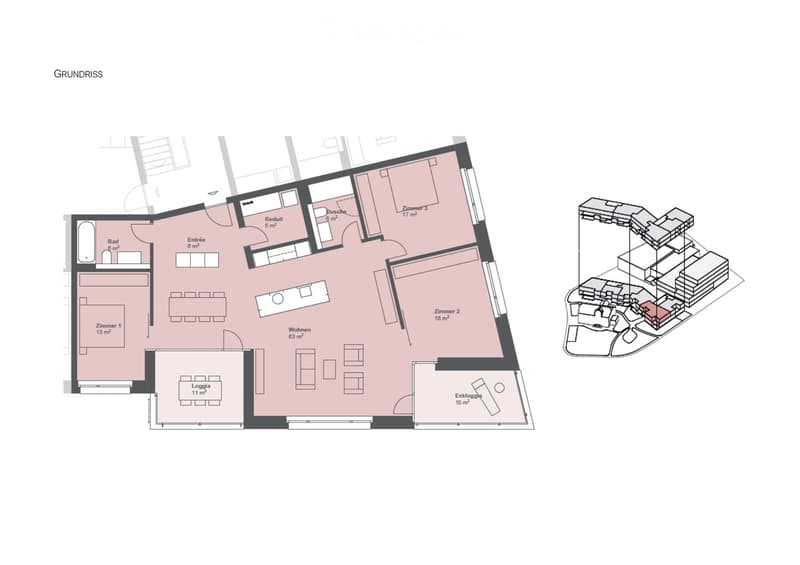
  • Floor plan of a residential unit featuring a living area, three bedrooms, a bathroom, a kitchen, a loggia, and an entrance area.
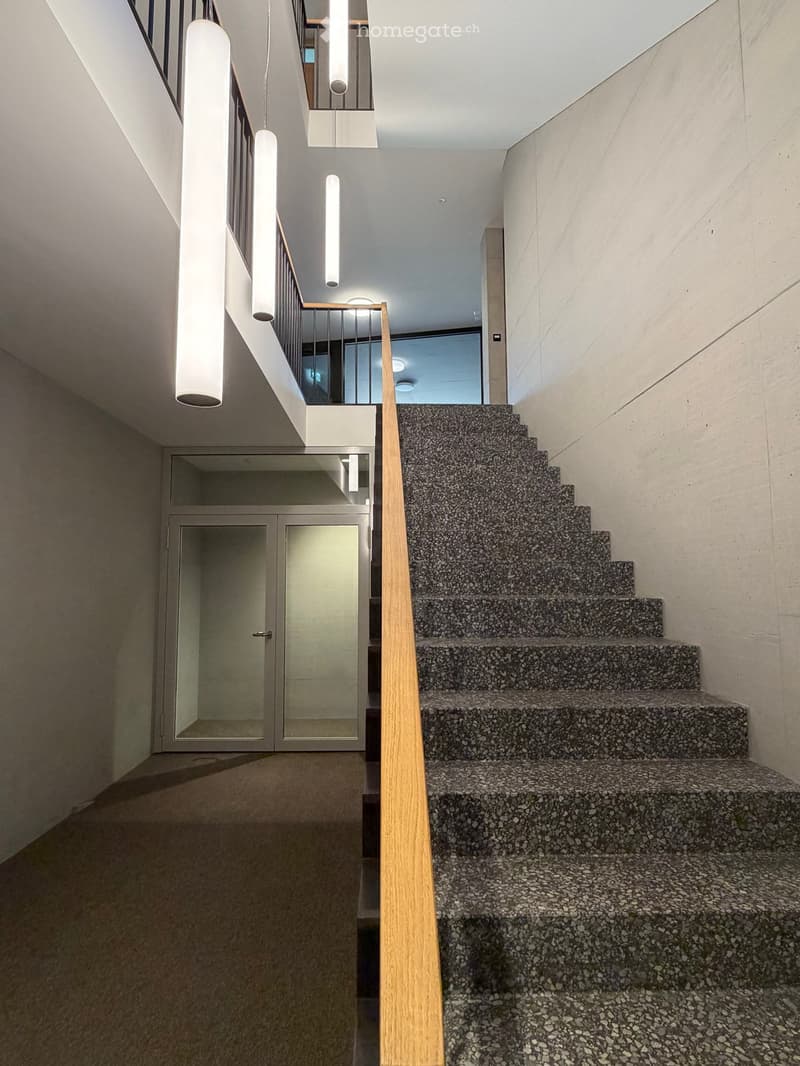
  • Modern hallway with a staircase featuring a textured, speckled stone pattern, wooden handrail, and sleek cylindrical pendant lights. A glass door is visible at the end of the hallway.
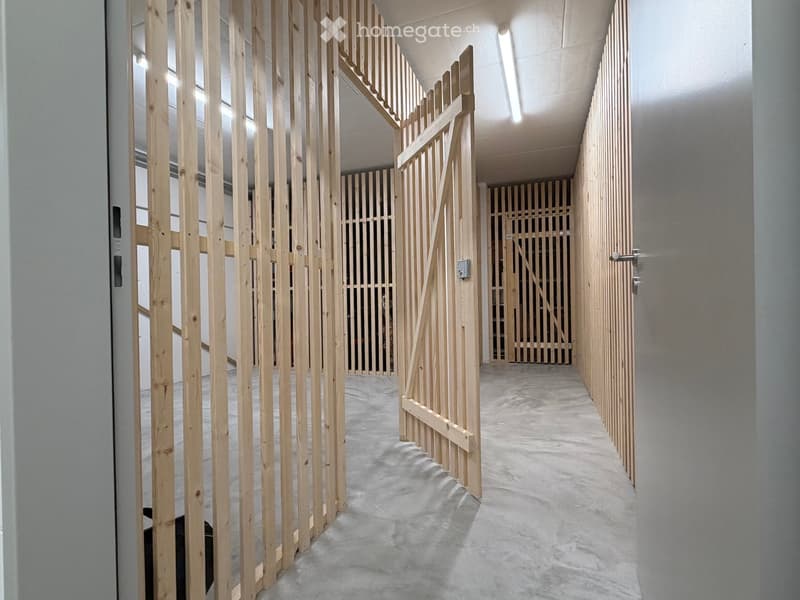
  • Empty hallway with unfinished wooden partitions and doors, concrete floor, and fluorescent lighting.
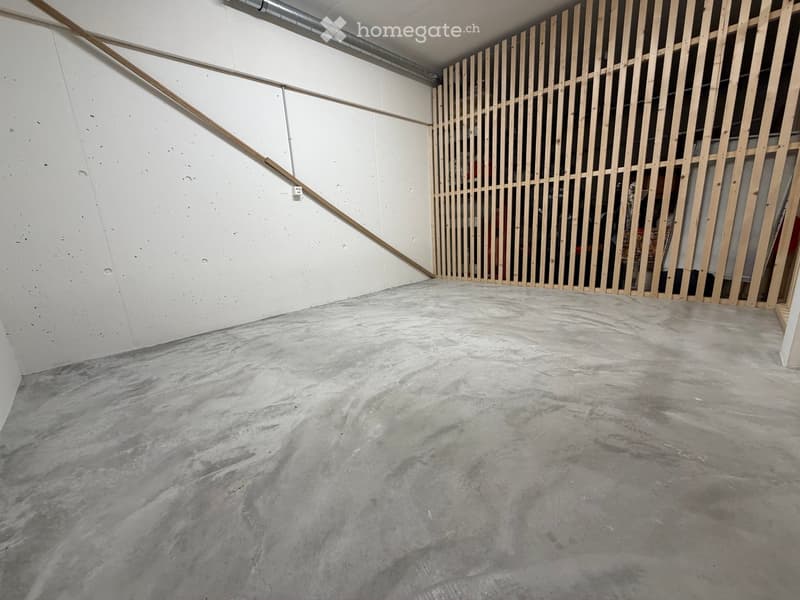
  • Empty room with concrete floor and white walls, featuring a wooden partition and exposed pipes.
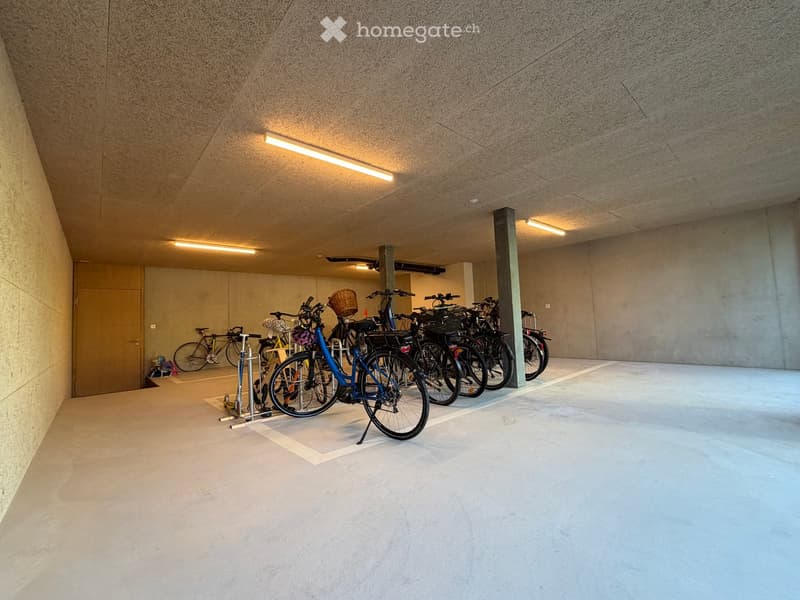
  • Modern indoor bicycle parking area with concrete walls and ceiling, several bicycles parked on racks, and a door on the left side.
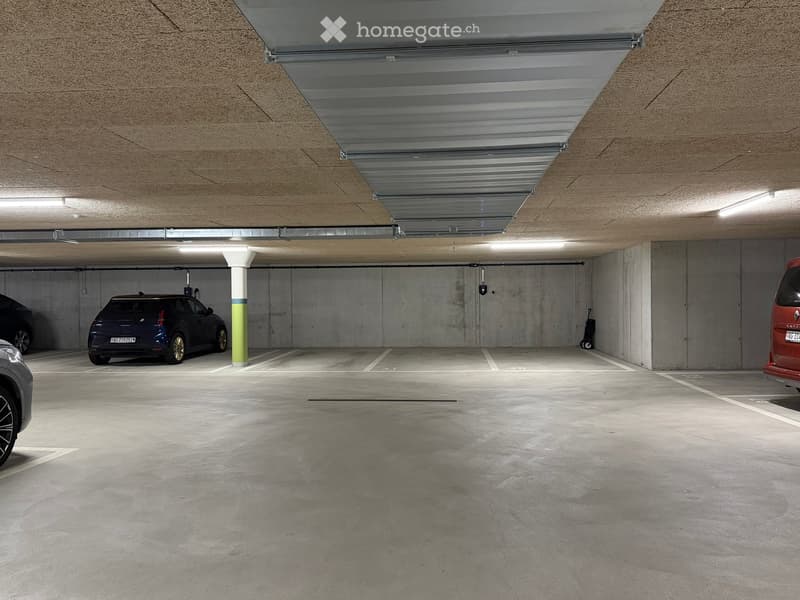
  • Underground parking area with concrete floors and walls, several parked cars, and a central support column.
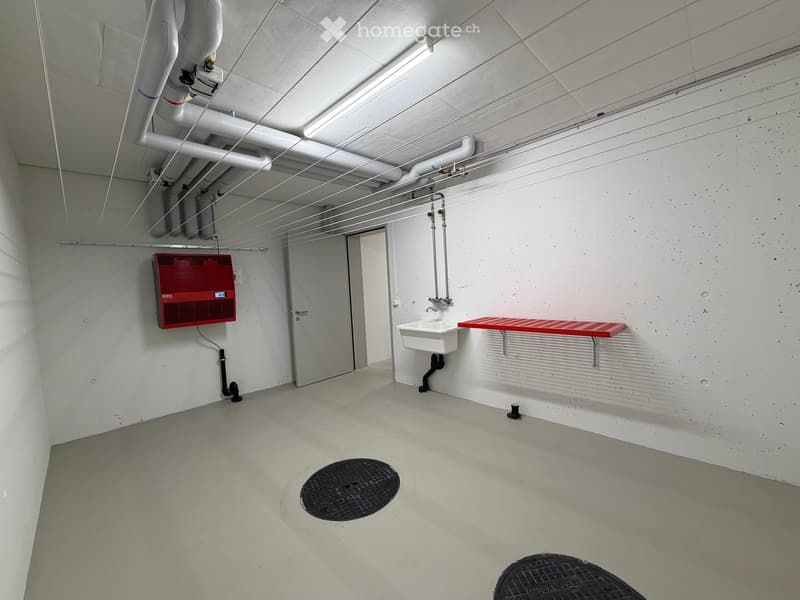
  • Minimalist bathroom with white walls, concrete floor, a single sink, red shelf, and a red electrical panel on the wall.
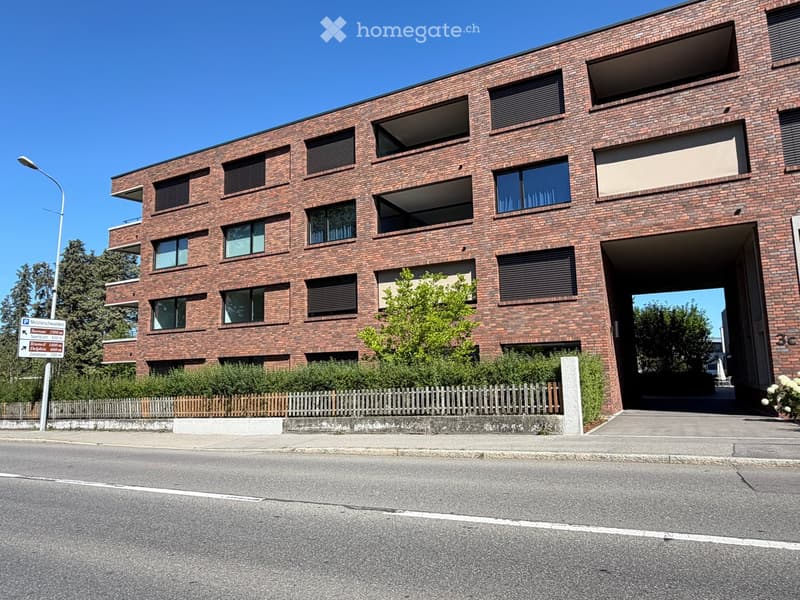
  • Modern multi-story brick building with large windows and balconies, featuring a small garden area in front.
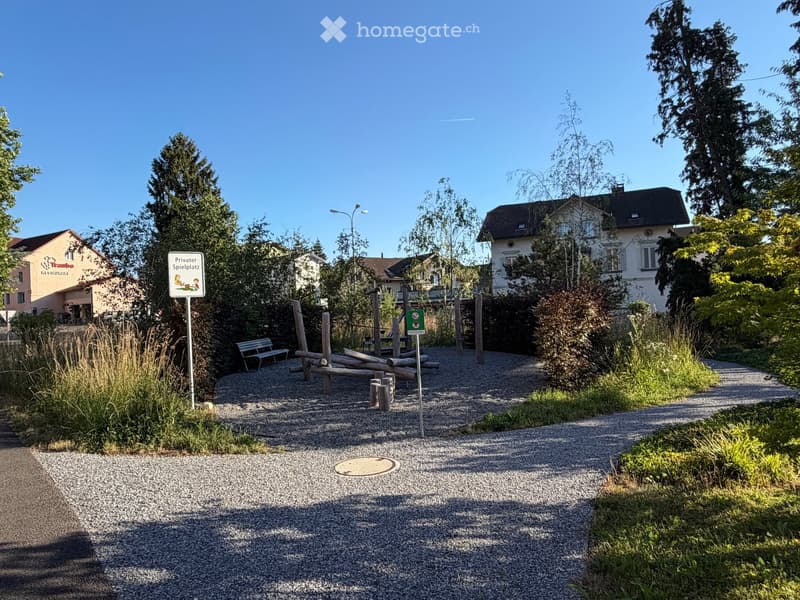
  • Private playground area with gravel paths, wooden play structures, benches, and surrounding greenery.
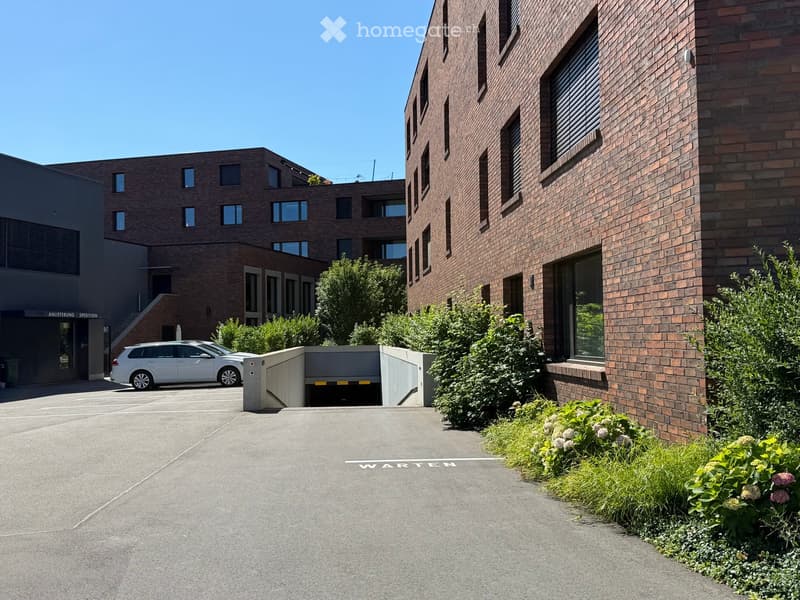
  • Modern multi-story brick building with large windows, a raised ground floor, and a parking area with a white car.
  • Get full property details

    Contact the advertiser for the exact address, floor plans and additional documents.

1 / 29

"Modern new building apartment in the village center of Meisterschwanden"

Rent
CHF 3,200.–
Rooms
4.5
Living space
132 m2

Location

Bahnhofstrasse 3b, 5616 Meisterschwanden

Travel time

  • > 60 minStation: Birrwil

Surrounding information

Source of this data

The data displayed is provided by one of our third-party suppliers.

Please note that the locations displayed may not be up to date and there may be some deviations.

  • Supermarket

    5 min.Coop
  • School

    10 min.Hölzlisackerweg
  • Pharmacy

    7 min.TopPharm Hallwilersee Apotheke
  • Public Transport

    3 min.Meisterschwanden Oberdorf

Times refer to the route on foot.

Costs

Net rent:
CHF 2,900.–
Add'l expenses:
CHF 300.–
Rent:
CHF 3,200.–

Main information

Available from:
01.11.2026
Type:
Apartment
No. of rooms:
4.5
Floor:
1
Surface living:
132 m2
Year built:
2024

Features and furnishings

  • Balcony / Terrace

  • Washing machine

  • Wheelchair access

  • Quiet neighborhood

  • Garage

  • Elevator

  • New building

  • Minergie certified

  • Minergie construction

Documents (0)

Description

Experience modern living comfort in this exclusive 4.5-room new building apartment in the heart of Meisterschwanden, directly on the picturesque Hallwilersee. The apartment offers spacious, light-filled rooms and high-quality equipment that leaves no wishes unfulfilled.

Highlights of the apartment:

·                Modern architecture with long-lasting clinker facade, made of natural clay

·                Interior design in owner-occupier standard

·                Fully equipped open kitchen with combi steamer and induction stove

·                Spacious living room with access to both loggias

·                Two wet cells

·                Reduit with washing tower

·                Electrically operated shutters

·                Storage space for bicycles with socket

·                You have the opportunity to rent up to two parking spaces in the underground garage for CHF 130.- per month.

·                Underground garage with E-charging station

The Meierhofweg development is located in the heart of the village center and offers ideal traffic connections. The bus stop of the Lenzburg-Wohlen line is located directly in front of the house, and thanks to the nearby motorway connections Lenzburg and Sempach, larger cities like Lucerne and Zurich can be reached in just 45 minutes. Here you live in the countryside and yet have good traffic connections.

Meisterschwanden has a well-developed infrastructure: from kindergarten and schools to shopping facilities like Coop and Volg, as well as a medical center and a pharmacy, everything is available. Two lakeside hotels, beach baths, the shipping company, and a lively club life round off the offer.

In the Seetal region, a dreamlike environment with idyllic villages, forests, and lakes awaits you. Directly in front of your doorstep, you will find numerous excursion destinations for relaxed bike tours, extended walks, and unforgettable moments along the picturesque shores of Hallwilersee and Baldeggersee. Enjoy life in a region where others spend their free time.

Create your account
Free

Unlock the full experience

Sync your favourites, manage search alerts, and access all your important services seamlessly across devices. Create your free account for a personalized home search!

Listing ID
4003434941
Object ref.
gkxdj.jf57m

Contact the advertiser

Tenant profile
Success booster
Greater chance of success

In high-demand areas, property listers find themselves pre-selecting prospects to manage the number of viewings. Timing – first come, first served – is key, but other criteria can also influence selection. A high income doesn’t always mean an advantage – be honest about it.

By continuing, I declare that I accept the GTC and acknowledge the privacy policy, and that personal aggregated data related to my interests may be shared with the advertiser.

Other properties you might like

Fraud prevention: a few useful tips

  • Never transfer money in advance
  • Be careful if the price appears too low
  • Never share personal data such as bank details or copies of ID upfront
  • Do not sign a contract before you have visited the property

Tips and services
