"Lutry: Villa attic terrace 200 m2, 5/6.5 rooms, large terrace with lake view 160 m2. Migros and station within 2 steps"
Location
Chemin des Marionnettes, 1093 LutryTravel time
- 7 min.Station: La Conversion
Surrounding information
School
11 min.Chemin de MontellierSupermarket
9 min.MigrosPharmacy
14 min.Sun StorePublic Transport
2 min.Marionnettes
Times refer to the route on foot.
Costs
- Rent:
- CHF 4,900.–
Main information
- Available from:
- 15.12.2026
- Type:
- Terrace house
- No. of rooms:
- 6.5
- Number of floors:
- 2
- Surface living:
- 200 m2
- Floor space:
- 200 m2
- Land area:
- 160 m2
- Room height:
- 2.5 m
- Last refurbishment:
- 2018
Features and furnishings
Pets allowed
Balcony / Terrace
Washing machine
View
Smoking permitted
Wheelchair access
Quiet neighborhood
Child-friendly
Parking space
New building
Documents (0)
Description
In Lutry-La Conversion, Chemin des Marionnettes, available from December 15, 2026.:
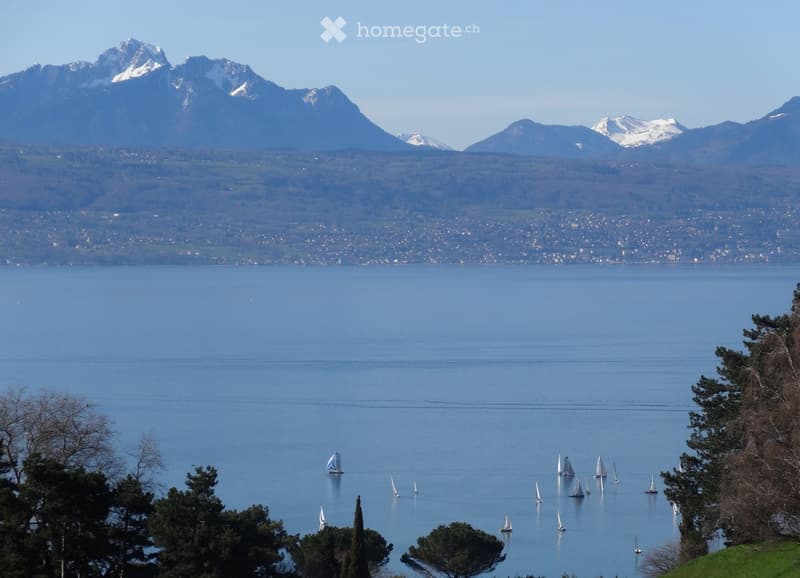
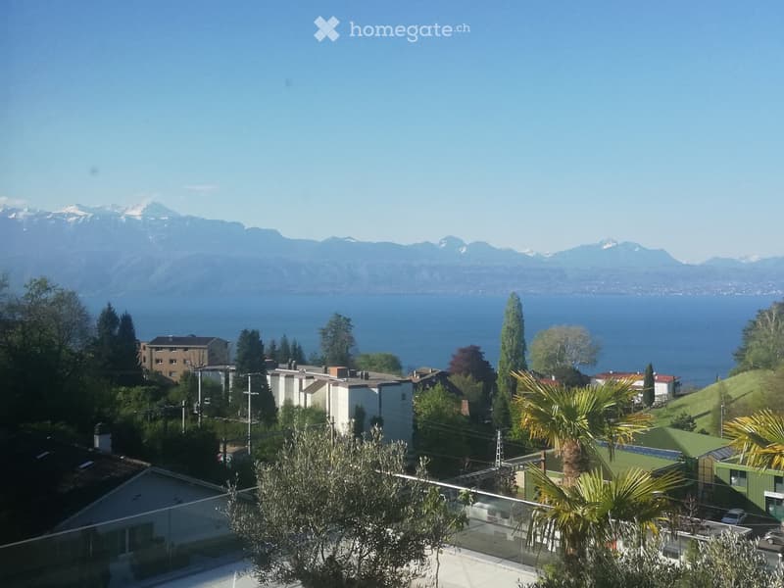
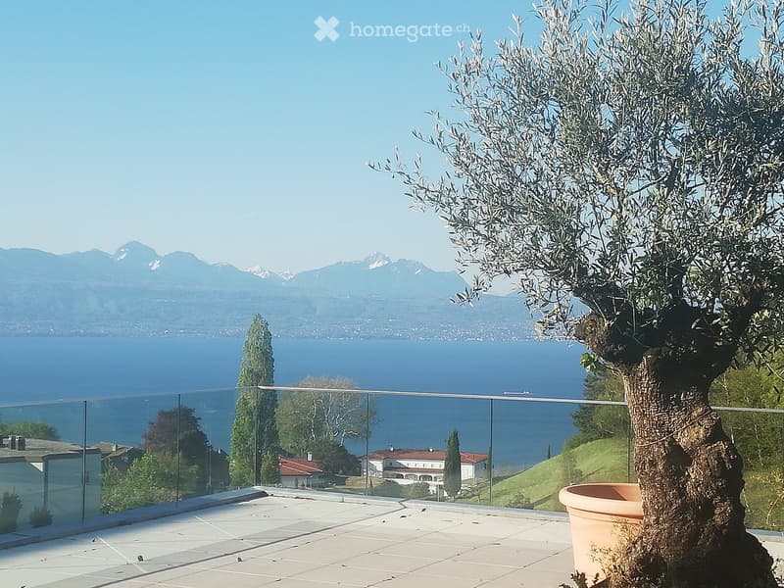
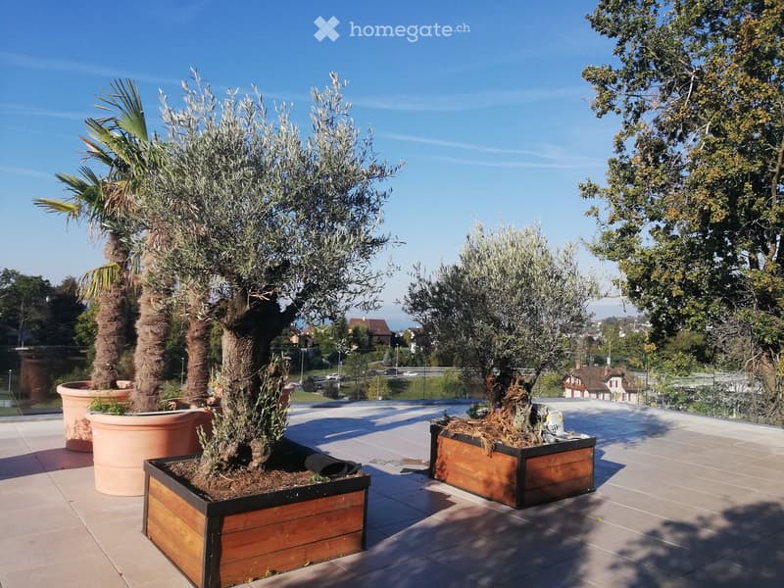
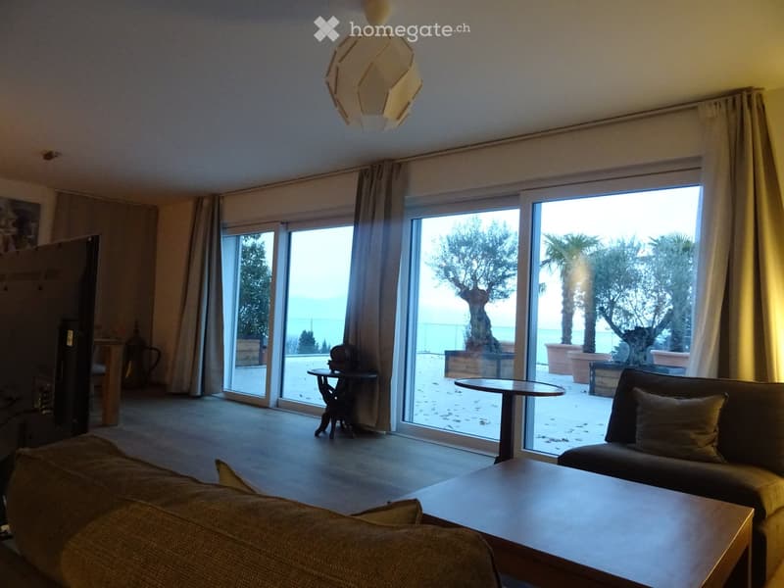
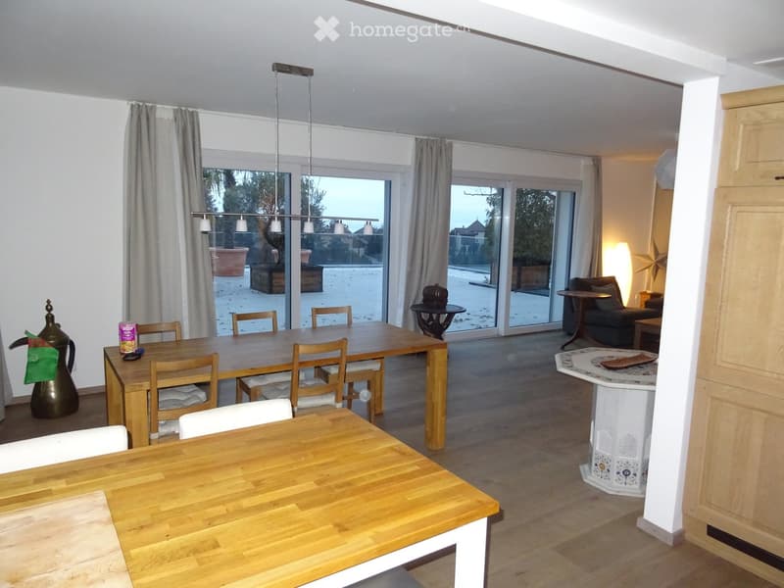
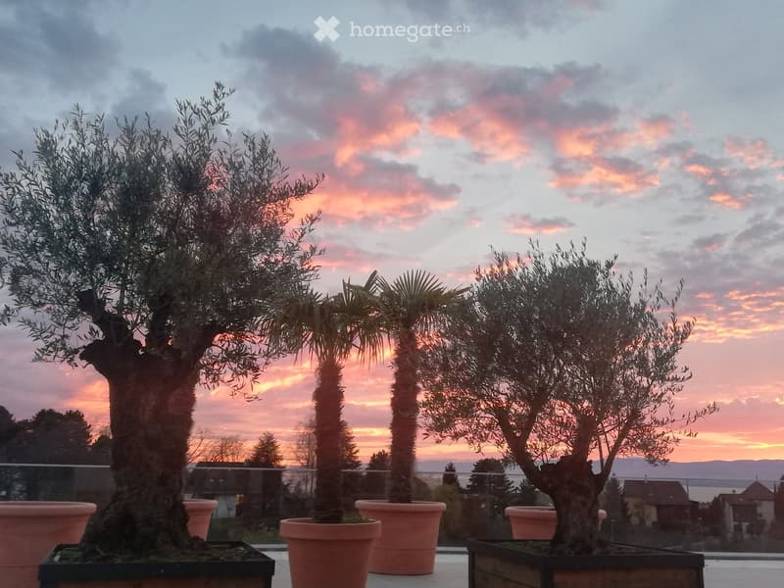
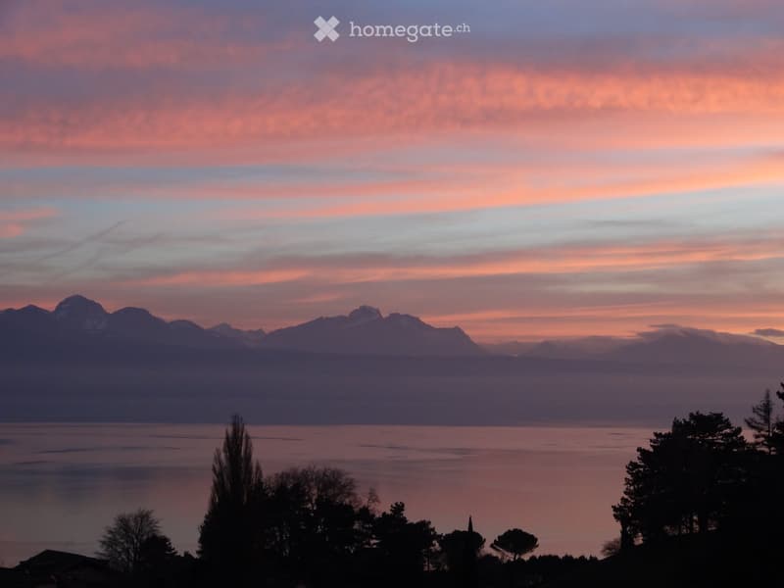
Exceptional villa attic terrace of 200 m² with an immense terrace of 160 m² offering a magnificent view of Lake Geneva, the Alps, and the Jura, with garden shed, large olive trees and palm trees, small vegetable garden;
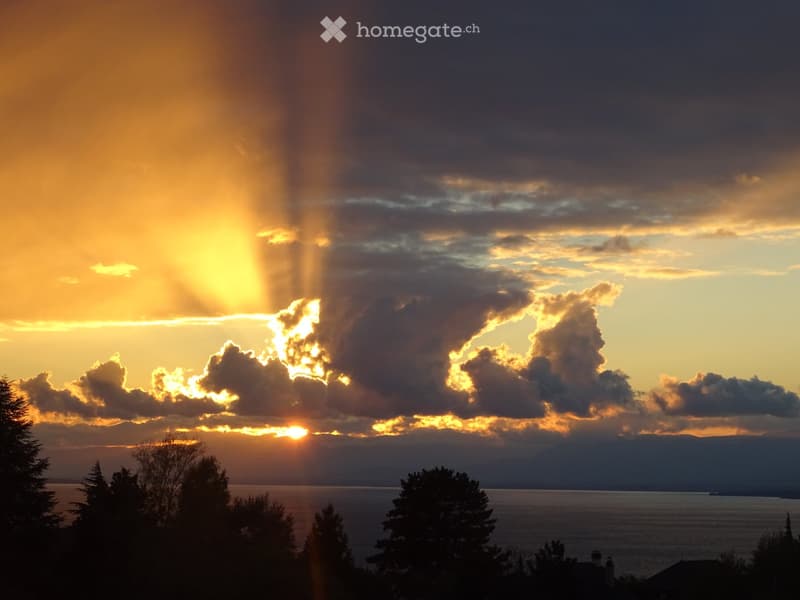
Bright, southwest facing, offering beautiful sunsets all year round;
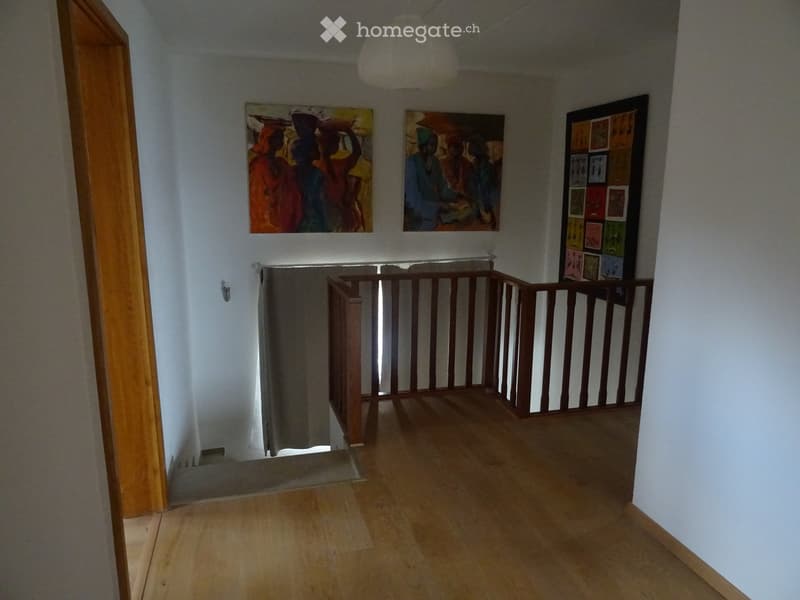
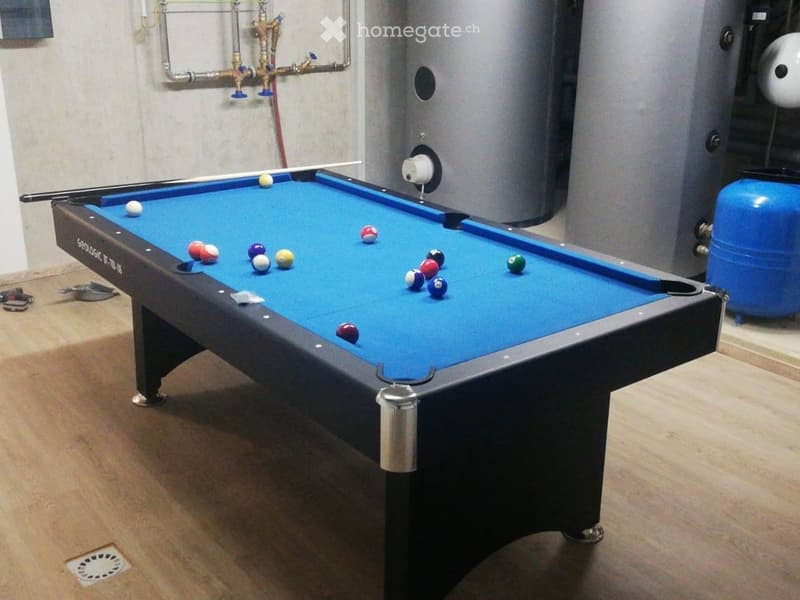
5.5 rooms on 2 levels + 1 large optional available room of 40 m².
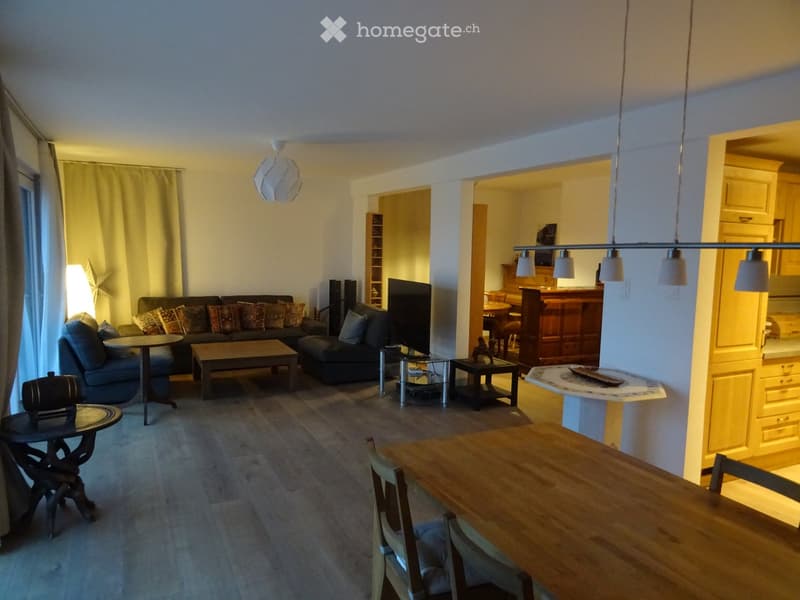
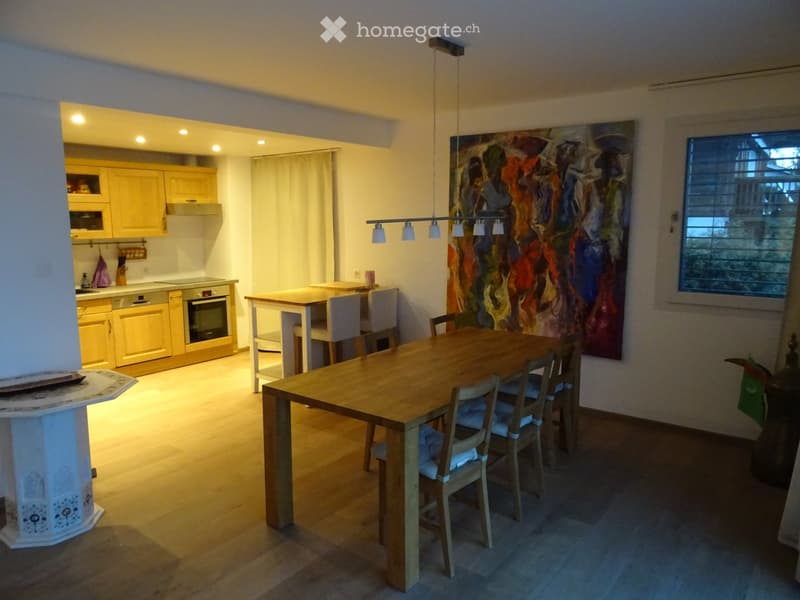
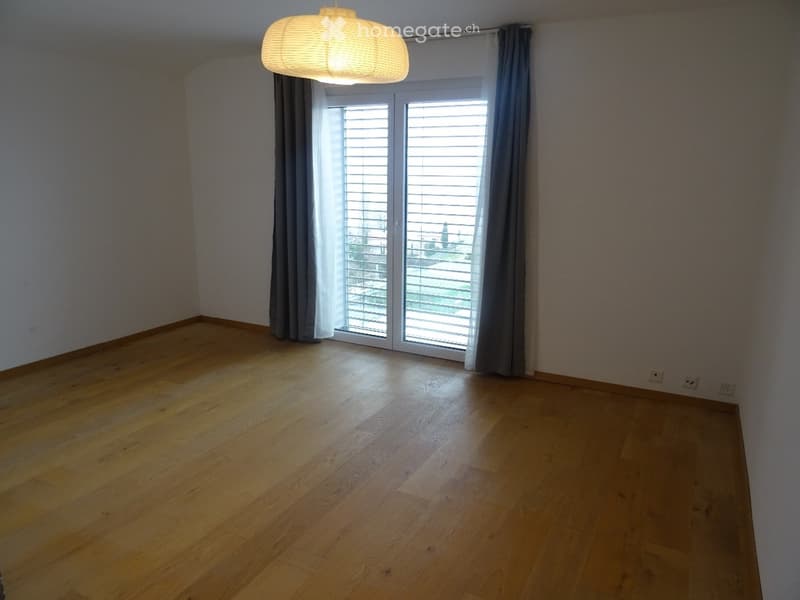
Living and dining room in open space of 70 m² : Bright and open space with wooden flooring, large windows and glass sliding doors giving onto the terrace, offering a warm and modern atmosphere.
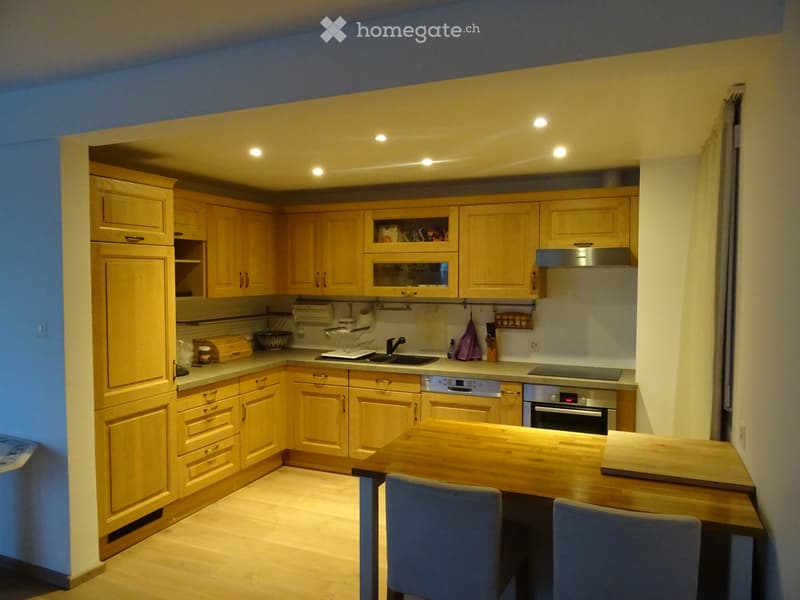
Equipped kitchen with island and wooden cabinets, opening onto the living and dining room with direct access to the terrace;
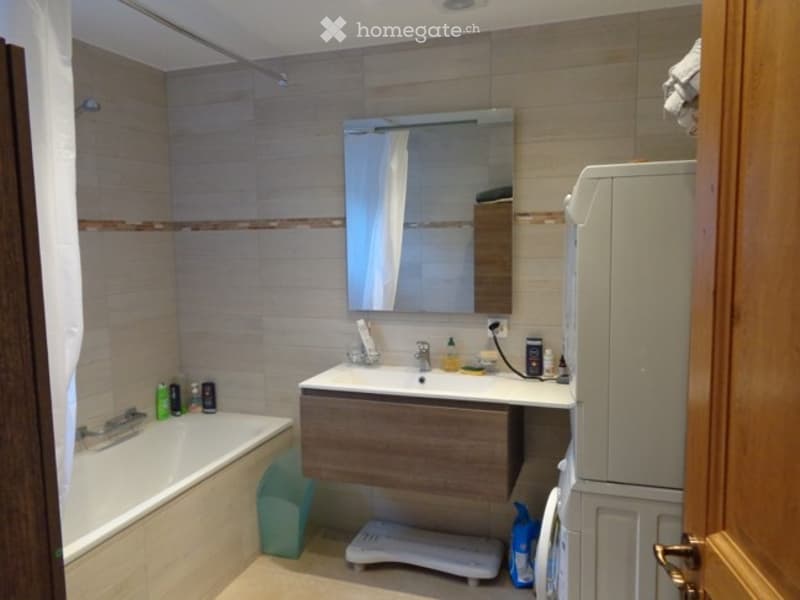
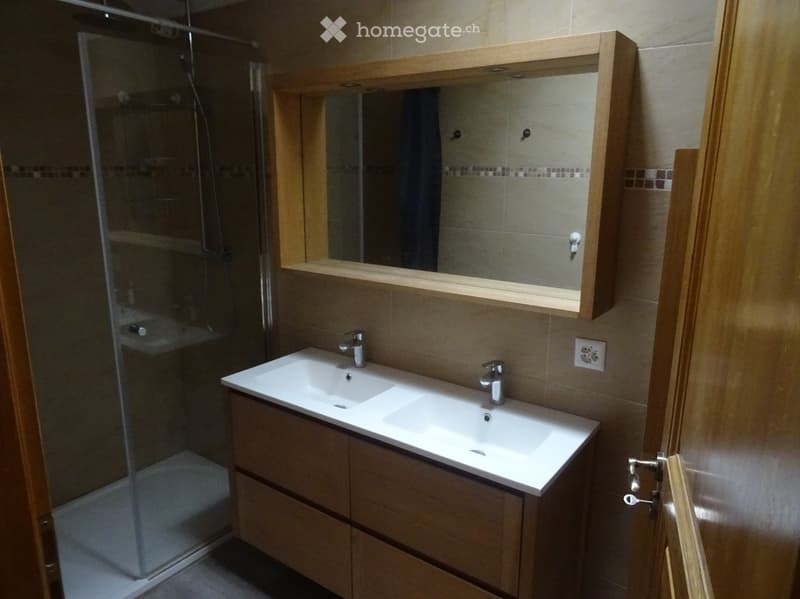
Two bathrooms, laundry column; 4 bedrooms with wooden flooring;
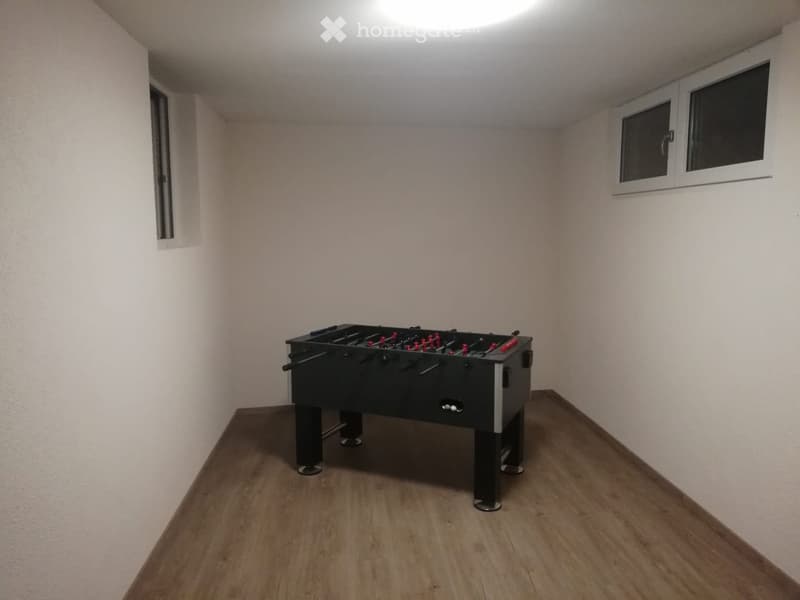
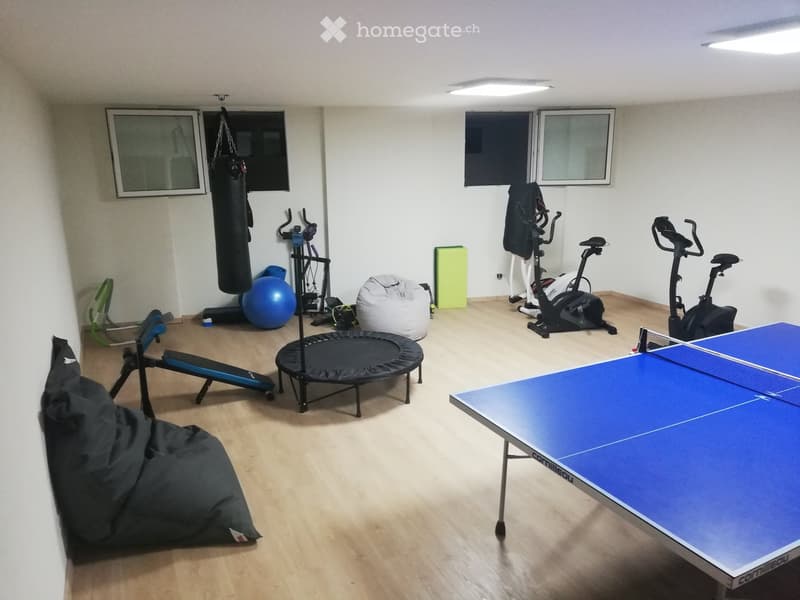
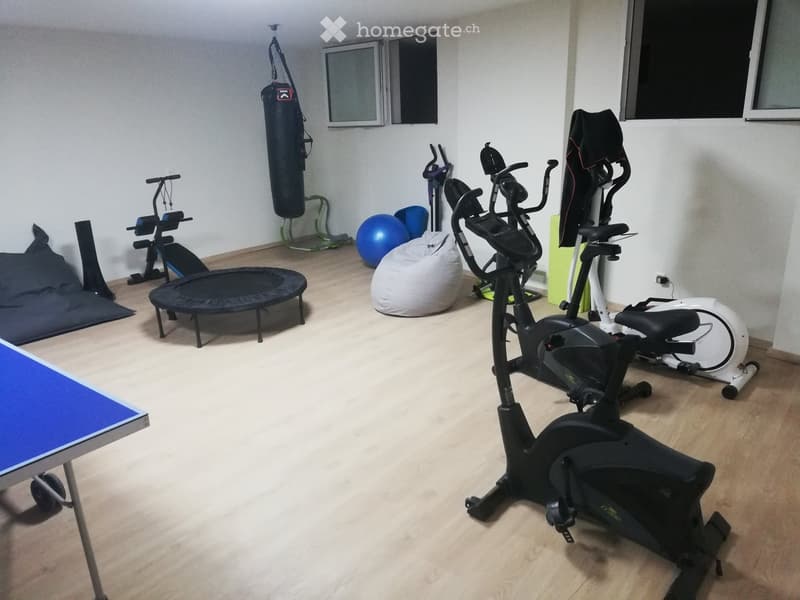
Spacious leisure and fitness room (60 m2), games for children;
3 minutes' walk from the RER train station, allowing access to the center of Lausanne in 5 minutes, and to Geneva airport in 1 hour;
2 minutes' walk from the TL bus stop and the Lausanne International School bus stop;
5 minutes' walk from a Migros supermarket and 2 minutes' walk from the Auberge de Lavaux, a renowned restaurant;
5 minutes' walk from the primary and secondary schools and a large green space with sports facilities (ball games, running, children's playground...);
Highway entrance 250 m away, but without its noise pollution (well above the villa);
Eco-friendly, with geothermal heat pump and solar panels, Minergie insulation, rainwater harvesting for irrigation;
Parking spaces right in front of the entrance door, at CHF 125.-/month per space extra
Charges 300.-/month extra
On request, large underground play and hobby room of 40 m² with high ceiling (3 m), and wine cellar, at CHF 600.-/month extra
On request, fully or partially furnished

Unlock the full experience
Sync your favourites, manage search alerts, and access all your important services seamlessly across devices. Create your free account for a personalized home search!
- Listing ID
- 4003441122
- Object ref.
- dkek3.hhcgv