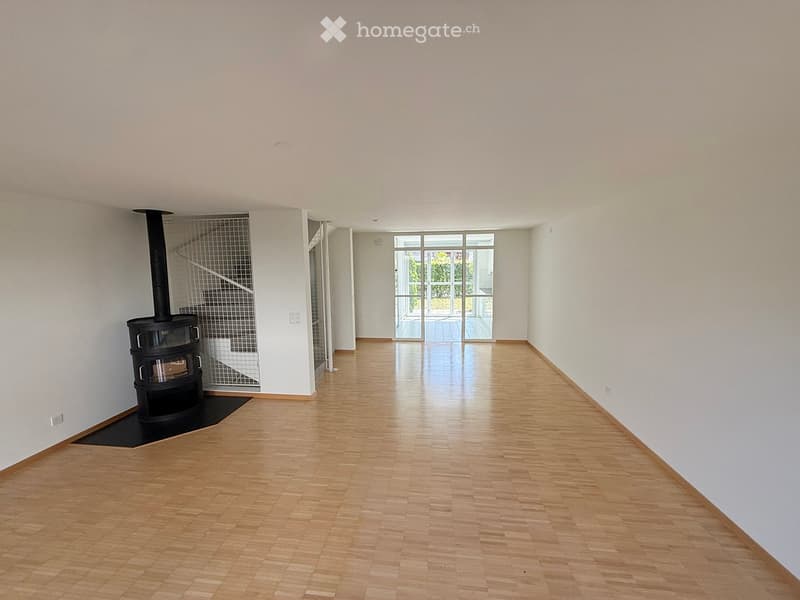
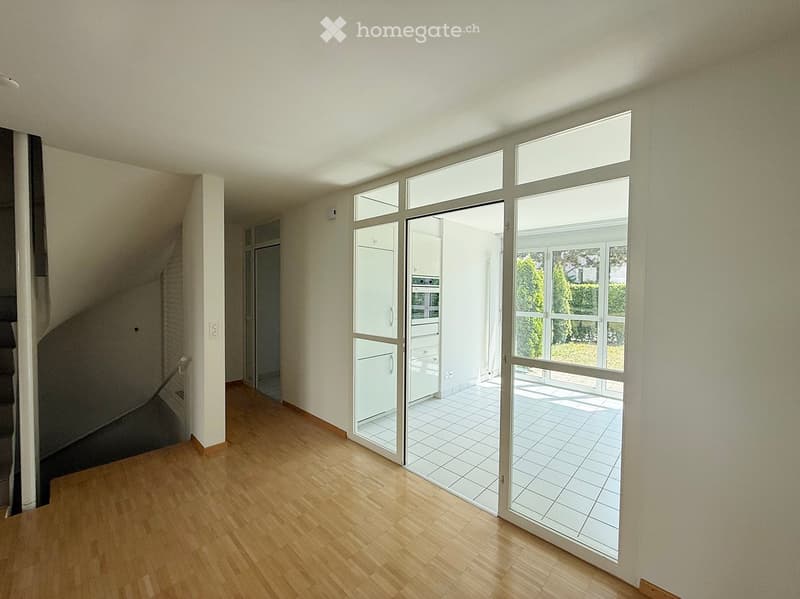
• Bright, spacious hallway with wooden flooring, white walls, and a black wood-burning stove on the left side. A staircase leads upwards, and large glass doors at the far end open to an outdoor area.
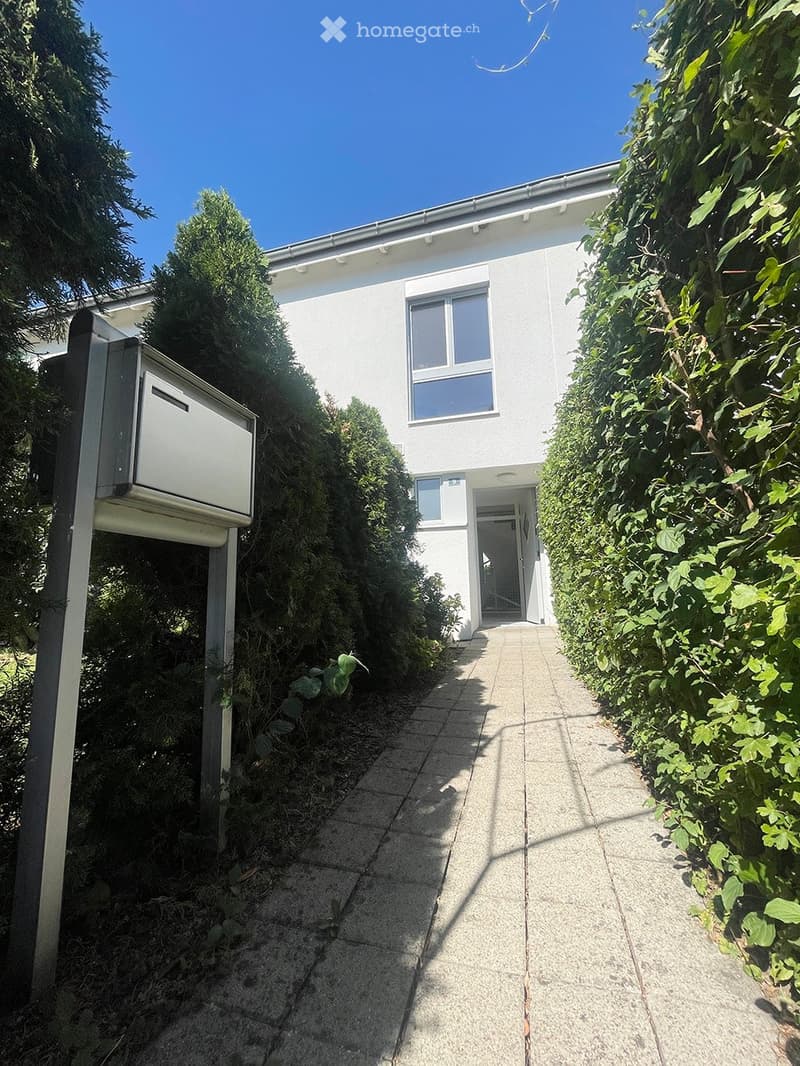
  • A modern white house with a tiled pathway leading to the entrance, surrounded by greenery and trees.
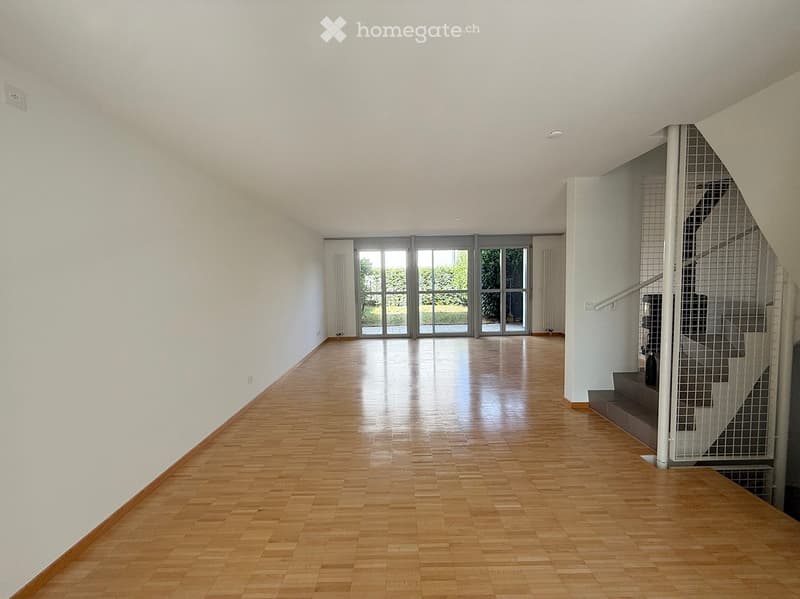
  • Bright, empty hallway with wooden flooring, white walls, large glass doors leading outside, and a staircase with a metal railing on the right side.
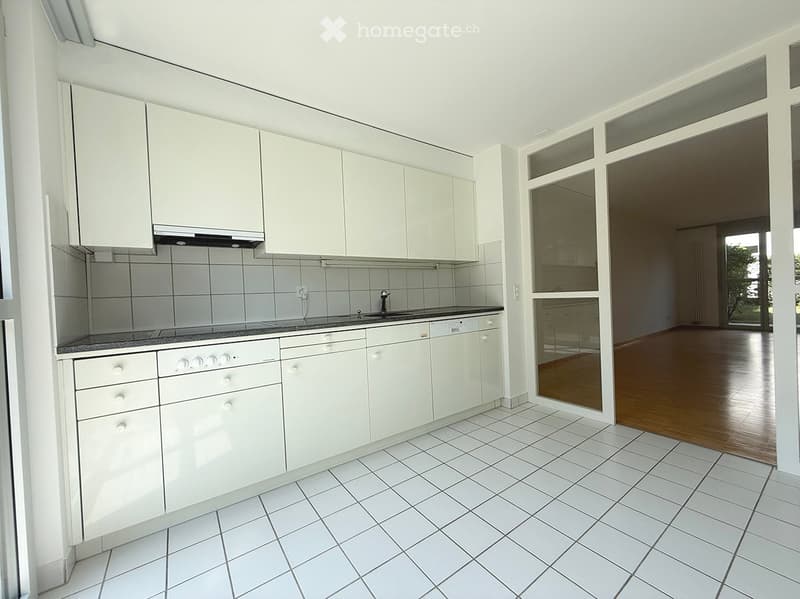
  • Modern kitchen with white cabinets, tiled walls, and a granite countertop. Features a sink, faucet, and oven.
  • Empty room with wooden flooring, large glass sliding doors leading to a tiled patio, and a staircase visible on the left side.
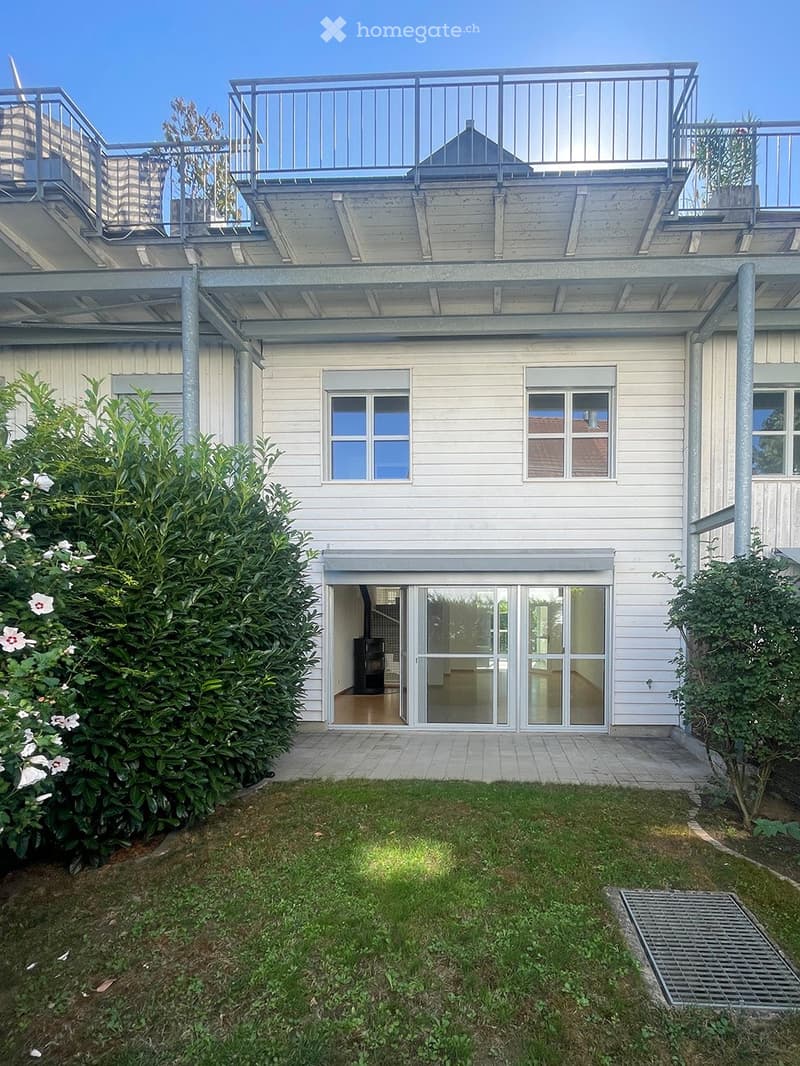
  • Two-story house with white siding, multiple windows, a covered patio area, and a small garden with a lawn and bushes.
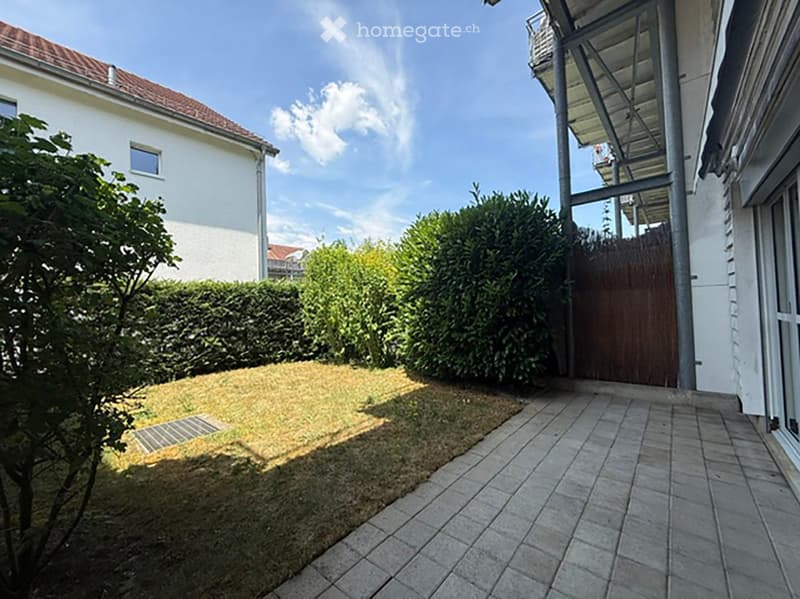
  • A small, well-maintained garden area with a paved patio, neatly trimmed hedges, and a wooden gate leading to a pathway.
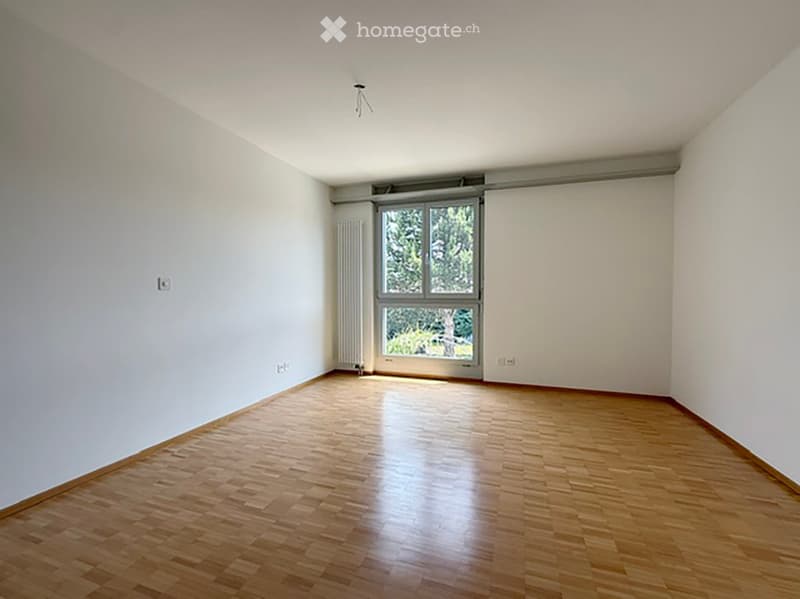
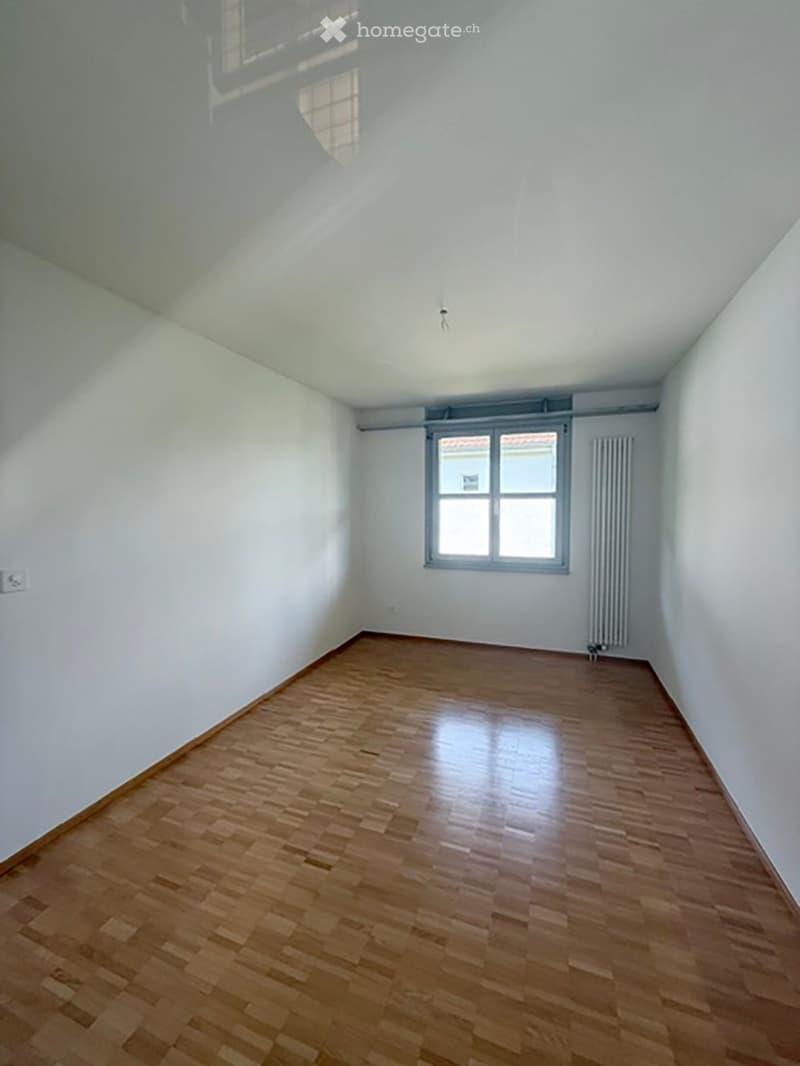
  • Empty room with wooden flooring, white walls, and a large window with a view of greenery outside.
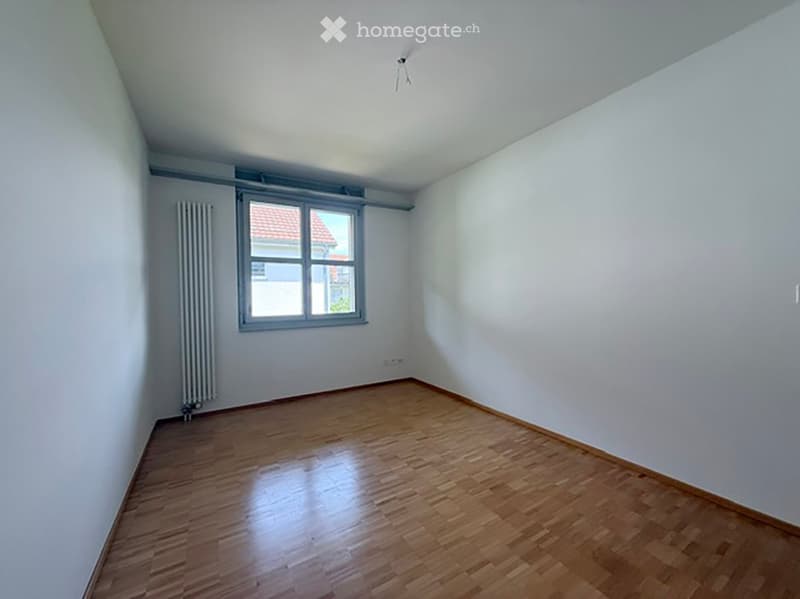
  • Empty room with wooden flooring, white walls, and a single window with a radiator below it.
  • Empty room with wooden flooring, white walls, and a single window with a radiator below it.
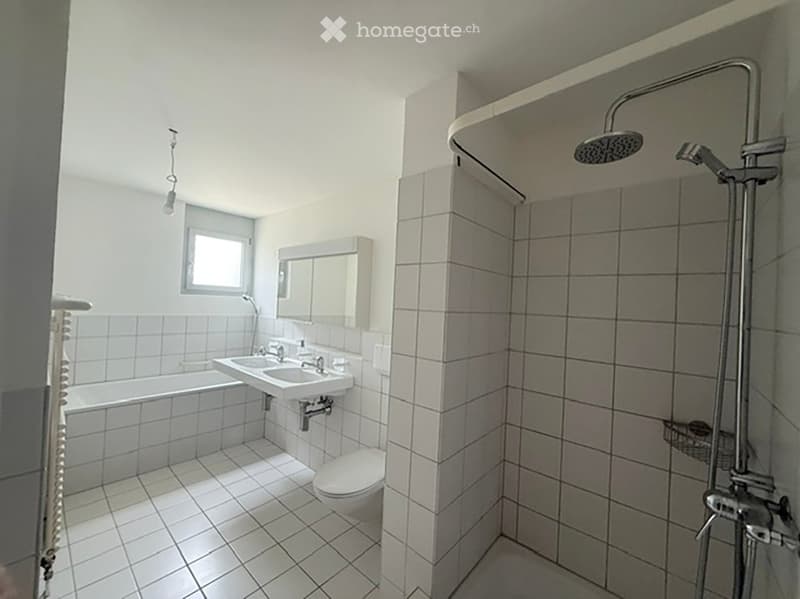
  • Modern bathroom with white tiled walls and floor, featuring a bathtub, double sink, toilet, mirror, and a walk-in shower with a handheld showerhead.
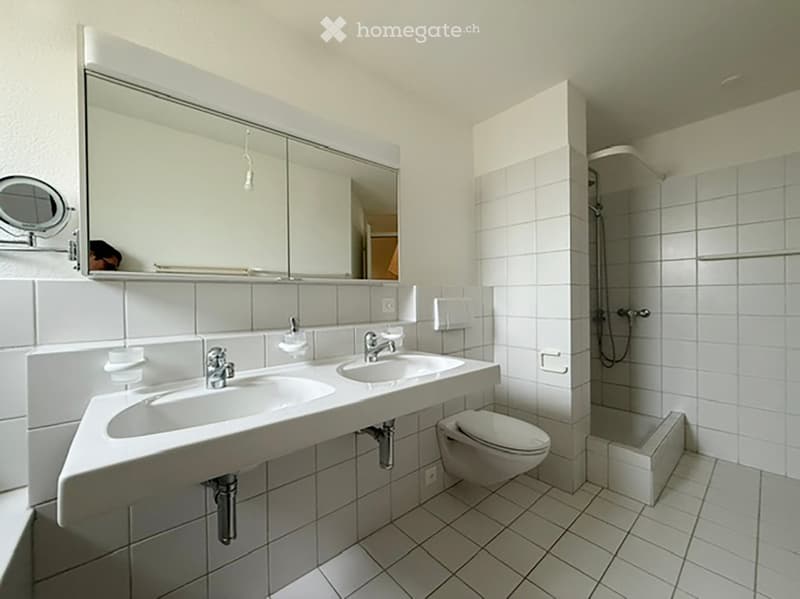
  • Modern bathroom with white tiled walls and floor, double sink vanity, large mirror, toilet, and shower stall.
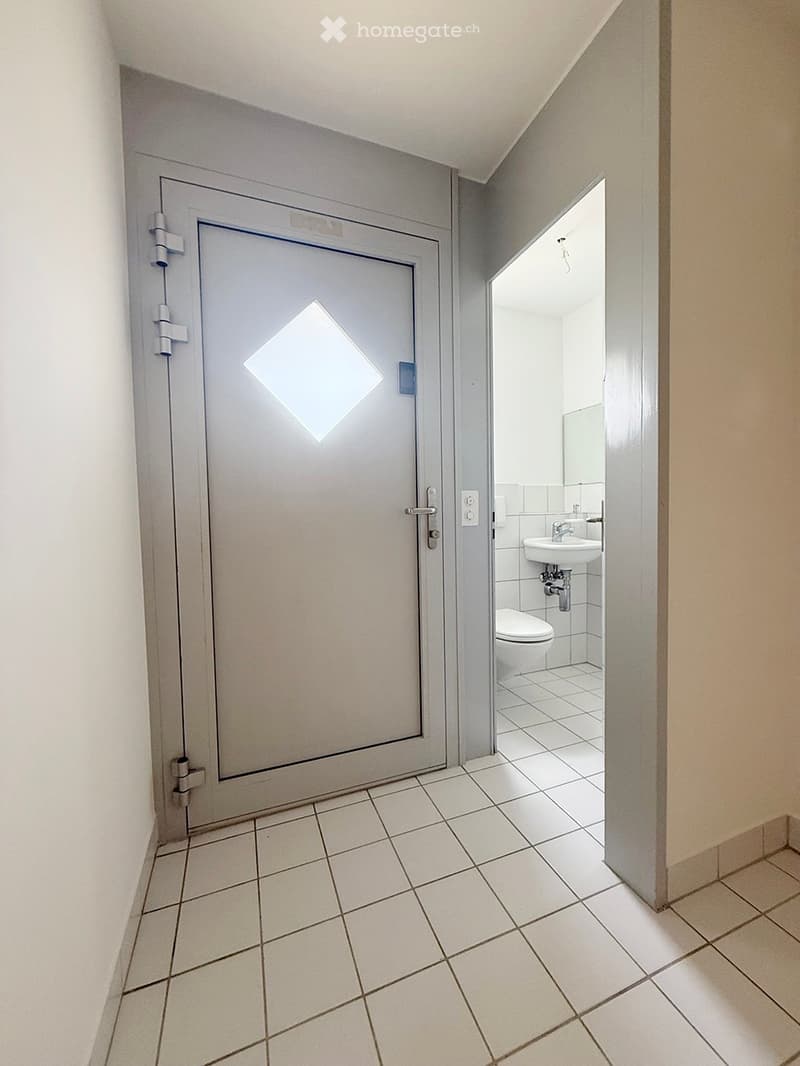
  • A narrow hallway with white tiled flooring, leading to a bathroom with a sink, toilet, and mirror.
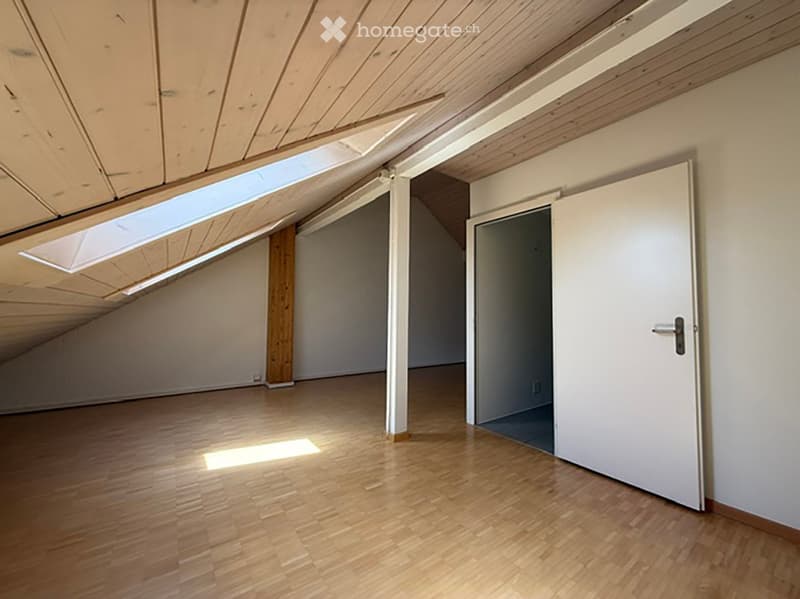
  • Empty attic space with wooden floors, white walls, and exposed wooden beams. Features a skylight and a closed white door leading to another area.
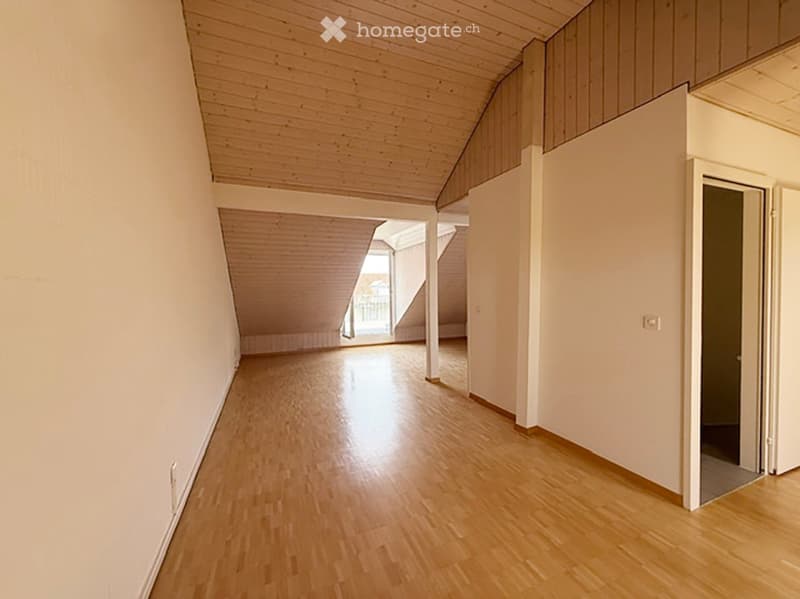
  • Empty room with wooden flooring and white walls, featuring a slanted wooden ceiling and an open doorway leading to another space.
  • Wooden balcony with metal railing, overlooking a residential area with houses and greenery.
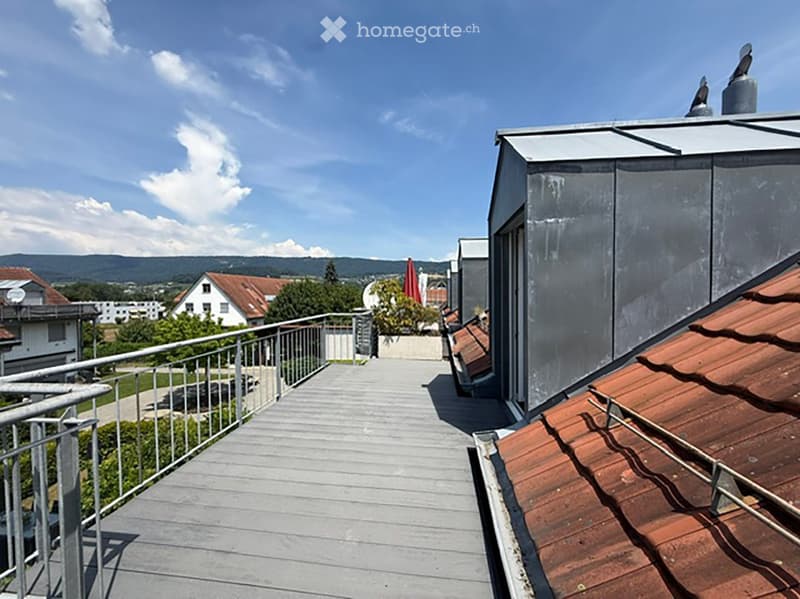
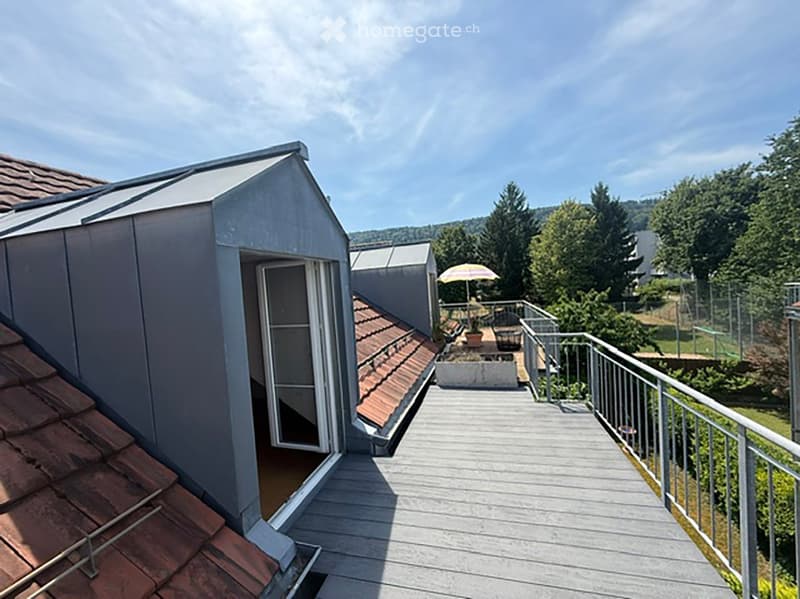
  • Roof terrace with wooden decking, metal railing, small shed, and outdoor furniture including a table and chairs.
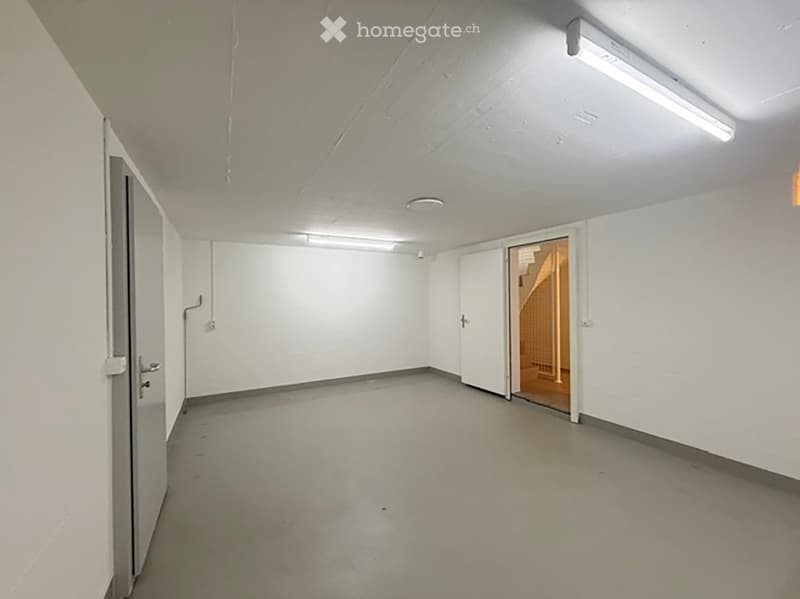
  • Empty room with white walls, grey floor, and a single open door leading to another area.
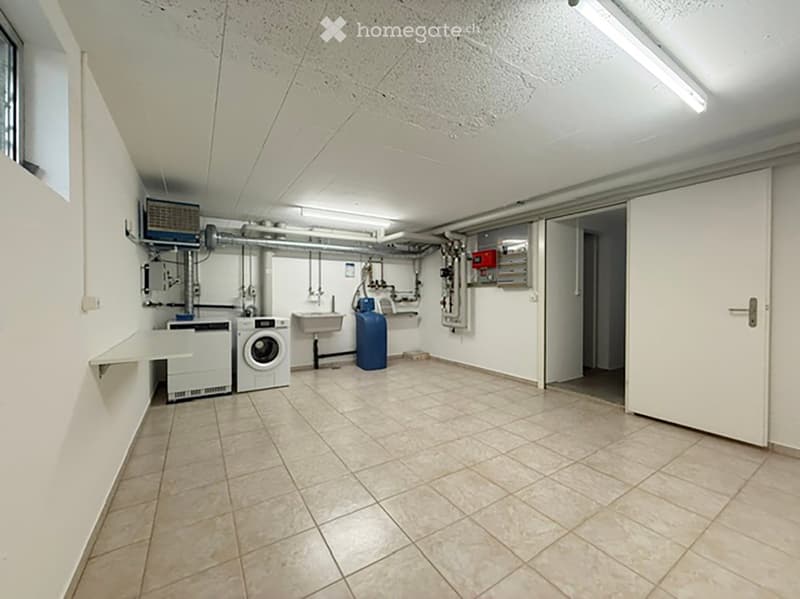
  • Laundry room with tiled floor, white walls, washing machine, sink, water tank, and shelving.
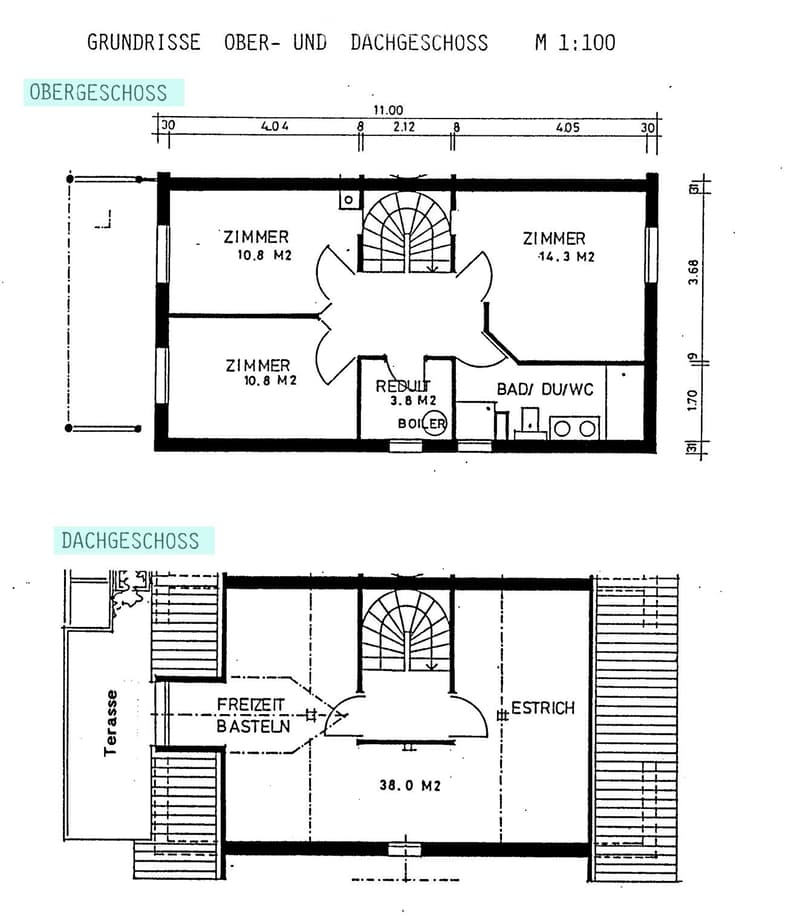
  • Floor plan of upper and roof levels showing rooms, bathroom, boiler, and terrace.
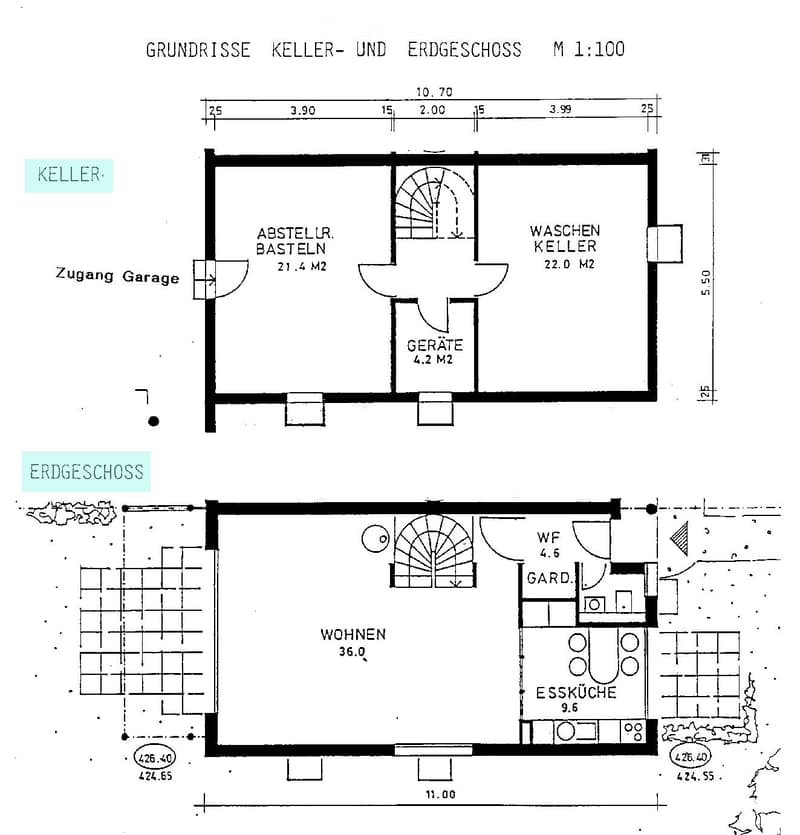
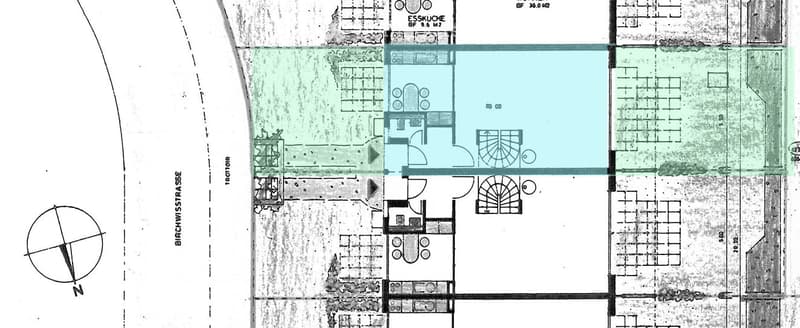
  • Floor plan of a basement and ground floor showing rooms labeled: Keller (basement), Erdgeschoss (ground floor), Wohnen (living), Essküche (dining kitchen), Gard. (garden), WF (washroom), Geräte (equipment), Waschen Keller (laundry basement), Abstelur Bast
  • Floor plan of a residential building with multiple rooms, including a kitchen, living area, bedrooms, bathrooms, and a swimming pool.
  • Get full property details

    Contact the advertiser for the exact address, floor plans and additional documents.

1 / 23

"Charming 5.5 room row house / maisonette apartment in Dänikon"

Rent
CHF 3,650.–
Rooms
5.5
Living space
168 m2

Location

Birchwiesstrasse 9, 8114 Dänikon

Travel time

  • 18 min.Station: Otelfingen Golfpark

Surrounding information

Source of this data

The data displayed is provided by one of our third-party suppliers.

Please note that the locations displayed may not be up to date and there may be some deviations.

  • School

    14 min.Rotflue
  • Supermarket

    6 min.Volg
  • Public Transport

    4 min.Dänikon Gemeindehaus

Times refer to the route on foot.

Costs

Rent:
CHF 3,650.–

Main information

Available from:
01.10.2026
Type:
Maisonette / Duplex
No. of rooms:
5.5
Floor:
3
Number of floors:
3
Surface living:
168 m2
Last refurbishment:
2026
Year built:
1991

Features and furnishings

  • Balcony / Terrace

  • Washing machine

  • View

  • Quiet neighborhood

  • Child-friendly

  • Garage

Documents (0)

Description

We are renting out this charming, spacious, and bright row house in a quiet, natural location on the outskirts of Dänikon from October 2026. By car, you can reach Zurich in 20 minutes, Baden, Winterthur, and the airport in a short time thanks to the good road connection. The community is connected to the public transport network every 30 minutes, and every 15 minutes during peak hours, by bus. The house is located in a family-friendly cul-de-sac, kindergarten and primary school are within a few minutes' walk. Secondary schools can be found in the neighboring communities. Nearby shopping facilities are available. Pets are allowed by arrangement.

The living rooms impress with a high standard of construction, such as parquet and bright ceramics, as well as:

  • Spacious living room with stove and a garden with a seating area

  • 3 bedrooms

  • Developed attic with roof terrace and a great view

  • Bright kitchen with oven, electric stove, refrigerator, separate freezer, dishwasher, and garden seating area

  • Bathroom with double sink, bathtub, and shower

  • Guest toilet on the ground floor

  • Own large laundry room with washing machine and dryer

  • Spacious, insulated basement and storage room

  • Double parking space in the underground garage with direct access through the basement

Create your account
Free

Unlock the full experience

Sync your favourites, manage search alerts, and access all your important services seamlessly across devices. Create your free account for a personalized home search!

Contact

Stefanie Keller

Listing ID
4003443764
Object ref.
5tbld.p0dbr

Contact the advertiser

Tenant profile
Success booster
Greater chance of success

In high-demand areas, property listers find themselves pre-selecting prospects to manage the number of viewings. Timing – first come, first served – is key, but other criteria can also influence selection. A high income doesn’t always mean an advantage – be honest about it.

By continuing, I declare that I accept the GTC and acknowledge the privacy policy, and that personal aggregated data related to my interests may be shared with the advertiser.

Other properties you might like

Fraud prevention: a few useful tips

  • Never transfer money in advance
  • Be careful if the price appears too low
  • Never share personal data such as bank details or copies of ID upfront
  • Do not sign a contract before you have visited the property

Tips and services