
"6.5-room apartment with 180 m² terrace in Stallikon"
Rent
CHF 5,650.–
Rooms
6.5
Living space
290 m2
Location
Räbacher 7, 8143 StallikonTravel time
- 17 min.Station: Uetliberg
Surrounding information
School
17 min.HüttenrainSupermarket
10 min.CoopPublic Transport
17 min.Uetliberg
Times refer to the route on foot.
Costs
- Net rent:
- CHF 5,400.–
- Add'l expenses:
- CHF 250.–
- Rent:
- CHF 5,650.–
Main information
- Available from:
- Immediately
- Type:
- Terrace house
- No. of rooms:
- 6.5
- Number of apartments:
- 1
- Number of floors:
- 3
- Surface living:
- 290 m2
- Land area:
- 1100 m2
- Last refurbishment:
- 2026
- Year built:
- 1983
Features and furnishings
Balcony / Terrace
Fireplace
Child-friendly
Parking space
Garage
Documents (0)
Description
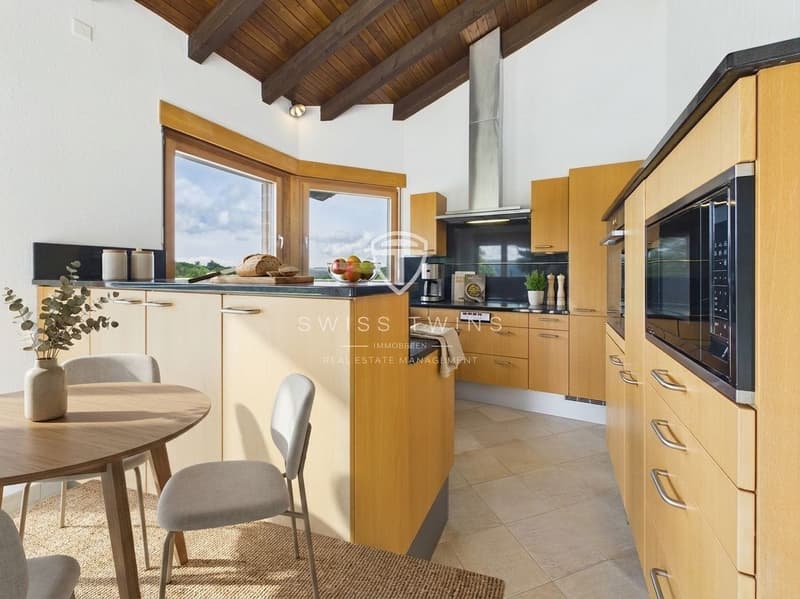
This spacious 6.5-room terraced house in Stallikon combines a lot of space, privacy, and natural living with an excellent outdoor area. The property spans three floors and offers a net living area of 290 m² and a usable area of 270 m². The plot covers 1,100 m² and creates a particularly spacious living environment.
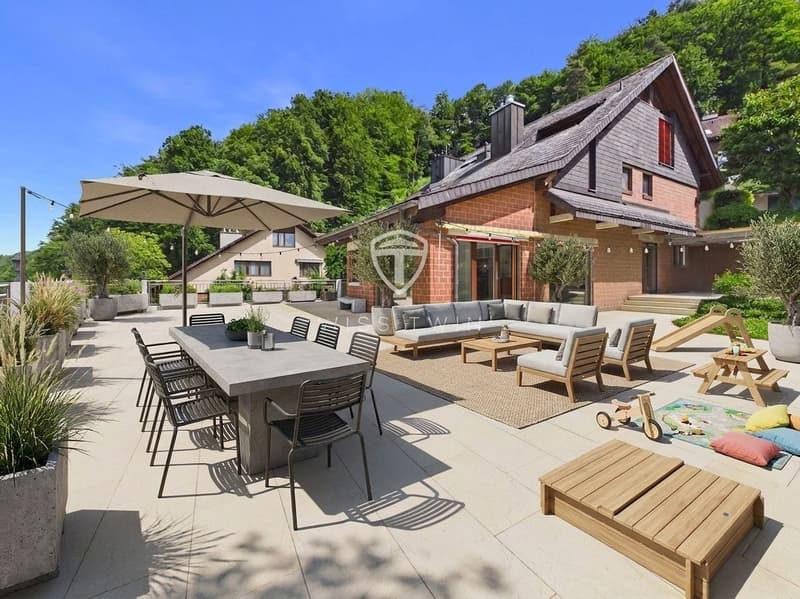
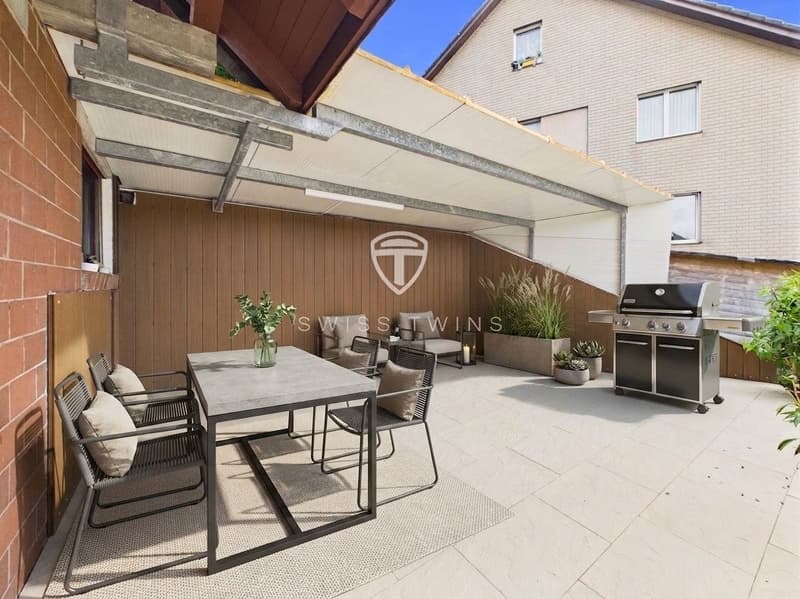
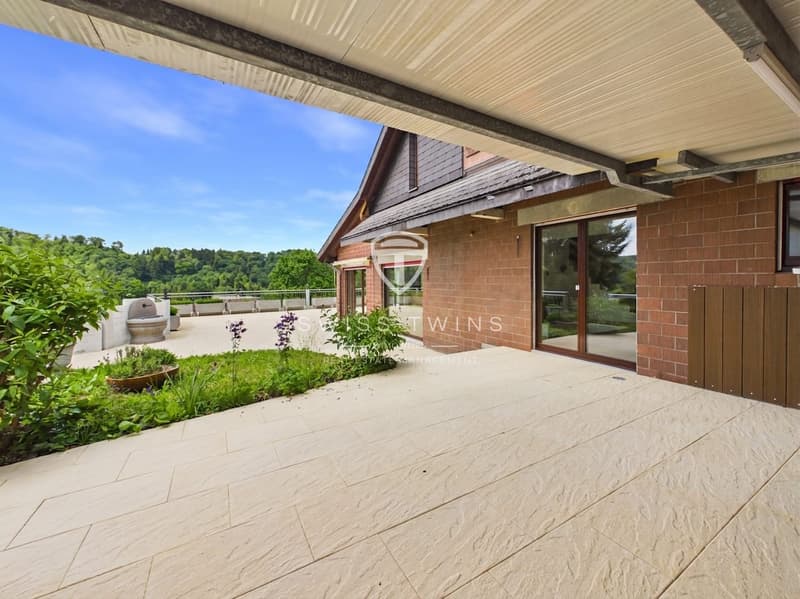
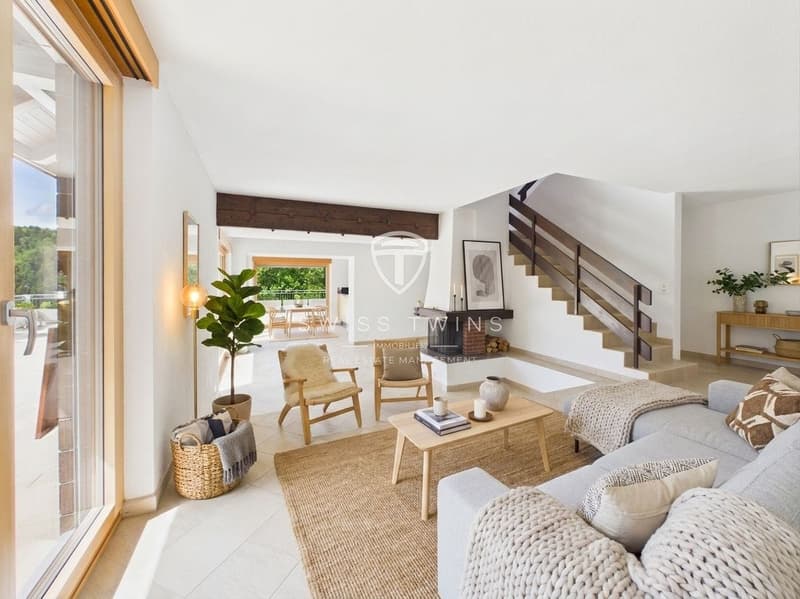
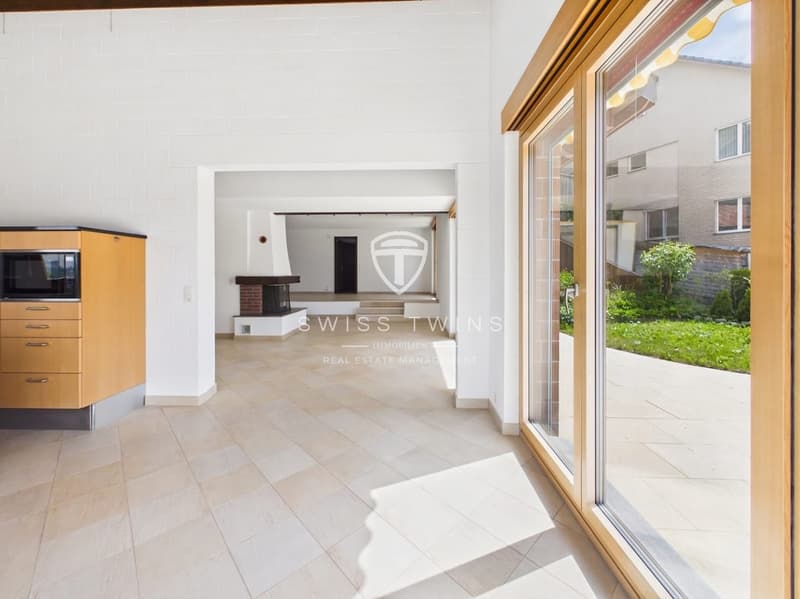
The heart of the property is the bright living and dining area with a chimney and large window fronts. From here, the view opens up to the impressive 180 m² panoramic terrace. The sunny, quiet, and child-friendly location, as well as the detached construction, provide a lot of privacy and a pleasant living feeling. The terrace offers a variety of possibilities for outdoor dining, relaxation, and social hours.
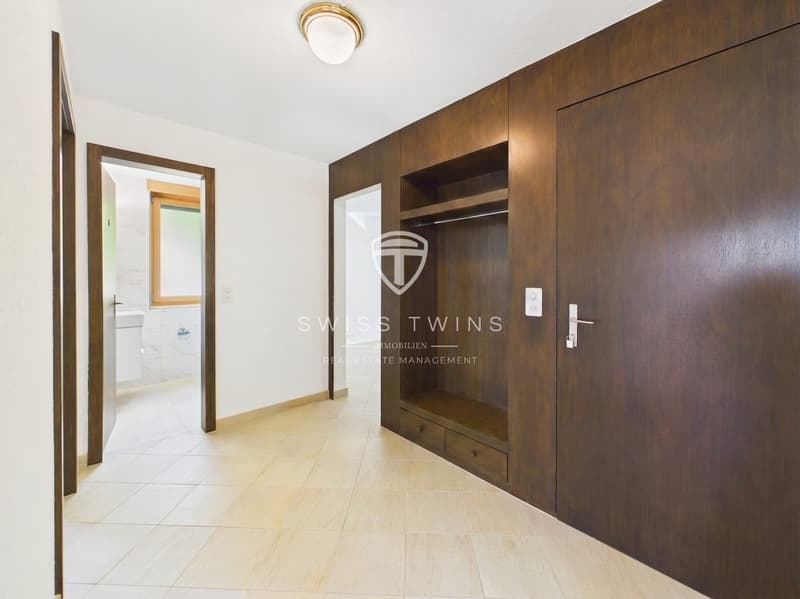
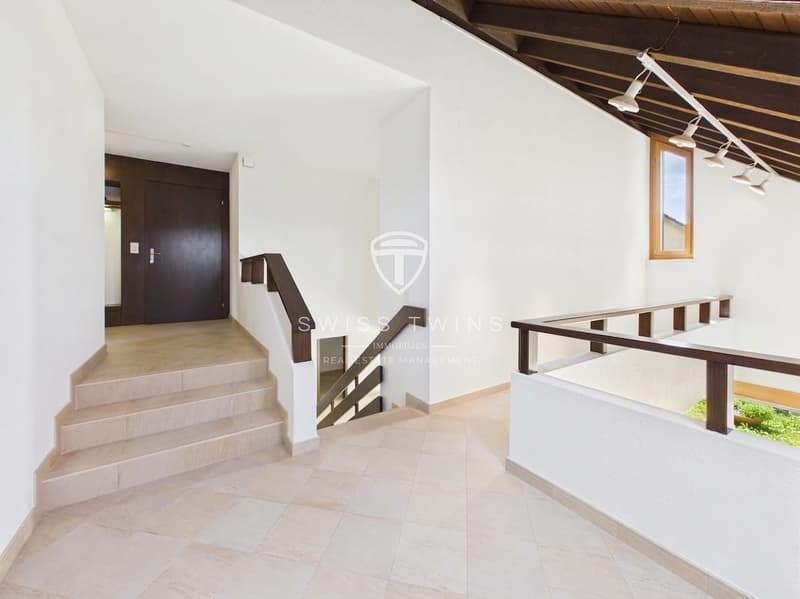
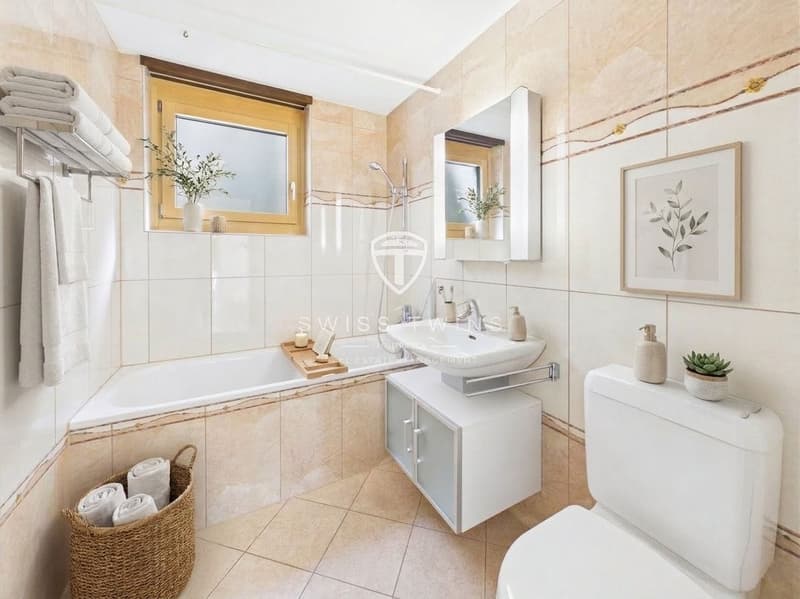
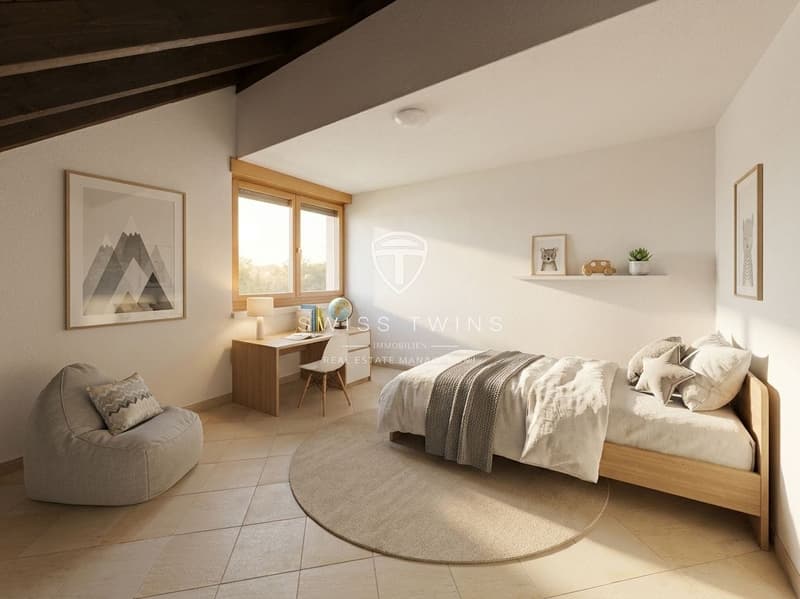
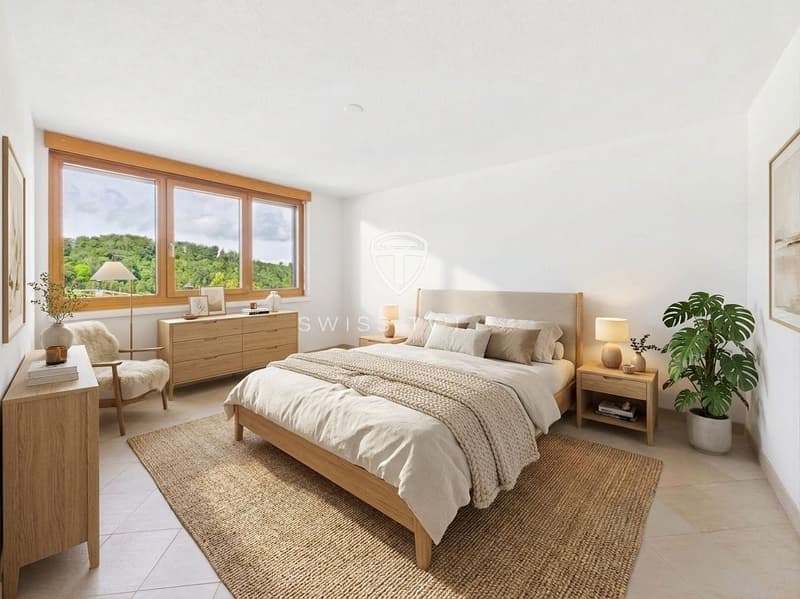
The six rooms and the additional half room can be flexibly used as bedrooms, children's rooms, guest rooms, or home offices. A gallery with air space, visible beams, and skylights gives the home a special architectural quality. A built-in closet in the entrance and plenty of storage space support the practical everyday life. Three bathrooms are available to the occupants.
The property was renovated in 2026 and is available for immediate occupancy. The underfloor heating and the chimney provide comfortable living comfort; the heat production is via an oil heating system. The offer includes a single garage and two outdoor parking spaces.
Stallikon is located on the Albis between Zurich, Adliswil, and Birmensdorf. The surroundings offer short distances to recreational areas such as Uetliberg, Felsenegg, and the Wildnispark Zürich Sihlwald. Post bus connections lead to the S-Bahn nodes Birmensdorf and Bonstetten-Wettswil, as well as to the Uetlibergbahn. The monthly rent is CHF 5,400.- net plus CHF 250.- ancillary costs, equivalent to CHF 5,650.- gross.
Highlights:
The heart of the property is the bright living and dining area with a chimney and large window fronts. From here, the view opens up to the impressive 180 m² panoramic terrace. The sunny, quiet, and child-friendly location, as well as the detached construction, provide a lot of privacy and a pleasant living feeling. The terrace offers a variety of possibilities for outdoor dining, relaxation, and social hours.
The six rooms and the additional half room can be flexibly used as bedrooms, children's rooms, guest rooms, or home offices. A gallery with air space, visible beams, and skylights gives the home a special architectural quality. A built-in closet in the entrance and plenty of storage space support the practical everyday life. Three bathrooms are available to the occupants.
The property was renovated in 2026 and is available for immediate occupancy. The underfloor heating and the chimney provide comfortable living comfort; the heat production is via an oil heating system. The offer includes a single garage and two outdoor parking spaces.
Stallikon is located on the Albis between Zurich, Adliswil, and Birmensdorf. The surroundings offer short distances to recreational areas such as Uetliberg, Felsenegg, and the Wildnispark Zürich Sihlwald. Post bus connections lead to the S-Bahn nodes Birmensdorf and Bonstetten-Wettswil, as well as to the Uetlibergbahn. The monthly rent is CHF 5,400.- net plus CHF 250.- ancillary costs, equivalent to CHF 5,650.- gross.
Highlights:
- 6.5 rooms on three floors
- 290 m² net living area and 270 m² usable area
- 180 m² panoramic terrace
- 1,100 m² plot
- Renovated in 2026
- Three bathrooms and chimney
- Single garage and two outdoor parking spaces
- Available for immediate occupancy

Free
Unlock the full experience
Sync your favourites, manage search alerts, and access all your important services seamlessly across devices. Create your free account for a personalized home search!

Marco P.Geschäftsführer
- Listing ID
- 4003444404
- Object ref.
- 28143RA702.6a9ac6062b93b01ce90fa845