"Exclusive 4.5-room apartment on the 16th floor in the Pilatus Tower"
Location
Am Mattenhof 1, 6010 KriensTravel time
- < 1 min.Station: Kriens Mattenhof
Surrounding information
Supermarket
2 min.MigrosSchool
9 min.Schulhaus KuonimattPharmacy
1 min.Medbase Apotheke MattenhofPublic Transport
< 1 min.Mattenhof
Times refer to the route on foot.
Costs
- Net rent:
- CHF 3,400.–
- Add'l expenses:
- CHF 350.–
- Rent:
- CHF 3,750.–
Main information
- Available from:
- 01.11.2026
- Type:
- Apartment
- No. of rooms:
- 4.5
- Floor:
- 16
- Surface living:
- 112 m2
- Year built:
- 2026
Features and furnishings
Balcony / Terrace
Washing machine
View
Wheelchair access
Parking space
Garage
Elevator
New building
Minergie certified
Documents (1)
Description
Available from November 1, 2026
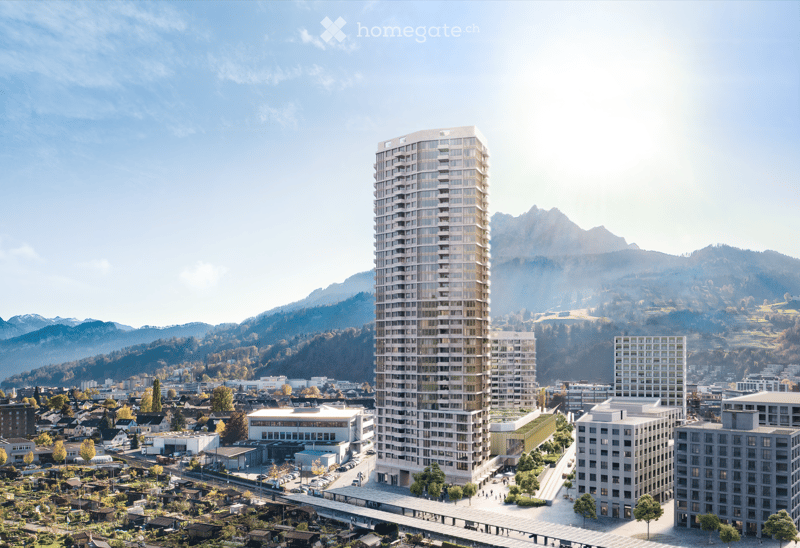
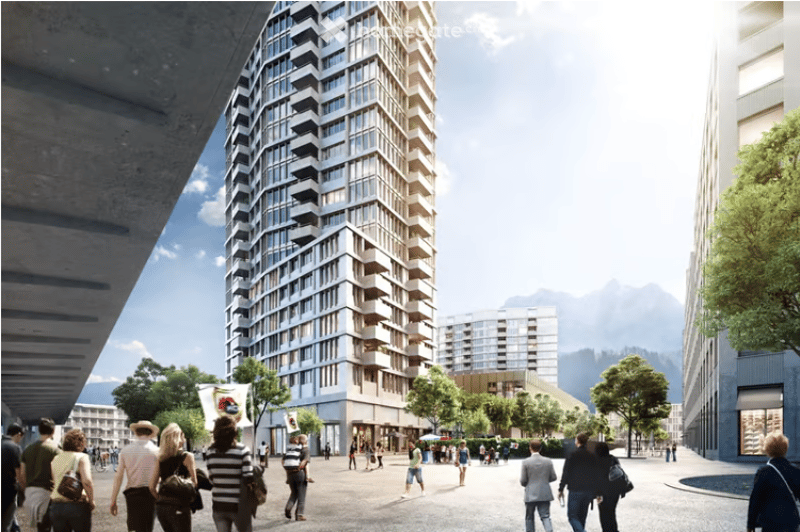
Welcome to the Pilatus Tower in the Mattenhof quarter – one of the most striking new construction projects in the Lucerne region. The spacious 4.5-room apartment on the 16th floor combines high living comfort, modern architecture, and an excellent location.
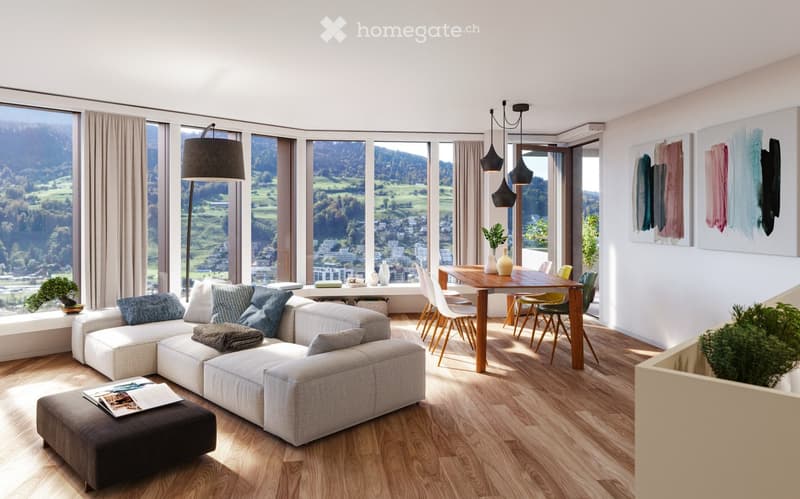
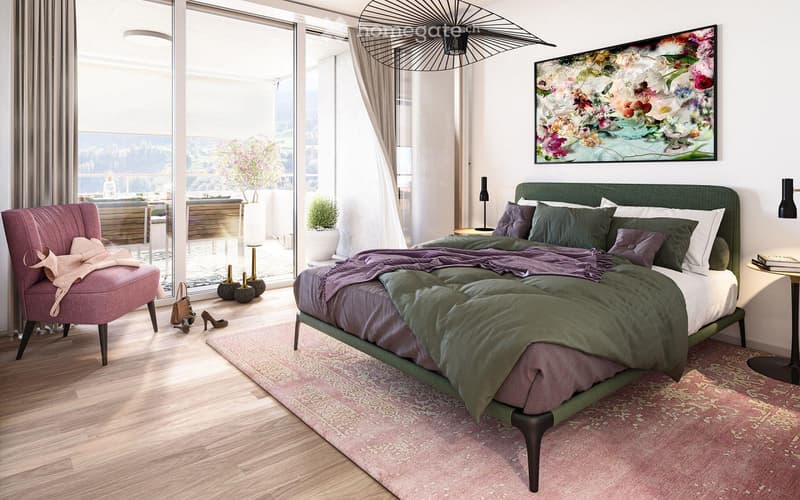
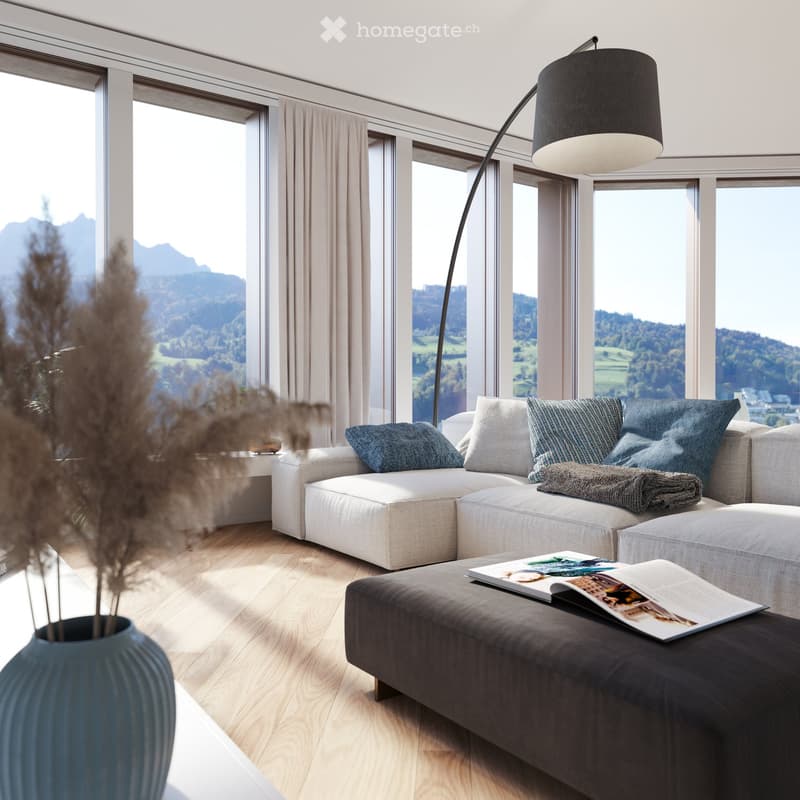
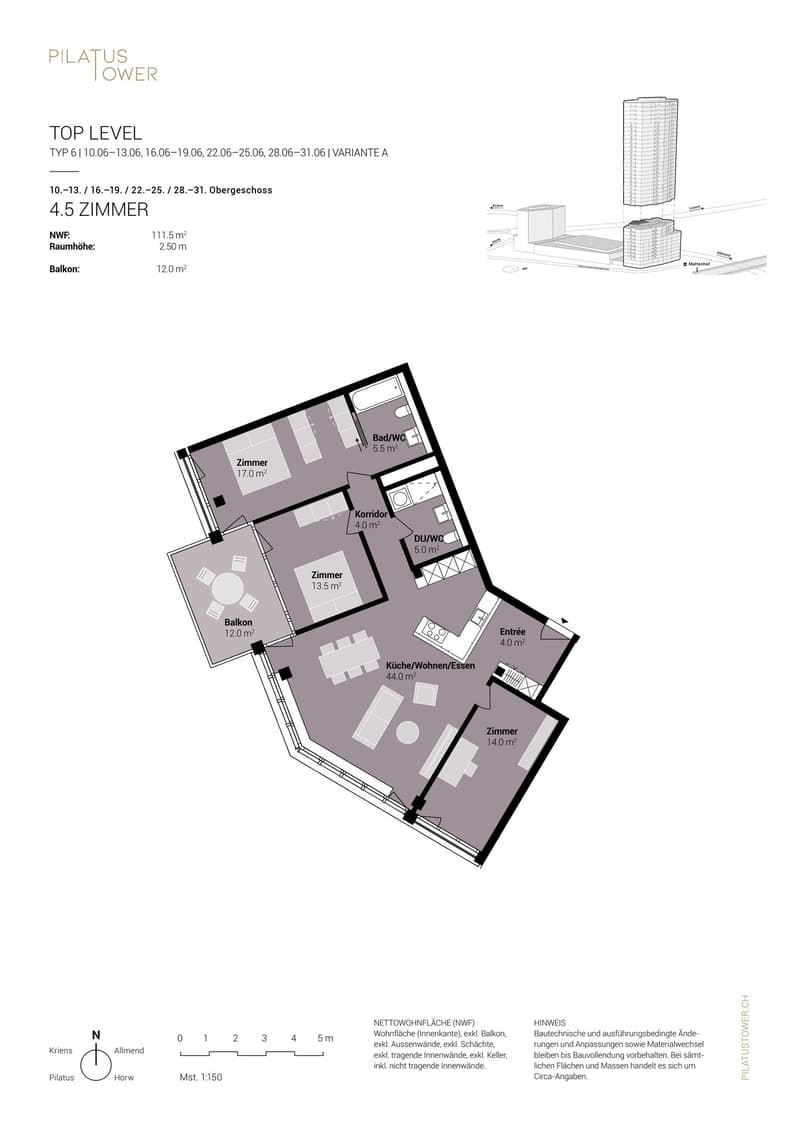
On approximately 112 m², the apartment offers a well-thought-out floor plan with a clear room structure. The 44 m² large living, dining, and kitchen area forms the heart of the apartment. Three separate rooms with 17 m², 14 m², and 13.5 m² can be flexibly used as bedrooms, children's rooms, guest rooms, or home offices.
The southwest orientation provides plenty of daylight and attractive evening sun. From the 12 m² large balcony and from the entire apartment, you can enjoy the view towards Pilatus and Sonnenberg.
The apartment is particularly suitable for couples with generous space requirements or home offices, for small families, and for people who want to combine urban living with a view, comfort, and high quality of life. Whether cooking together, relaxing on the balcony, or a quiet retreat above the roofs of Lucerne, Kriens, and Horw: a home for everyday life and enjoyment is being created here.
Equipment:
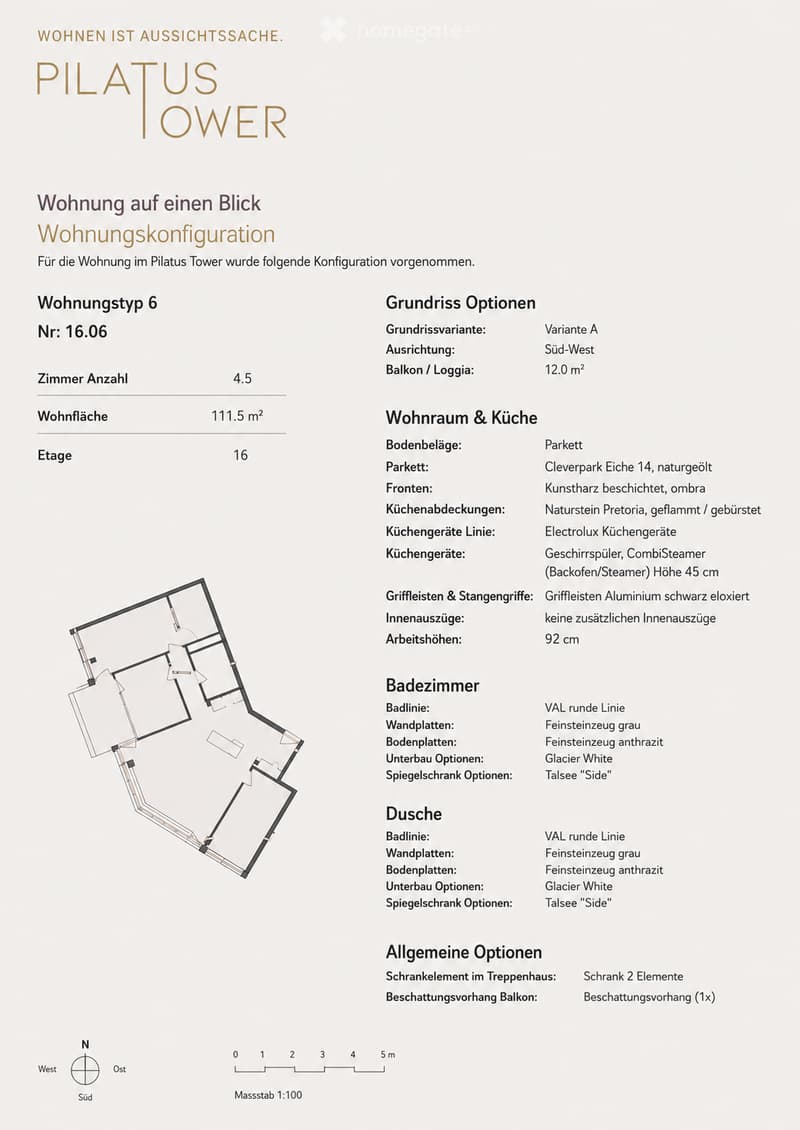
The spacious living rooms are equipped with high-quality oak parquet (naturally oiled). The open kitchen is equipped with artificial resin fronts in Ombra, a natural stone cover in Pretoria, and appliances from Electrolux. A CombiSteamer and a dishwasher are part of the kitchen equipment.
The apartment has two wet zones: a bathroom with a bathtub and a separate toilet with a shower and a washing tower. The plates are kept in gray and anthracite, the base units in Glacier White, and the mirror cabinets from Talsee.
Additionally, a basement compartment with 7 m² and two spacious built-in closets in the stairwell are available. At the balcony, a high-quality, electric vertical awning provides sufficient shade.
A parking space in the garage can be rented optionally for CHF 290/month.
The apartment meets the highest energy standards and guarantees sustainable, energy-efficient living (heating and cooling with lake energy).
Building infrastructure:
The Pilatus Tower offers an infrastructure that goes beyond a classic rental apartment. This includes
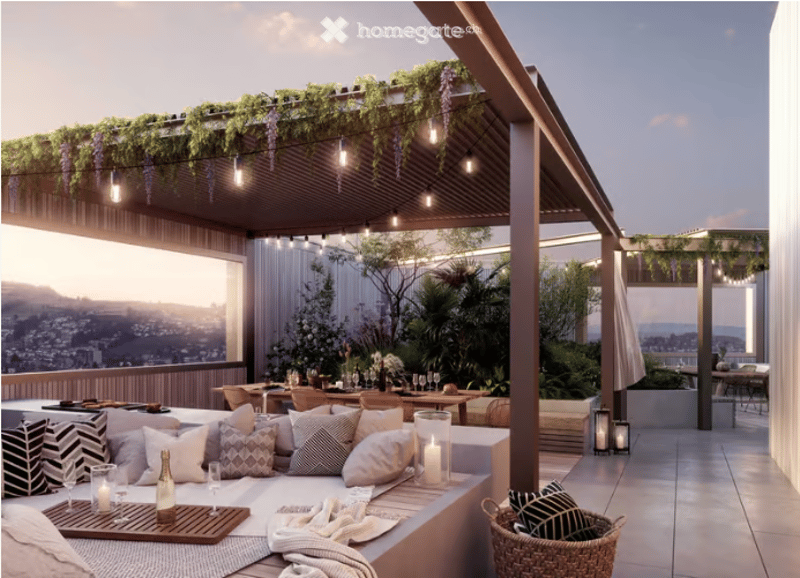
Rooftop terrace at around 110 m height
Restaurant on the ground floor
Parcel boxes for mail and parcel shipments
Comfortable bike parking spaces
Bike cleaning room
Several elevators
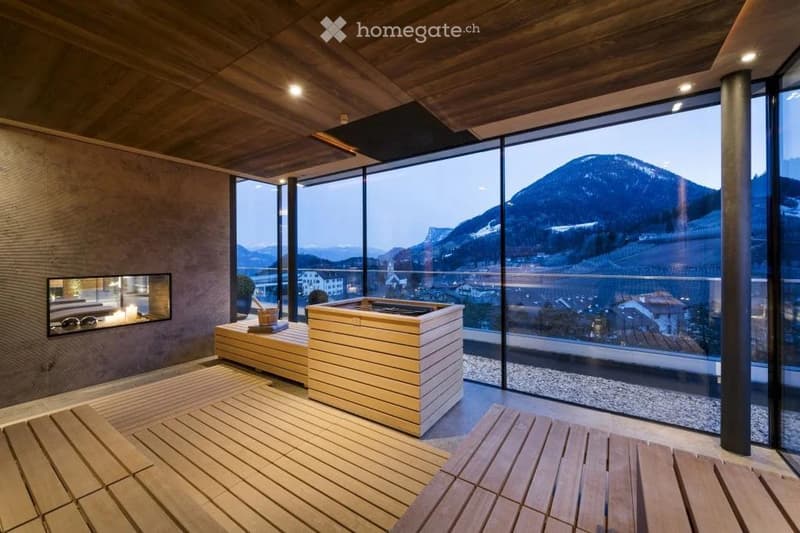
Sauna on the 36th floor *
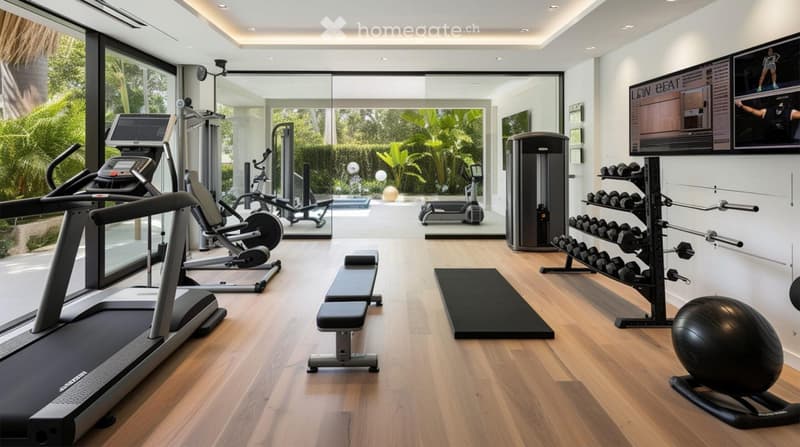
Fitness area *
Lounge on the 37th floor *
Co-Working-Lounge on the 8th floor *
Guest room on the 8th floor *
Wine cellar *
Storage facilities on the ground floor *
* can be easily reserved and used for a fee
Location and surroundings:
The apartment is located in the popular and up-and-coming Mattenhof quarter, directly next to the Pilatus Arena. The location combines urban infrastructure with short distances to Lucerne, Horw, Allmend, and Pilatus.
Public transport: The Kriens Mattenhof train station and the Mattenhof bus stop are just a 1-minute walk away – ideal connection to the city of Lucerne and the entire region
Bike: A well-developed bike path leads directly to the city center
Shopping: The Migros is just a 2-minute walk away – daily errands become child's play
Health: The Medbase Apotheke Mattenhof is just a 1-minute walk away
Education: The Schulhaus Kuonimatt is about a 9-minute walk away – ideal for families
Quality of life: Despite the central location, the surroundings are pleasantly quiet at night
Leisure and recreation: Gastronomy, services, and leisure activities are located in the quarter or at a short distance. The Allmend, the Bireggwald, the Horwer Seebucht, Lake Lucerne, and Mount Pilatus are easily accessible
Contact and viewing:
Have we sparked your interest? We would be happy to inform you personally about this exceptional living offer and look forward to your contact.
The rental is currently taking place according to plan. A viewing is possible from October 1, 2026.

Unlock the full experience
Sync your favourites, manage search alerts, and access all your important services seamlessly across devices. Create your free account for a personalized home search!
- Listing ID
- 4003445334
- Object ref.
- 6649p.rwgo0