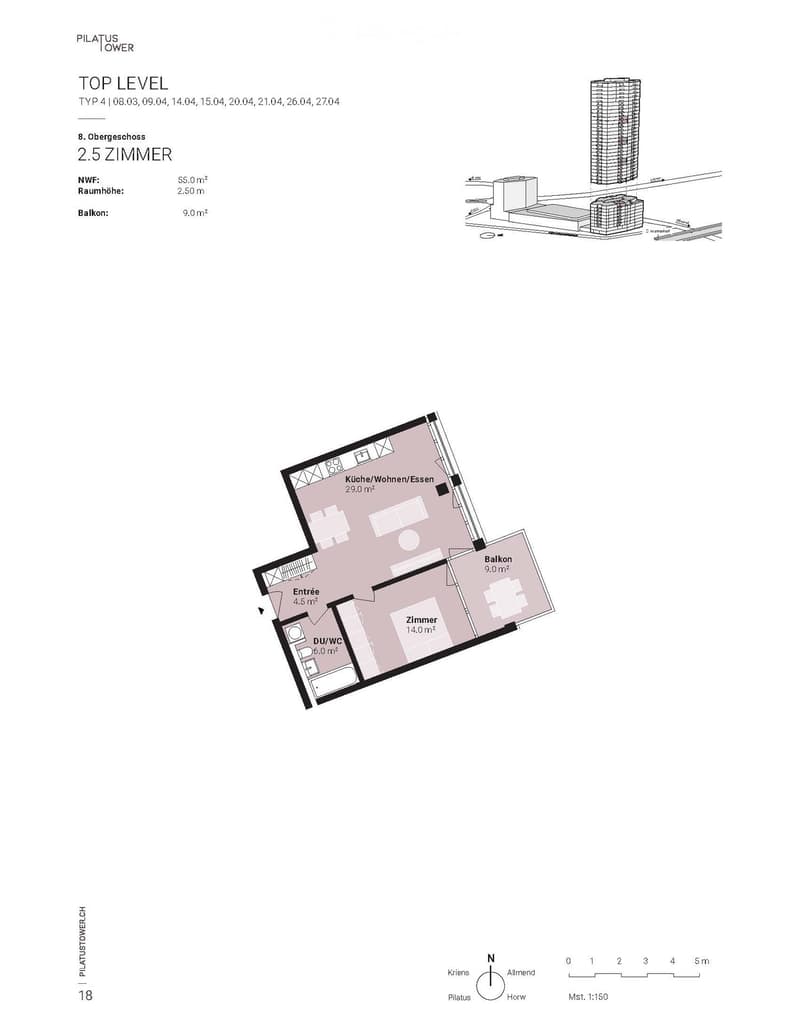
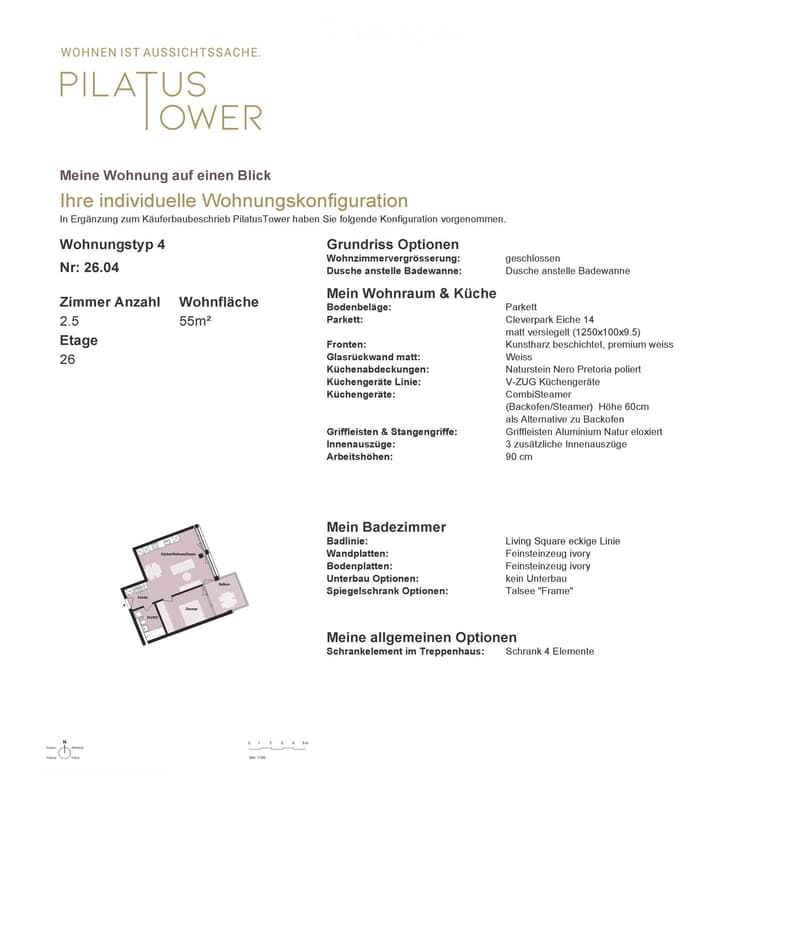
"Exclusive 2.5-room apartment on the 26th floor in the Pilatus Tower in Kriens"
Location
Am Mattenhof 1, 6010 KriensTravel time
- < 1 min.Station: Kriens Mattenhof
Surrounding information
Supermarket
2 min.MigrosSchool
9 min.Schulhaus KuonimattPharmacy
1 min.Medbase Apotheke MattenhofPublic Transport
< 1 min.Mattenhof
Times refer to the route on foot.
Costs
- Net rent:
- CHF 2,390.–
- Add'l expenses:
- CHF 180.–
- Rent:
- CHF 2,570.–
Main information
- Available from:
- By agreement
- Type:
- Apartment
- No. of rooms:
- 2.5
- Floor:
- 26
- Surface living:
- 55 m2
- Year built:
- 2026
Features and furnishings
Balcony / Terrace
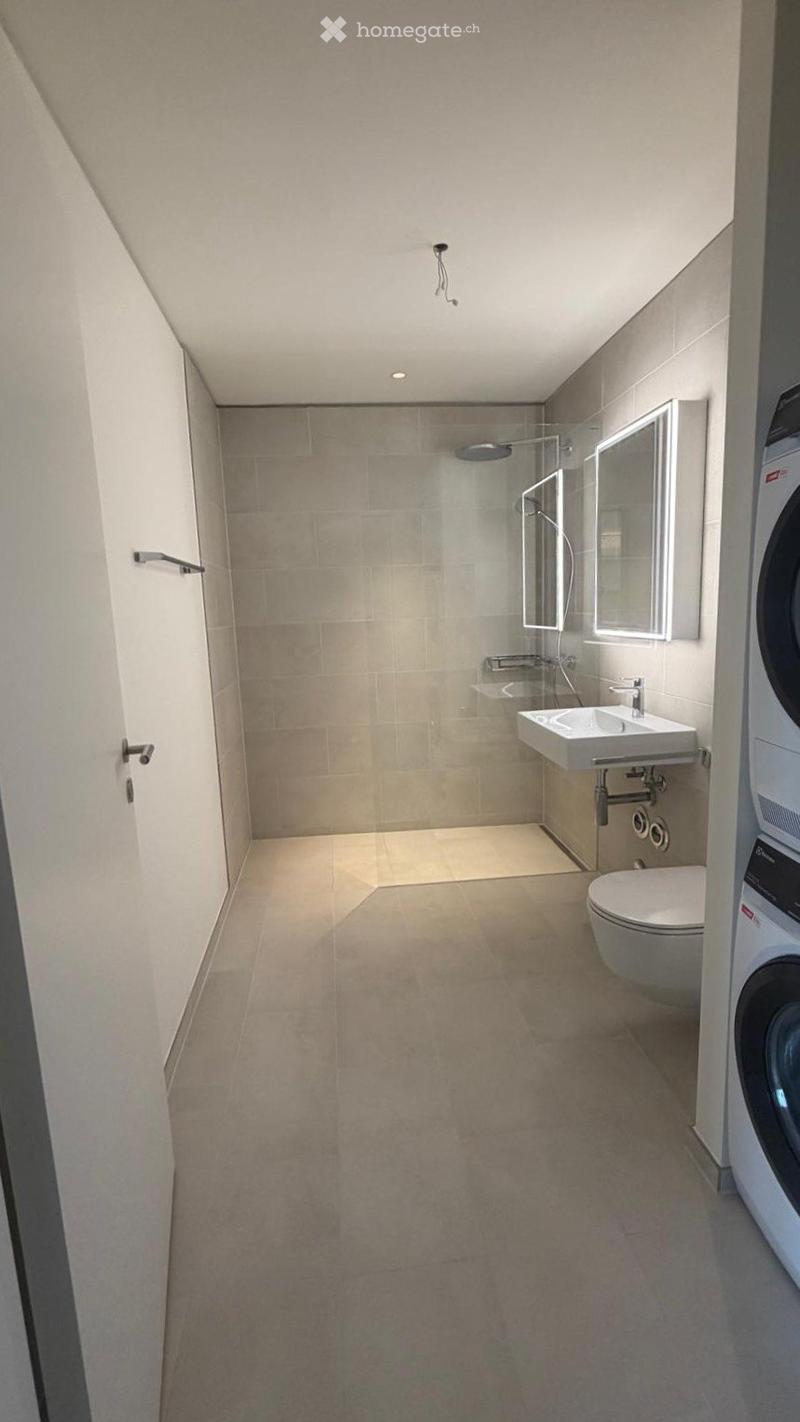
Washing machine
View
Wheelchair access
Elevator
New building
Minergie certified
Documents (0)
Description
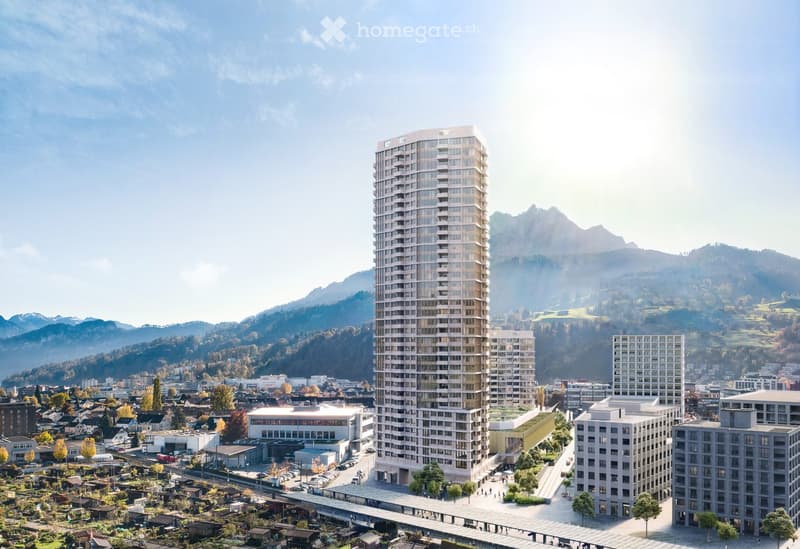
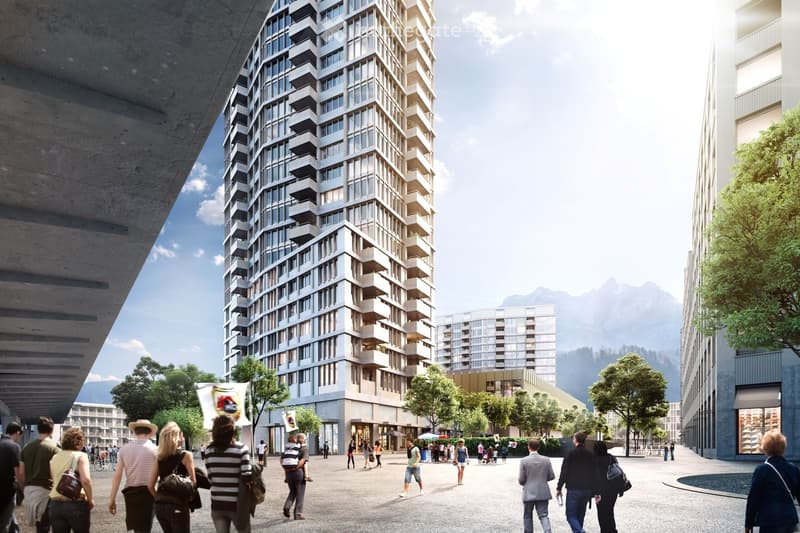
Modern living in the tallest residential building in Central Switzerland
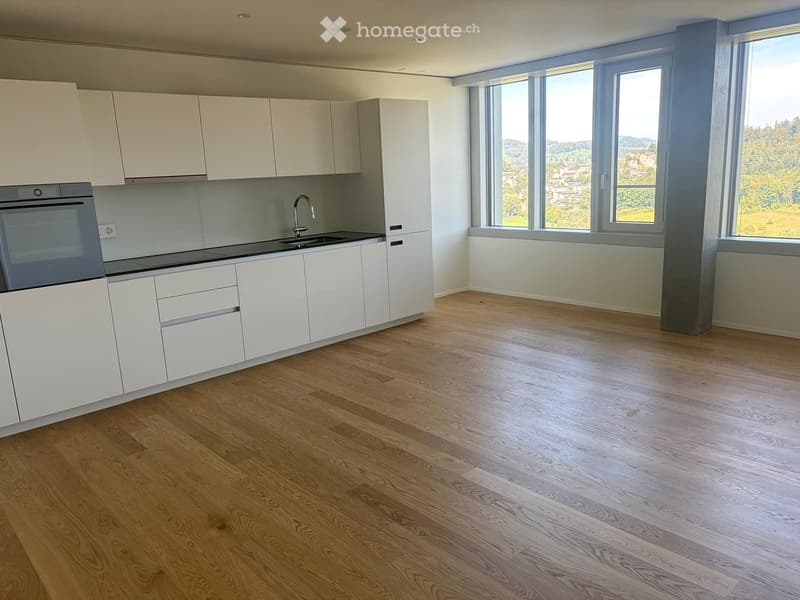
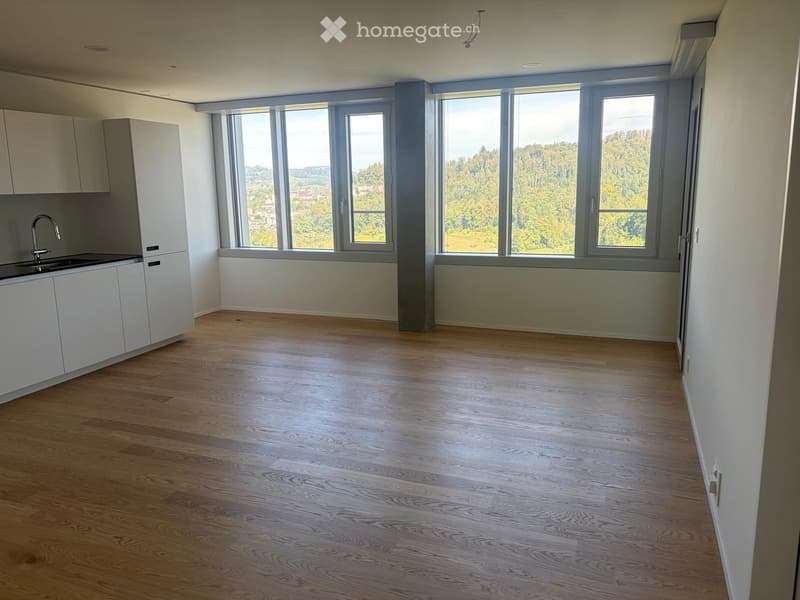
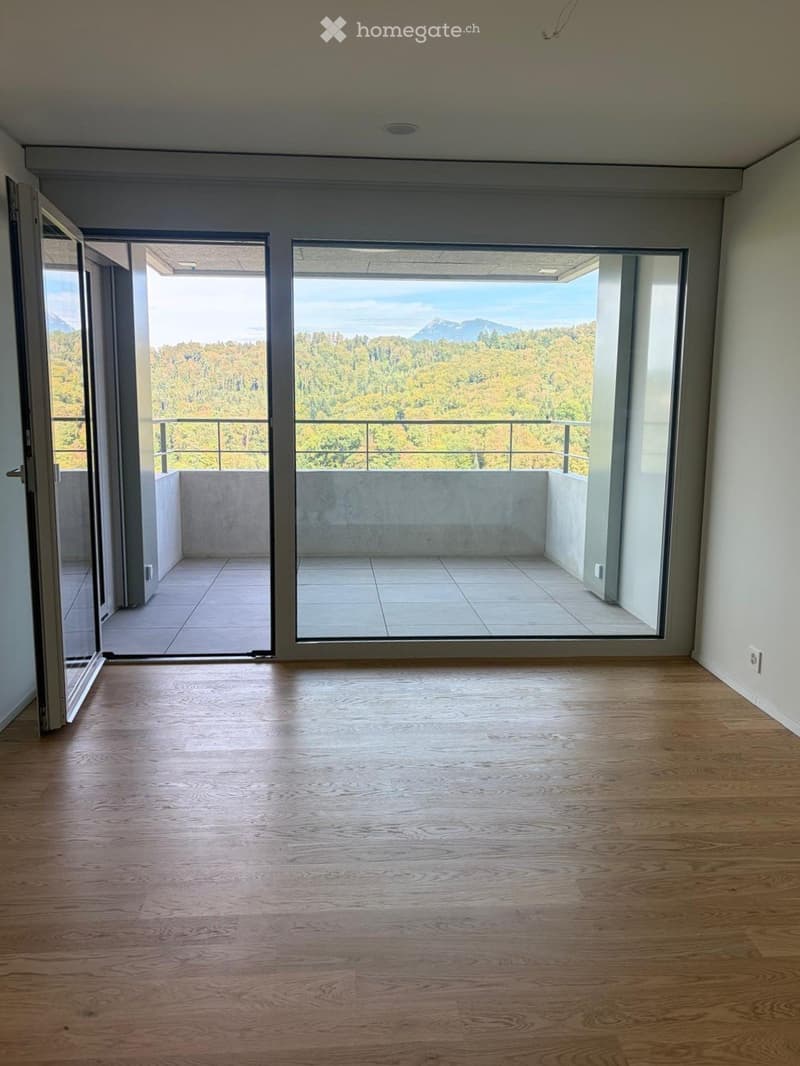
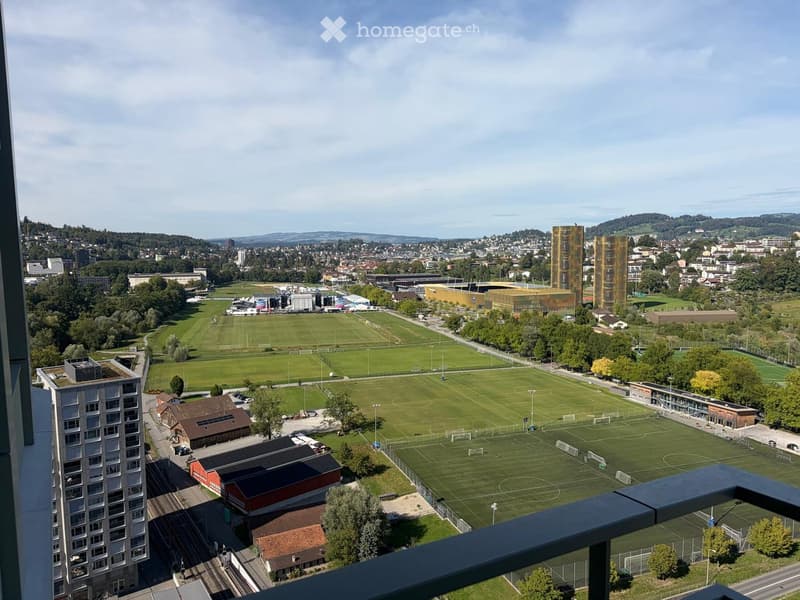
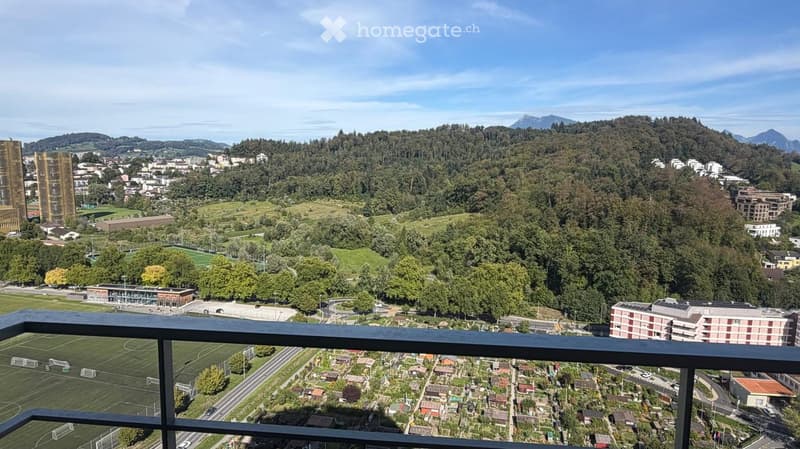
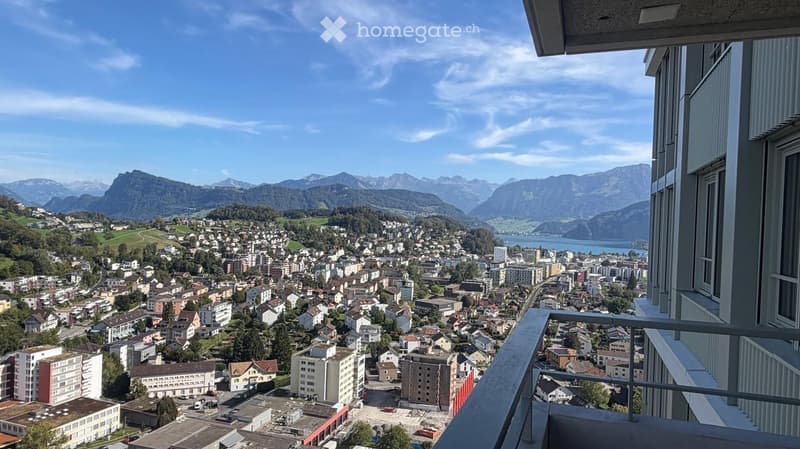
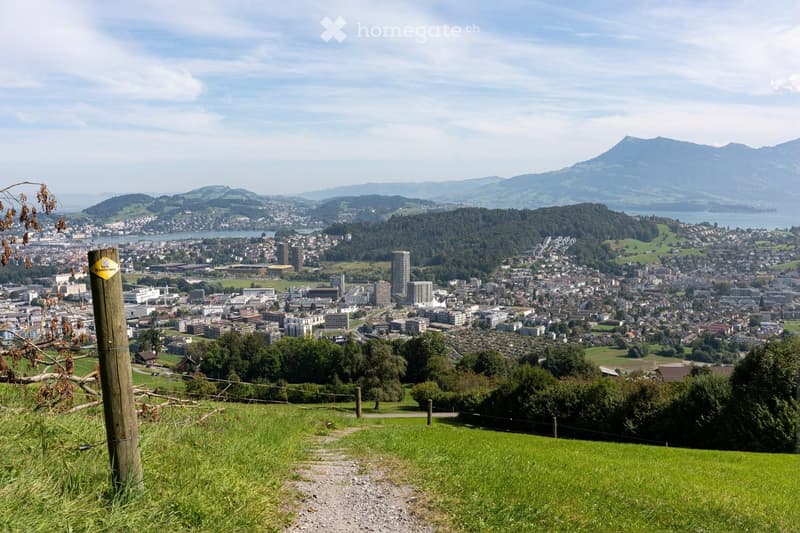
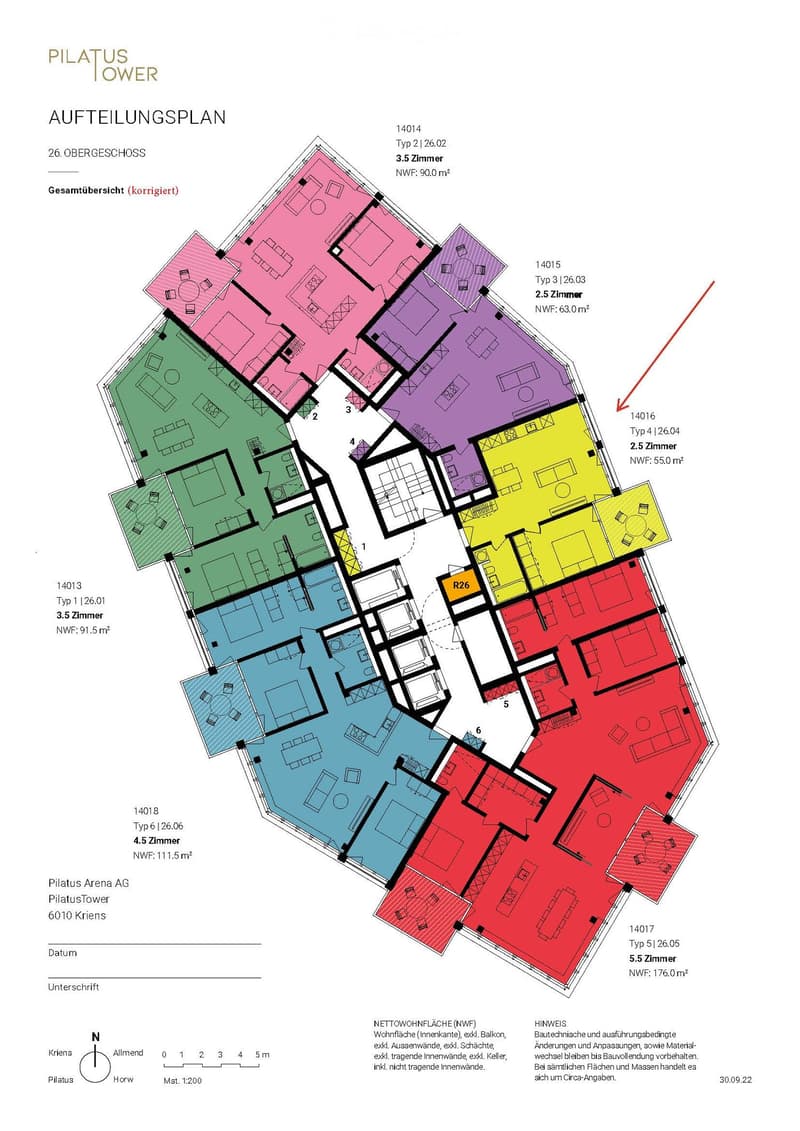
From mid-October 2026 or by arrangement, we are renting this high-quality 2.5-room apartment in the renowned Pilatus Tower, Am Mattenhof 1 in Kriens. The apartment is located on the 26th floor and offers a modern living concept and first-class equipment with impressive views on 55 m² of living space. Thanks to its orientation towards the Allmend, the future city park, and the Bireggwald, you can enjoy a wide view of the greenery. The apartment meets the highest energy standards and offers sustainable, energy-efficient living comfort with the possibility of cooling the rooms.
The 9 m² large balcony invites you to linger and offers a unique panorama – ideal for relaxing after a long day at work or for cozy hours with friends.
Highlights of the apartment
First rental
High-quality construction standard
55 m² living space
2.5 rooms
26th floor with spectacular distant view
Year of construction 2026
9 m² balcony
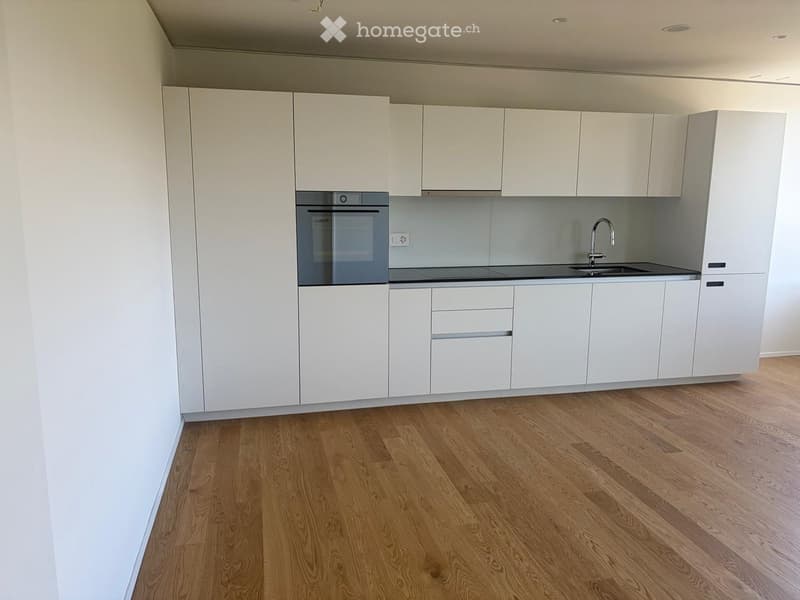
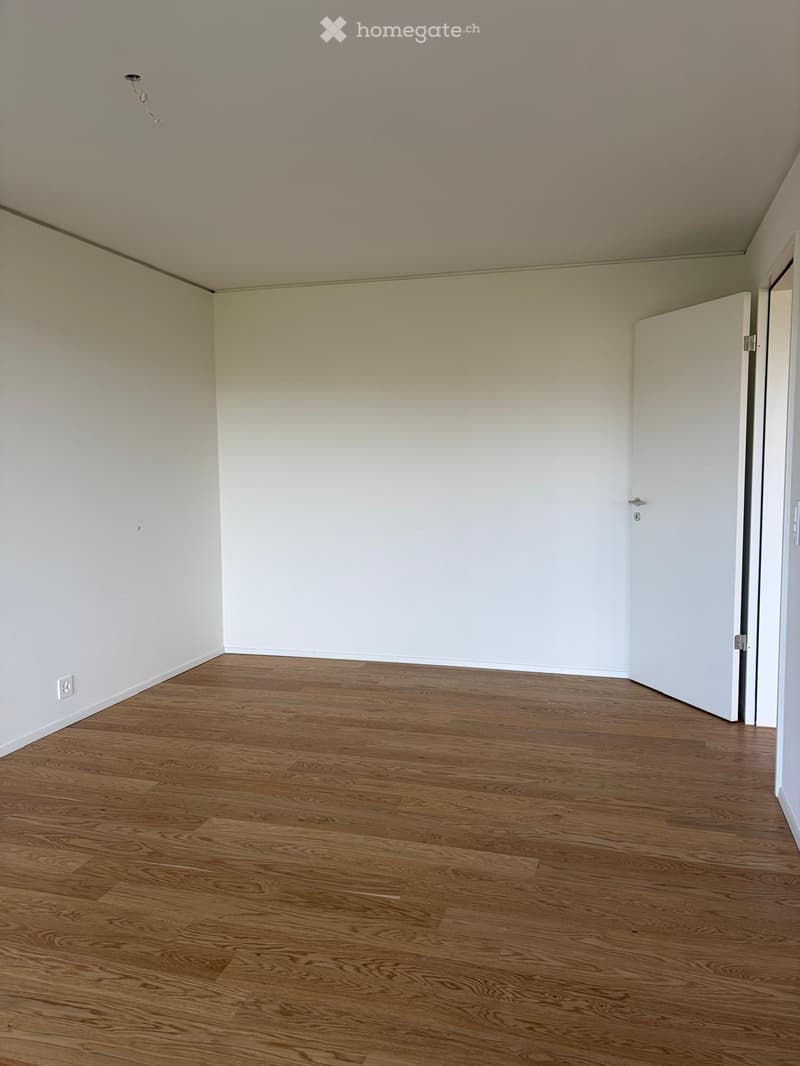
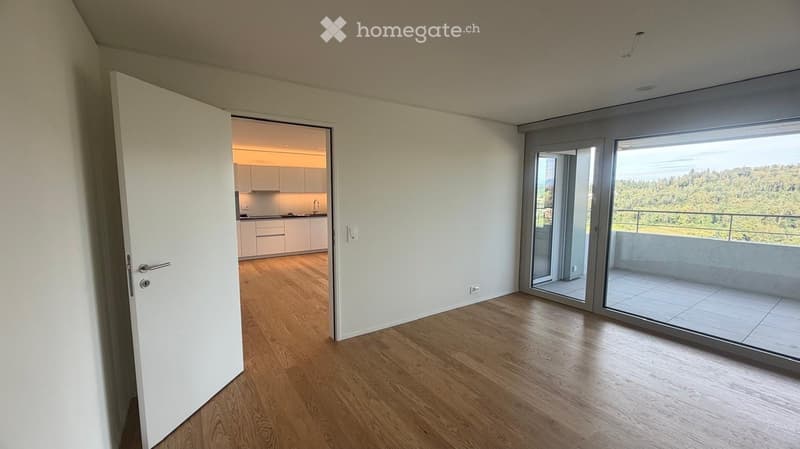
High-quality oak parquet floor in all living rooms
Modern kitchen
V-ZUG oven with integrated steamer
V-ZUG dishwasher
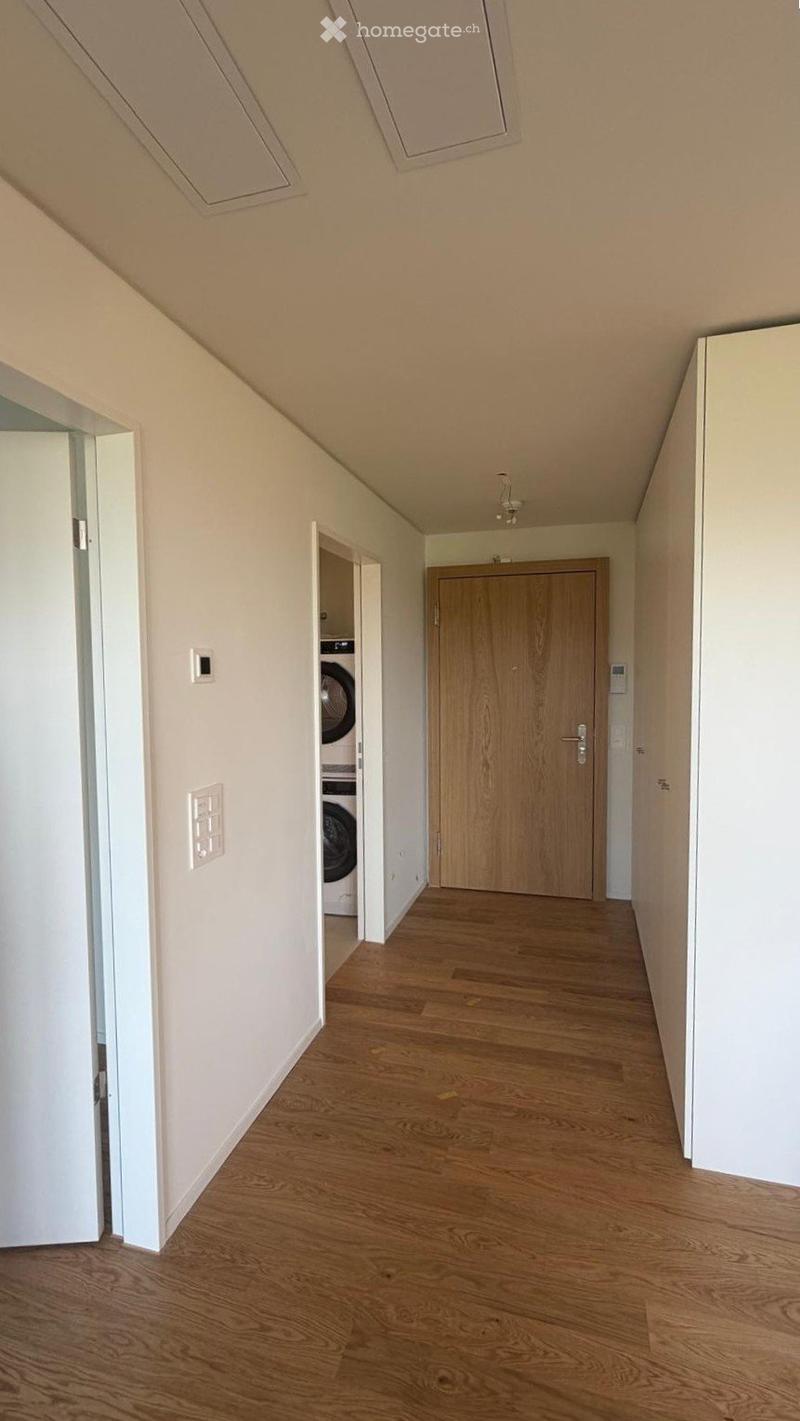
Own washing machine and dryer in the apartment
Basement compartment
4 built-in closets in the staircase
The following facilities and services are available in the building
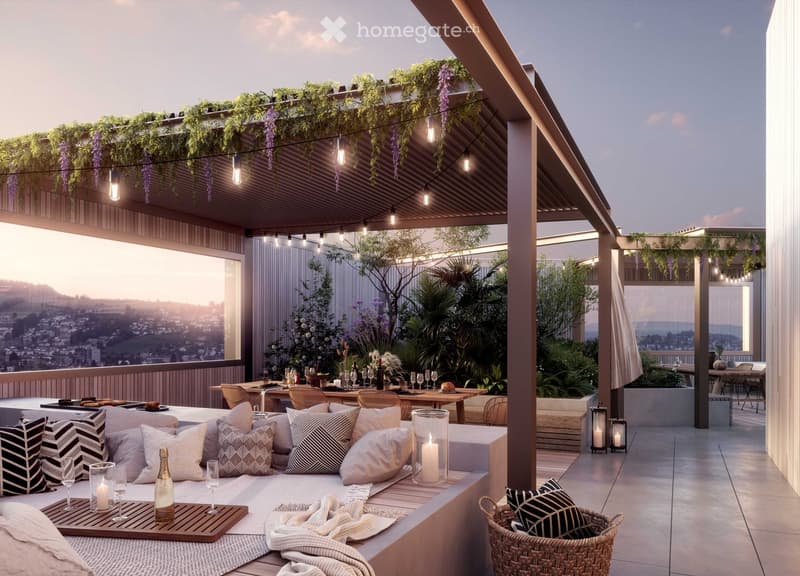
Rooftop terrace on 110m for relaxation
Several elevators provide convenient access to all floors
Comfortable bike parking and a bike cleaning room
Package boxes receive your mail when you're not at home
Restaurant on the ground floor
Storage facilities on the ground floor *
Fitness room on the 2nd floor *
Sauna on the 36th floor *
Wine cellar on the 2nd floor *
Lounge with terrace on the 37th floor *
Co-working lounge on the 8th floor *
Guest room on the 8th floor *
* can be reserved and used for a fee
Location
The apartment is located in the popular Mattenhof quarter in Kriens, directly next to the Pilatus Arena. The dynamic city district convinces with an excellent infrastructure, including shopping facilities, restaurants, fitness centers, and leisure activities in the immediate vicinity. The Mattenhof train station and various bus lines are practically located in front of the door and provide an optimal connection: The main train station in Lucerne and the city center can be reached in just around 4 minutes by S-Bahn.
Despite its central location, the surroundings offer a high quality of life with short distances to the recreational area. The Allmend, the Birreggwald, and the Horwer Seebucht invite you to various leisure activities in nature. The Lake of the Four Forested Cantons and the Pilatus are also quickly accessible and combine urban life with relaxation.
Lifestyle and environment Pilatustower: https://pilatustower.ch/lifestyle-umgebung/
First rental
The apartment has just been completed and is being offered for rent for the first time.
Viewings
Viewing appointments are possible from October 10, 2026.
Rental conditions
Net rent: CHF 2,390.– per month
Additional costs (advance payment): CHF 180.– per month
Available from mid-October 2026 or by arrangement
Contact
For tenants and in case of any questions, we are at your disposal under the following contact address: pilatustower.ro@yahoo.com

Unlock the full experience
Sync your favourites, manage search alerts, and access all your important services seamlessly across devices. Create your free account for a personalized home search!
- Listing ID
- 4003445892
- Object ref.
- 3umo6.s9lbv