"Commercial arcade with 495 m², ground-floor display window with terrace - Tunnel 20"
Rent /m2/year
On request
Floor space
495 m2
Location
Rue du Tunnel 20, 1005 LausanneTravel time
- 4 min.Station: Riponne - Maurice Béjart
Surrounding information
Pharmacy
< 1 min.Pharmacie du rocherSchool
2 min.Collège de la BarreSupermarket
< 1 min.La Tienda de la EsquinaPublic Transport
4 min.Place du Nord
Times refer to the route on foot.
Costs
- Rent:
- On request
Main information
- Available from:
- Immediately
- Type:
- Commercial
- Floor space:
- 495 m2
Documents (0)
Description

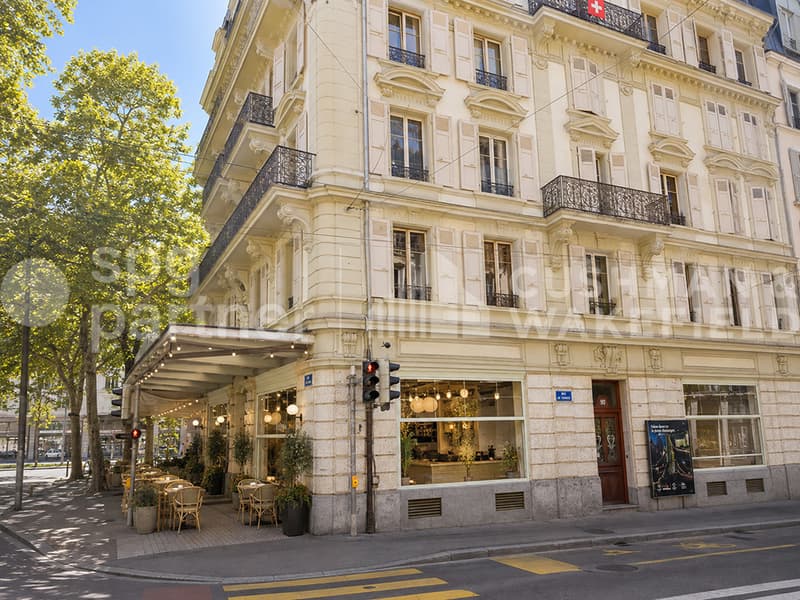
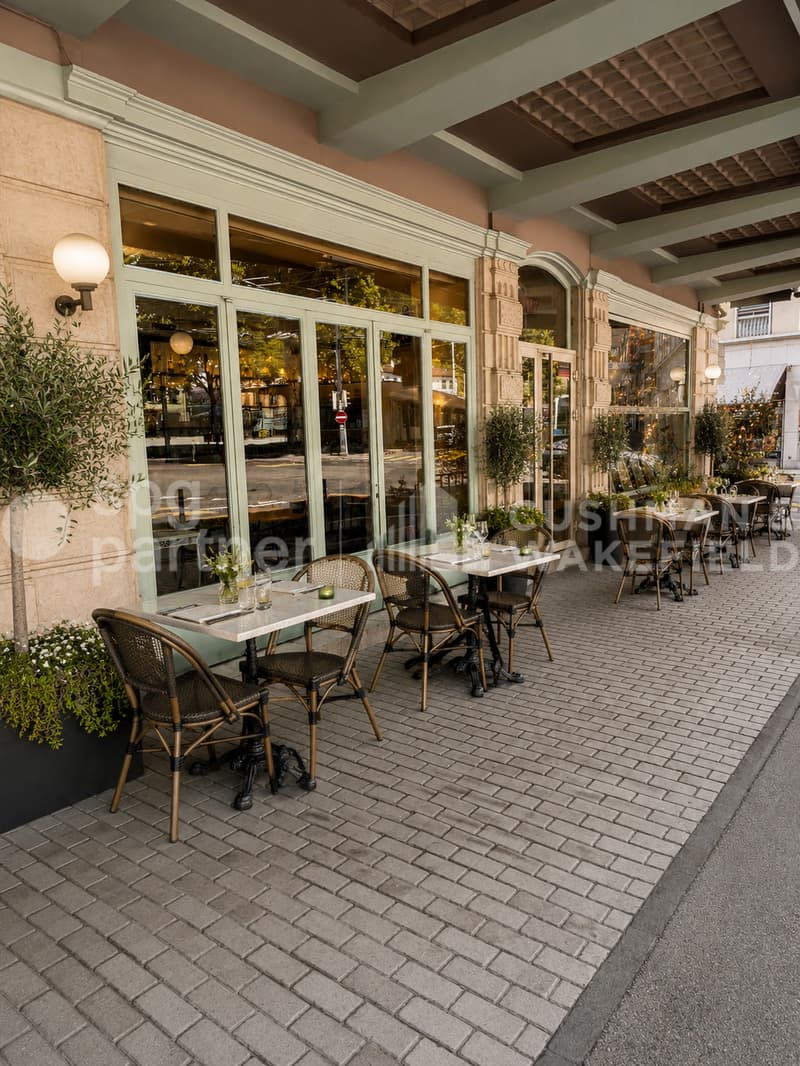
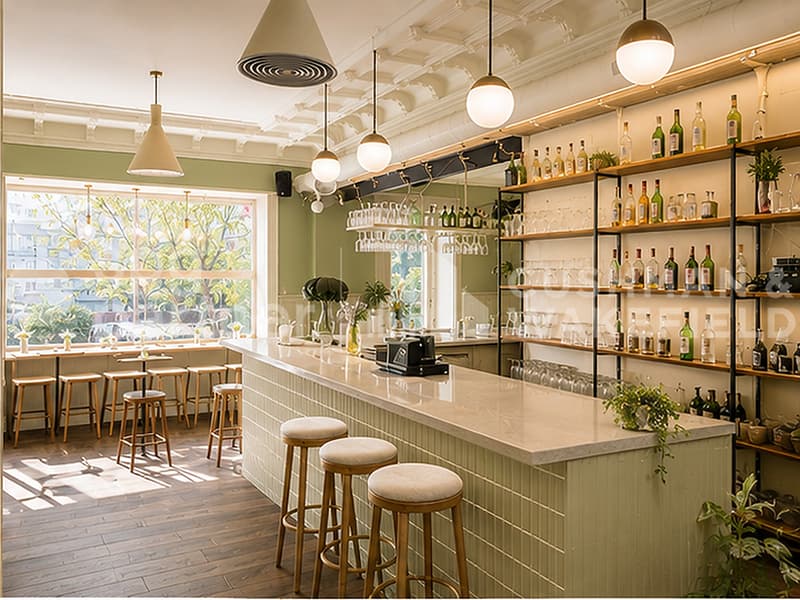
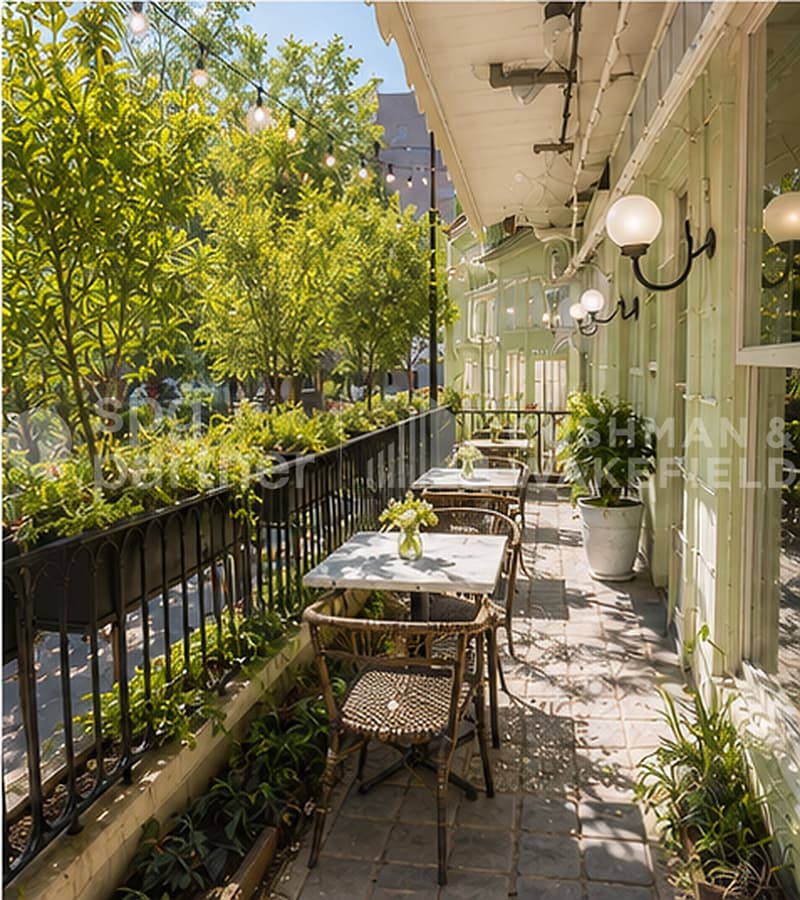
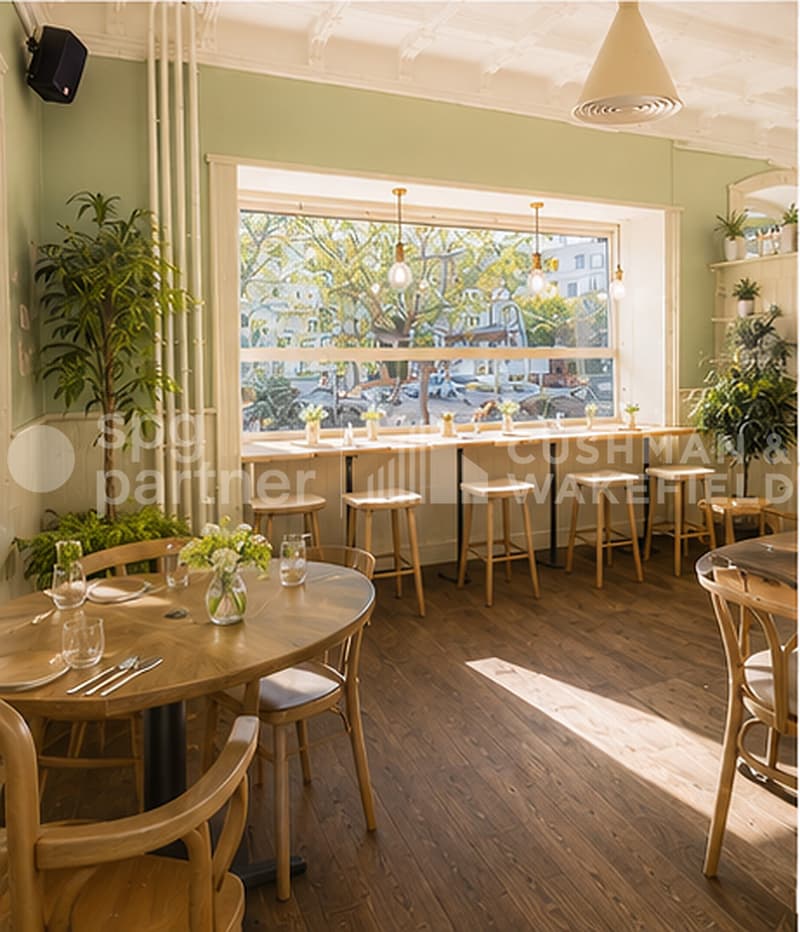
Commercial arcade Plug&Play with 495 m² spread over 4 floors: ground-floor display window with terrace and balconies on the 1st floor.
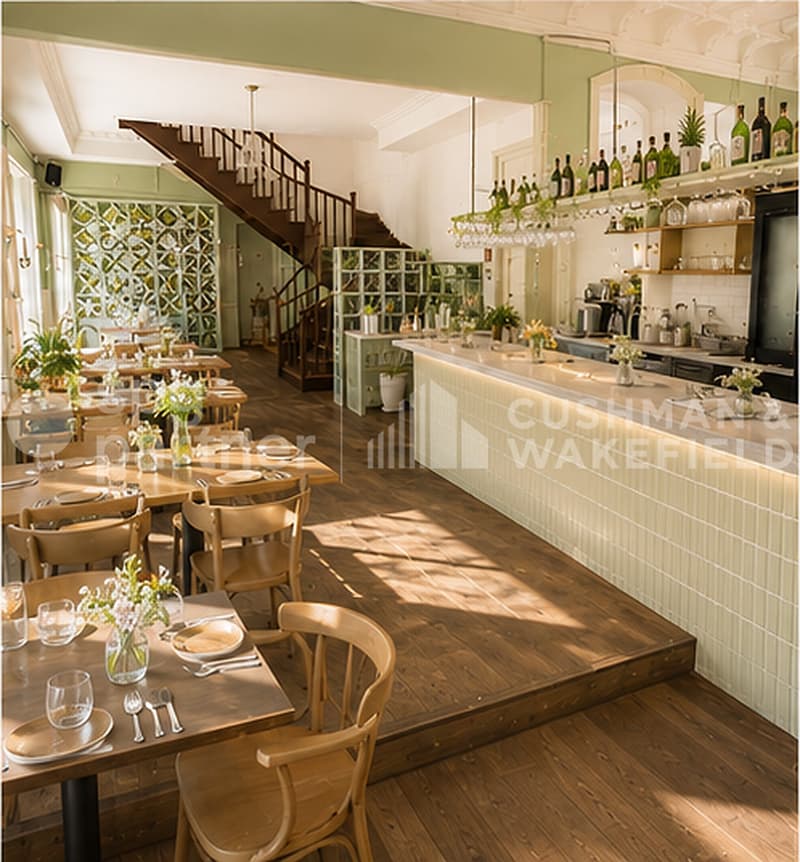
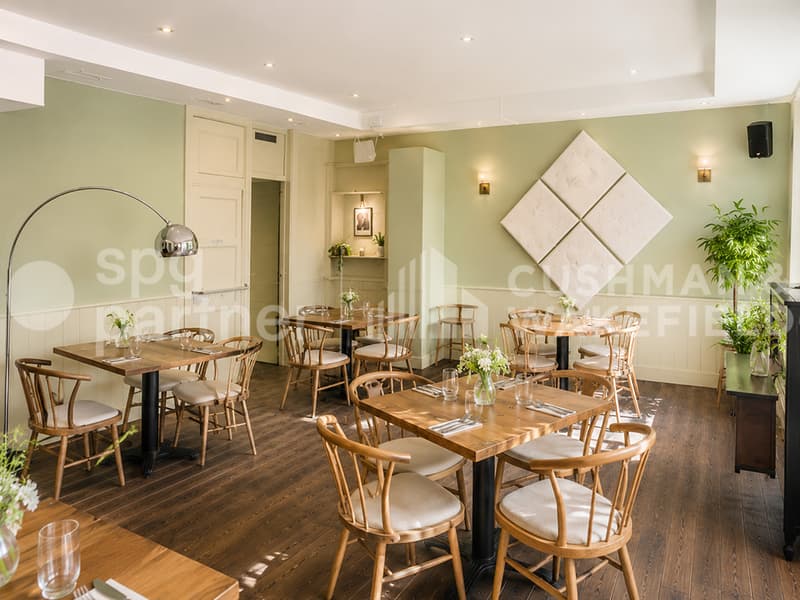
Building with character, offering spacious areas, excellent visibility, plenty of light, and a complete configuration for the operation of a restaurant. The volumes and layout also allow for the consideration of other commercial or service activities.
Description of surfaces:
Ground floor:
Accommodates the main areas for customers. Directly accessible from the street, they benefit from spacious areas and a staircase connecting to the 1st floor and the basement, and include:
Basement - 112 m²
Constitutes a complementary space that can accommodate a reception room, a private area, an ancillary activity, or an administrative area for the establishment. It includes:
The basement also offers a surface area of 64 m², which accommodates a wine cellar and ancillary rooms.
Rent: CHF 9'622.—/month
Charges: CHF 1'400.—/month
spg partner
We get your point
Building with character, offering spacious areas, excellent visibility, plenty of light, and a complete configuration for the operation of a restaurant. The volumes and layout also allow for the consideration of other commercial or service activities.
Description of surfaces:
Ground floor:
Accommodates the main areas for customers. Directly accessible from the street, they benefit from spacious areas and a staircase connecting to the 1st floor and the basement, and include:
Basement - 112 m²
- Access from the outside
- Professional kitchen with 73 m²
- 2 cold rooms with 3 and 7 m²
- Sanitary with shower
- 2 storage rooms with 5 and 9 m²
- Dumbwaiter
- Customer entrance
- Bar/restaurant area with 171 m²
- PMR-adapted sanitary with 11 m²
- Terrace with 21 m²
- Storage room
Constitutes a complementary space that can accommodate a reception room, a private area, an ancillary activity, or an administrative area for the establishment. It includes:
- Large room accessible directly by the staircase, with a 8 m² balcony along the entire length
- Communicating space with 21 m² in a row
- Communicating space with 21 m², with an additional small balcony
- 3 storage rooms
- Sanitary with independent WC
- Office/dressing room with 15 m²
The basement also offers a surface area of 64 m², which accommodates a wine cellar and ancillary rooms.
Rent: CHF 9'622.—/month
Charges: CHF 1'400.—/month
spg partner
We get your point

Free
Unlock the full experience
Sync your favourites, manage search alerts, and access all your important services seamlessly across devices. Create your free account for a personalized home search!
Viewing
Contact for viewing
Laurent Bigler
Advertiser


spg partner Lausanne
Place de la Navigation 14
1007Lausanne
Contact
Laurent Bigler
- Listing ID
- 4003449347
- Object ref.
- SPGI-59577236-f596-f111-8075-6045bd8b2c30