"386 m² Office Space | Plug & Work"
Rent /m2/year
CHF 300.–
Notify on price drop
Floor space
386 m2
Location
6010 KriensCosts
- Rent:
- CHF 300.– /m2/year
- Notify on price drop
Main information
- Available from:
- Immediately
- Type:
- Office
- Floor:
- 5
- Number of floors:
- 1
- Floor space:
- 386 m2
- Year built:
- 2026
Features and furnishings
Wheelchair access
Parking space
Garage
Elevator
Documents (0)
Description
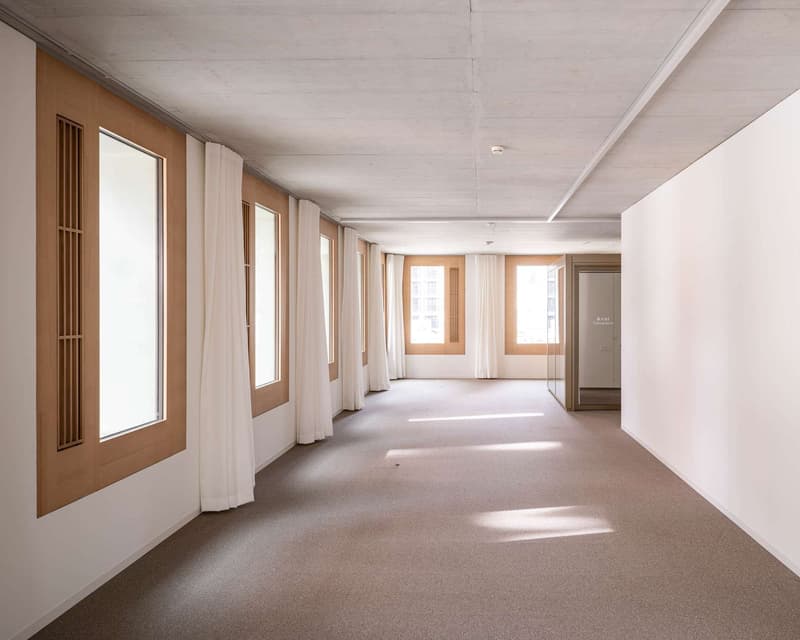
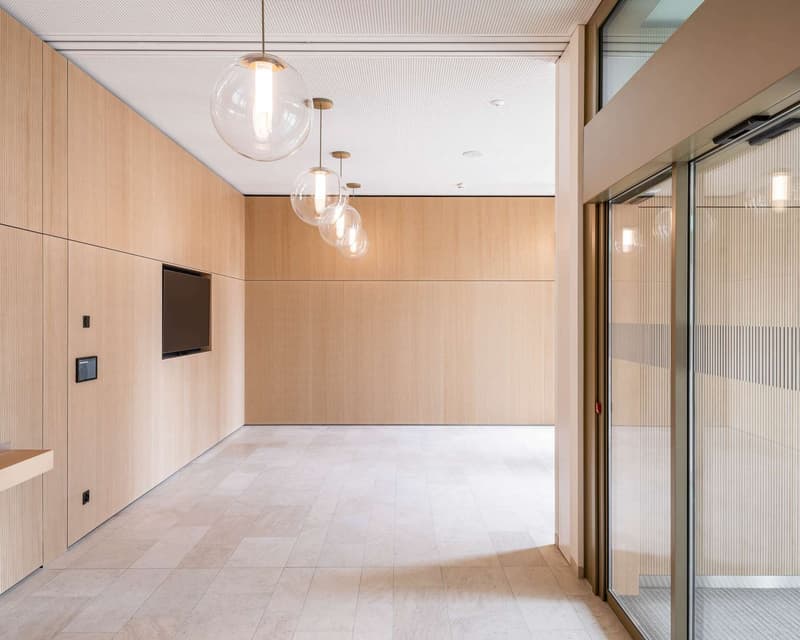
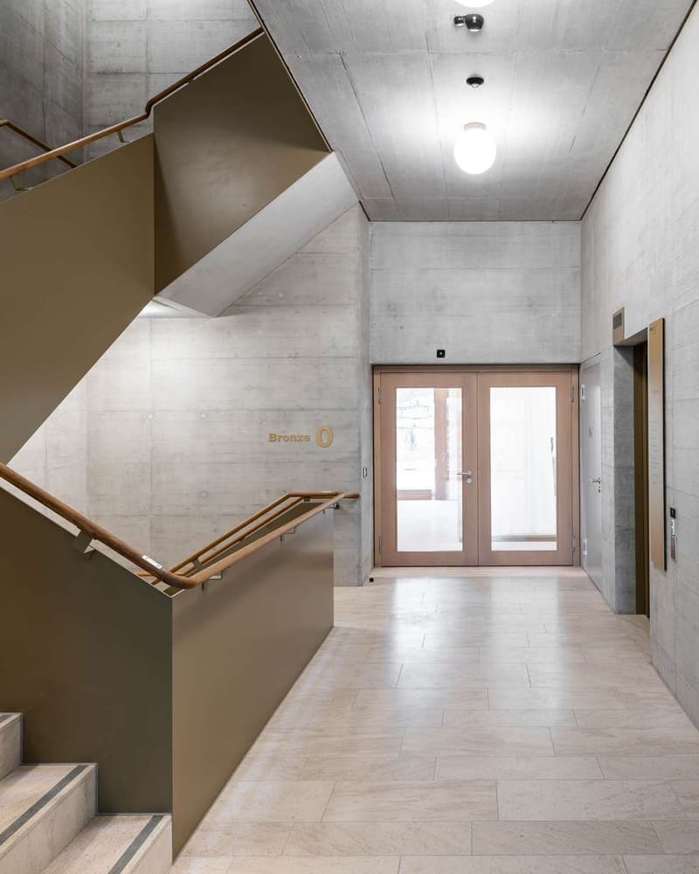
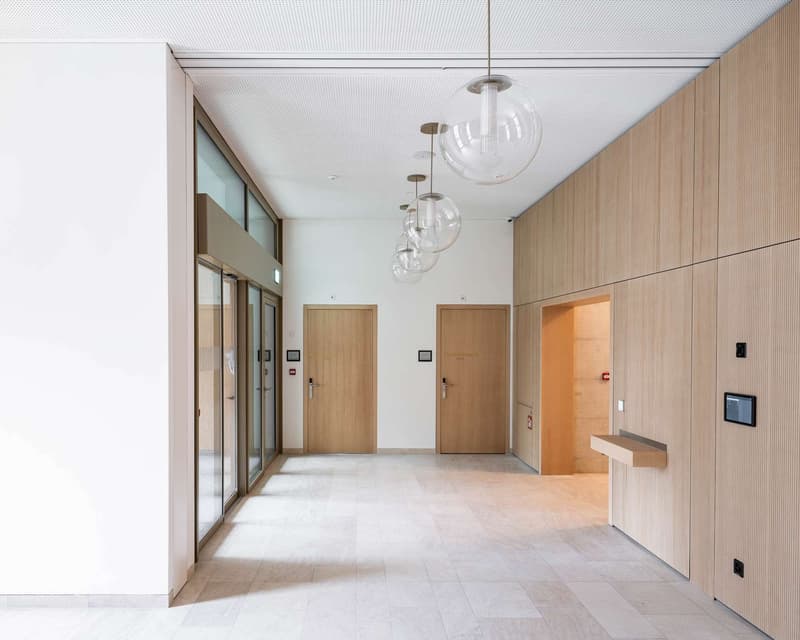
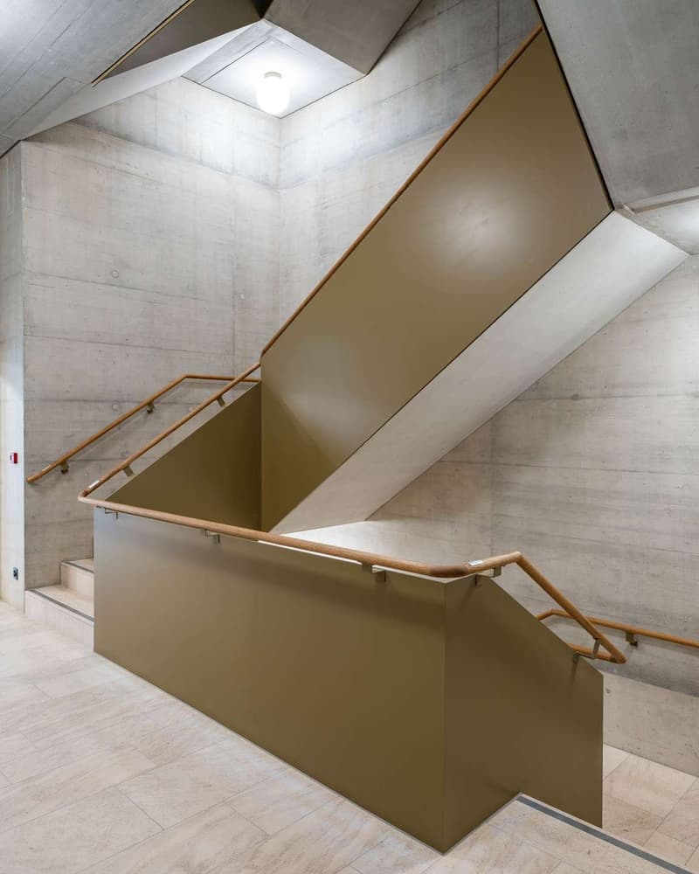
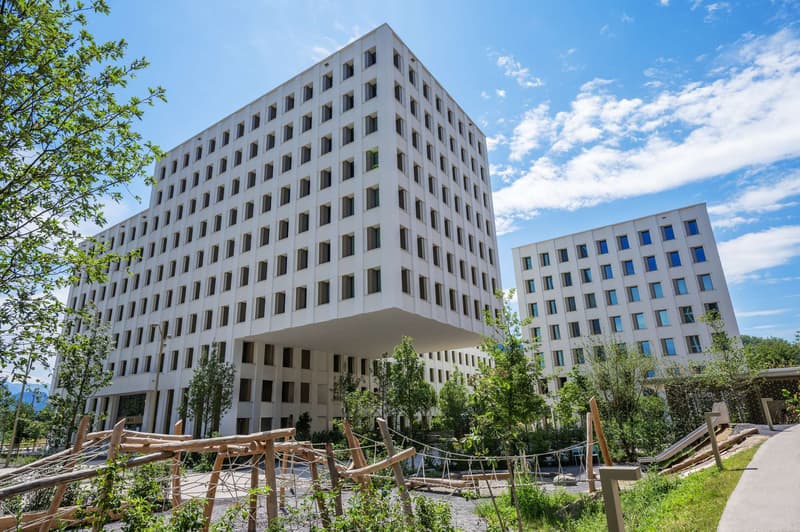
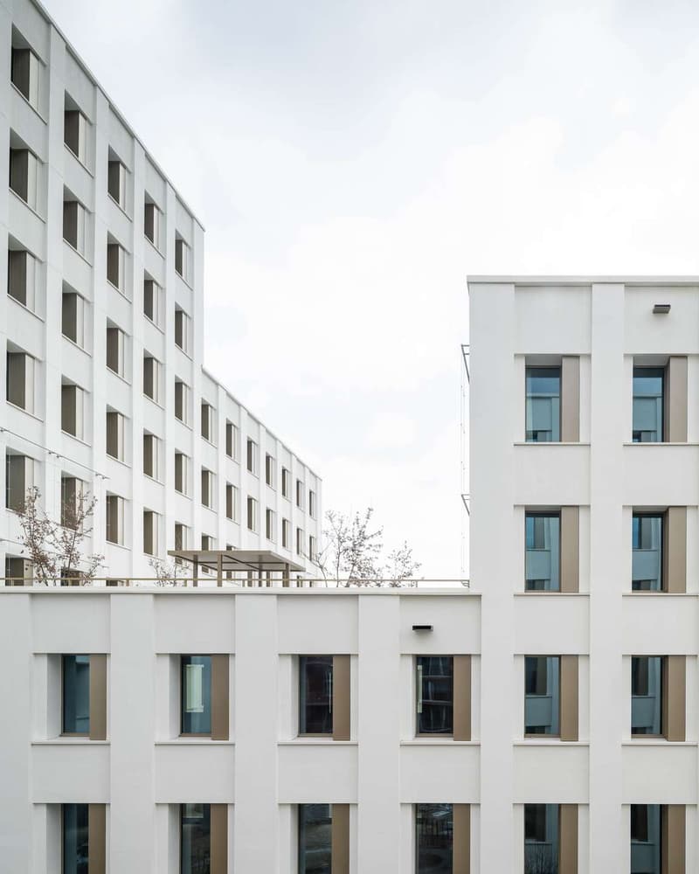
In the modern WAS building D3 on the Eichhof West site in Kriens, high-quality and ready-to-occupy office spaces are being created on the 5th and 6th upper floors. The spaces impress with contemporary architecture, sustainable construction, and an innovative building concept, offering companies an attractive working environment for the future.
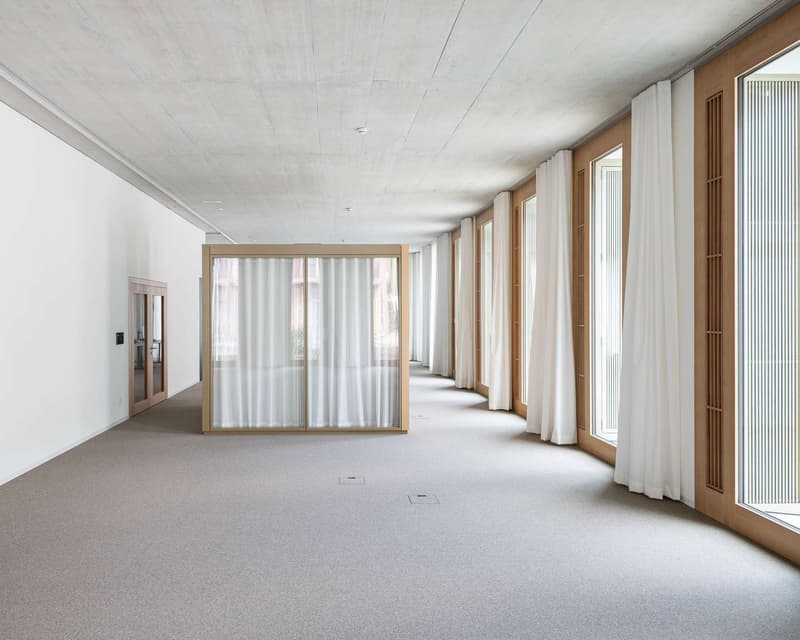
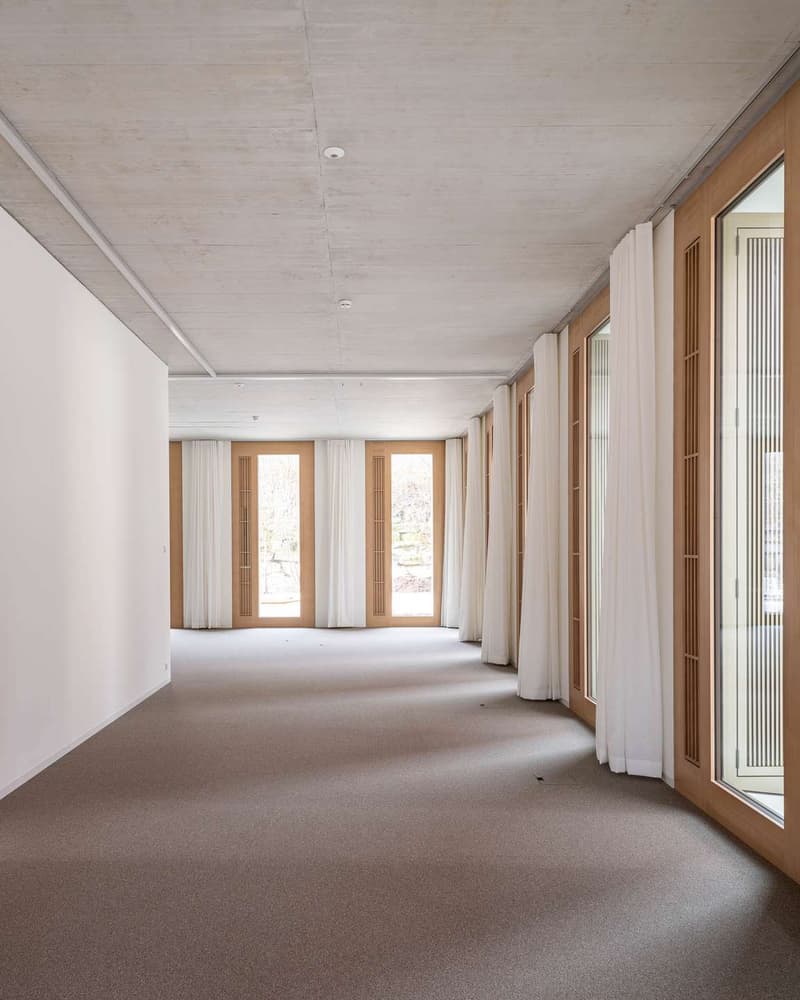
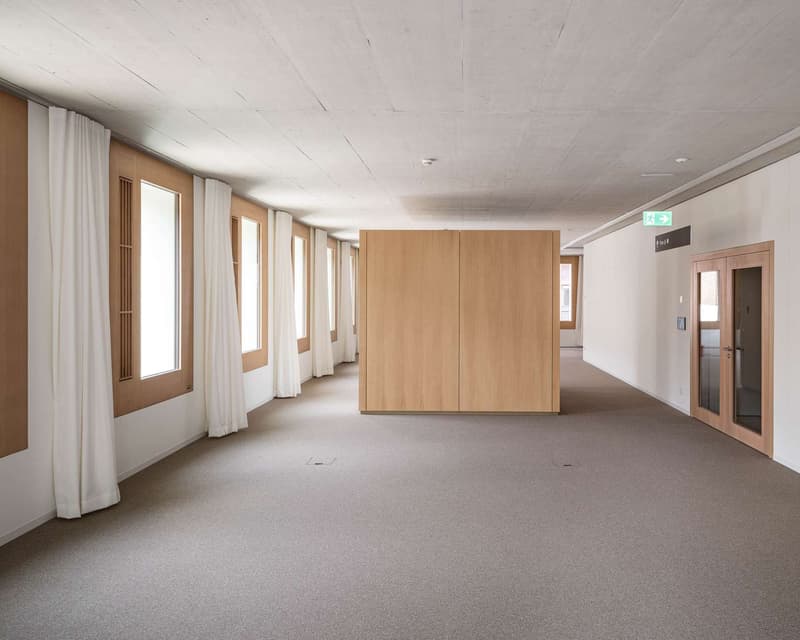
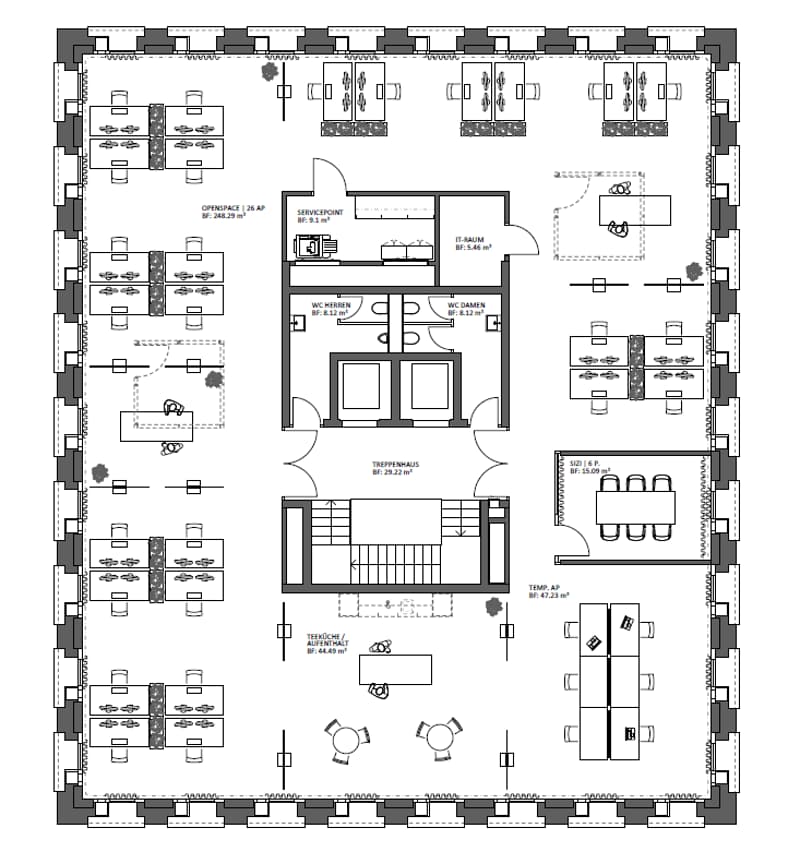
Approximately 386 m² of office space are available per floor. It is possible to rent an individual floor or both floors. Thanks to the open-space concept, the spaces are ideal for modern working methods, promote exchange within teams, and create an inspiring working environment.
From summer 2026, companies will find a representative location here in a forward-looking new building with high-quality amenities and a sustainable orientation.
The office spaces will be high-quality finished and handed over ready for occupancy. The fit-out concept combines design, functionality, and sustainability.
Highlights of the equipment:
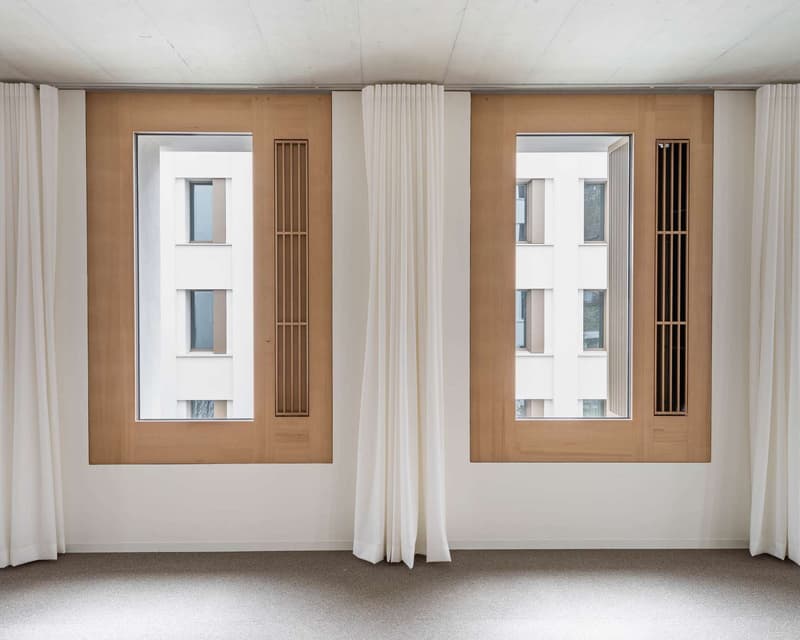
- Generous room height of 2.97 m
- High-quality, sound-absorbing carpet floors
- Acoustically effective curtains with glare protection function
- Modern ceiling and floor lamps
- Wood-metal windows with triple glazing
- Motorized ventilation flaps for natural fresh air supply
- Ladies' and gentlemen's toilets on each floor
- Fiber optic connection available
- Installed power and data connections
- Preparation for tea kitchen connections
- KNX building automation for lighting and ventilation
- Direct access to the underground garage
- Bicycle parking spaces in the basement
Particular attention was paid to sustainability and user comfort. The building meets the demanding SNBS Gold Standard and is based on the innovative 2226 energy concept, which does without classical heating and cooling systems. Sensors continuously monitor temperature, humidity, and CO2 values and, together with the intelligently controlled ventilation flaps, ensure a pleasant room climate.
The photovoltaic systems on the roofs and the naturally designed outdoor areas underline the forward-looking character of the building.
The Eichhof West site is located in an excellent location on the border of Lucerne and Kriens. The location combines the advantages of an urban environment with excellent accessibility for employees, customers, and business partners.
The Grosshofstrasse bus stop is located directly in front of the site, the motorway access is reachable in a few minutes, and Lucerne train station is only about two kilometers away.
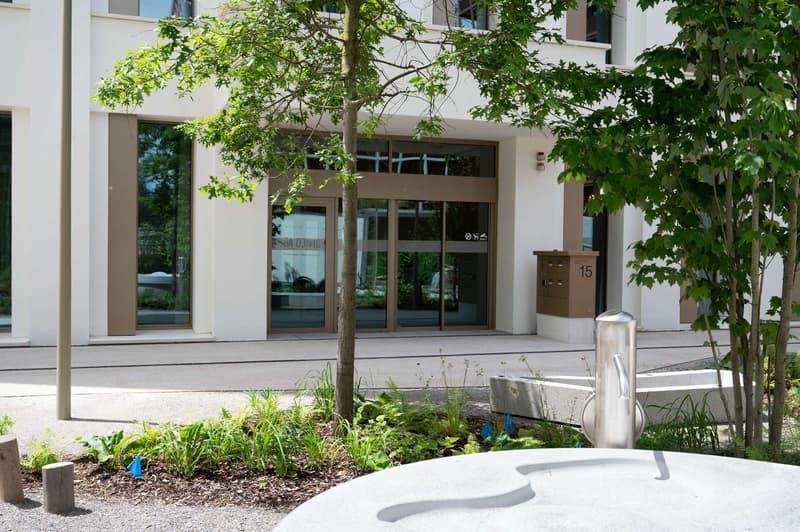
The lively quarter offers a comprehensive infrastructure directly on site. Shopping facilities, gastronomy, and a kindergarten are located on the site. The spacious green and recreation areas also create a pleasant working atmosphere and increase the attractiveness of the location.
With the move-in of the new WAS social insurance center, around 700 employees will be working on the site from 2026, creating a dynamic and professional environment.
Approximately 386 m² of office space are available per floor. It is possible to rent an individual floor or both floors. Thanks to the open-space concept, the spaces are ideal for modern working methods, promote exchange within teams, and create an inspiring working environment.
From summer 2026, companies will find a representative location here in a forward-looking new building with high-quality amenities and a sustainable orientation.
The office spaces will be high-quality finished and handed over ready for occupancy. The fit-out concept combines design, functionality, and sustainability.
Highlights of the equipment:
- Generous room height of 2.97 m
- High-quality, sound-absorbing carpet floors
- Acoustically effective curtains with glare protection function
- Modern ceiling and floor lamps
- Wood-metal windows with triple glazing
- Motorized ventilation flaps for natural fresh air supply
- Ladies' and gentlemen's toilets on each floor
- Fiber optic connection available
- Installed power and data connections
- Preparation for tea kitchen connections
- KNX building automation for lighting and ventilation
- Direct access to the underground garage
- Bicycle parking spaces in the basement
Particular attention was paid to sustainability and user comfort. The building meets the demanding SNBS Gold Standard and is based on the innovative 2226 energy concept, which does without classical heating and cooling systems. Sensors continuously monitor temperature, humidity, and CO2 values and, together with the intelligently controlled ventilation flaps, ensure a pleasant room climate.
The photovoltaic systems on the roofs and the naturally designed outdoor areas underline the forward-looking character of the building.
The Eichhof West site is located in an excellent location on the border of Lucerne and Kriens. The location combines the advantages of an urban environment with excellent accessibility for employees, customers, and business partners.
The Grosshofstrasse bus stop is located directly in front of the site, the motorway access is reachable in a few minutes, and Lucerne train station is only about two kilometers away.
The lively quarter offers a comprehensive infrastructure directly on site. Shopping facilities, gastronomy, and a kindergarten are located on the site. The spacious green and recreation areas also create a pleasant working atmosphere and increase the attractiveness of the location.
With the move-in of the new WAS social insurance center, around 700 employees will be working on the site from 2026, creating a dynamic and professional environment.

Free
Unlock the full experience
Sync your favourites, manage search alerts, and access all your important services seamlessly across devices. Create your free account for a personalized home search!
Viewing
Contact for viewing
Moritz Meyer
Advertiser


smeyers Immobilien AG
Seetalstrasse 185a
6032Emmen
Contact
Moritz Meyer
- Listing ID
- 4003450588
- Object ref.
- 386 m² Bürofläche im 5.OG.5723229