"TECHNOPARK EIKEN"
Location
Hardstrasse 1, 5074 EikenTravel time
- 28 min.Station: Eiken
Surrounding information
Public Transport
< 1 min.Industriezone Rütti
Times refer to the route on foot.
Costs
- Rent:
- On request
Main information
- Available from:
- By agreement
- Type:
- Commercial
- Floor space:
- 1212 m2
- Room height:
- 3.8 m
- Year built:
- 2026
Features and furnishings
Elevator
Documents (0)
Description
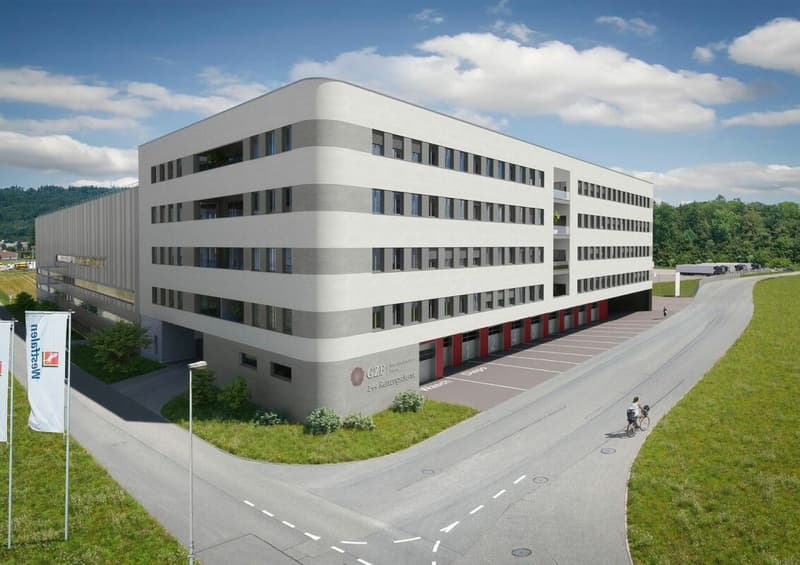
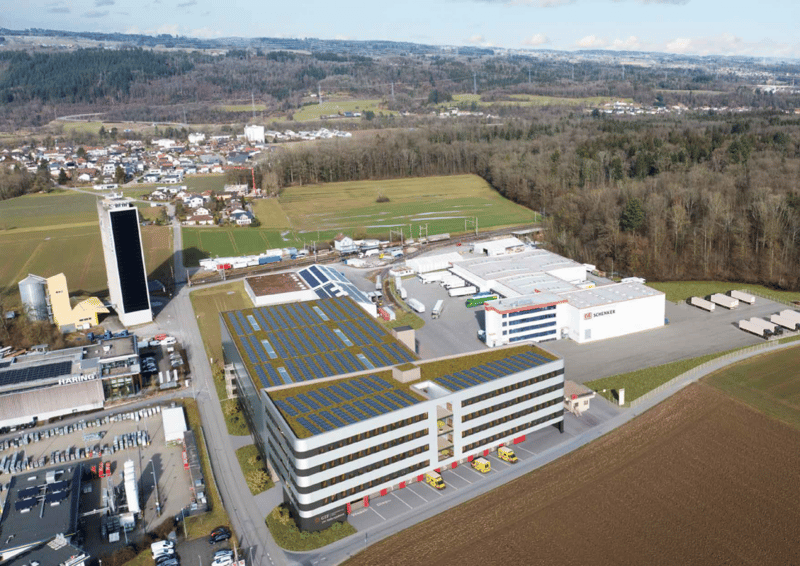
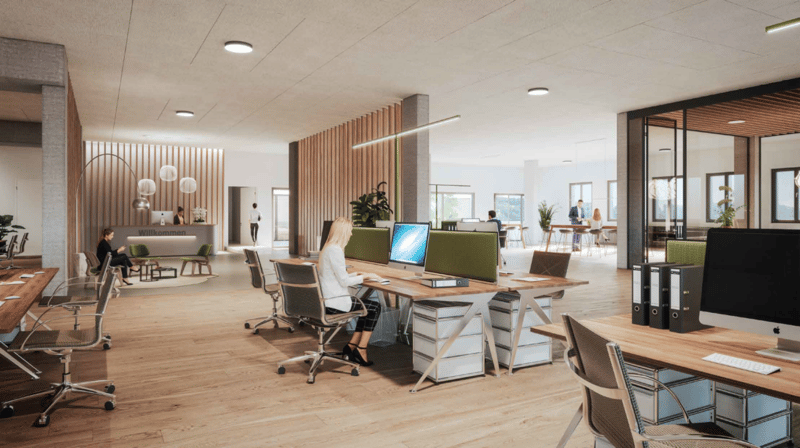
At Sisslerfeld, the largest life sciences cluster in the canton of Aargau, the Technopark Eiken is being built. Flexible expansible areas of around 1,212 m² to entire floors of around 1,950 m² are available - suitable for office, laboratory, production and industry. Available from 01.01.2027 or flexible according to your needs.
New building with design freedom
In the industrial area of Eiken, a representative commercial new building is being constructed in Minergie-A-Bauweise. Part of the building has already been allocated to selected tenants from the health and service sectors before completion. Those who enter now will benefit from an established, professional environment and can align their own space with operational processes during the construction phase.
Technology for demanding uses
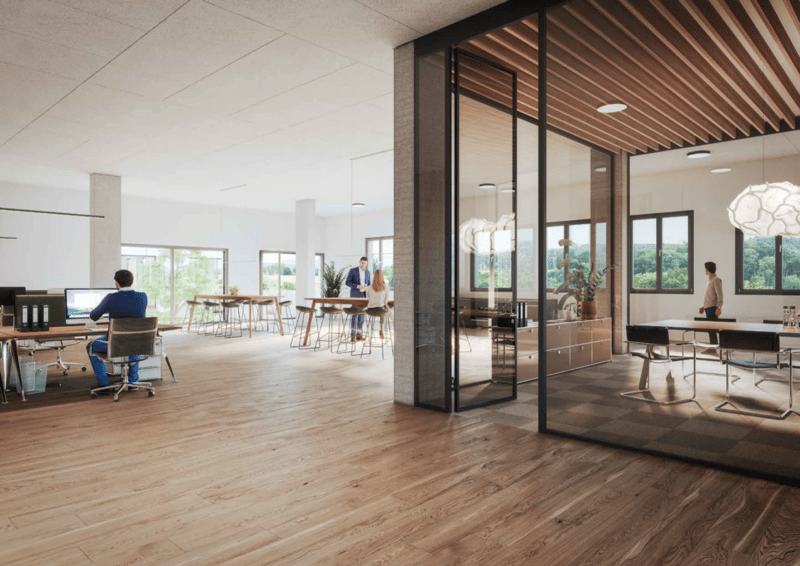
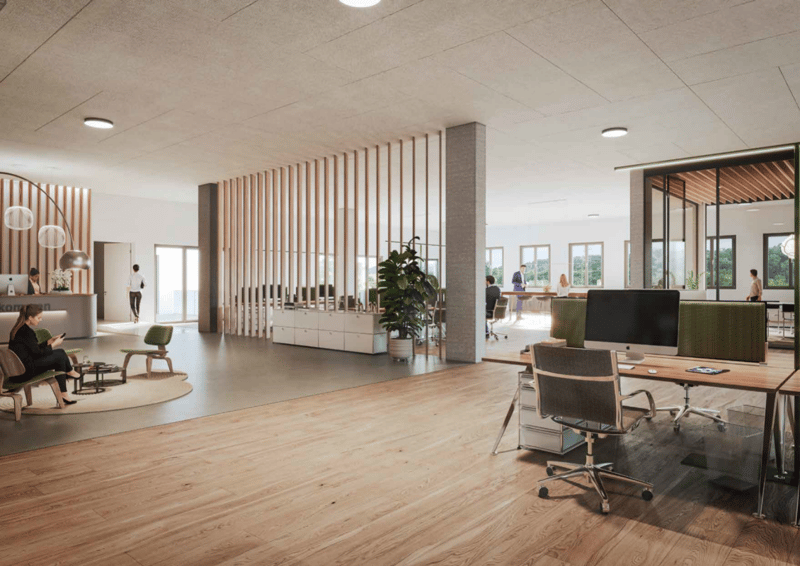
The areas are deliberately designed to be open to use: 3.8 m room height, 1,000 kg/m² floor load, two freight elevators with a payload of 4,000 kg each and two covered truck ramps directly in the building. This makes the floors equally suitable for office and laboratory operations as well as for production and logistics. The handover takes place in the refined raw state; we realize the expansion according to individual tenant wishes, and for expansions that go beyond the raw state, the owner is willing to lend a hand.
Location with perspective
Sisslerfeld has around 3,300 specialists, and companies like Bachem and Lonza are investing in thousands of additional jobs. The feeder road to the A3 Basel-Zurich motorway is 500 m away, the SBB train station 1.2 km, and the bus stop "Industriezone Rütti" is directly in front of the building. Basel can be reached in 36 km, Zurich in 50 km, and Aarau in 22 km.
Object
- Address: Hardstrasse 1, 5074 Eiken (AG)
- Object type: Commercial new building, mixed-use with access and barrier system
- Ready for occupancy: from 01.01.2027 or flexible by arrangement
Areas
- 1st floor, left part: approx. 1,212 m²
- 3rd floor: approx. 1,950 m²
- 3rd floor: approx. 1,950 m²
- Use: office, laboratory, production, industry
Expansion and technology
- Handover in refined raw state, expansion according to individual tenant wishes
- Room height 3.8 m (finished floor to raw ceiling)
- Floor load 1,000 kg/m²
- 2 freight elevators with a payload of 4,000 kg each
- 2 covered truck ramps in the building
- Minergie-A-Bauweise, groundwater heat pump for heating and freecooling
Parking
- Parking garage with 140 parking spaces, expansion possible by up to 80 spaces
Accessibility
- Motorway access A3: 0.5 km
- SBB train station Eiken: 1.2 km
- Bus stop "Industriezone Rütti" (line 133): directly in front of the building
- Basel 36 km | Aarau 22 km | Baden 30 km | Zurich 50 km
We would be happy to provide you with the complete documentation with floor plans or show you the location on site. Contact us for a non-binding conversation.

Unlock the full experience
Sync your favourites, manage search alerts, and access all your important services seamlessly across devices. Create your free account for a personalized home search!

Contact
Patrick Moppert
- Listing ID
- 4003468571
- Object ref.
- 991f88a1-b011-11f1-ba1e-0e90ca4da74f