"We are looking for a subtenant"
Location
Eichengasse 3, 4702 OensingenTravel time
- 11 min.Station: Oensingen
Surrounding information
Pharmacy
18 min.Apotheke OensingenSupermarket
14 min.DennerSchool
17 min.JurastrassePublic Transport
10 min.Oensingen Bahnhof Süd
Times refer to the route on foot.
Costs
- Rent:
- CHF 110.– /m2/year
- Notify on price drop
Main information
- Available from:
- Immediately
- Type:
- Storage room
- Floor:
- 4
- Floor space:
- 756 m2
- Year built:
- 2024
Features and furnishings
View
Wheelchair access
Parking space
Elevator
Approach ramp for lorries
Lifting ramp
Documents (0)
Description
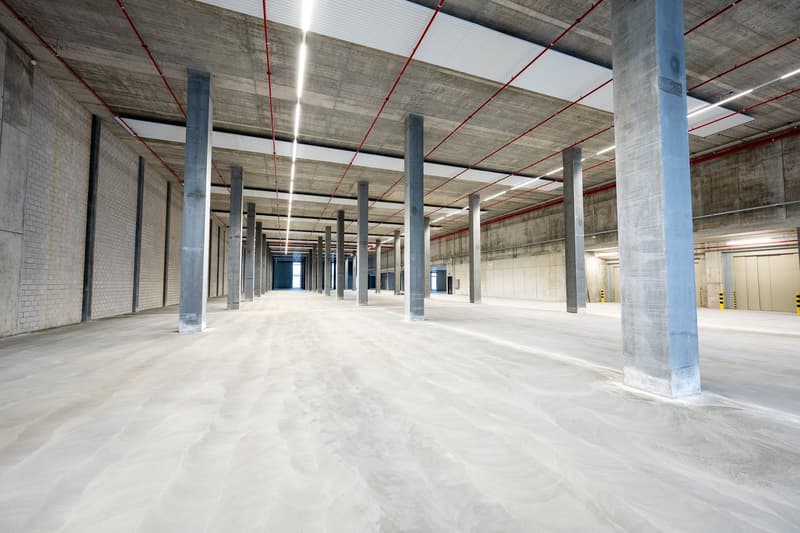
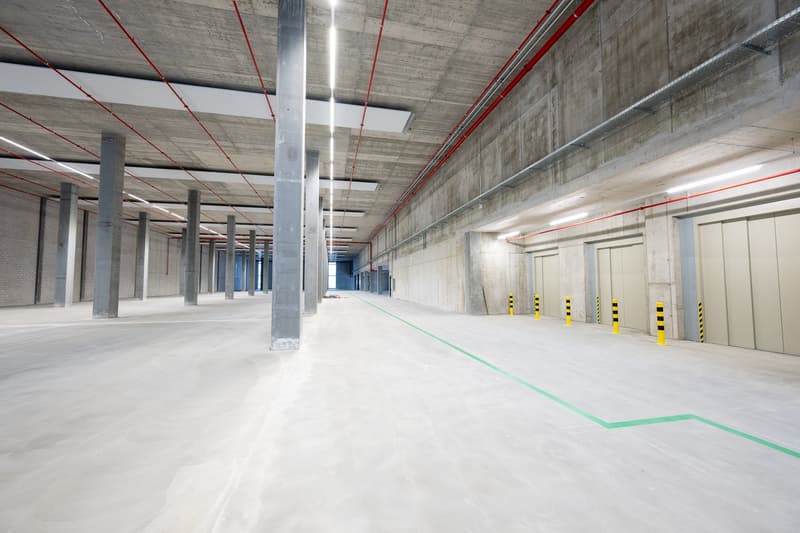
On 3 floors (ground floor, 1st floor, 2nd floor) there are approximately 7,000 commercial spaces with a room height of around 8 meters. In principle, the commercial and storage spaces are rented out per floor. Smaller subdivisions are to be discussed individually. It is planned to rent out the ground floor together with the 1st floor.
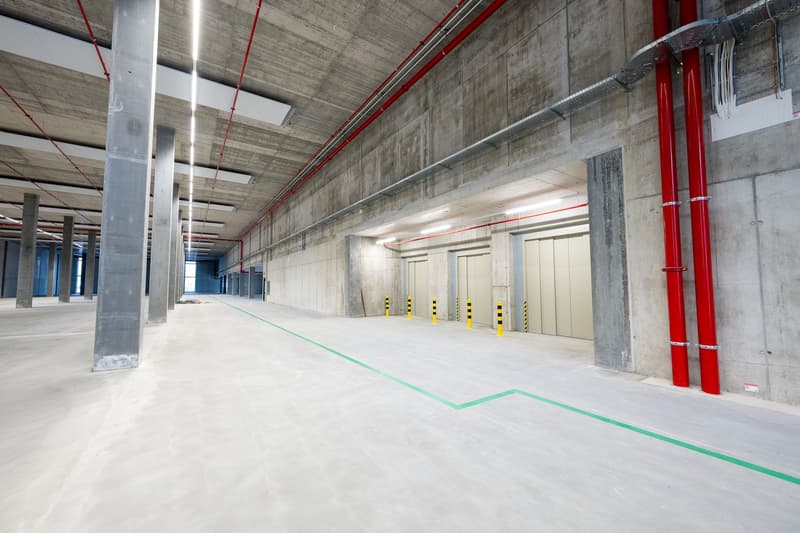
In the ramp area, there are 3-5 small rental spaces, separated by grills for exchanging pallets, forklifts, etc. These spaces are reserved for the larger spaces on the upper floors from 1,000 m².
The spaces are built out in premium shell construction.
The spaces can be used without additional costs for storage/industry. The rental spaces in Workplace 2 create long-term advantages and are flexibly expandable. Partial areas on the 1st or 2nd floor are possible.
The 4 floors and 3 intermediate floors are connected by large jumbo freight elevators and 3 stairwells. On each floor and intermediate floor, there are wet cells and office spaces.
In the café lounge and separate rest room (total approx. 246 m²) with plants, automatic ventilation, and air conditioning, you have the opportunity to spend your breaks. The large rooftop terrace with over 1,000 m² is covered. For smokers, there is a separate rooftop smoking terrace.
The building is already rented by Padelwerk, Personal Training Nadja Reinmann, and UnikPhysio, perfect synergies for sports, fitness, and health under one roof.
The spacious corridors and community rooms round off the offer.
Premium services
Top connection to the train, fast train connection (7-minute walk from the train station), direct highway connection
Premium shell construction with basic lighting, heating, and sprinkler system
Heating output can be controlled and invoiced individually
Café lounge approx. 174 m² and additional approx. 212 m² covered rooftop canteen
Telephone booths for private or discreet conversations
Spacious social rooms, showers, canteen, rest room with Room Calm Both cabin for meditation
Rest room approx. 72 m² and approx. 32 m² covered rooftop terrace
Existing premium shell construction saves investments
Sustainability through solar energy (PV system) and optimal insulation techniques
Equipment
1 elevator with 5 tons and dimensions width 2.4 m, depth 3.6 m, height 2.7 m
2 elevators with 3 tons and dimensions width 1.8 m, depth 3.2 m, height 2.5 m
1 elevator with 1.6 tons and dimensions width 1.4 m, depth 2.3 m, height 2.1 m in the main stairwell
5 truck loading ramps
1 hydraulic platform
The commercial spaces are automatically cooled at night (ventilation)
Ceiling heaters (heating) are installed and can be controlled and invoiced per floor
All rental spaces are sprinkled
Floor load ground floor 3,000 kg/m², 1st and 2nd floor 2,000 kg/m²
We envision companies with interesting jobs for the region.
The needs of the future tenant can be taken into account during the new building construction.
The stated rent is excluding the share of general spaces of 14.5%, ancillary costs, parking fees, and statutory VAT.
We look forward to your contact.

Unlock the full experience
Sync your favourites, manage search alerts, and access all your important services seamlessly across devices. Create your free account for a personalized home search!

Contact
- Listing ID
- 4003468992
- Object ref.
- ipn1b.g3rzu