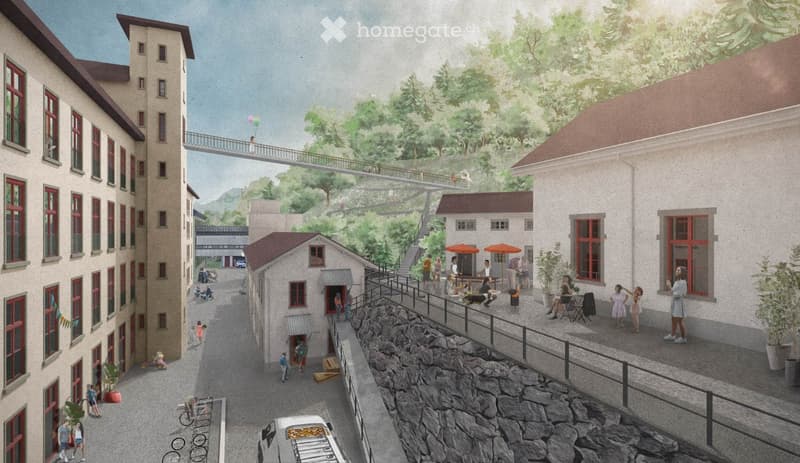
• A detailed architectural rendering of a multi-story building complex with a modern design, featuring a raised ground floor, outdoor seating areas, and a bridge connecting to another structure. The scene includes people, bicycles, and greenery.
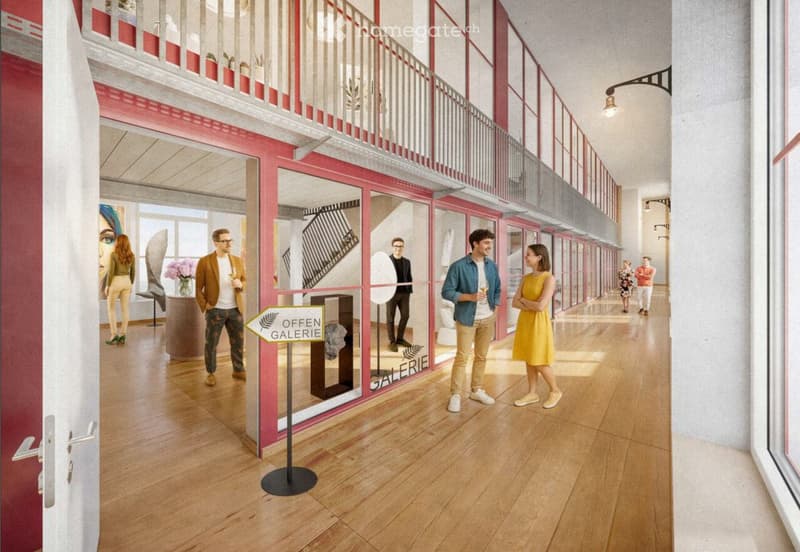
  • Modern gallery hallway with wooden flooring, red and white color scheme, large glass windows, and a balcony level above.
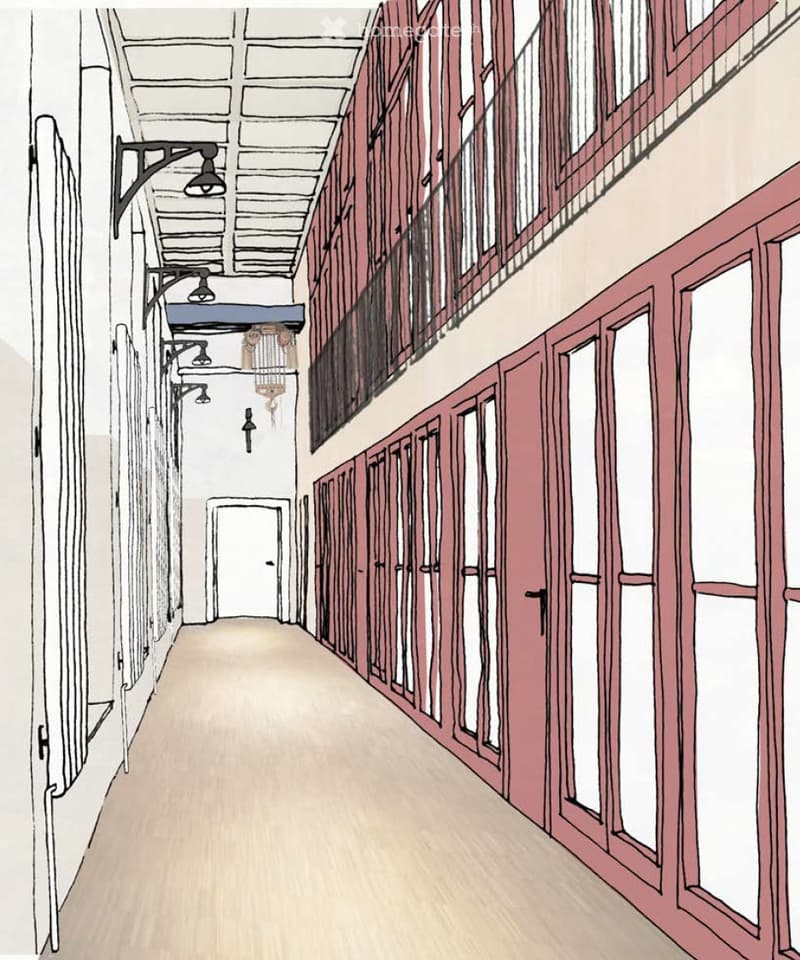
  • A long, narrow hallway with wooden flooring, exposed wooden beams on the ceiling, and several doors on both sides. The hallway features wall-mounted lighting fixtures and a chandelier hanging from the ceiling.
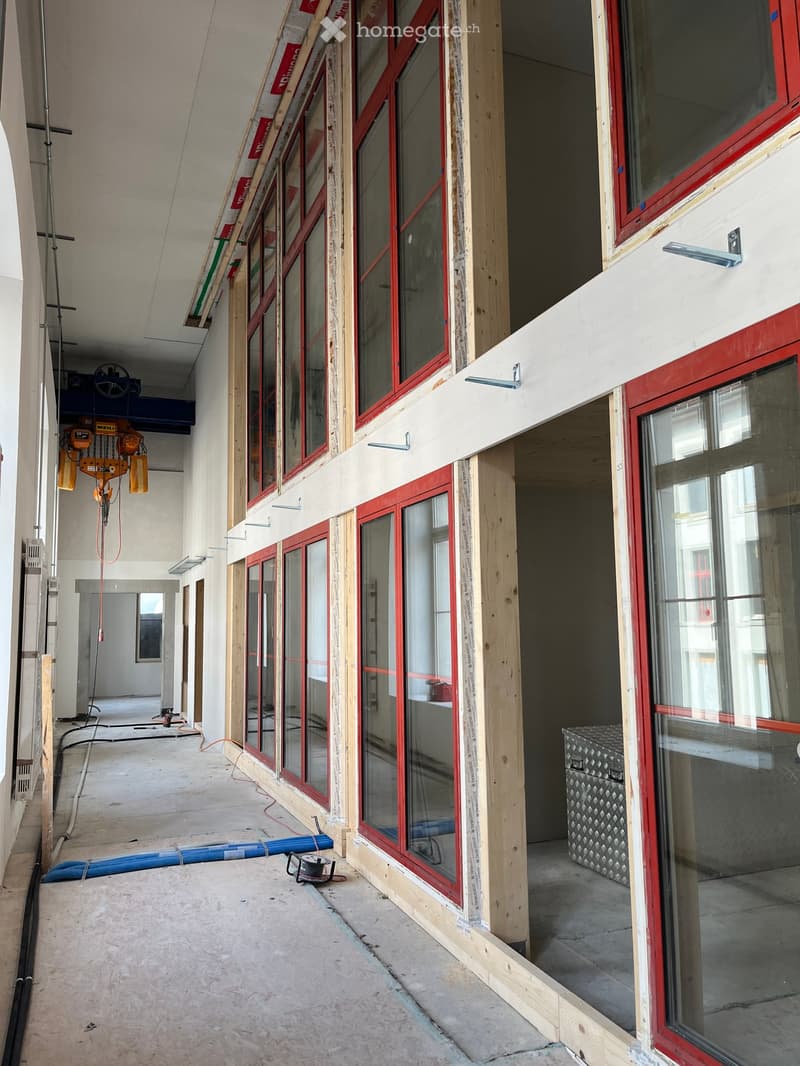
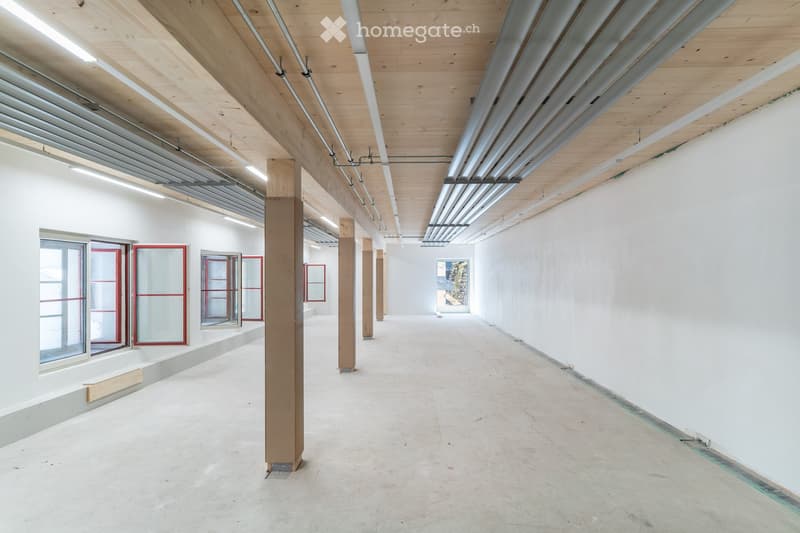
  • Empty corridor with exposed wooden framing and large windows with red frames, construction materials and tools visible.
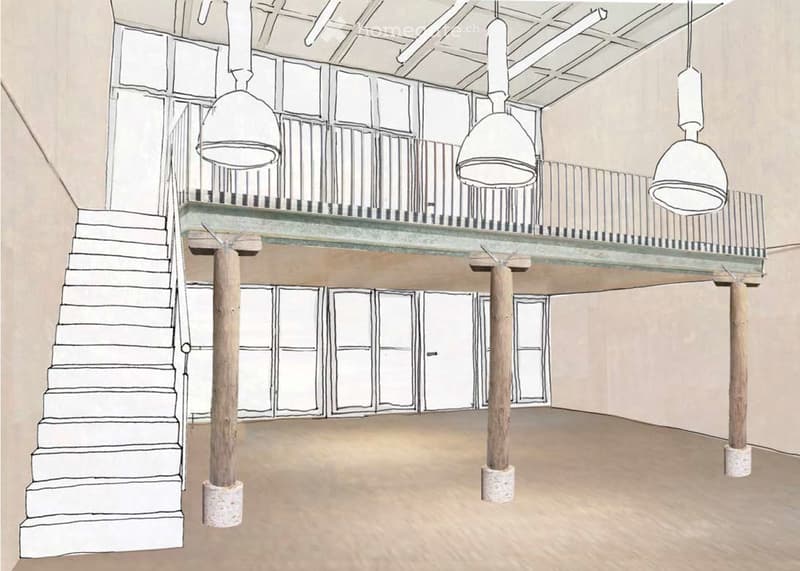
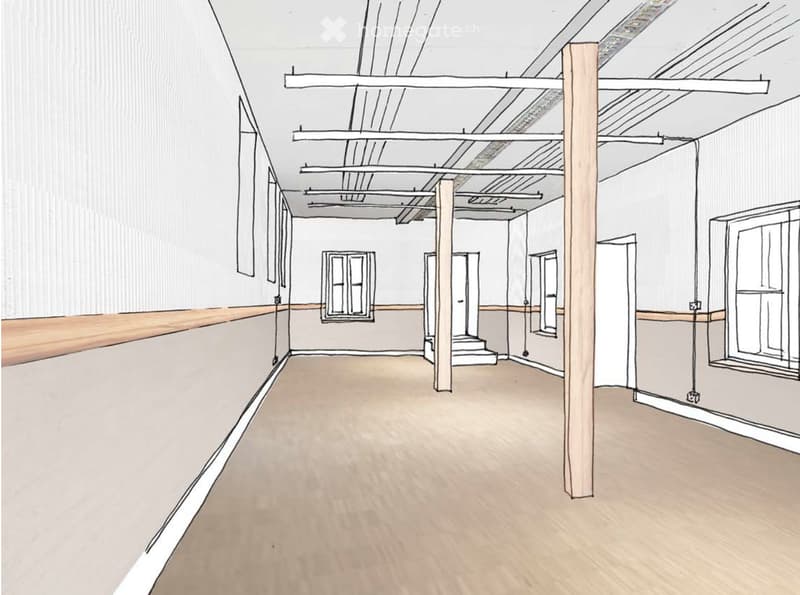
  • Floor plan of a spacious interior with a staircase leading to an upper level, supported by wooden columns, and large windows on the upper level.
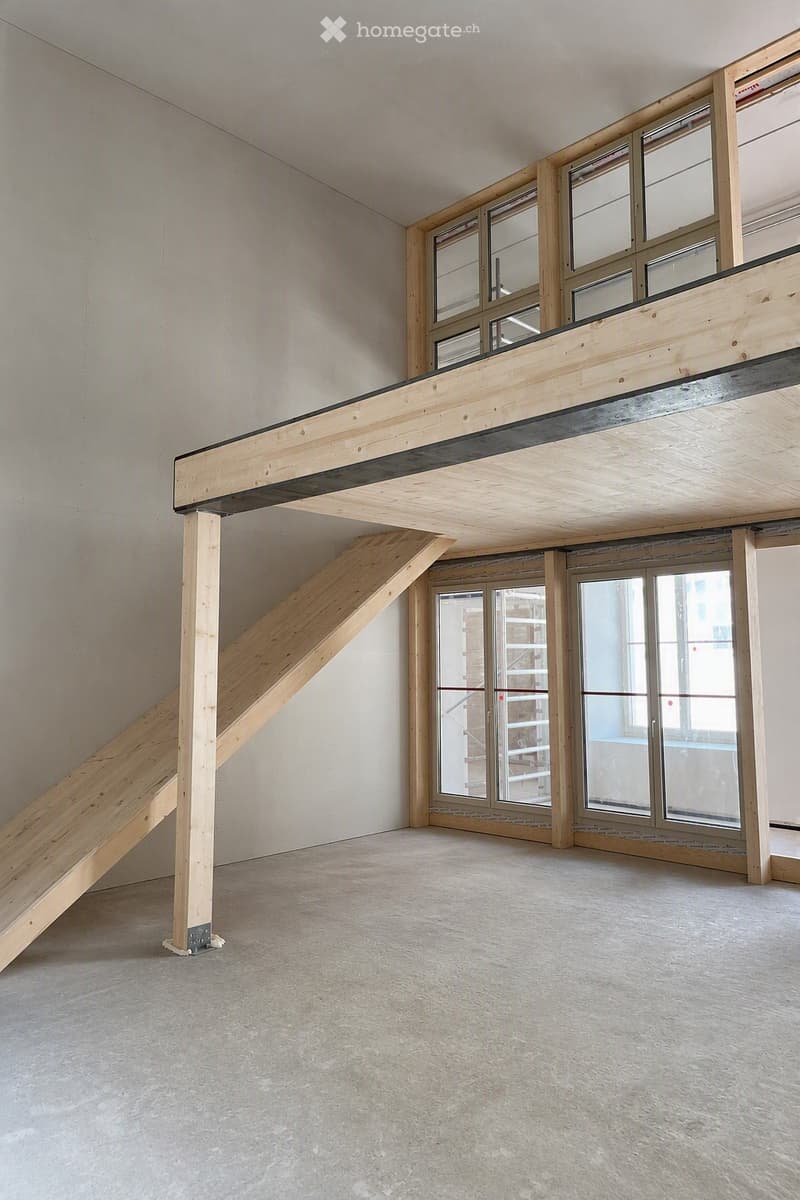
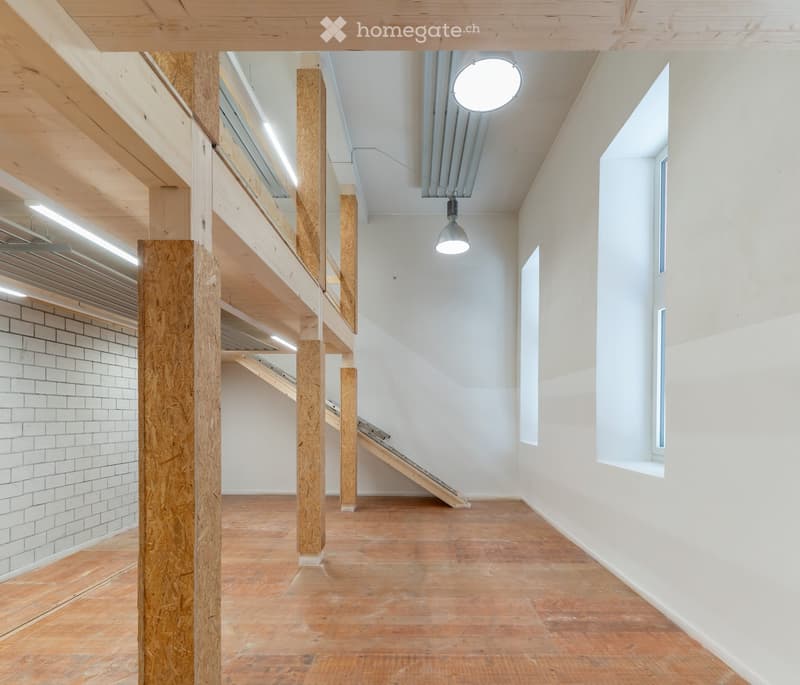
  • Empty room with exposed wooden beams, a staircase leading to an upper level, and large windows with glass panels.
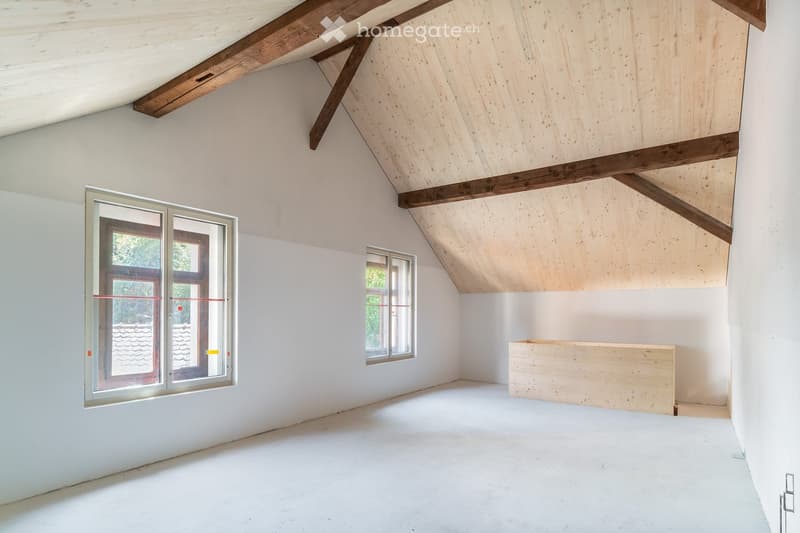
  • Empty attic room with white walls, wooden beams, and skylight windows. The space features a slanted wooden ceiling and a small wooden platform in the corner.
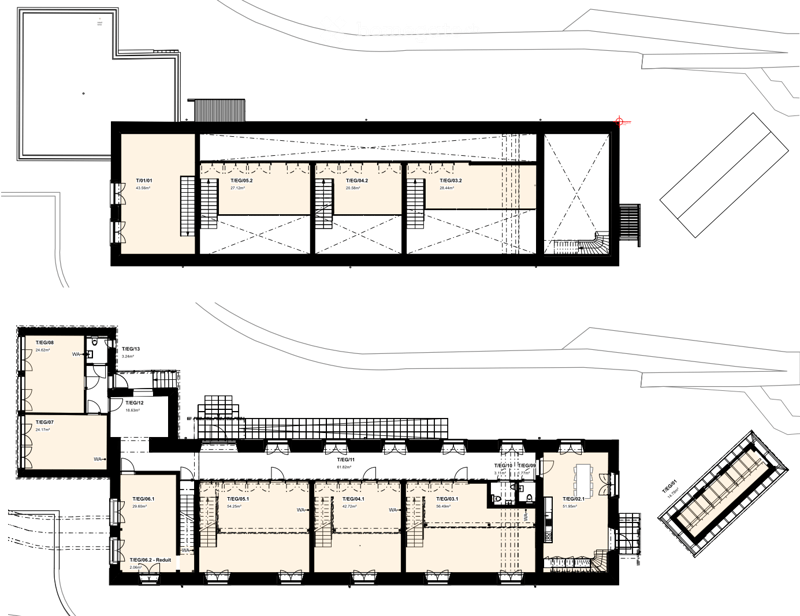
  • Floor plan of a multi-unit building with labeled rooms and dimensions, including various apartments and common areas.
  • Empty room with wooden flooring, exposed wooden beams, and several doors leading to other spaces. The room has a large window on one wall and a staircase leading upwards.
  • Empty hallway with white walls, wooden ceiling beams, exposed metal ductwork, and large windows with red frames. The floor is concrete, and the space is well-lit with linear ceiling lights.
  • Modern hallway with wooden floors, exposed wooden beams, white walls, and a staircase leading to an upper level.
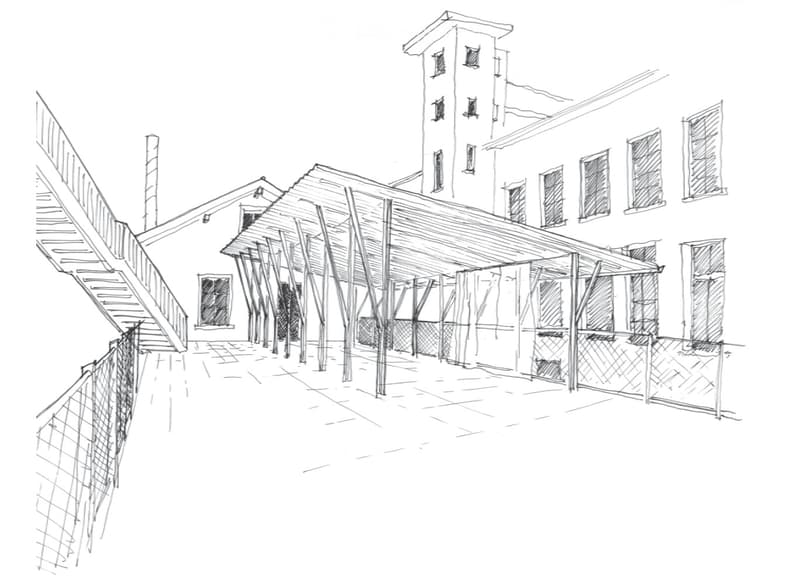
  • Sketch of a multi-level building with a covered outdoor area, staircase, and multiple windows.
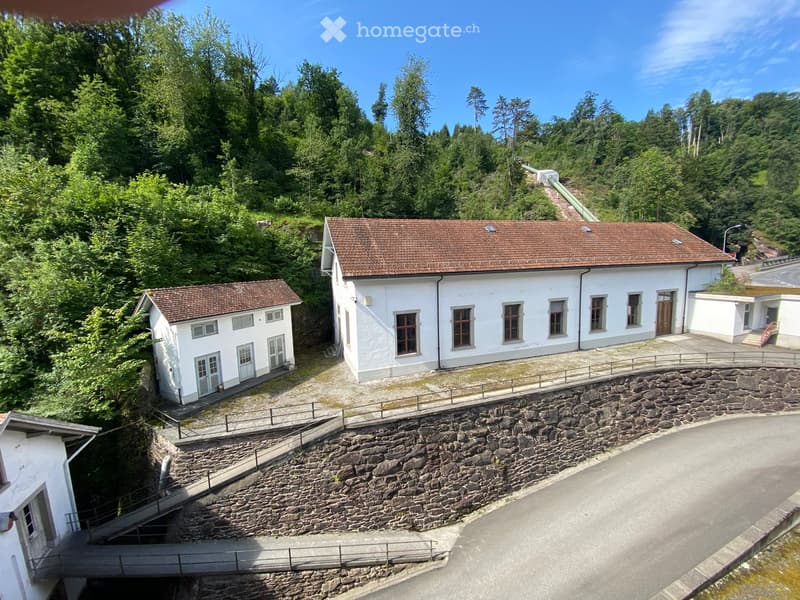
  • Aerial view of a white building with a brown tiled roof, surrounded by greenery and a stone retaining wall.
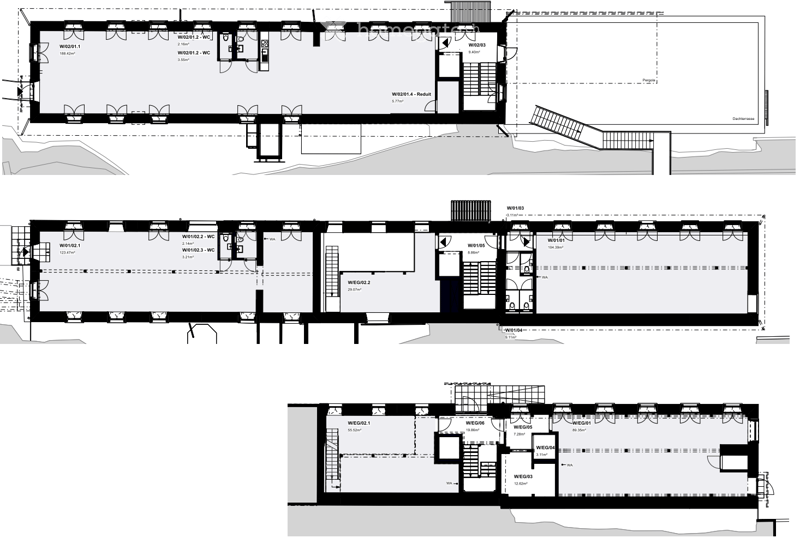
  • Floor plan of a multi-story building with labeled rooms and dimensions, including bedrooms, bathrooms, and a parking area.
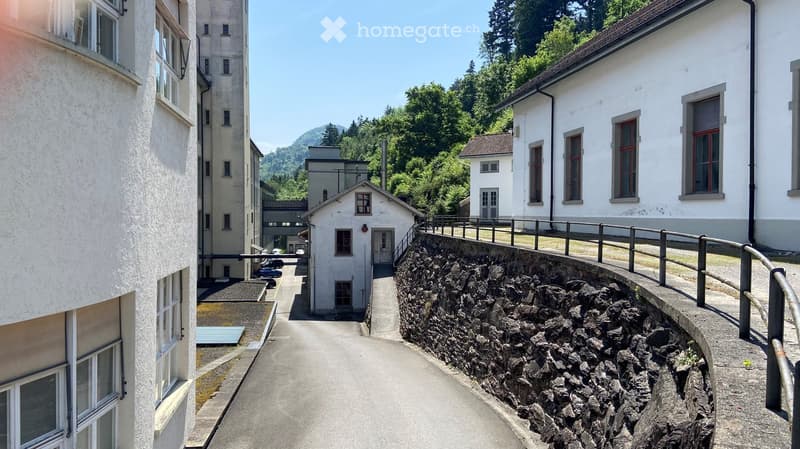
  • A narrow street lined with buildings, including a tall tower and a small house, with a stone retaining wall and metal railing on one side.
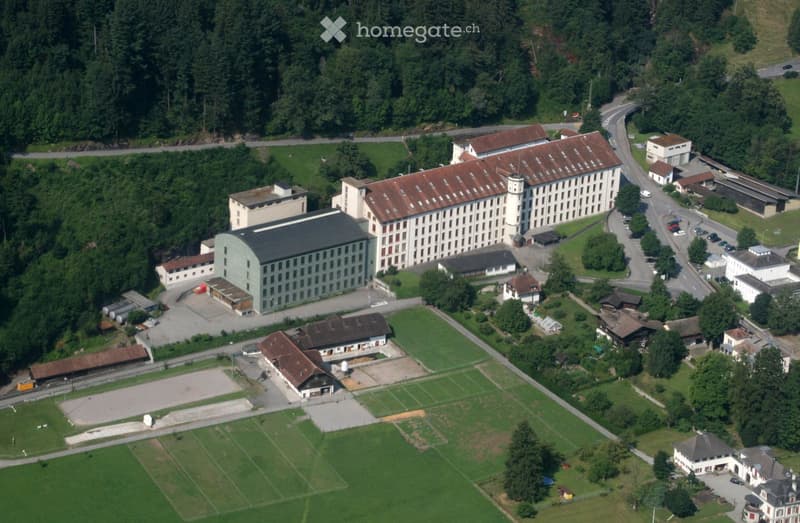
  • Aerial view of a large industrial or institutional complex with multiple buildings, surrounded by green fields and forested areas.
  • Get full property details

    Contact the advertiser for the exact address, floor plans and additional documents.

1 / 17

"Commercial space T/EG/04 (and other commercial spaces in former spinning mill, between 24-129m2)"

Rent
CHF 924.–
Rooms
1
Floor space
63 m2

Location

Bergstrasse 33, 8890 Flums

Travel time

  • 14 min.Station: Flums

Surrounding information

Source of this data

The data displayed is provided by one of our third-party suppliers.

Please note that the locations displayed may not be up to date and there may be some deviations.

  • Supermarket

    4 min.Viva Fresh GmbH - Market
  • School

    9 min.Schule Flums
  • Pharmacy

    7 min.Sonnen-Apotheke
  • Public Transport

    1 min.Flumserei

Times refer to the route on foot.

Costs

Net rent:
CHF 740.–
Add'l expenses:
CHF 184.–
Rent:
CHF 924.–

Main information

Available from:
01.02.2027
Type:
Commercial
No. of rooms:
1
Floor:
GF
Number of floors:
2
Surface living:
63 m2
Floor space:
63 m2
Room height:
6.3 m
Last refurbishment:
2027
Year built:
1900

Features and furnishings

  • Parking space

  • Old building

Documents (0)

Description

Where industrial history meets new ideas: In an inspiring environment, we offer versatile space solutions with plenty of room for your visions and projects. The premises are located in the former workshops and in the former turbine house of the spinning mill, a disused spinning mill with a lot of industrial charm.

The areas from 24 m² to 129 m² are suitable for:

  • Commercial and sales rooms

  • Offices

  • Studios

  • Training rooms

  • Practice rooms

  • Photo studios

  • Meeting rooms

  • and much more

The stylishly renovated rental spaces combine the unmistakable character of historic industrial buildings with modern infrastructure. As flexibly usable spaces, they offer the ideal basis for individual usage concepts. Some units have galleries that create additional space and a special atmosphere.

Detailed information about the currently available rooms and the corresponding rents can be found on our website www.flumserei.ch/gewerberaum.

Our tenants have access to general lounges, an inviting terrace, and over 100 parking spaces. They also benefit from additional services such as postal service, room cleaning, meeting rooms, or transport.

Have we sparked your interest? We look forward to your contact and are happy to advise you personally. Call us (081 734 02 15) or send us an email (info@flumserei.ch).

Create your account
Free

Unlock the full experience

Sync your favourites, manage search alerts, and access all your important services seamlessly across devices. Create your free account for a personalized home search!

Contact

Andreas Hofmänner

Listing ID
4003469940
Object ref.
61h10.bc9pf

Contact the advertiser

Tenant profile
Success booster
Greater chance of success

In high-demand areas, property listers find themselves pre-selecting prospects to manage the number of viewings. Timing – first come, first served – is key, but other criteria can also influence selection. A high income doesn’t always mean an advantage – be honest about it.

By continuing, I declare that I accept the GTC and acknowledge the privacy policy, and that personal aggregated data related to my interests may be shared with the advertiser.

Other properties you might like

Fraud prevention: a few useful tips

  • Never transfer money in advance
  • Be careful if the price appears too low
  • Never share personal data such as bank details or copies of ID upfront
  • Do not sign a contract before you have visited the property

Tips and services