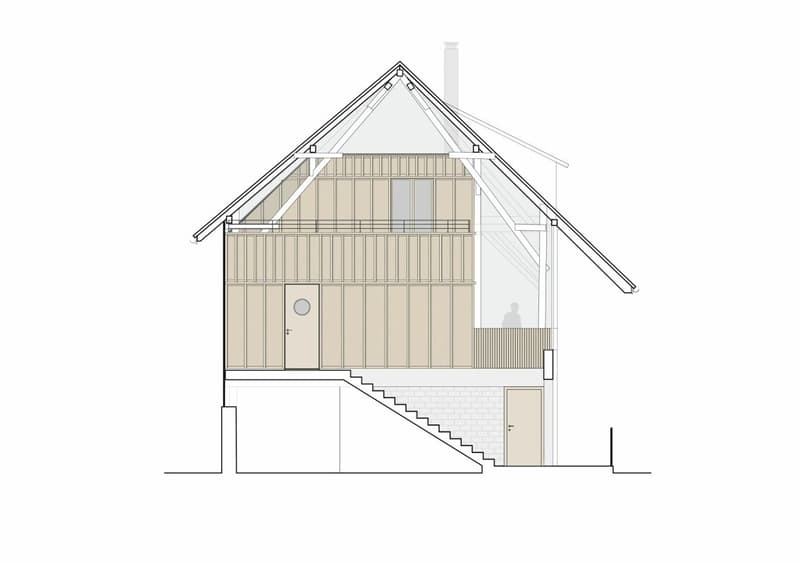
"First-time occupancy 3.5 to 4-room maisonette apartment"
Location
Fahrhofstrasse 11, 8525 NiederneunfornTravel time
- > 60 minStation: Thalheim-Altikon
Surrounding information
This information isn’t available right now.
Costs
- Net rent:
- CHF 2,400.–
- Add'l expenses:
- CHF 260.–
- Rent:
- CHF 2,660.–
- Notify on price drop
Main information
- Available from:
- 01.11.2026
- Type:
- Maisonette / Duplex
- No. of rooms:
- 4
- Number of bathrooms:
- 2
- Floor:
- 1
- Surface living:
- 130 m2
- Year built:
- 2026
Features and furnishings
Balcony / Terrace
Washing machine
Tumble dryer
Quiet neighborhood
Child-friendly
Parking space
Garage
Documents (0)
Description
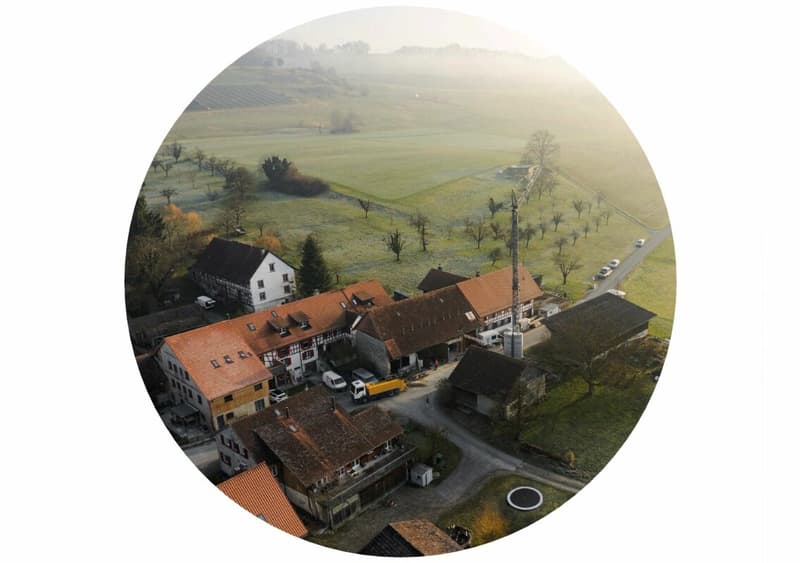
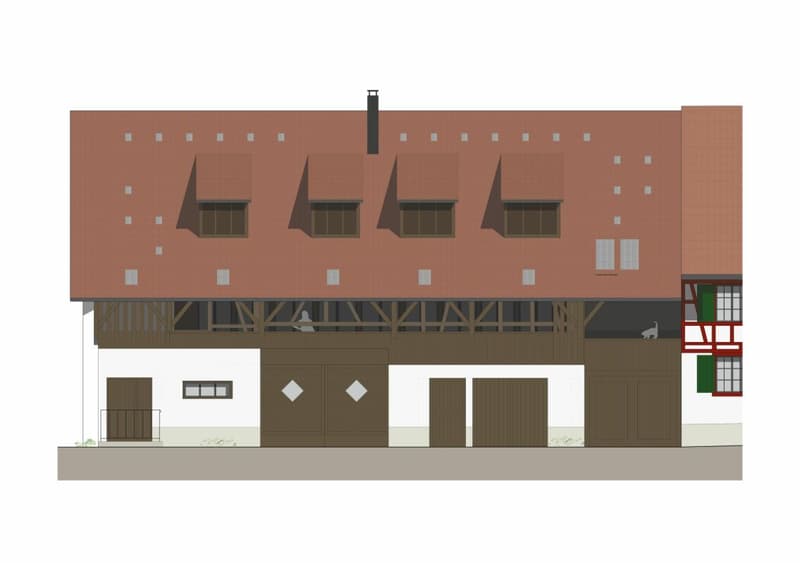
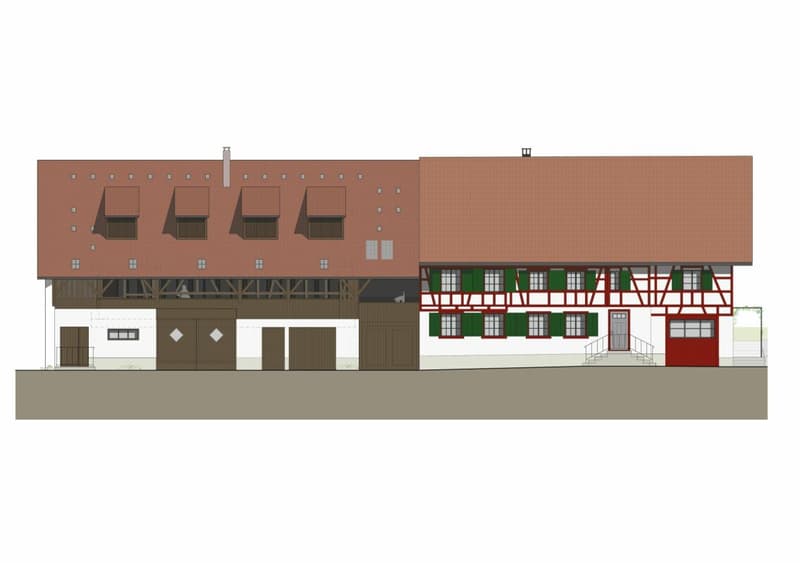
In an idyllic location in the small hamlet of Fahrhof, an exceptional home is being created in a former agricultural building. The fully newly built maisonette apartment combines the original character of the building with a clear, modern architecture and a high-quality material concept. Carefully selected details create an individual style.
HIGHLIGHTS
- First-time occupancy after complete renovation
- Approximately 112 m² of living space on two floors
- Beautiful details; historic oven, bench, built-in cabinets
- Natural materials such as loam plaster, solid wood, and natural stone
- Modern kitchen with high-quality surfaces and gneiss cladding
- Spacious loggia with approximately 28.5 m²
- Unique interior terrace with approximately 18.4 m²
- Quiet and idyllic residential location in the rural Fahrhof
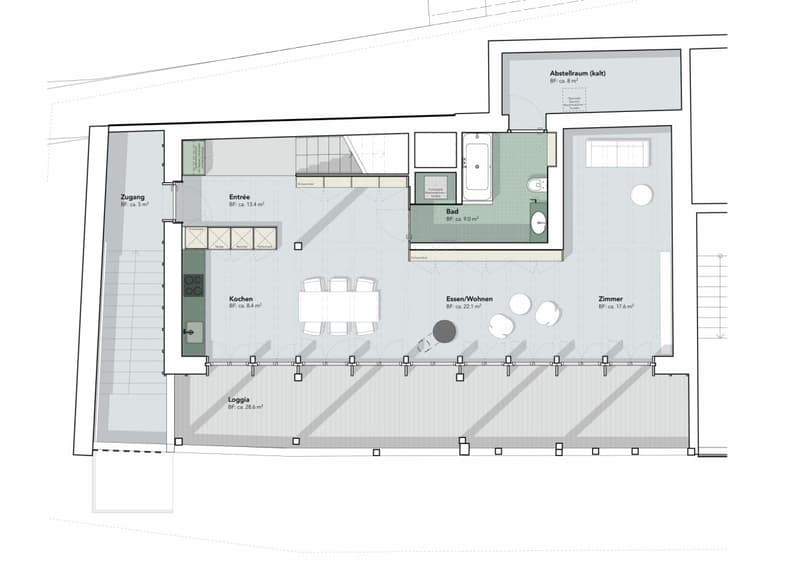
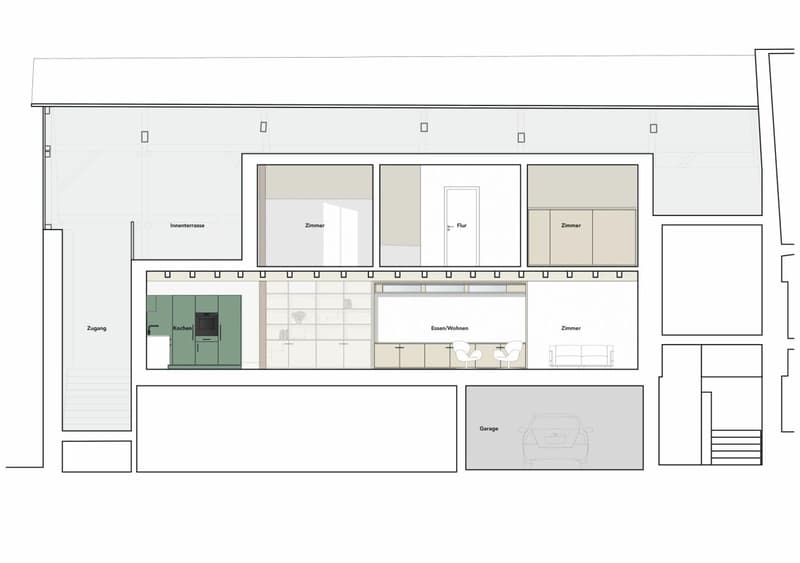
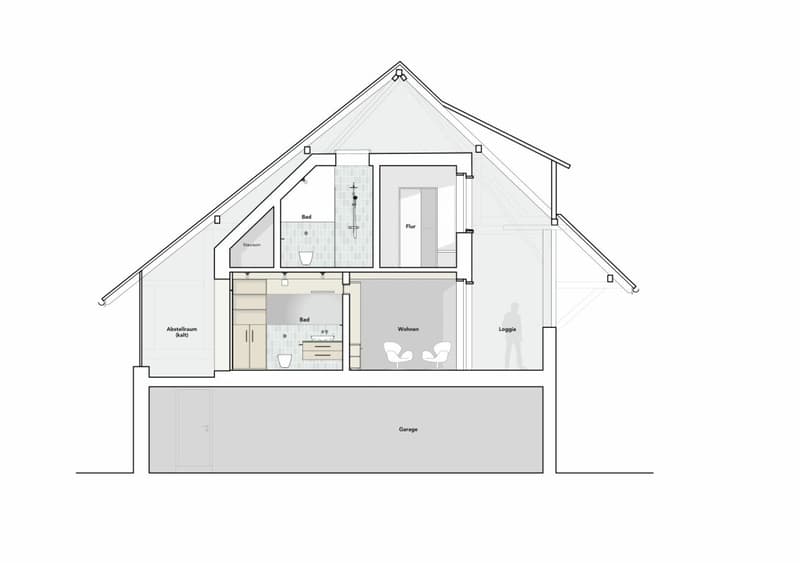
The approximately 112 m² large apartment is spread over the upper and attic floors. On the upper floor, a spacious entrance area welcomes you, which flows into the modern kitchen and the open dining and living area. An additional area next to the living room creates valuable usage possibilities. Whether as a home office, library, play area, or cozy retreat - the area blends harmoniously into the living space. (Originally, a room with a sliding door was planned here, but due to statics, this is not feasible, so the room is kept open).
The loggia, which runs across the entire width of the apartment, with approximately 28.5 m², expands the living space outdoors and offers a protected place to stay. A spacious bathroom with storage room complements this floor.
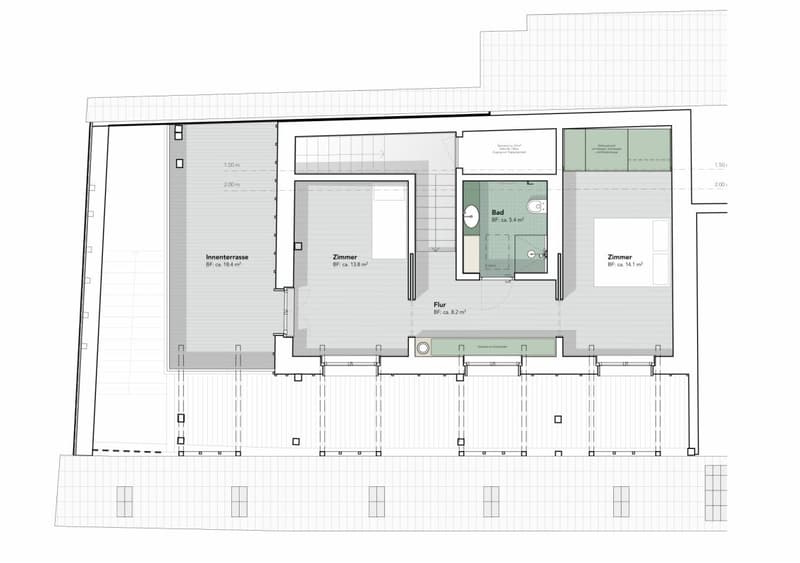
On the attic floor, there are two more rooms, a second bathroom, and a special interior terrace with approximately 18.4 m². It creates a private retreat and underlines the exceptional character of this apartment.
The renovation concept developed by an architectural firm convinces with the finest natural materials: Natural loam plaster, solid wood floors, fir and pine wood, wooden windows, and cladding made of San Bernardino gneiss give the rooms a warm and at the same time elegant atmosphere.
Since the property is still under construction, small deviations from the existing floor plans and material plans are possible!
- Floor covering on the upper floor (living, kitchen, and rooms, as well as entrance): polished and sealed concrete (no wooden planks are installed here)
- Floor covering on the attic floor, rooms, and staircase: white fir - oiled planks
- Floor covering in wet cells: ceramic tiles, barefoot-friendly, unglazed
- Cladding in San Bernardino gneiss on kitchen worktops and furniture, lavabo in wet cells
LOCATION
The small hamlet of Fahrhof is nestled in the gentle landscape of the lower Thurtal, not far from Niederneunforn and Ossingen. The surroundings are characterized by agriculture, historic buildings, and a lot of nature. Here you can enjoy peace, privacy, and real country life.
RENTAL CONDITIONS
Net rent: CHF 2,400 per month
Additional costs: CHF 260 per month
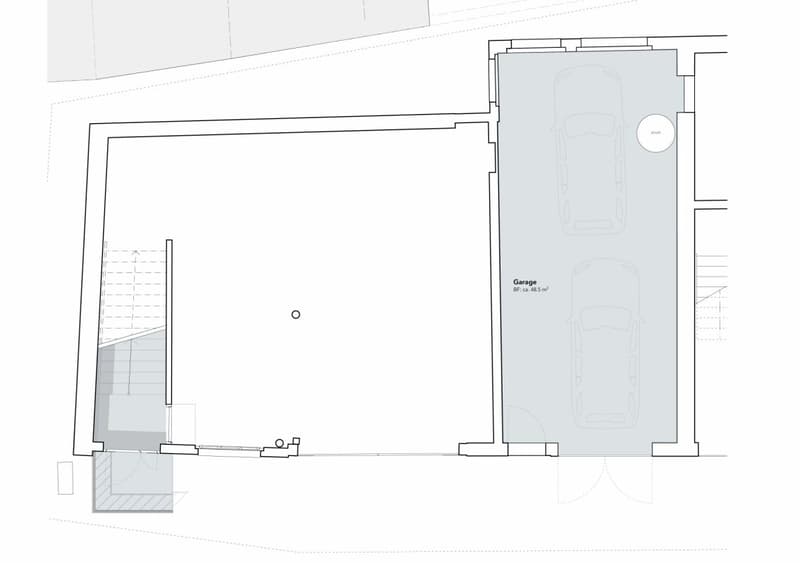
Double garage: CHF 180 per month
Availability: After completion, around early November 2026 or by agreement
Net living area: 112 m²
Gross living area: 130 m²
Would you like to get to know this special home? We would be happy to provide you with further documents, and we look forward to your contact!

Unlock the full experience
Sync your favourites, manage search alerts, and access all your important services seamlessly across devices. Create your free account for a personalized home search!

Contact
Nadine Wegelin
- Listing ID
- 4003477464
- Object ref.
- TraNie2