- New building
- New building
- New building
- New building
- New building
- New building
New building project
Availability:
01.12.2026
Project:
WebsiteNew building project
"Luxurious Garden Apartment - First Occupancy in Owner-Occupier Standard"
Rent
CHF 3,800.–
Notify on price drop
Rooms
3.5
Living space
94 m2
Location
Berghaldenstrasse 6, 8800 ThalwilTravel time
- 14 min.Station: Thalwil
Surrounding information
School
8 min.Sekundarschule ThalwilSupermarket
11 min.DennerPharmacy
11 min.HirsigPublic Transport
4 min.Schützenhaus
Times refer to the route on foot.
Costs
- Net rent:
- CHF 3,420.–
- Add'l expenses:
- CHF 380.–
- Rent:
- CHF 3,800.–
- Notify on price drop
Main information
- Available from:
- 01.12.2026
- Type:
- Apartment
- No. of rooms:
- 3.5
- Floor:
- -1
- Surface living:
- 94 m2
- Year built:
- 2026
Features and furnishings
Pets allowed
Wheelchair access
New building
Documents (0)
Description
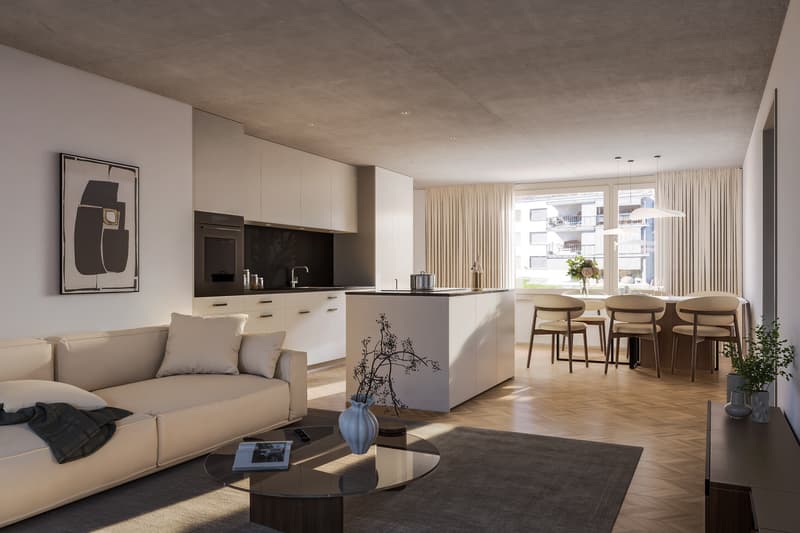
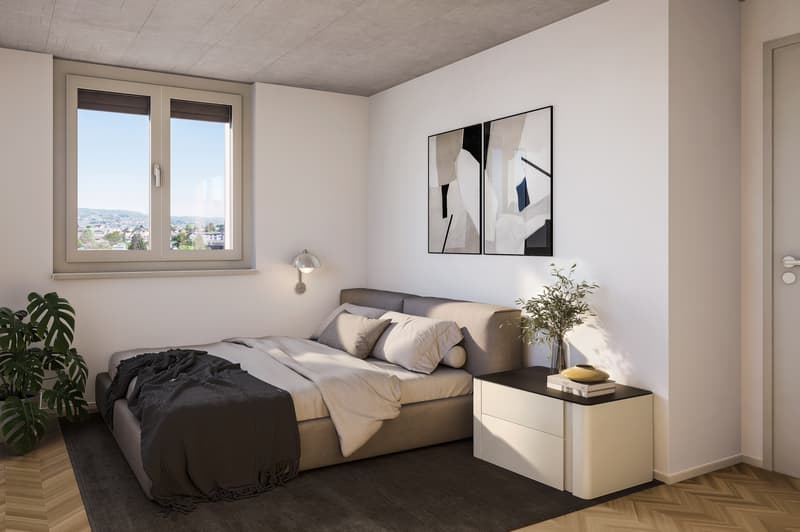
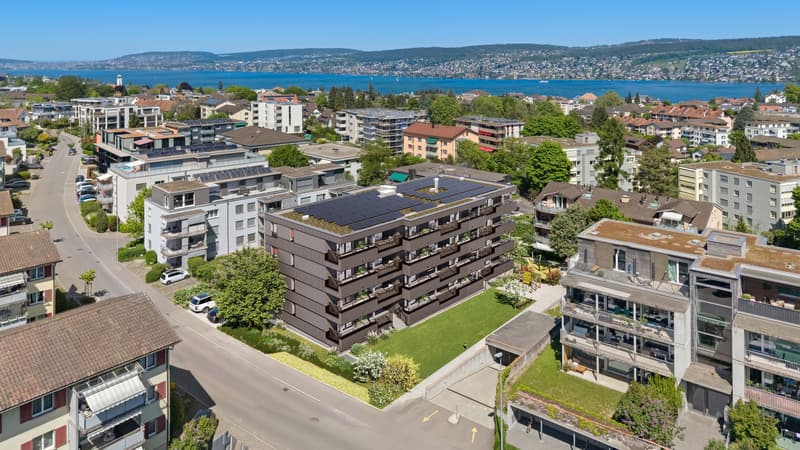
A dream home is being created and will be ready for occupancy from December 1, 2026. The construction delights with carefully selected materials, colors, and shapes. The attached visualizations show the concept and look and feel of the living atmosphere. The apartment will be rented unfurnished.
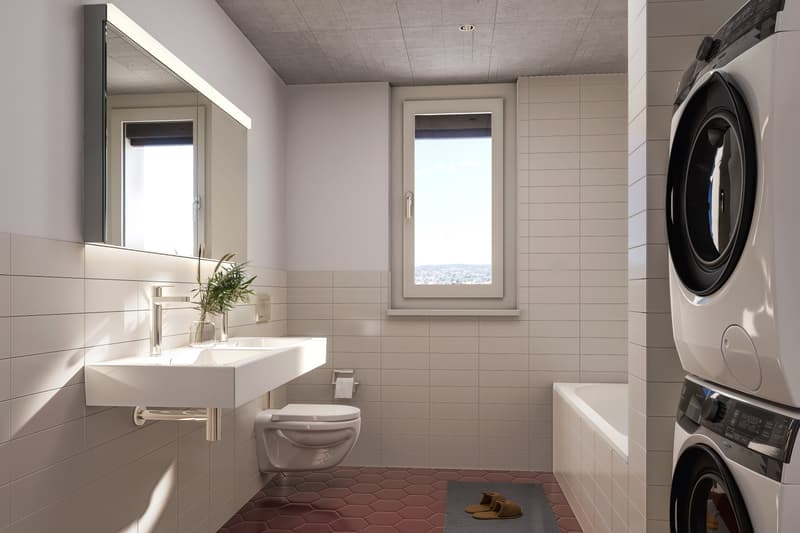
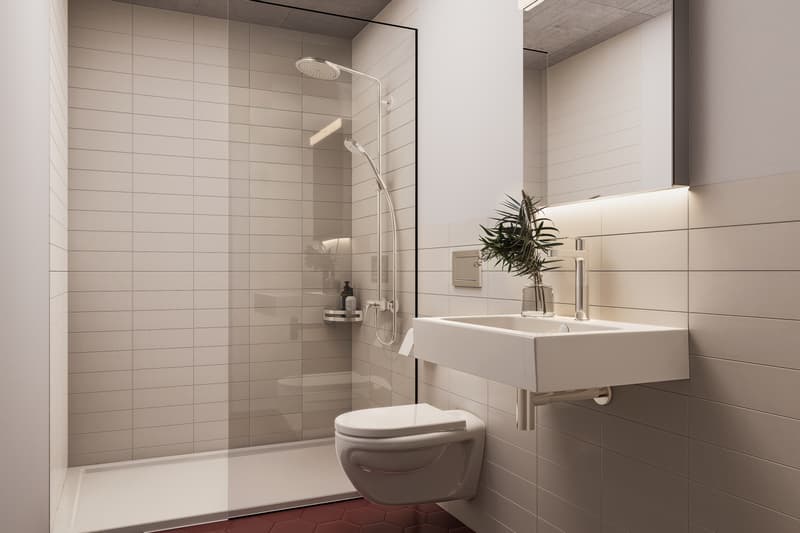
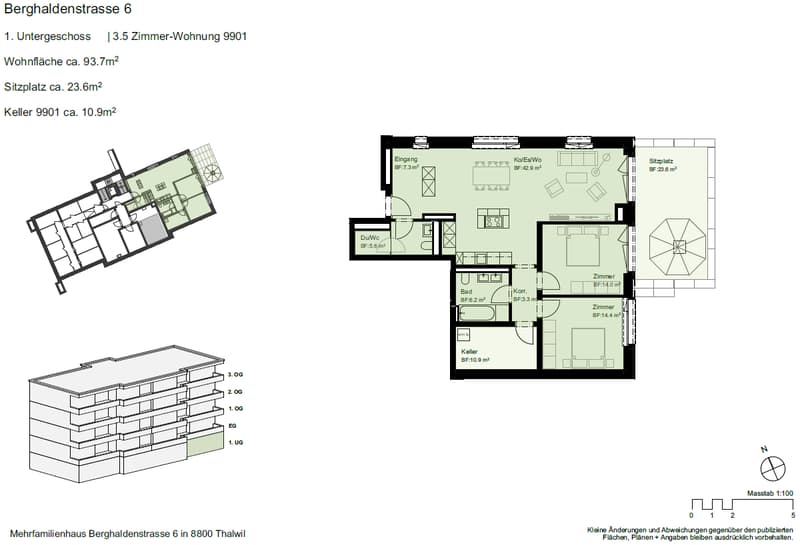
This extremely spacious and ideally divided apartment features a modern kitchen with a cooking island and plenty of storage space, two bathrooms, one with a bathtub and the second with an overwhelming rain/shower, a laundry tower in the apartment, a dreamy and large garden seating area, and an integrated basement compartment in the apartment. Additionally, a drying room with a room dryer and washbasin, as well as a storage room for e.g., strollers, scooters, sleds, etc., are available.
For families, a nice playground is being built (and the playground of the residential buildings Berghaldenstrasse 2 and 4 can also be used). There are also plenty of garage spaces available (the basic installation for electric vehicles is already available), as well as many bicycle parking spaces.
The house was built to the Minergie standard, features a photovoltaic system for power generation, a heat pump heating system, a rear-ventilated wooden façade made of spruce with pre-weathering glaze, and is otherwise state-of-the-art.
Have we piqued your interest? We look forward to your inquiry for a apartment viewing.
Ref.-Nr. 83/1/101
This extremely spacious and ideally divided apartment features a modern kitchen with a cooking island and plenty of storage space, two bathrooms, one with a bathtub and the second with an overwhelming rain/shower, a laundry tower in the apartment, a dreamy and large garden seating area, and an integrated basement compartment in the apartment. Additionally, a drying room with a room dryer and washbasin, as well as a storage room for e.g., strollers, scooters, sleds, etc., are available.
For families, a nice playground is being built (and the playground of the residential buildings Berghaldenstrasse 2 and 4 can also be used). There are also plenty of garage spaces available (the basic installation for electric vehicles is already available), as well as many bicycle parking spaces.
The house was built to the Minergie standard, features a photovoltaic system for power generation, a heat pump heating system, a rear-ventilated wooden façade made of spruce with pre-weathering glaze, and is otherwise state-of-the-art.
Have we piqued your interest? We look forward to your inquiry for a apartment viewing.
Ref.-Nr. 83/1/101

Free
Unlock the full experience
Sync your favourites, manage search alerts, and access all your important services seamlessly across devices. Create your free account for a personalized home search!
Advertiser

Ziegler Immobilien AG
Schützenstrasse 1
8800Thalwil
Contact
Vermietung
- Listing ID
- 4003478680
- Object ref.
- 83.1.101