"Appartement en étage élevé avec rénovation haut de gamme à Matutina Parc"
Location
Avenue du Bouchet 22, 1209 GenèveTravel time
- 7 min.Station: Bouchet
Surrounding information
School
4 min.Collège RousseauSupermarket
10 min.Le Petit MarketPharmacy
7 min.Pharmacie du BouchetPublic Transport
3 min.Mervelet
Times refer to the route on foot.
Costs
- Purchase price:
- CHF 2,400,000.–
Main information
- Available from:
- Immediately
- Type:
- Apartment
- No. of rooms:
- 4.5
- Floor:
- 7
- Surface living:
- 126 m2
- Last refurbishment:
- 2025
- Year built:
- 1980
Features and furnishings
Balcony / Terrace
View
Wheelchair access
Quiet neighborhood
Child-friendly
Parking space
Garage
Elevator
Documents (0)
Description
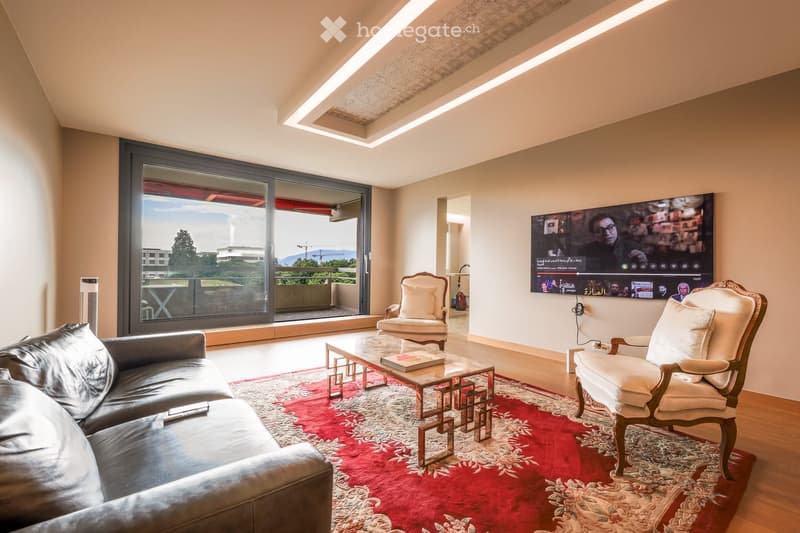
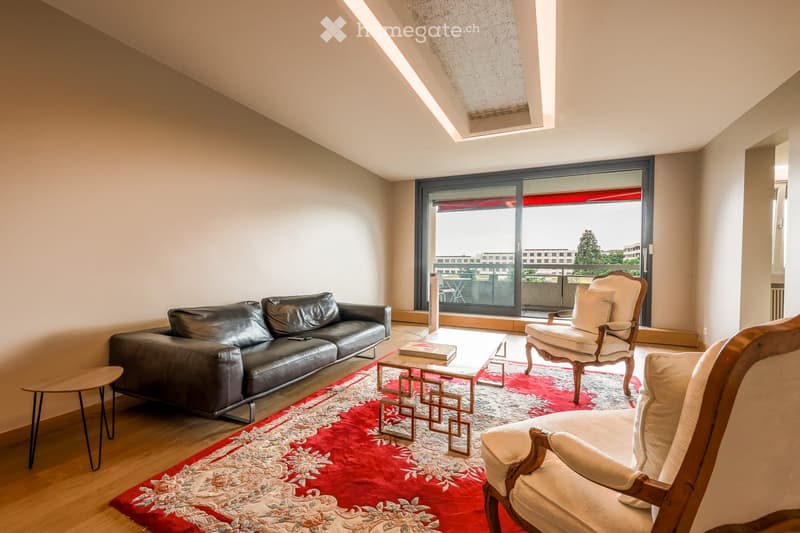
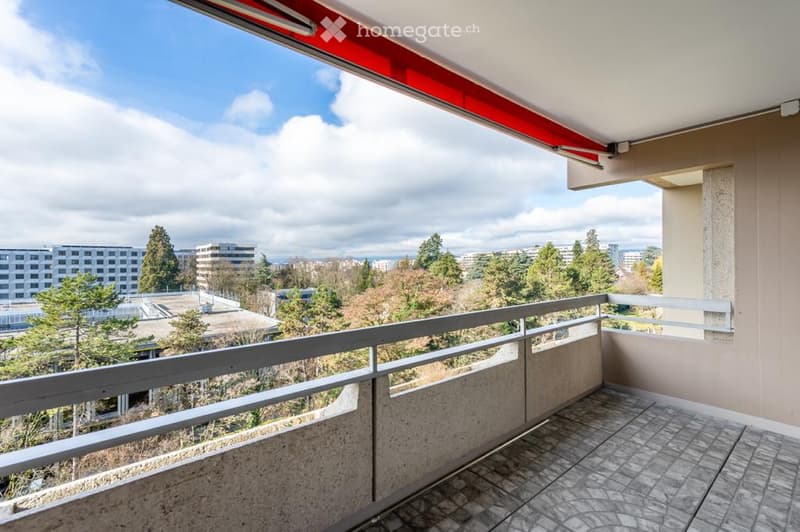
Au 7e étage de Matutina Parc, sur l’avenue du Bouchet, cet appartement de 126 m² habitables bénéficie d’une loggia fermée de 12 m², d’une belle lumière naturelle et d’une vue dégagée sur les montagnes, avec une vue latérale sur le Jet d’Eau.
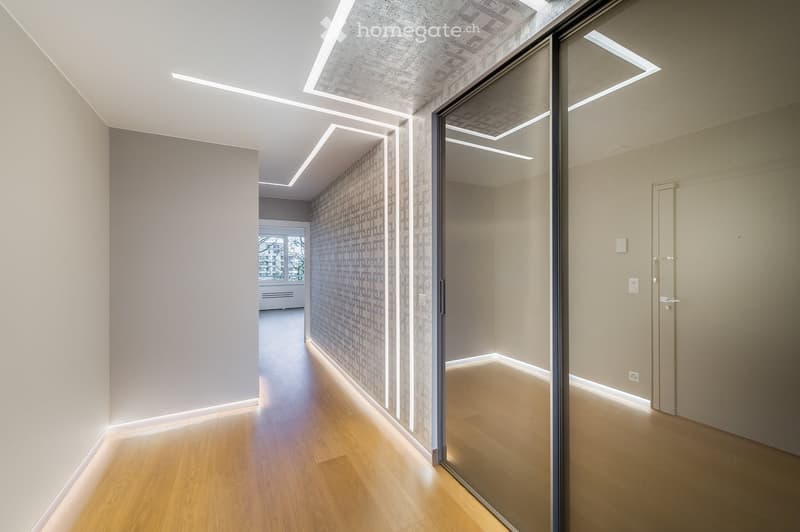
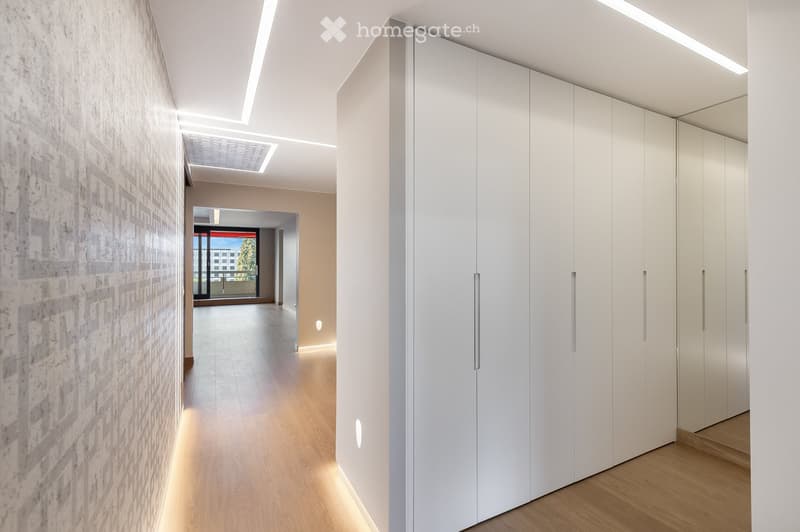
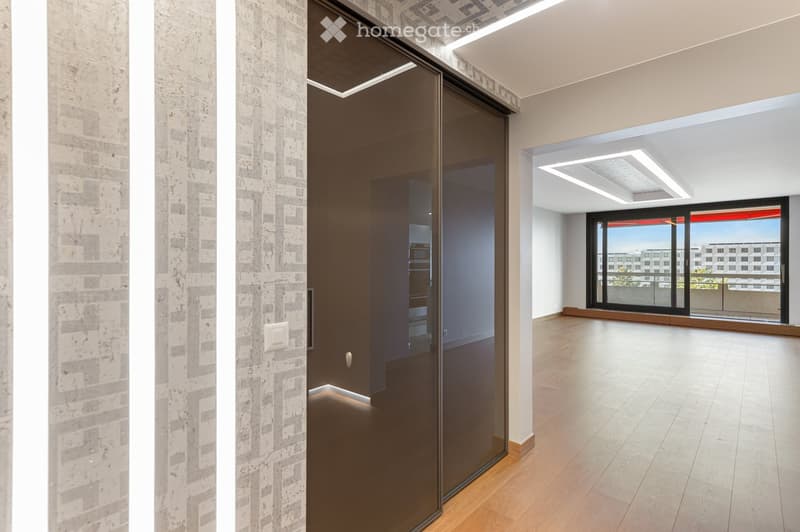
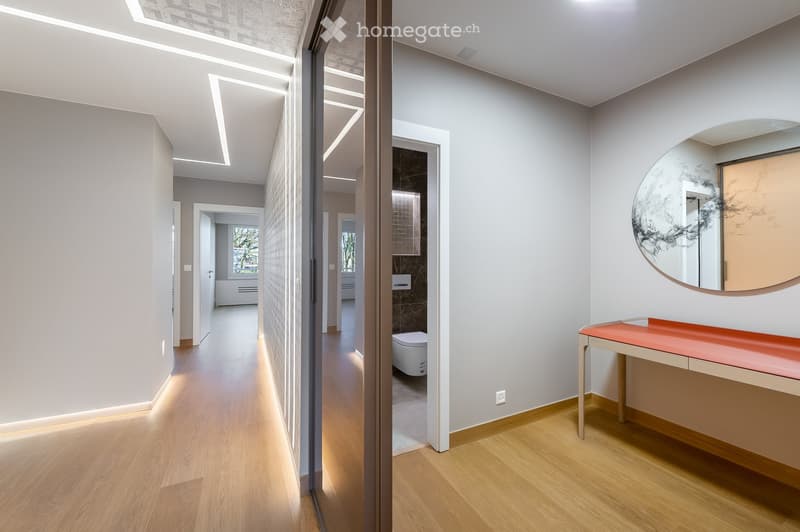
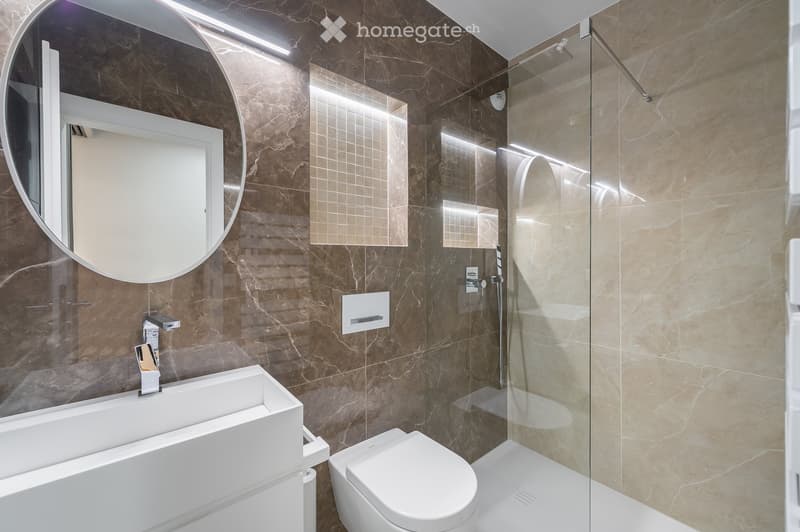
Entièrement rénové en 2025 et pensé comme une résidence personnelle, l’appartement se distingue par la qualité de ses finitions : éclairage architectural avec LED intégrées aux plafonds, aux murs et au ras du sol, portes, parois vitrées et dressings Rimadesio, fenêtres neuves à triple vitrage, rangements sur mesure et matériaux soigneusement sélectionnés.
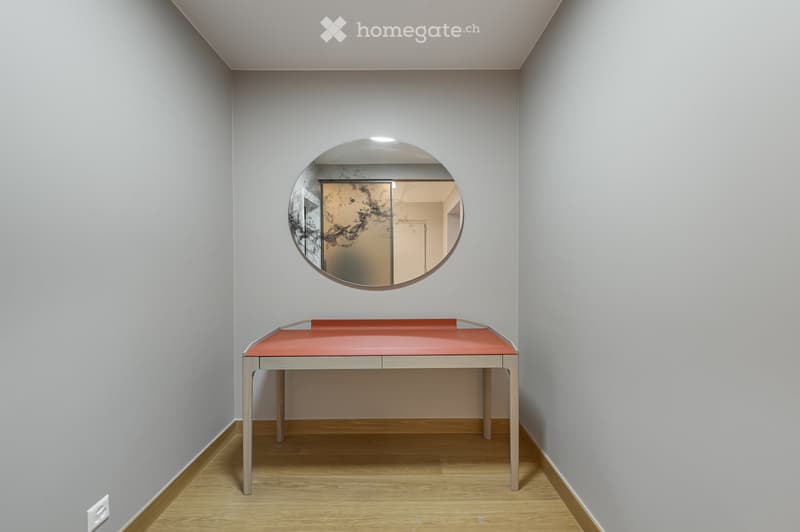
L’espace de vie comprend un séjour lumineux, une salle à manger, un bureau dédié et de nombreux rangements. La distribution est fluide, confortable et pensée pour une utilisation quotidienne agréable.
La loggia fermée, équipée de vitrages coulissants et de stores électriques, prolonge naturellement l’appartement et offre un espace calme et intime pour profiter de la vue.
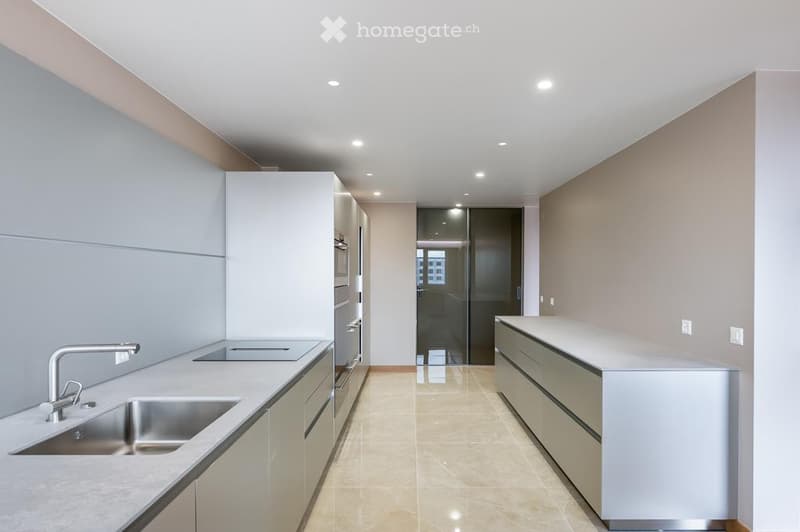
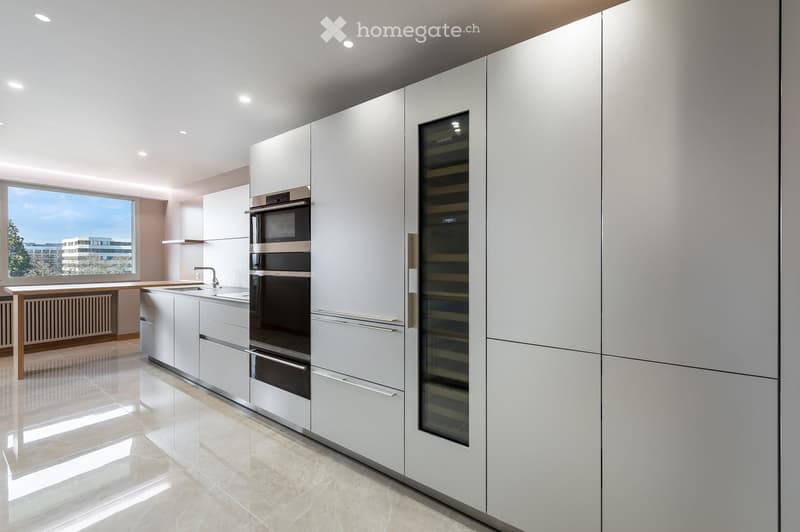
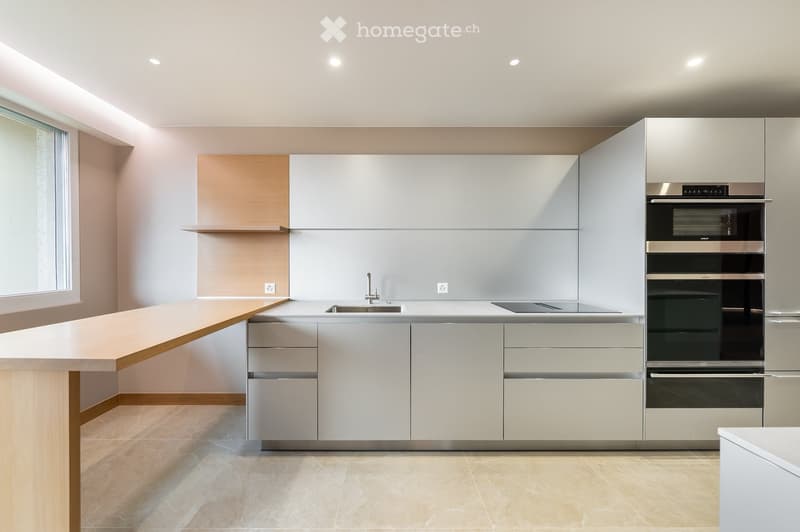
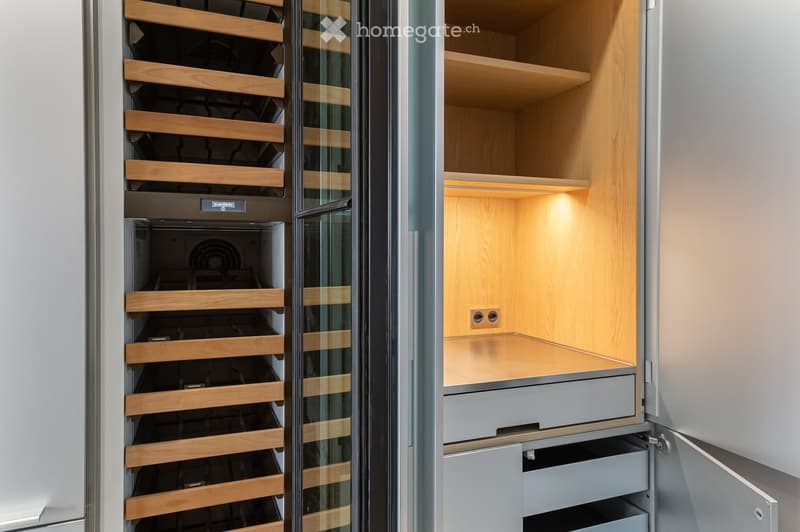
La cuisine Bulthaup offre des lignes sobres et contemporaines, de nombreux rangements et un équipement haut de gamme, comprenant notamment un four Wolf, une cave à vin Sub-Zero et des appareils intégrés de qualité.
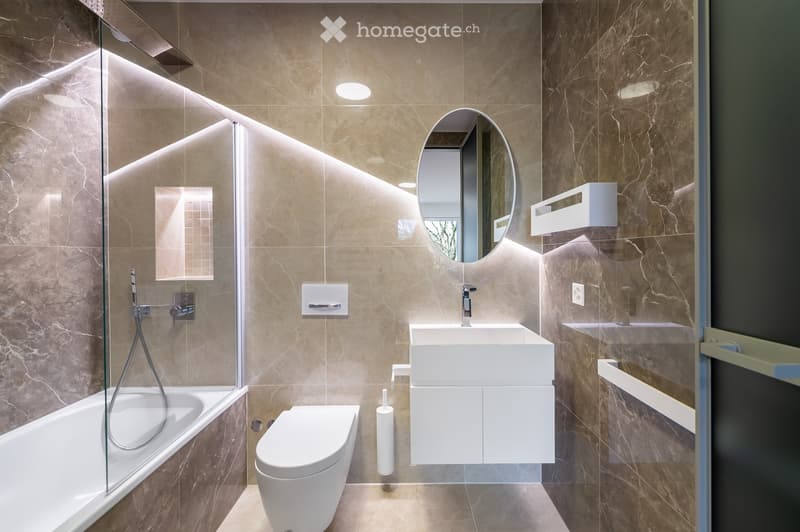
La partie nuit comprend deux chambres et deux salles de bain, dont une suite parentale avec salle de bain privative. Une buanderie séparée, discrètement intégrée à l’appartement, apporte un confort supplémentaire au quotidien.
L’emplacement est particulièrement pratique, à proximité des organisations internationales, de l’aéroport de Genève, des écoles internationales, des transports publics et du centre-ville. Un cadre idéal pour une clientèle locale ou internationale recherchant un appartement clé en main à Genève.
Une cave est incluse avec l’appartement. Un box fermé intérieur au 2e sous-sol est proposé en supplément.
Disponible dès novembre 2026.
Prix de l’appartement : CHF 2’400’000.–
Box fermé intérieur au 2e sous-sol : CHF 150’000.– en supplément
Prix total avec box : CHF 2’550’000.–
Dossier complet et visites sur demande.
Vente directe par le propriétaire.
Agences et courtiers immobiliers, merci de ne pas nous contacter.
ENGLISH SUMMARY
HIGH-FLOOR APARTMENT WITH HIGH-END RENOVATION AT MATUTINA PARC
High-floor apartment at Matutina Parc on Avenue du Bouchet, offering 126 sqm of living space plus a 12 sqm enclosed loggia.
Fully renovated in 2025, including new triple-glazed windows throughout, the apartment features integrated architectural LED lighting, Rimadesio doors, glazed partitions and wardrobes, a Bulthaup kitchen with a Wolf oven and Sub-Zero wine cooler, two bedrooms, two bathrooms and a separate laundry area.
Open views towards the mountains, with a side view of the Jet d’Eau.
Close to international organisations, Geneva Airport, international schools, public transport and the city centre.
A private basement storage room is included. A secure enclosed garage box on the second basement level is available for an additional CHF 150,000.
Available from November 2026.
Direct sale by the owner.
Real estate agencies and brokers, please refrain from contacting us.
Mortgage Calculator
From dream house to home ownership: the mortgage calculator can help you estimate the affordability of this property.

Unlock the full experience
Sync your favourites, manage search alerts, and access all your important services seamlessly across devices. Create your free account for a personalized home search!
Contact
Dan
- Listing ID
- 4003479160
- Object ref.
- 3e1gp.i8ql2