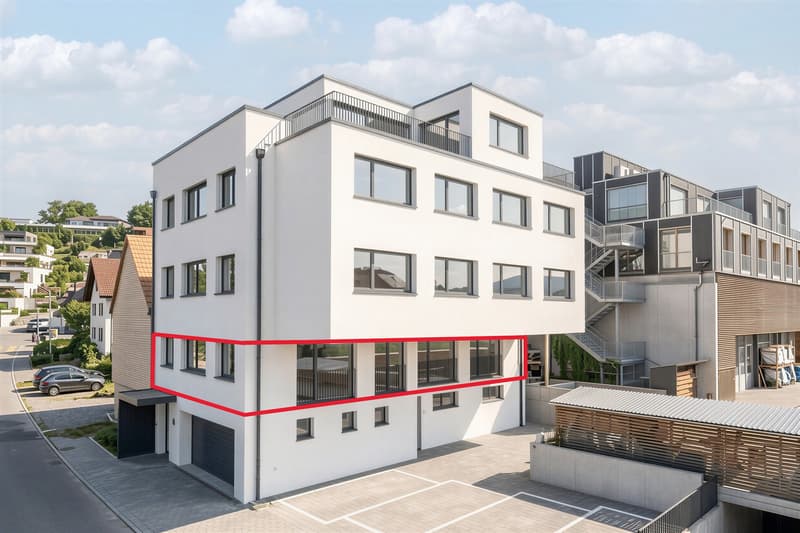
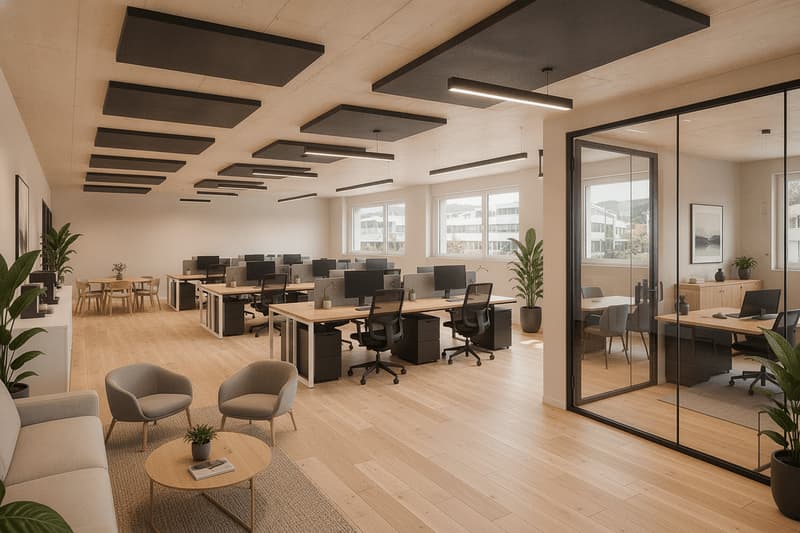
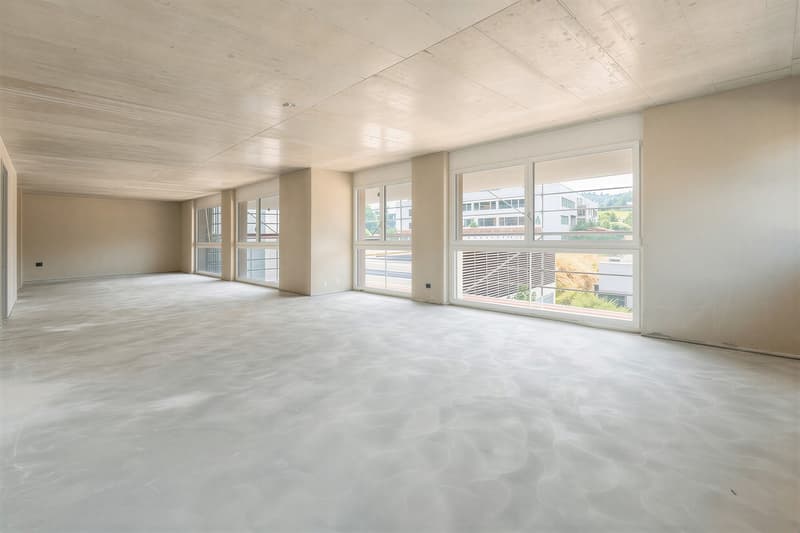
"Light-flooded commercial space on the 1st floor - interior design by tenant"
Rent
CHF 2,300.–
Notify on price drop
Floor space
76 m2
Location
Sihleggstrasse 3, 8832 WollerauTravel time
- 18 min.Station: Riedmatt
Surrounding information
School
3 min.Obersee Bilingual SchoolPublic Transport
1 min.Erlenmoos
Times refer to the route on foot.
Costs
- Net rent:
- CHF 2,220.–
- Rent:
- CHF 2,300.–
- Notify on price drop
Main information
- Available from:
- By agreement
- Type:
- Office
- Floor:
- 1
- Floor space:
- 76 m2
Features and furnishings
Parking space
Elevator
Documents (0)
Description
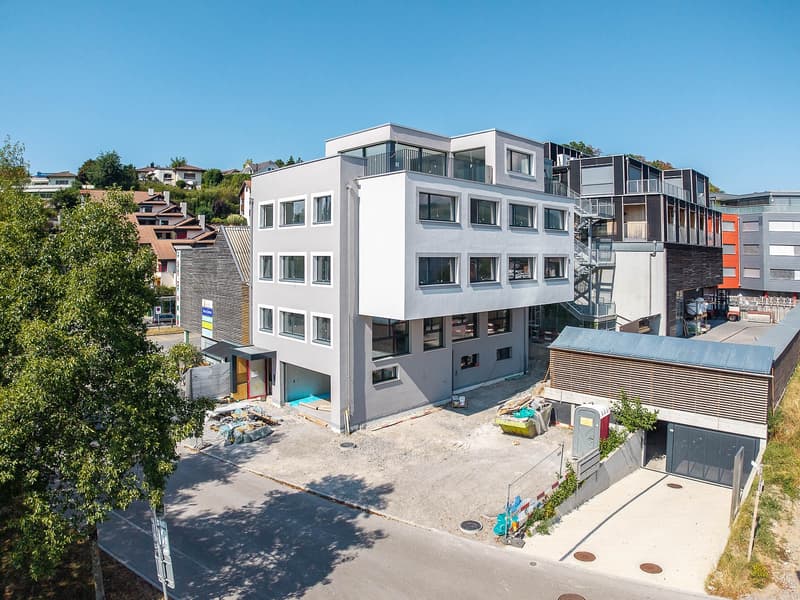
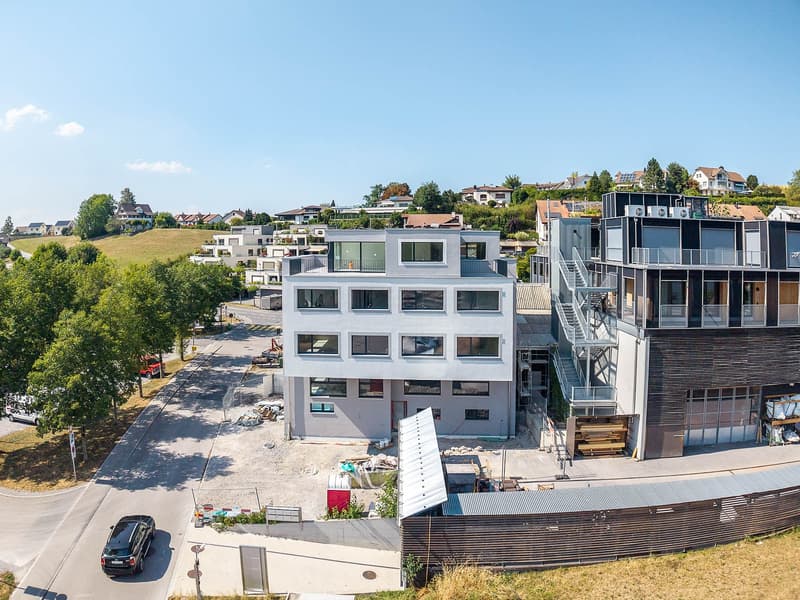
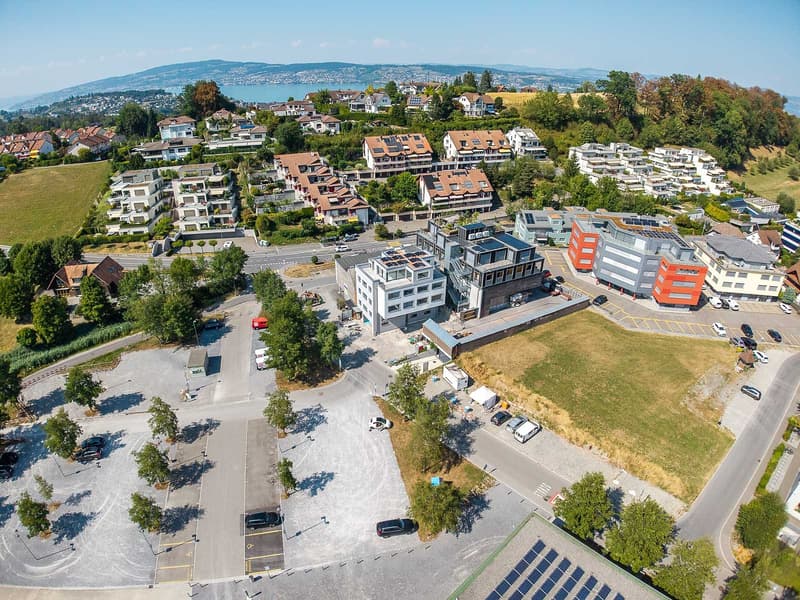
On the 1st floor at Sihleggstrasse 3, a compact commercial space with approximately 76 square meters of main usable floor space is being created. The new building is located in a mixed residential and commercial area on the outskirts of Wollerau and offers a quiet environment for services and offices.
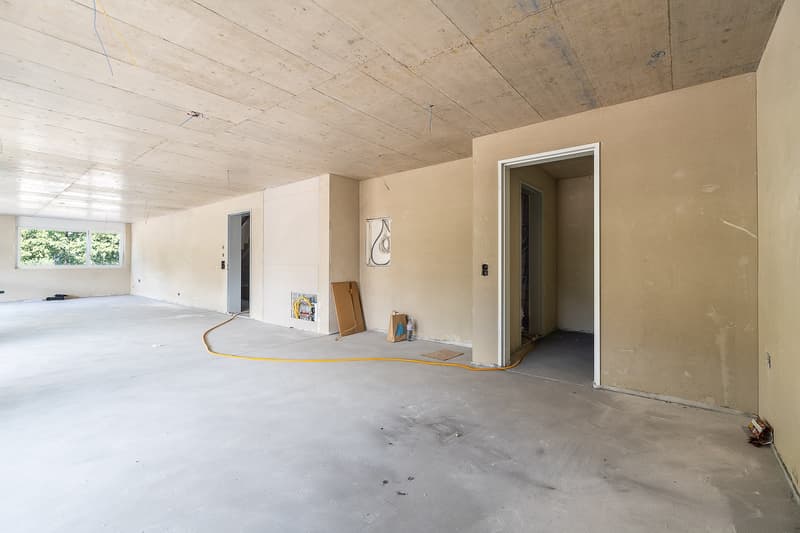
Important: This is a commercial space in shell construction. The entire interior design will be organized and carried out by the tenant themselves at their own expense.
The space is currently planned as an open room, making it possible for the future tenant to have an individual interior design according to their needs. Whether individual offices, a meeting area, or a combination of workstations and reception, the rectangular floor plan can be well divided.
Along the facade side, generous windows and the room height provide plenty of daylight and a friendly room impression. The access is convenient via the staircase with a lift.
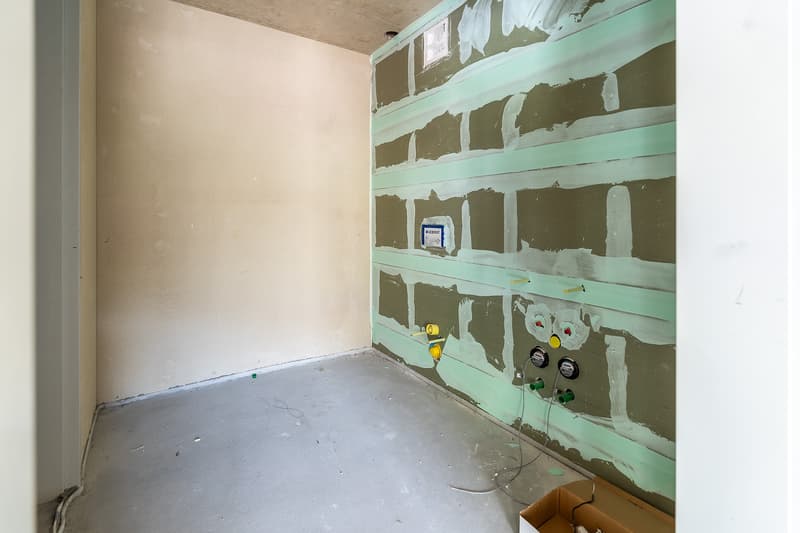
Directly connected to the space is a private wet cell with a toilet and shower in shell construction. Connections for a small kitchen or a break room are prepared, so the tenant can integrate them during the construction.
This space is particularly suitable for smaller service providers, planning or consulting offices with a manageable team, or commercial use that values a quiet working environment and a custom-made, self-designed construction.
General
-New building in Wollerau, 1st floor
-Approx. 76 m² commercial space plus technology and wet cell
-Open, well-furnished floor plan
-Commercial space in shell construction, interior design by tenant
-Bright rooms with window front to the facade side
-Access via staircase with lift
Construction and technology
-Shell construction, construction according to tenant's needs (at own expense)
-Cement substrate floor as a basis for the floor covering
-Exposed concrete ceiling with prepared electrical installations
-Floor heating with own distributor on the floor
-Connections for kitchen available
Sanitary / Infrastructure
-Connections for private wet cell with toilet and shower in the office
-Separate technical room adjacent to the space
-Water and sewage connections within the unit
Building / Environment
-Modern new building in a mixed residential and commercial zone
-Bus stop and other businesses within walking distance
-Parking possibilities in the surroundings by arrangement
Parking spaces
-Two outdoor parking spaces can be assigned to this unit
-Rent per outdoor space: 60 CHF per month
-Parking spaces not included in the rent of the commercial space
Important: This is a commercial space in shell construction. The entire interior design will be organized and carried out by the tenant themselves at their own expense.
The space is currently planned as an open room, making it possible for the future tenant to have an individual interior design according to their needs. Whether individual offices, a meeting area, or a combination of workstations and reception, the rectangular floor plan can be well divided.
Along the facade side, generous windows and the room height provide plenty of daylight and a friendly room impression. The access is convenient via the staircase with a lift.
Directly connected to the space is a private wet cell with a toilet and shower in shell construction. Connections for a small kitchen or a break room are prepared, so the tenant can integrate them during the construction.
This space is particularly suitable for smaller service providers, planning or consulting offices with a manageable team, or commercial use that values a quiet working environment and a custom-made, self-designed construction.
General
-New building in Wollerau, 1st floor
-Approx. 76 m² commercial space plus technology and wet cell
-Open, well-furnished floor plan
-Commercial space in shell construction, interior design by tenant
-Bright rooms with window front to the facade side
-Access via staircase with lift
Construction and technology
-Shell construction, construction according to tenant's needs (at own expense)
-Cement substrate floor as a basis for the floor covering
-Exposed concrete ceiling with prepared electrical installations
-Floor heating with own distributor on the floor
-Connections for kitchen available
Sanitary / Infrastructure
-Connections for private wet cell with toilet and shower in the office
-Separate technical room adjacent to the space
-Water and sewage connections within the unit
Building / Environment
-Modern new building in a mixed residential and commercial zone
-Bus stop and other businesses within walking distance
-Parking possibilities in the surroundings by arrangement
Parking spaces
-Two outdoor parking spaces can be assigned to this unit
-Rent per outdoor space: 60 CHF per month
-Parking spaces not included in the rent of the commercial space

Free
Unlock the full experience
Sync your favourites, manage search alerts, and access all your important services seamlessly across devices. Create your free account for a personalized home search!
Viewing
Contact for viewing
Dario Bürki


Contact
Dario Bürki
- Listing ID
- 4003480031
- Object ref.
- 15045.ap3122