"First-time occupancy in a quiet, green location with short distances to the center"
Rent
CHF 1,990.–
Notify on price drop
Rooms
2.5
Living space
56 m2
Location
Bleicherstr. 24, 8953 DietikonTravel time
- 4 min.Station: Oetwilerstrasse
Surrounding information
Supermarket
3 min.DennerPharmacy
4 min.Amavita DietikonSchool
7 min.Schule SteinmürliPublic Transport
3 min.Oetwilerstrasse
Times refer to the route on foot.
Costs
- Net rent:
- CHF 1,800.–
- Add'l expenses:
- CHF 190.–
- Rent:
- CHF 1,990.–
- Notify on price drop
Main information
- Available from:
- 01.12.2026
- Type:
- Apartment
- No. of rooms:
- 2.5
- Floor:
- 1
- Surface living:
- 56 m2
Features and furnishings
Pets allowed
Balcony / Terrace
Child-friendly
Elevator
Documents (0)
Description
At Bleicherstrasse 24/26/28 in Dietikon, attractive 2.5- and 3.5-room apartments are being created as part of a comprehensive renovation.
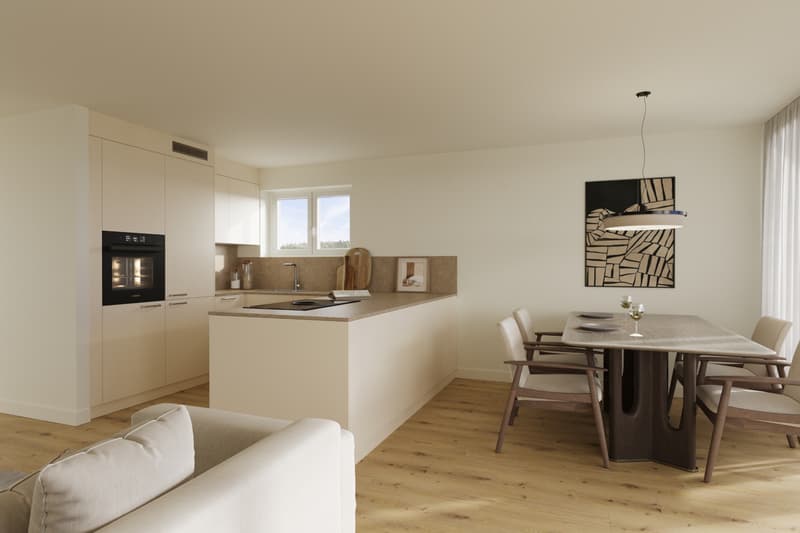
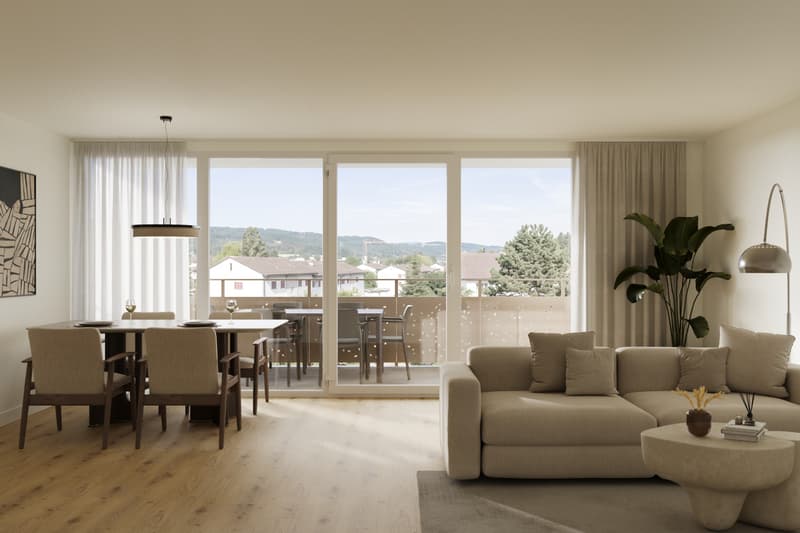
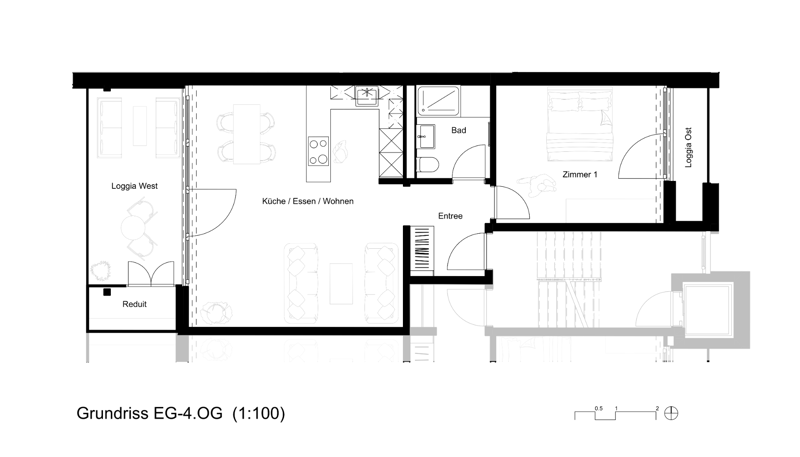
The apartments convince with well-thought-out floor plans, bright rooms, and carefully selected materials. Each apartment has two balconies, including a west-facing main balcony with evening sun.
The Oetwilerstrasse stop of the Limmattalbahn is approximately 300 meters away. Shopping facilities, pharmacies, restaurants, and other daily necessities are within walking distance. The Dietikon train station with numerous public transport connections and further shopping and gastronomic offerings is approximately 650 meters away.
The highlights
- First occupancy after comprehensive renovation
- Two balconies, including a main balcony with a recess and a vertical awning
- Built-in closets in the entrance area
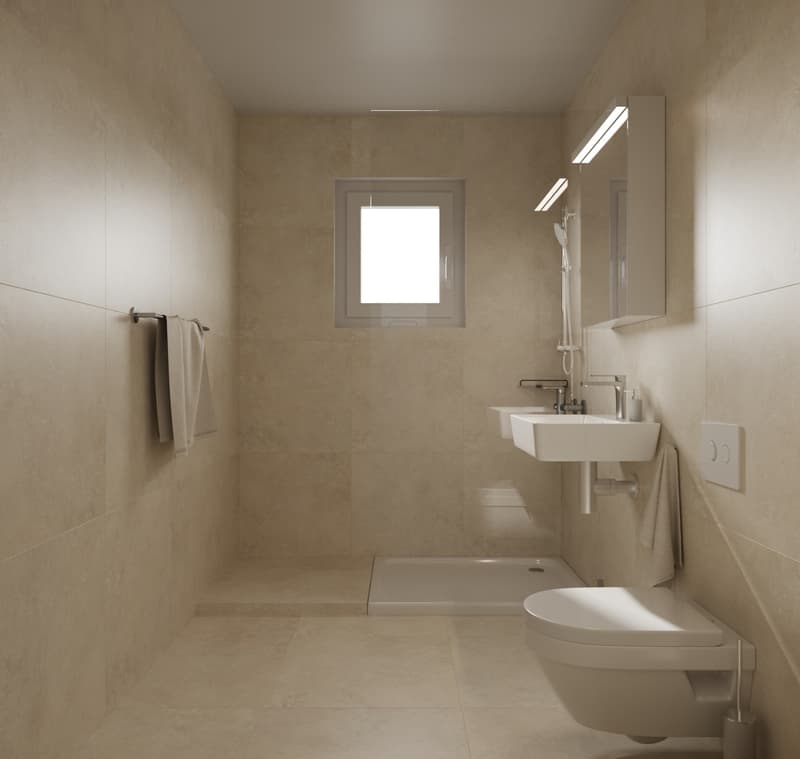
- Bright bathroom with shower and large-format ceramic tiles
- Low-maintenance vinyl flooring with light oak optics
- Floor heating with individual temperature control
- Energy-efficient building envelope and technology
- Photovoltaic system for subsidized tenant electricity
- Elevator with stop on the intermediate floor (not barrier-free)
- Three V-ZUG washing towers per house entrance for shared use
- Spacious green areas around the property
- Small playground
Outdoor and indoor parking spaces as well as two hobby rooms can be rented additionally if available.
Apartments are available on the high ground floor and on the 1st to 4th upper floors. The rents vary depending on the floor and equipment.
Viewings are possible by appointment. The move-in date is scheduled for December 1, 2026.
The visualizations show the standard of construction.
Interior design
Kitchen: Dishwasher Pets: Allowed
Outdoor area
Extras: Balcony, Terrace
Technology & Heating
Heating: Floor heating
The apartments convince with well-thought-out floor plans, bright rooms, and carefully selected materials. Each apartment has two balconies, including a west-facing main balcony with evening sun.
The Oetwilerstrasse stop of the Limmattalbahn is approximately 300 meters away. Shopping facilities, pharmacies, restaurants, and other daily necessities are within walking distance. The Dietikon train station with numerous public transport connections and further shopping and gastronomic offerings is approximately 650 meters away.
The highlights
- First occupancy after comprehensive renovation
- Two balconies, including a main balcony with a recess and a vertical awning
- Built-in closets in the entrance area
- Bright bathroom with shower and large-format ceramic tiles
- Low-maintenance vinyl flooring with light oak optics
- Floor heating with individual temperature control
- Energy-efficient building envelope and technology
- Photovoltaic system for subsidized tenant electricity
- Elevator with stop on the intermediate floor (not barrier-free)
- Three V-ZUG washing towers per house entrance for shared use
- Spacious green areas around the property
- Small playground
Outdoor and indoor parking spaces as well as two hobby rooms can be rented additionally if available.
Apartments are available on the high ground floor and on the 1st to 4th upper floors. The rents vary depending on the floor and equipment.
Viewings are possible by appointment. The move-in date is scheduled for December 1, 2026.
The visualizations show the standard of construction.
Interior design
Outdoor area
Technology & Heating

Free
Unlock the full experience
Sync your favourites, manage search alerts, and access all your important services seamlessly across devices. Create your free account for a personalized home search!
Viewing
Die nächste Besichtigung findet statt:
Mittwoch, 23.09.2026 um 16:00 - 16:30 Uhr
Donnerstag, 24.09.2026 um 12:00 - 12:30 Uhr
Mittwoch, 23.09.2026 um 16:00 - 16:30 Uhr
Donnerstag, 24.09.2026 um 12:00 - 12:30 Uhr
Contact for viewing
Keller Désirée
Advertiser

Lippuner Immobilien & Verwaltungen AG
Postfach
Flüelastrasse 7
8048Zürich
Contact
Keller Désirée
- Listing ID
- 4003482548
- Object ref.
- 31715.68335