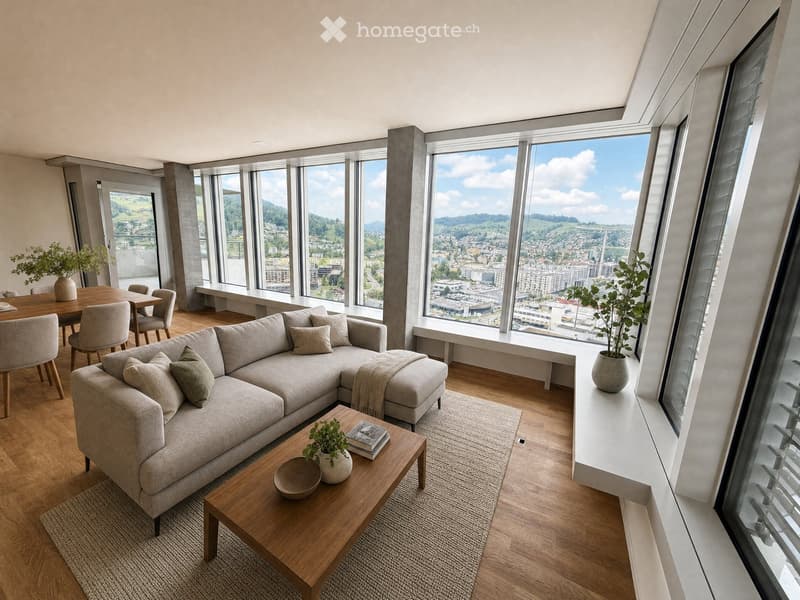
• Modern living room with large windows offering a scenic view, featuring a grey sectional sofa, wooden coffee table, dining area with chairs, and decorative plants.
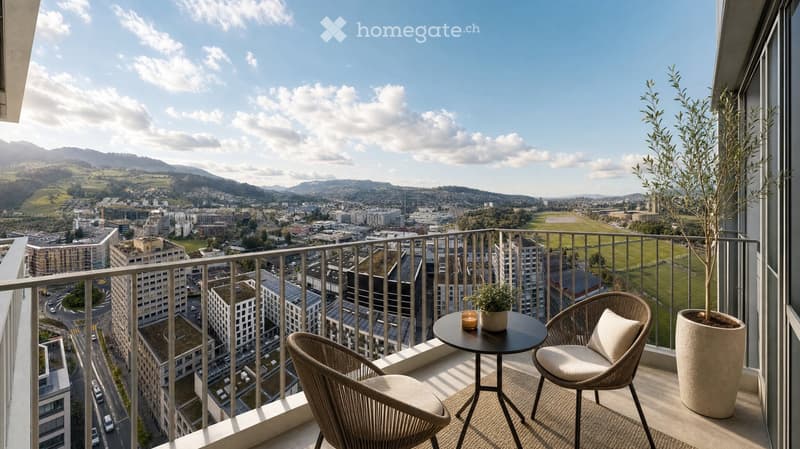
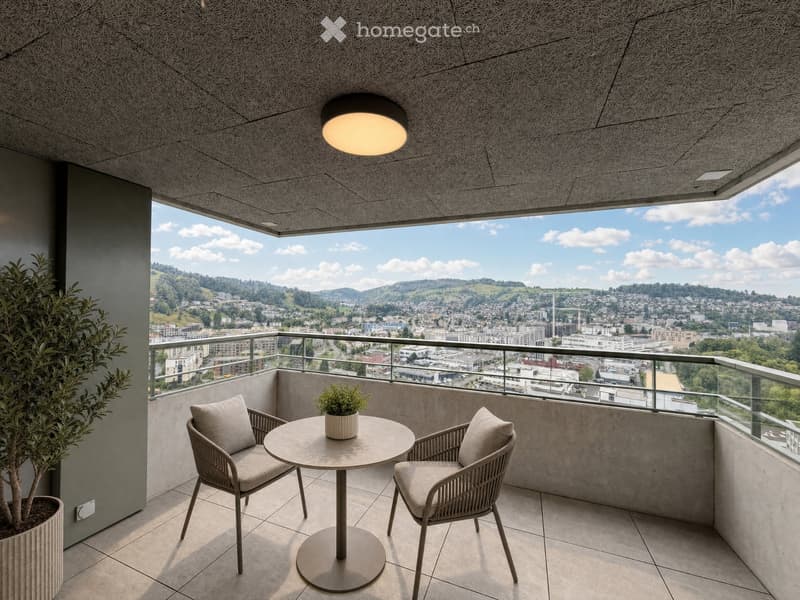
  • Balcony with a cityscape view, featuring a small round table, two wicker chairs, and potted plants.
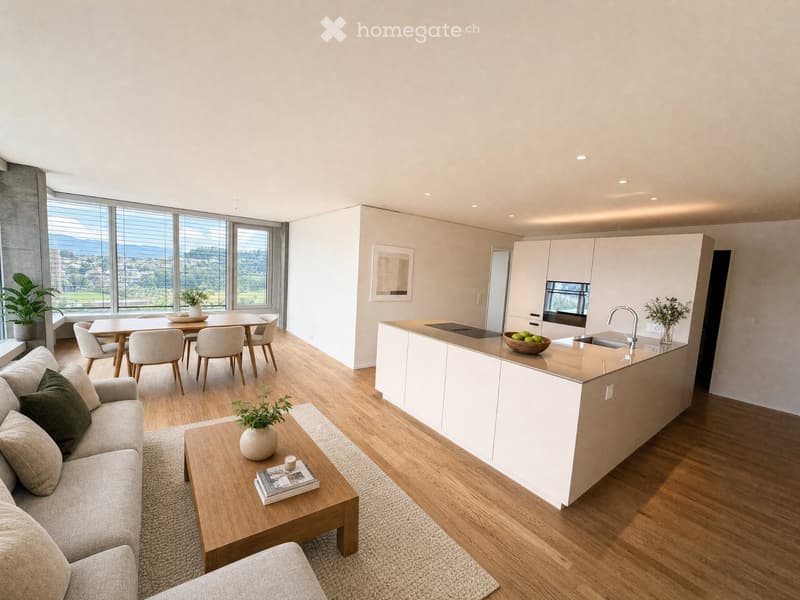
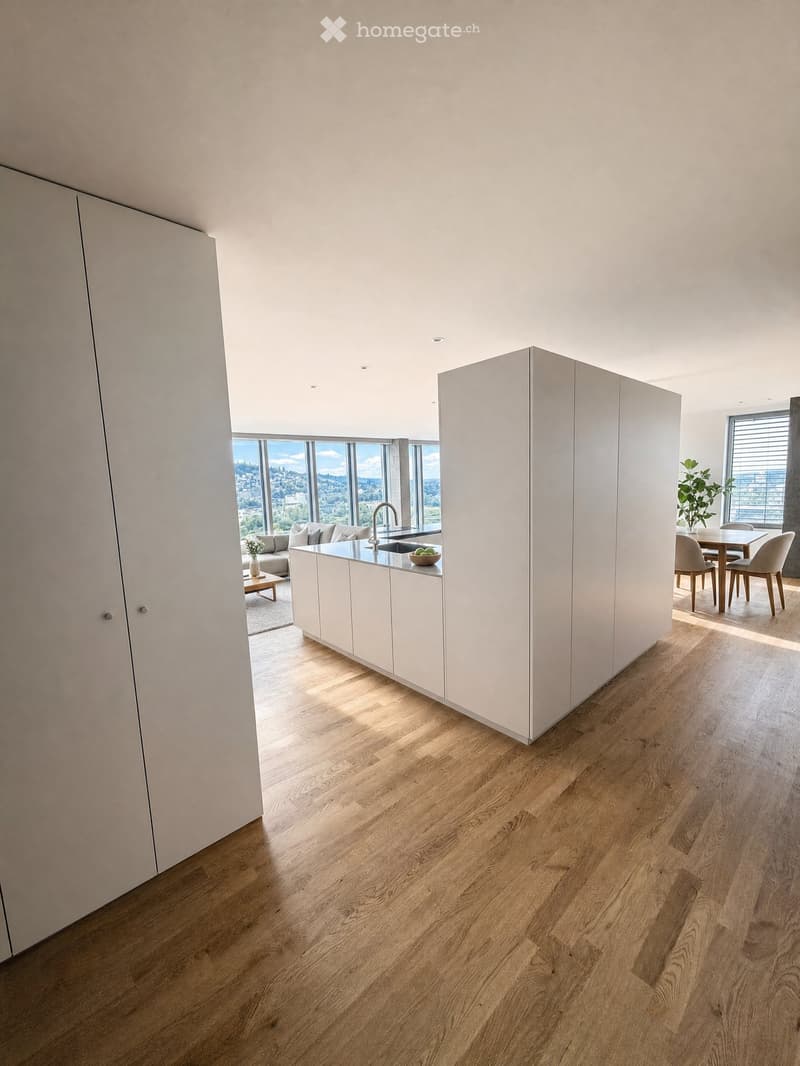
  • Modern open-plan living and dining area with a kitchen island, sofa, coffee table, dining table, and chairs. Large windows offer a scenic view.
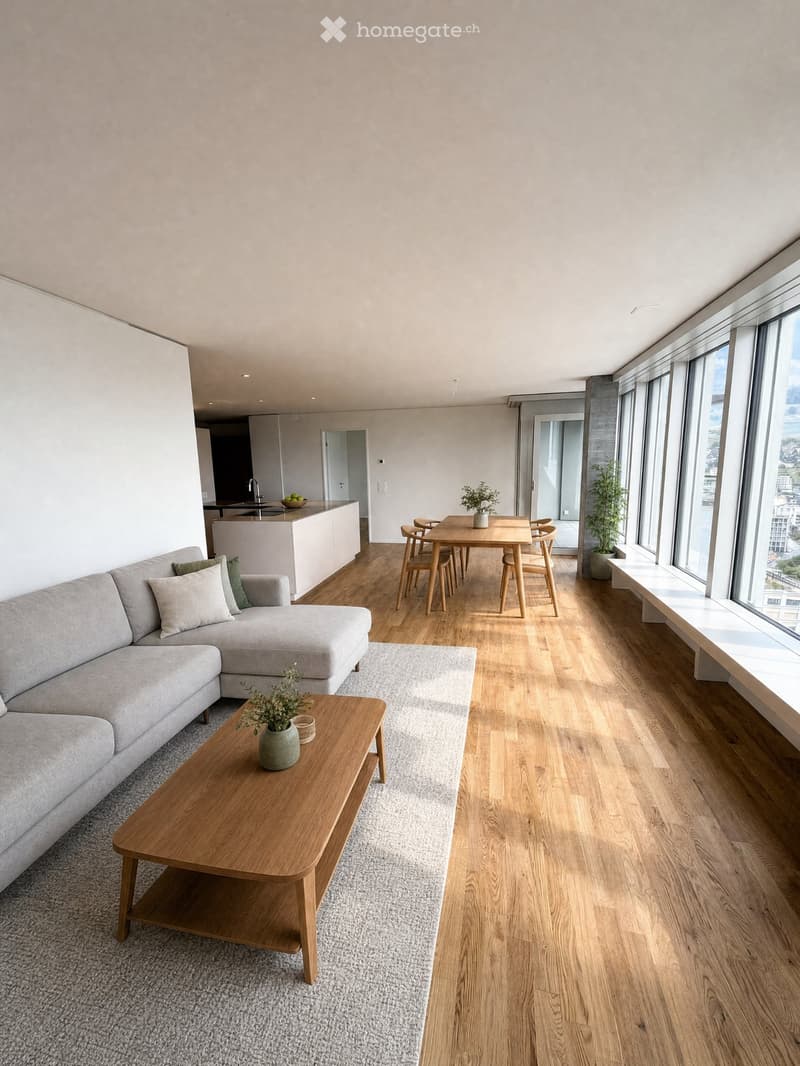
  • Modern living and dining area with light wood flooring, grey sectional sofa, wooden coffee table, dining table with chairs, and a small kitchen area visible in the background.
  • Open-plan living and dining area with modern white kitchen cabinets, wooden flooring, large windows offering a scenic view, and contemporary furniture including a sofa, coffee table, dining table, and chairs.
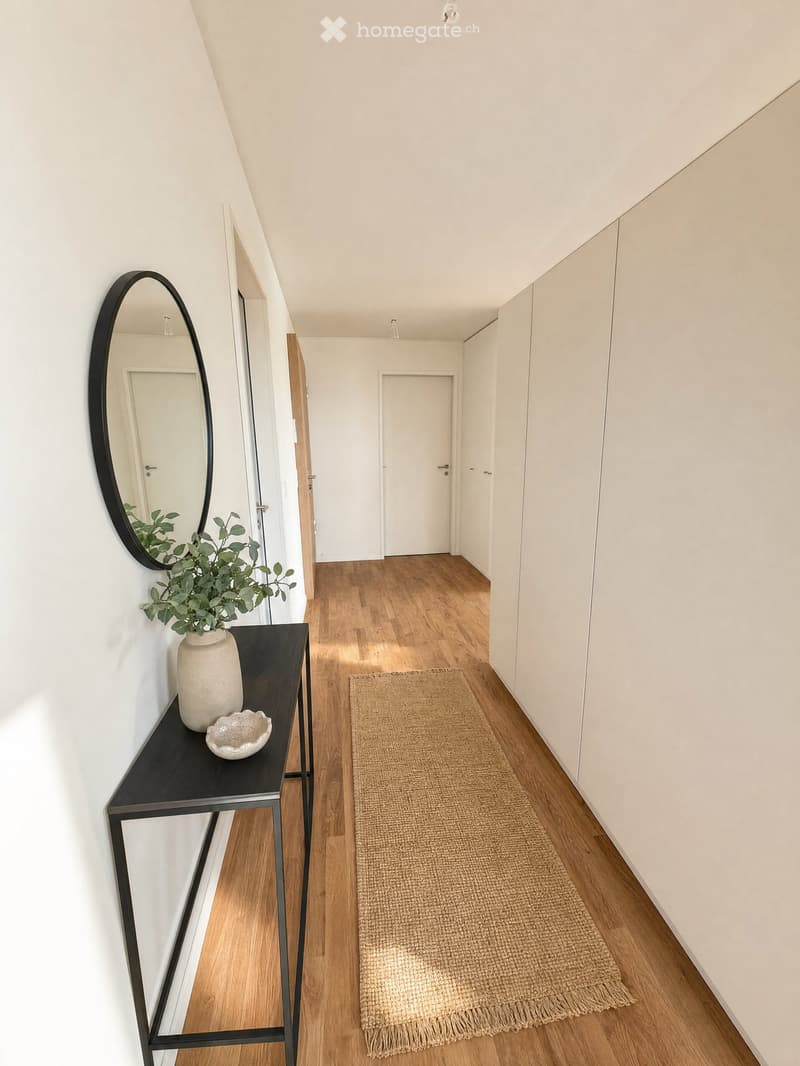
  • A modern hallway with wooden flooring, white walls, built-in wardrobes, a small black console table with a vase and bowl, a round mirror, and a natural fiber runner rug.
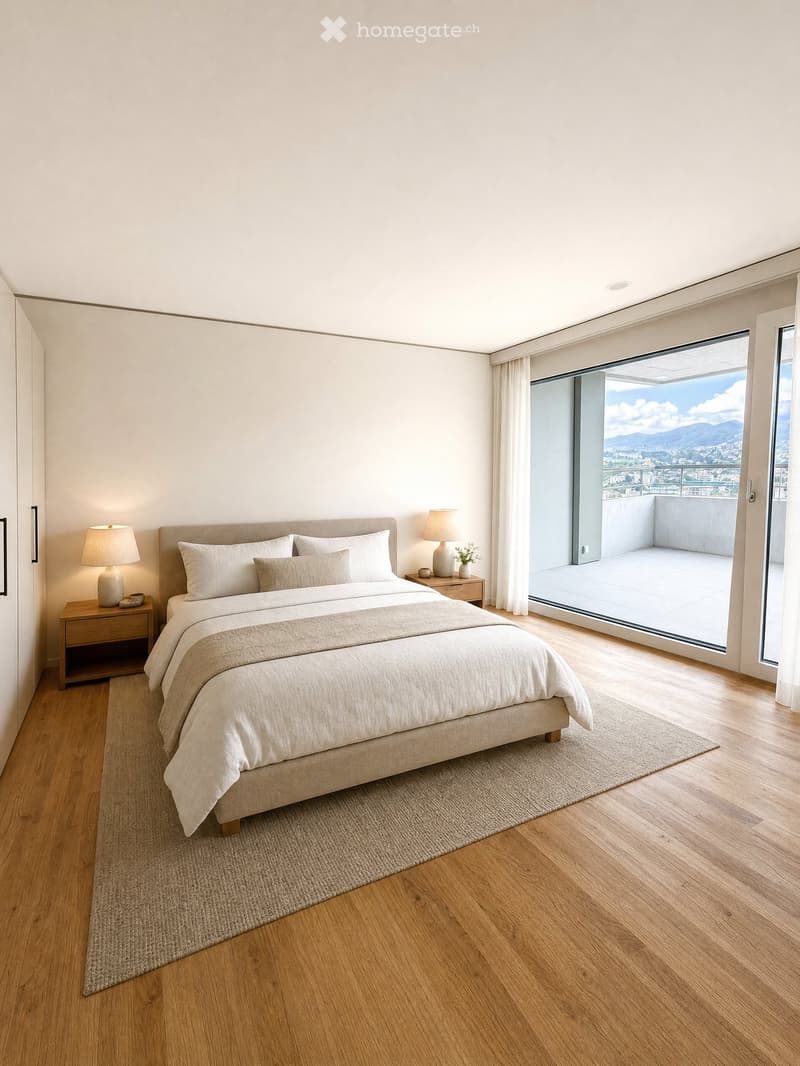
  • Modern bedroom with a large bed, nightstands, lamps, and a view of the city and mountains through large windows.
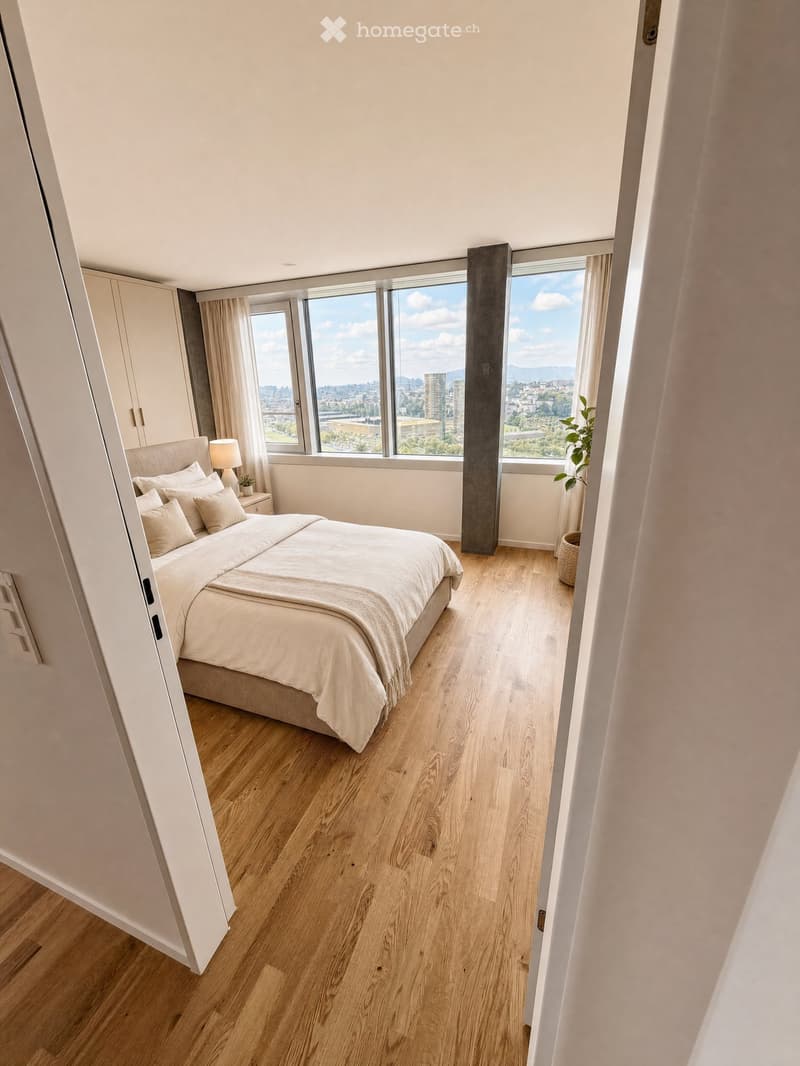
  • Modern bedroom with a large bed, nightstand, lamp, and plant, featuring wooden flooring and large windows with a city view.
  • Modern balcony with round table, two chairs, potted plants, and expansive city view.
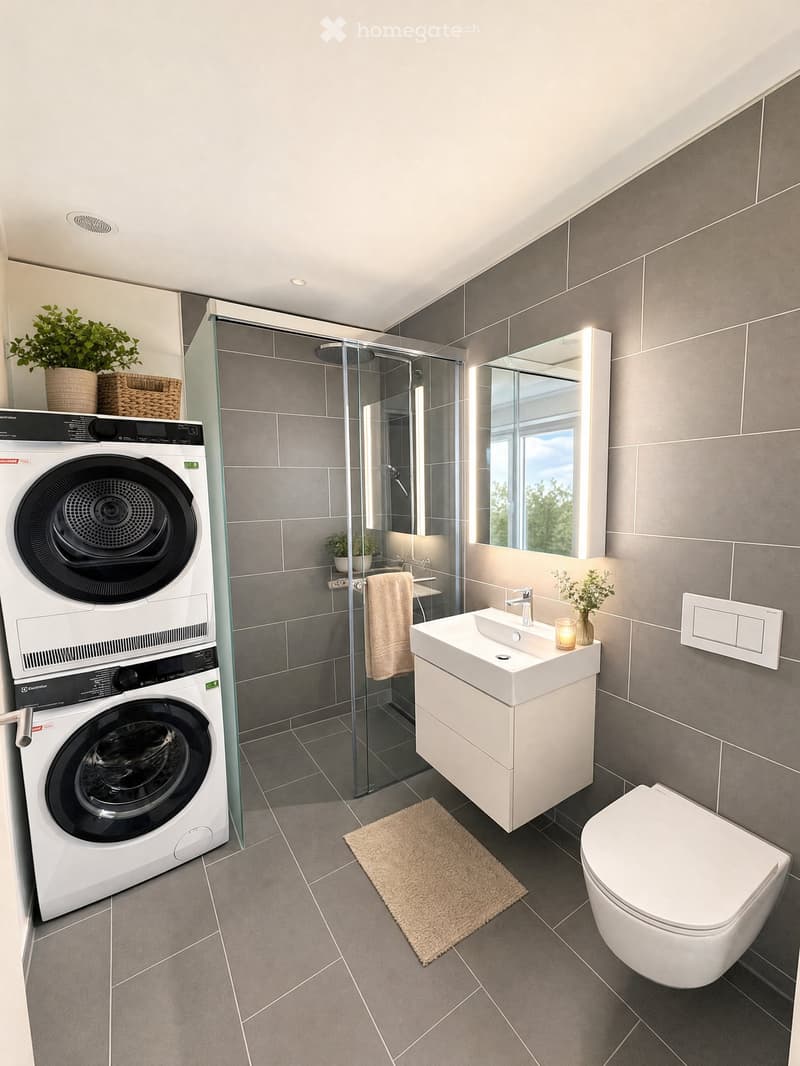
  • Modern bathroom with grey tiles, white fixtures, a glass-enclosed shower, a sink with a mirror, a toilet, a washing machine, and a small rug.
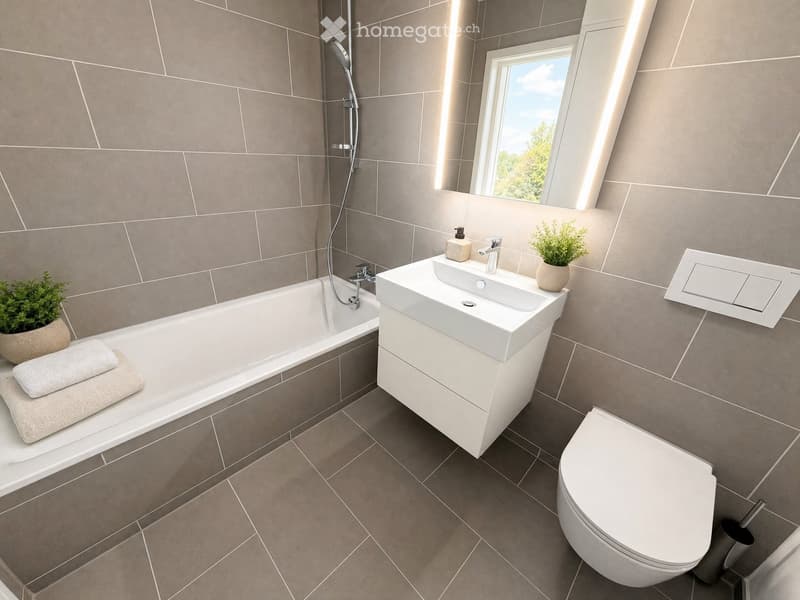
  • Modern bathroom with a bathtub, sink, toilet, and a large window. Features include a modern sink cabinet, a showerhead, and decorative plants on the sink and bathtub.
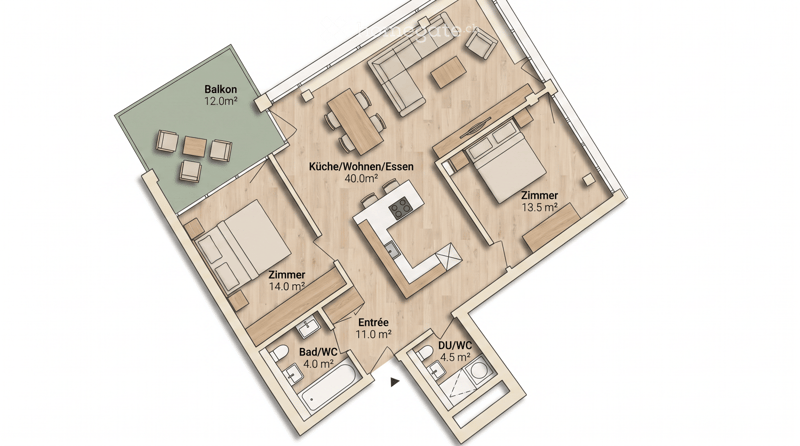
  • Floor plan showing a kitchen/living/dining area, two bedrooms, two bathrooms, and a balcony.
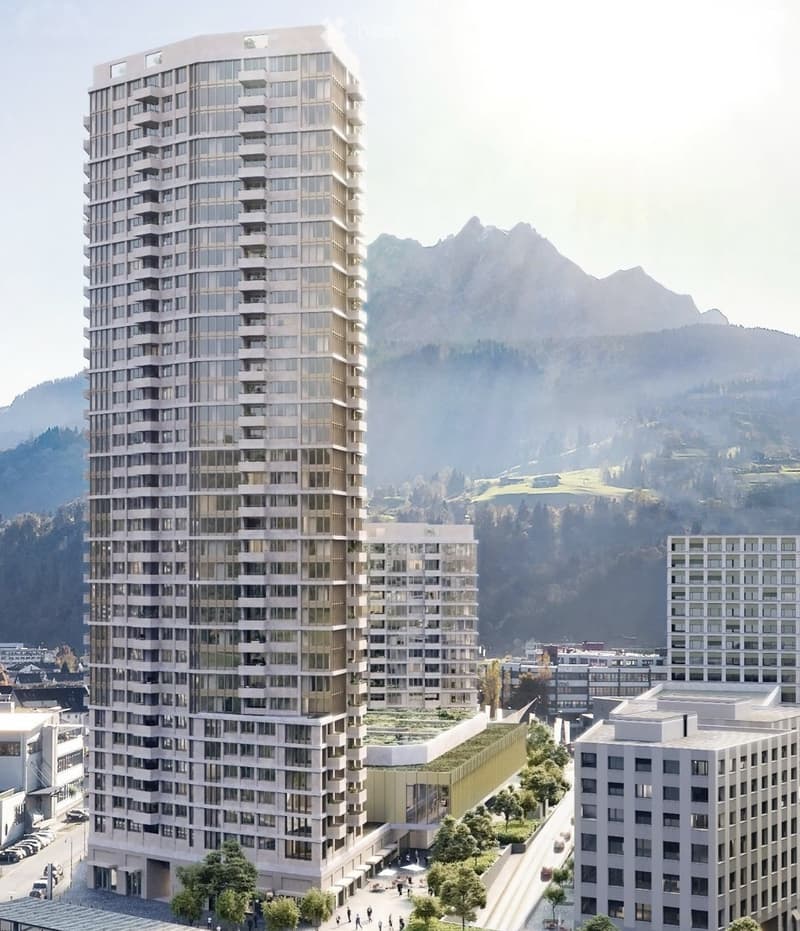
  • Modern high-rise building with glass and concrete facade, surrounded by smaller structures and green spaces, with mountains in the background.
  • Get full property details

    Contact the advertiser for the exact address, floor plans and additional documents.

1 / 14

"Your loge seat over Kriens – Modern 3.5-room apartment in Pilatus Tower"

Rent
CHF 3,240.–
Rooms
3.5
Living space
90 m2

Location

Am Mattenhof 1, 6010 Kriens

Travel time

  • 29 min.Station: Kriens Mattenhof

Surrounding information

Source of this data

The data displayed is provided by one of our third-party suppliers.

Please note that the locations displayed may not be up to date and there may be some deviations.

  • Supermarket

    21 min.ALDI
  • School

    14 min.Roggern
  • Public Transport

    9 min.Roggernhalde

Times refer to the route on foot.

Costs

Net rent:
CHF 2,950.–
Add'l expenses:
CHF 290.–
Rent:
CHF 3,240.–

Main information

Available from:
15.10.2026
Type:
Apartment
No. of rooms:
3.5
Floor:
26
Surface living:
90 m2
Year built:
2026

Features and furnishings

  • Balcony / Terrace

  • Washing machine

  • View

  • Quiet neighborhood

  • Parking space

  • Garage

  • Elevator

  • New building

  • Minergie certified

Documents (0)

Description

Your loge seat over Kriens

High-quality, modern and with impressive far-reaching views: This attractive 3.5-room apartment on the 26th floor of the tallest residential building in Central Switzerland offers stylish living comfort in a unique location.

The apartment features a high-quality finish with parquet flooring, exposed concrete elements, built-in wall and wardrobe cabinets, as well as a spacious window seat with seating area. The modern kitchen is equipped with spotlights. The spacious balcony is accessible from two rooms and offers a magnificent view.

The two bathrooms are equipped with high-quality bathroom fixtures and furniture with base elements – one with a bathtub, the other with a shower. A comfort ventilation system ensures a pleasant room climate. The washing machine and dryer are located directly in the apartment. Additionally, two practical cabinet elements are available immediately in front of the apartment door.

Your highlights

  • Tallest residential building in Central Switzerland

  • 26th floor with impressive far-reaching views

  • Spacious balcony with access from two rooms

  • High-quality, modern interior design

  • Parquet and stylish exposed concrete elements

  • Built-in wall and wardrobe cabinets

  • 2 bathrooms: bathtub and shower

  • Private washing machine and dryer

  • Private basement compartment in the underground

  • Rooftop terrace, fitness room, and sauna for shared use

  • Business lounge and co-working spaces in the building

  • Comfort ventilation

  • Directly at Mattenhof train station – Lucerne main station approx. 4 minutes

  • Shopping and restaurants right outside the door

  • Quick connection to the highway

A parking space can be rented additionally for CHF 200.–/month.

Interested? We look forward to your contact.

Note: The apartment is rented unfurnished. The depicted furniture serves exclusively as an example for a better presentation of the room design.

Create your account
Free

Unlock the full experience

Sync your favourites, manage search alerts, and access all your important services seamlessly across devices. Create your free account for a personalized home search!

Listing ID
4003483091
Object ref.
801hx.vpw5y

Contact the advertiser

Tenant profile
Success booster
Greater chance of success

In high-demand areas, property listers find themselves pre-selecting prospects to manage the number of viewings. Timing – first come, first served – is key, but other criteria can also influence selection. A high income doesn’t always mean an advantage – be honest about it.

By continuing, I declare that I accept the GTC and acknowledge the privacy policy, and that personal aggregated data related to my interests may be shared with the advertiser.

Other properties you might like

Fraud prevention: a few useful tips

  • Never transfer money in advance
  • Be careful if the price appears too low
  • Never share personal data such as bank details or copies of ID upfront
  • Do not sign a contract before you have visited the property

Tips and services