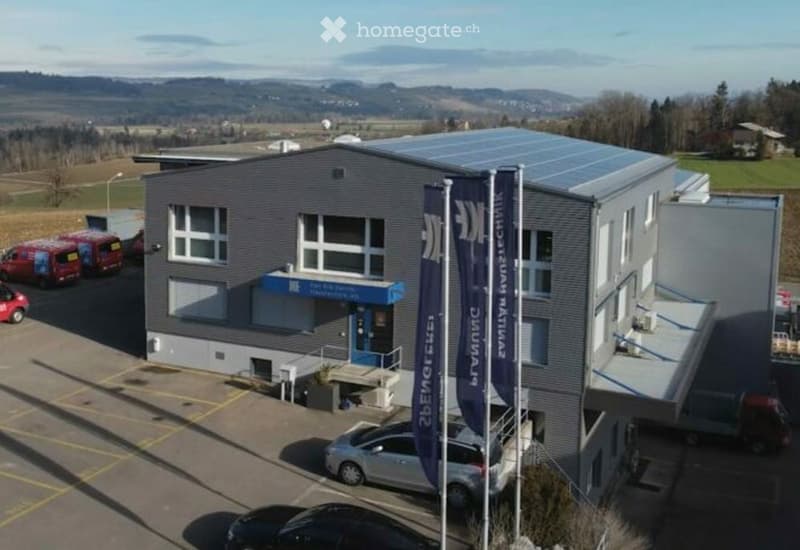
• Modern industrial-style building with solar panels on the roof, multiple windows, and a blue entrance sign. Several vehicles are parked in the lot.
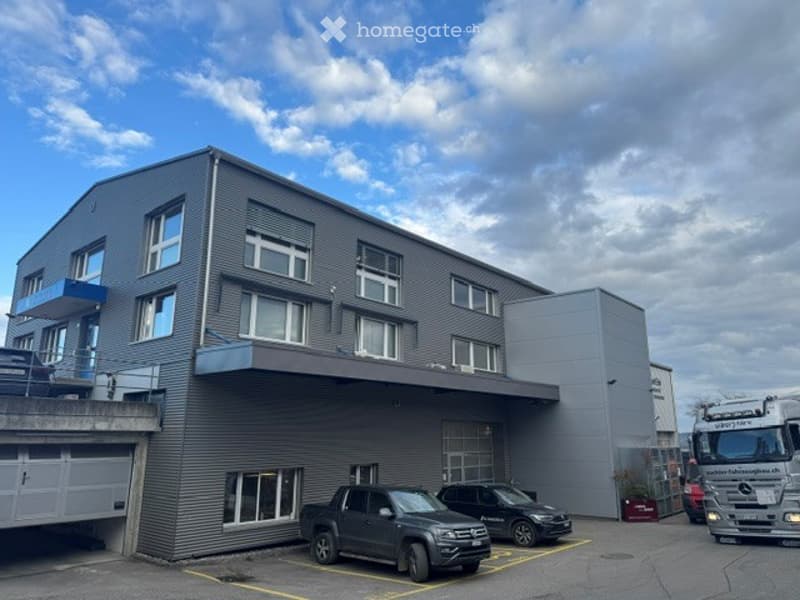
  • Modern industrial-style building with grey facade, multiple windows, and a covered parking area with several vehicles.
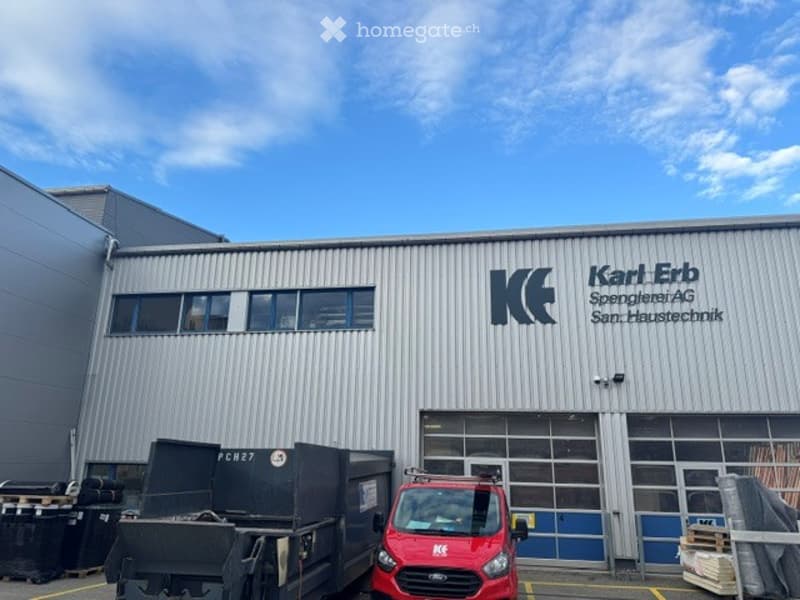
  • Industrial building with a modern facade, large windows, and signage for "Karl Erb Spengler AG San. Haustechnik". A red van is parked in front, and there are containers and pallets nearby.
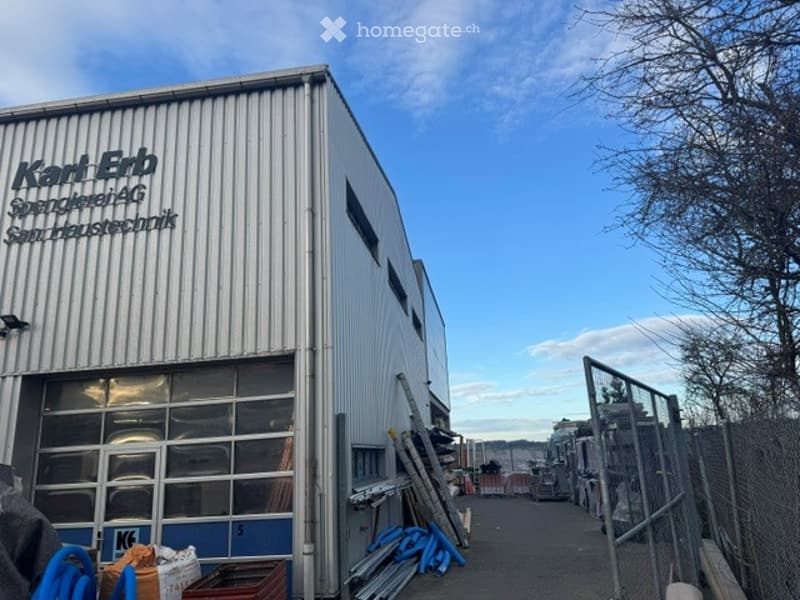
  • Exterior view of a commercial building with a metal facade, large glass entrance, and signage reading "Karl Erb Spezialbau AG Santhaustchnik".
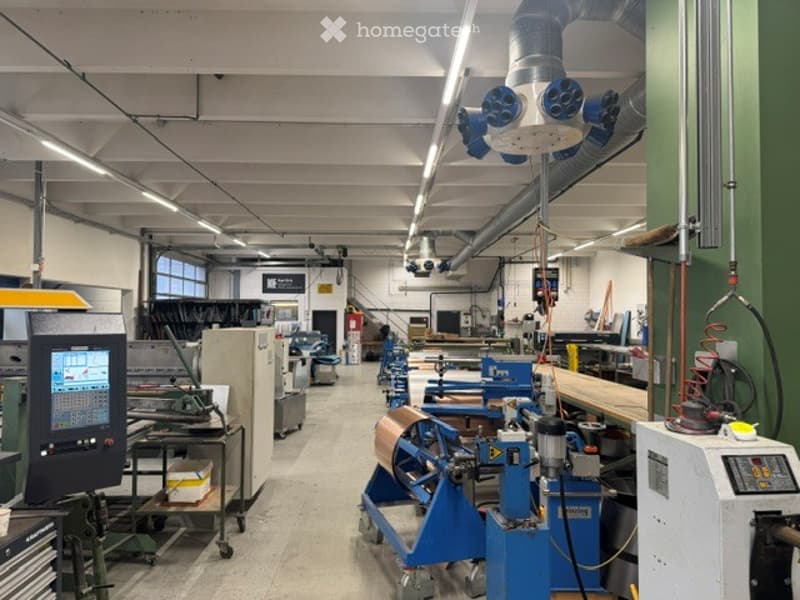
  • Industrial workshop with various machinery, workstations, and tools. The space features a high ceiling with exposed ductwork and fluorescent lighting. Machines and equipment are arranged in rows, with a computer monitor visible on a cart.
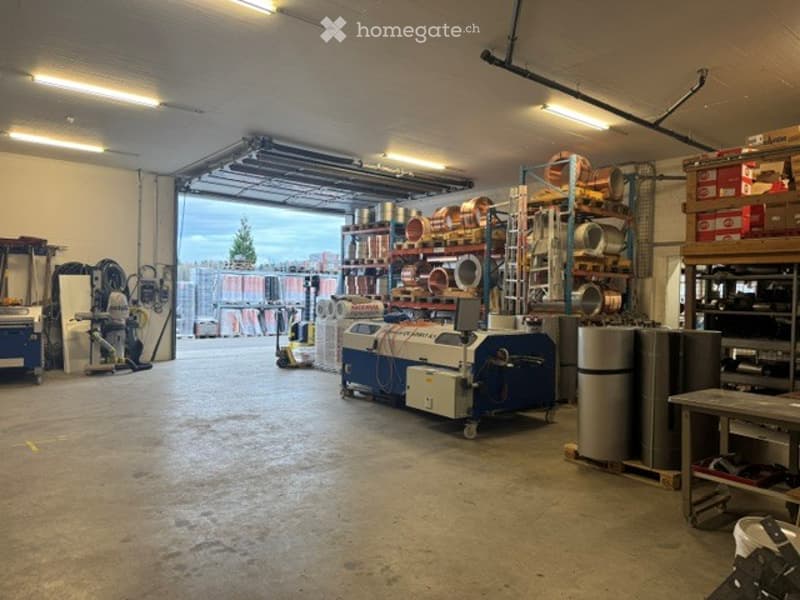
  • Large industrial garage with shelving units, machinery, and storage bins. The space is well-lit with fluorescent lighting and has a concrete floor.
  • Get full property details

    Contact the advertiser for the exact address, floor plans and additional documents.

1 / 7

"960 m2 Commercial Space"

Rent
CHF 11,348.–
Floor space
960 m2

Location

Im Obmann 6, 8478 Thalheim an der Thur

Travel time

  • 4 min.Station: Thalheim-Altikon

Surrounding information

Source of this data

The data displayed is provided by one of our third-party suppliers.

Please note that the locations displayed may not be up to date and there may be some deviations.

  • Supermarket

    16 min.Volg Thalheim
  • Public Transport

    3 min.Thalheim-Altikon Bahnhof

Times refer to the route on foot.

Costs

Net rent:
CHF 10,358.–
Add'l expenses:
CHF 990.–
Rent:
CHF 11,348.–

Main information

Available from:
01.03.2027
Type:
Industrial object
Floor:
GF
Number of floors:
1
Floor space:
960 m2
Room height:
4.3 m

Features and furnishings

  • Parking space

Documents (1)

Description

In Thalheim an der Thur, in the immediate vicinity of Thalheim-Altikon train station, and 15 minutes by car from Winterthur and Frauenfeld, we are renting versatile commercial spaces as of March 1, 2027.

The areas of approximately 765 m2 in the interior have good accessibility with large electric gates, high floor load, room heights of up to 4.3 meters, and natural light. There is a toilet facility with a shower and a small break room in the building. The construction allows for individual separation of the areas.

A fenced outdoor area of approximately 195 m2 and 12 parking spaces, some of which are equipped with a wall box, complete the offer.

Contact us for a viewing appointment.

www.erb-immo.ch

Create your account
Free

Unlock the full experience

Sync your favourites, manage search alerts, and access all your important services seamlessly across devices. Create your free account for a personalized home search!

Listing ID
4003484710
Object ref.
7dg54.uj4qv

Contact the advertiser

Tenant profile
Success booster
Greater chance of success

In high-demand areas, property listers find themselves pre-selecting prospects to manage the number of viewings. Timing – first come, first served – is key, but other criteria can also influence selection. A high income doesn’t always mean an advantage – be honest about it.

By continuing, I declare that I accept the GTC and acknowledge the privacy policy, and that personal aggregated data related to my interests may be shared with the advertiser.

Other properties you might like

Fraud prevention: a few useful tips

  • Never transfer money in advance
  • Be careful if the price appears too low
  • Never share personal data such as bank details or copies of ID upfront
  • Do not sign a contract before you have visited the property

Tips and services