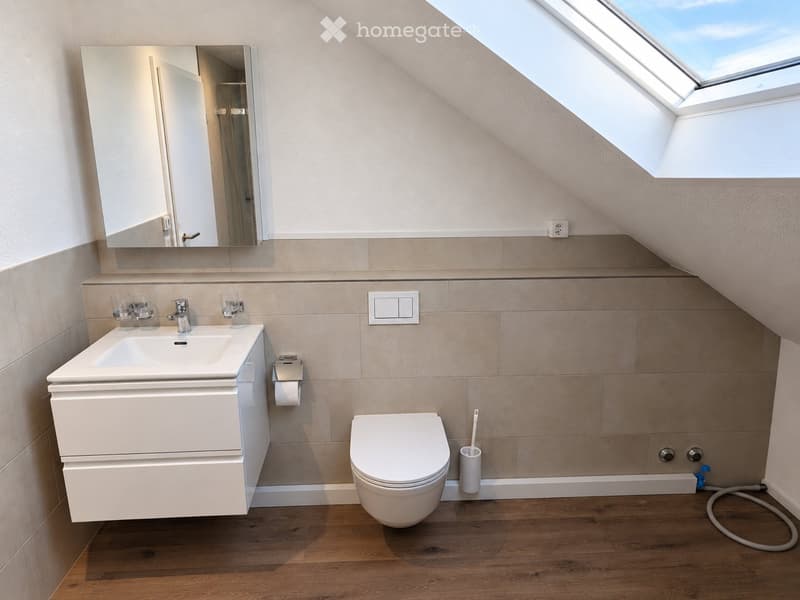
"4.5-room attic apartment, first occupancy after renovation, 105 m²"
Rent
CHF 2,450.–
Rooms
4
Living space
105 m2
Location
Watterstrasse 9, 8156 OberhasliTravel time
- 16 min.Station: Oberglatt
Surrounding information
School
3 min.Schule/Kindergarten OberhasliSupermarket
3 min.VolgPublic Transport
4 min.Oberhasli Dorf
Times refer to the route on foot.
Costs
- Rent:
- CHF 2,450.–
Main information
- Available from:
- By agreement
- Type:
- Apartment
- No. of rooms:
- 4
- Surface living:
- 105 m2
Documents (0)
Description
The 4.5-room attic apartment is located in a characterful multi-family house on Watterstrasse 9 in Oberhasli. The building dates back to 1899, has been continuously renewed, and was comprehensively renovated in 2022. The roof was rebuilt and high-quality insulated. The existing roof tiles were deliberately reused to preserve the original character of the house.
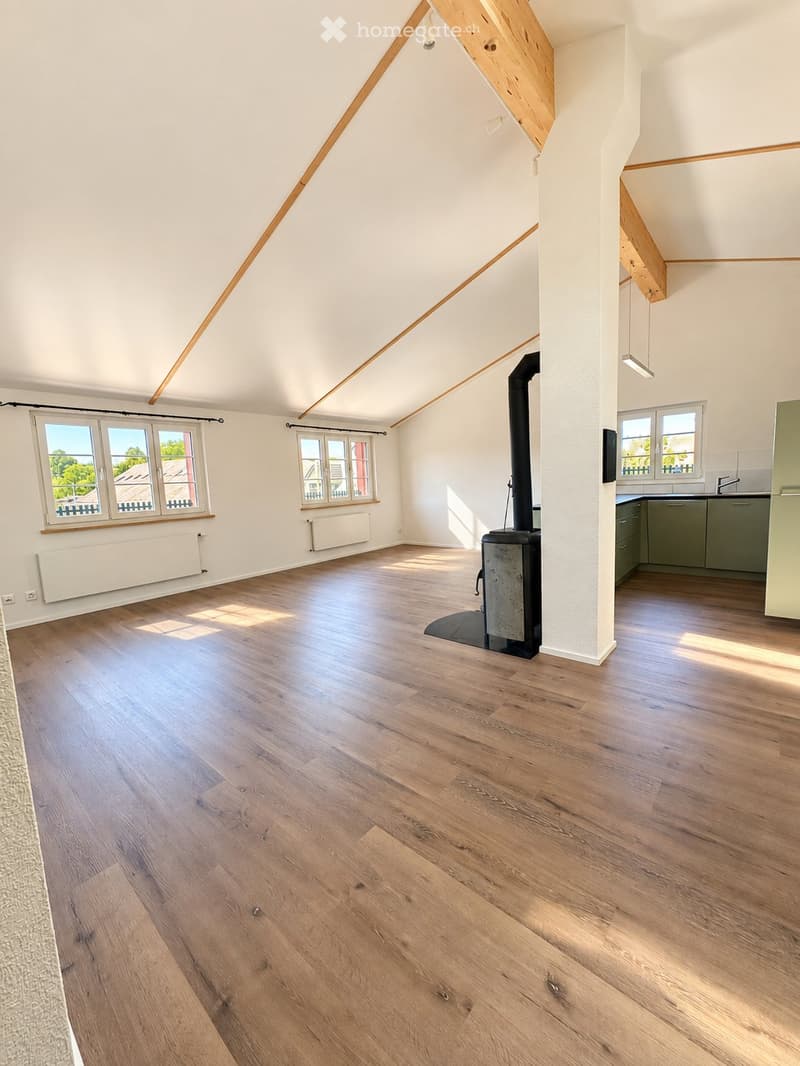
The open living, dining, and kitchen area appears spacious and bright due to the high ceilings and the combination of regular windows and skylights. The living area also features a fireplace.
The new kitchen is equipped with a natural stone countertop, a kitchen island with an induction cooktop and integrated extractor hood, and new Electrolux appliances. The equipment includes a refrigerator with freezer, dishwasher, and oven.
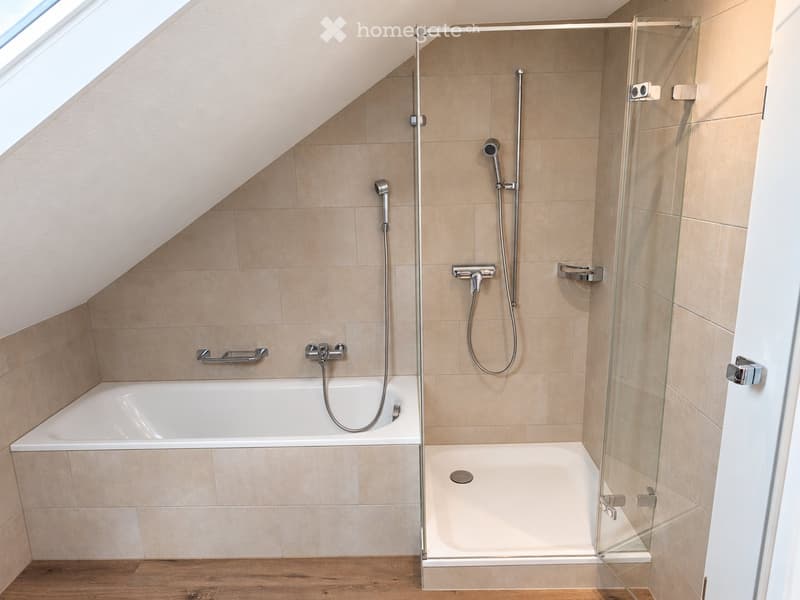
The bathroom has a separate shower, bathtub, and toilet. Additionally, a separate guest toilet is available.
The washing machine is located directly in the apartment and is exclusively available to the tenants of this apartment.
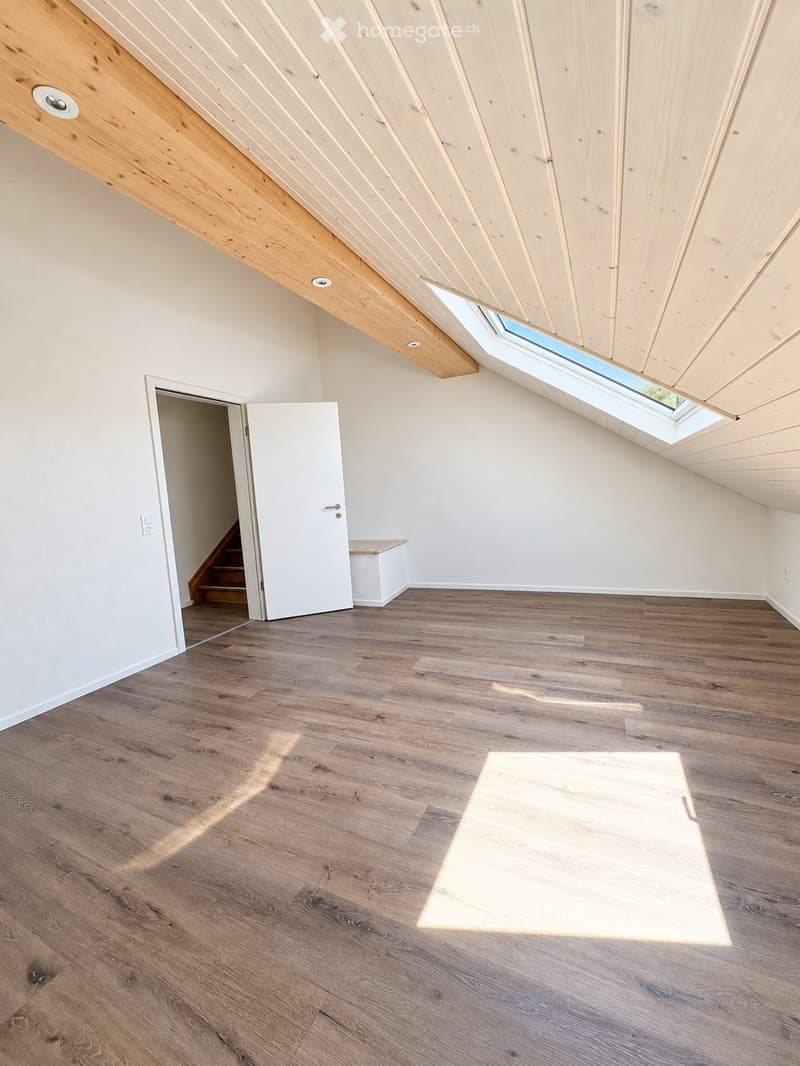
The skylights have automatic exterior blinds. The high knee wall allows for good use of the living space despite the attic.
The apartment also includes an approximately 20 m² large, built-out, and insulated secondary space on the same floor. It has electricity, lighting, and a round window.
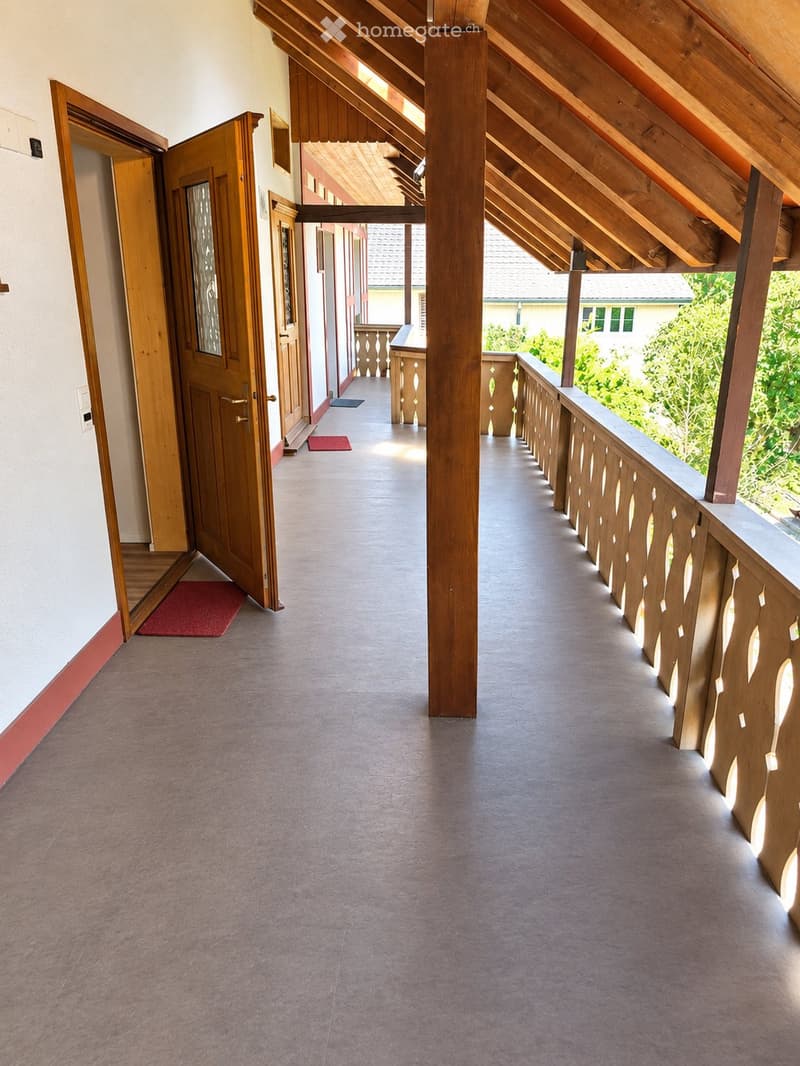
A seating area on the covered and weather-protected balcony can be used jointly.
The apartment has a fiber optic connection and is heated by a central pellet heating system with radiators.
An outdoor parking space can be rented for CHF 60 per month.
The garages are more suitable for smaller vehicles, motorcycles, or as storage space due to their dimensions.
Alternatively, a garage can be rented together with the adjacent outdoor parking space as a unit for CHF 150 per month.
The rental is handled directly by the ownership.
Oberhasli belongs to the municipality of Niederhasli and offers a rural living environment with good connections to Zurich and the Zurich Unterland. The Volg with an integrated post office is located directly on Watterstrasse and conveniently covers daily shopping needs.
The Oberhasli kindergarten is located directly in the village. Primary and secondary schools, as well as various childcare services, are available within the municipality of Niederhasli.
With the bus line 797, you can reach the Rümlang train station directly. From there, direct S-Bahn connections to Zurich HB are available. Depending on the connection, Zurich HB can be reached by bus and train in about 25 to 30 minutes. Alternatively, direct S-Bahn connections to Zurich HB are available from Oberglatt train station with a travel time of about 18 minutes.
HIGHLIGHTS
Approx. 85 m² living space
Additional approx. 20 m² built-out and insulated secondary space
First occupancy after renovation
High ceilings and visible wooden elements
New kitchen with natural stone countertop
Kitchen island with induction cooktop and integrated extractor hood
New Electrolux appliances
Fireplace in the living area
Bathroom with shower and separate bathtub
Additional separate guest toilet
Washing machine in the apartment for exclusive use
Automatic exterior blinds on the skylights
Fiber optic connection
Covered balcony with seating area
View into the greenery
Central pellet heating
Garage and/or outdoor parking space optional
Direct rental by the ownership
The open living, dining, and kitchen area appears spacious and bright due to the high ceilings and the combination of regular windows and skylights. The living area also features a fireplace.
The new kitchen is equipped with a natural stone countertop, a kitchen island with an induction cooktop and integrated extractor hood, and new Electrolux appliances. The equipment includes a refrigerator with freezer, dishwasher, and oven.
The bathroom has a separate shower, bathtub, and toilet. Additionally, a separate guest toilet is available.
The washing machine is located directly in the apartment and is exclusively available to the tenants of this apartment.
The skylights have automatic exterior blinds. The high knee wall allows for good use of the living space despite the attic.
The apartment also includes an approximately 20 m² large, built-out, and insulated secondary space on the same floor. It has electricity, lighting, and a round window.
A seating area on the covered and weather-protected balcony can be used jointly.
The apartment has a fiber optic connection and is heated by a central pellet heating system with radiators.
An outdoor parking space can be rented for CHF 60 per month.
The garages are more suitable for smaller vehicles, motorcycles, or as storage space due to their dimensions.
Alternatively, a garage can be rented together with the adjacent outdoor parking space as a unit for CHF 150 per month.
The rental is handled directly by the ownership.
Oberhasli belongs to the municipality of Niederhasli and offers a rural living environment with good connections to Zurich and the Zurich Unterland. The Volg with an integrated post office is located directly on Watterstrasse and conveniently covers daily shopping needs.
The Oberhasli kindergarten is located directly in the village. Primary and secondary schools, as well as various childcare services, are available within the municipality of Niederhasli.
With the bus line 797, you can reach the Rümlang train station directly. From there, direct S-Bahn connections to Zurich HB are available. Depending on the connection, Zurich HB can be reached by bus and train in about 25 to 30 minutes. Alternatively, direct S-Bahn connections to Zurich HB are available from Oberglatt train station with a travel time of about 18 minutes.
HIGHLIGHTS
Approx. 85 m² living space
Additional approx. 20 m² built-out and insulated secondary space
First occupancy after renovation
High ceilings and visible wooden elements
New kitchen with natural stone countertop
Kitchen island with induction cooktop and integrated extractor hood
New Electrolux appliances
Fireplace in the living area
Bathroom with shower and separate bathtub
Additional separate guest toilet
Washing machine in the apartment for exclusive use
Automatic exterior blinds on the skylights
Fiber optic connection
Covered balcony with seating area
View into the greenery
Central pellet heating
Garage and/or outdoor parking space optional
Direct rental by the ownership

Free
Unlock the full experience
Sync your favourites, manage search alerts, and access all your important services seamlessly across devices. Create your free account for a personalized home search!
- Listing ID
- 4003489402
- Object ref.
- 83092730