"Charaktervolle Altbauwohnung auf drei Etagen im Englischviertel (Kreis 7)"
Location
8032 ZürichCosts
- Net rent:
- CHF 6,300.–
- Add'l expenses:
- CHF 500.–
- Rent:
- CHF 6,800.–
Main information
- Available from:
- Immediately
- Type:
- Apartment
- No. of rooms:
- 5
- Floor:
- 2
- Surface living:
- 170 m2
- Last refurbishment:
- 2026
- Year built:
- 1911
Features and furnishings
Balcony / Terrace
Washing machine
View
Quiet neighborhood
Old building
Documents (0)
Description
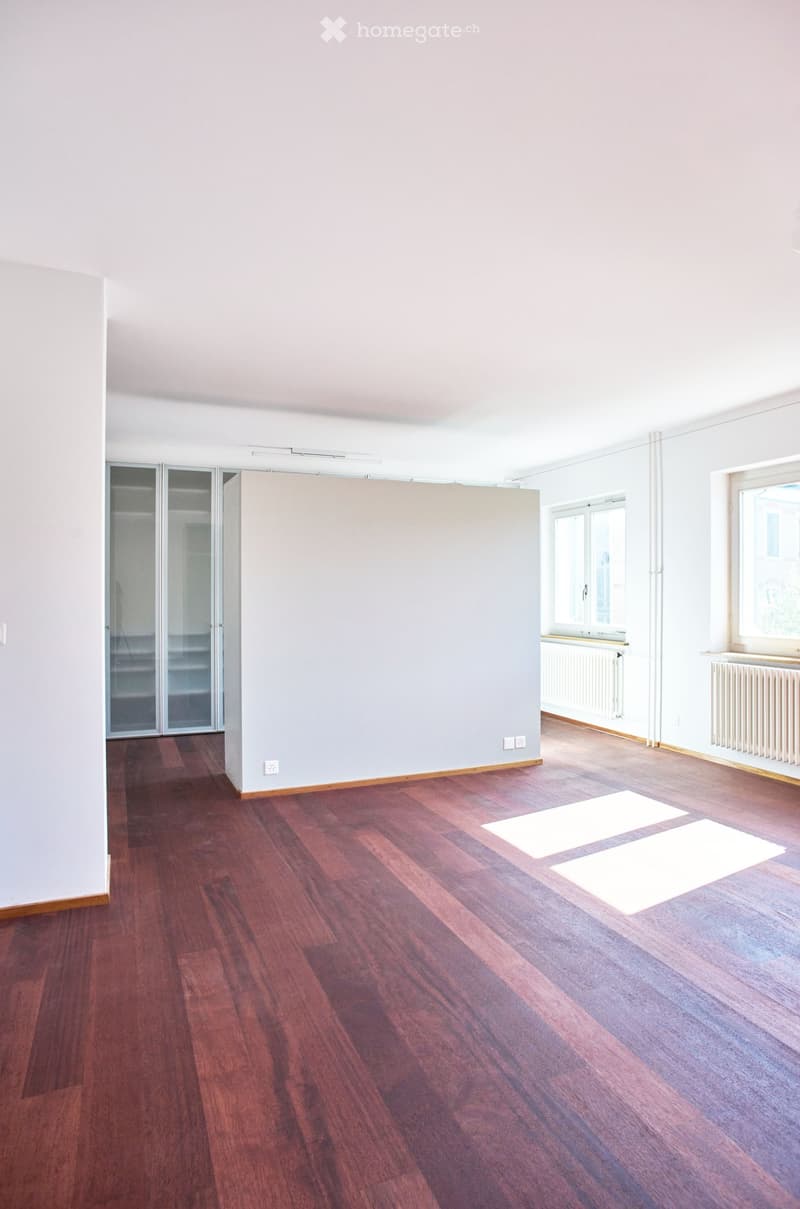
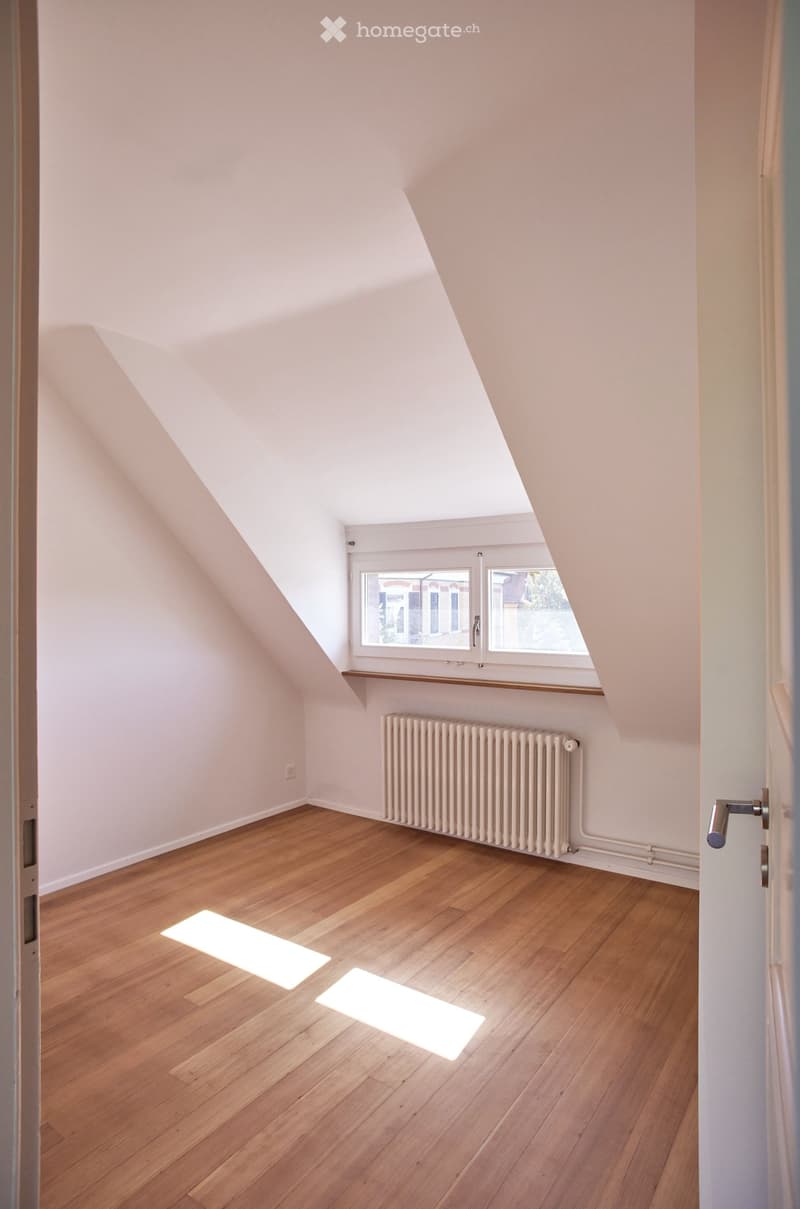
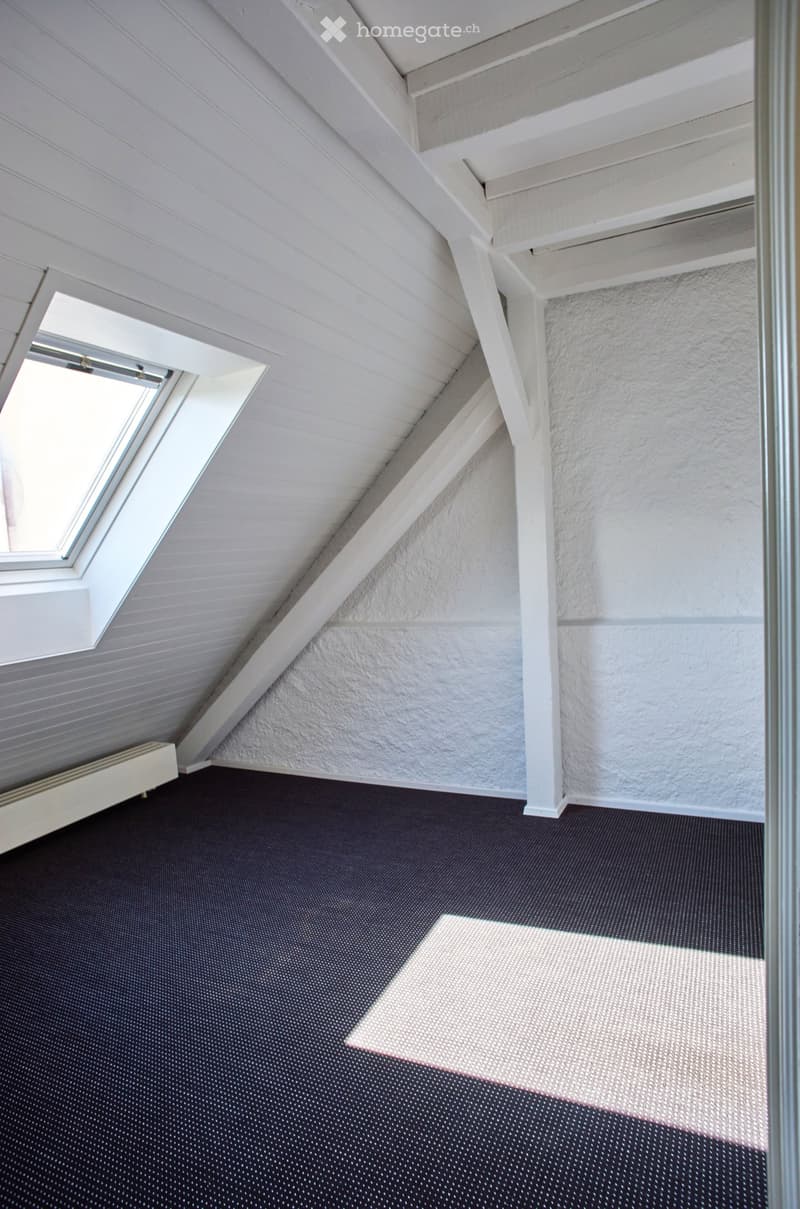
Die 5-Zimmer-Wohnung mit rund 170 m² erstreckt sich über die drei obersten Etagen eines Hauses von 1911. Historische Elemente treffen auf zeitgemässe architektonische Details und eine grosszügige Wohnatmosphäre.
Highlights
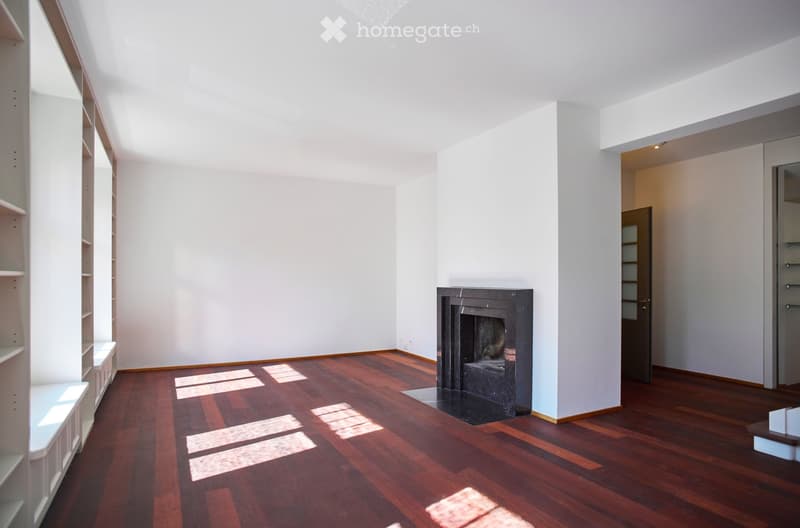
Wohn- und Essbereich mit Marmorkamin, ca. 40 m², mit 2.90 m Raumhöhe
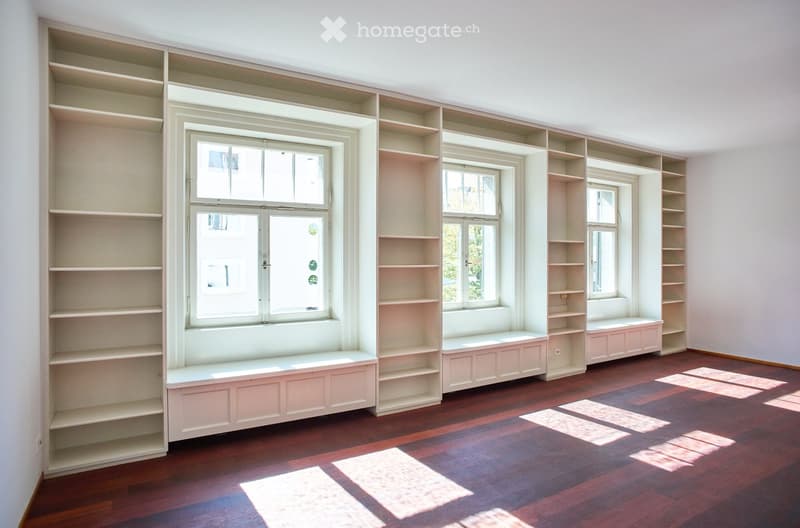
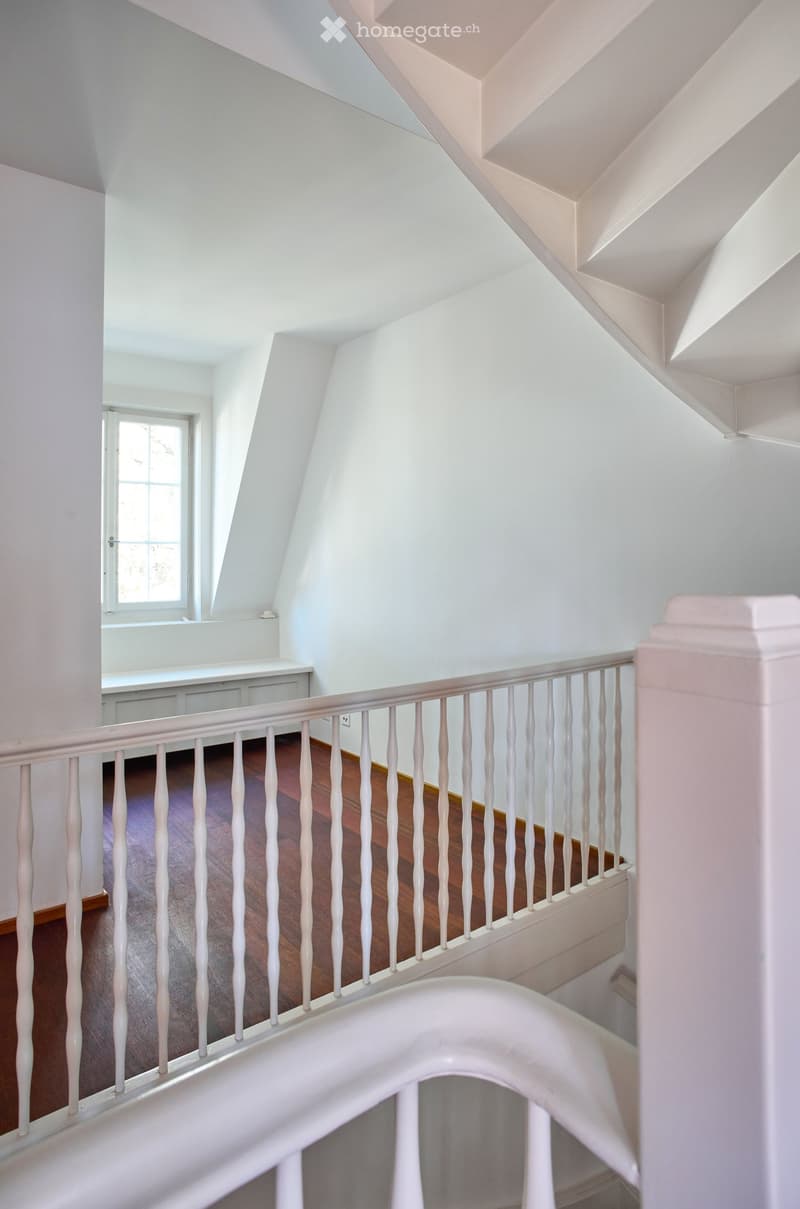
Einbau-Bücherregale mit integrierten Sitzbänken
Hochwertiges, geöltes Merbau-Parkett
Alle Haupträume sind nach Süden ausgerichtet
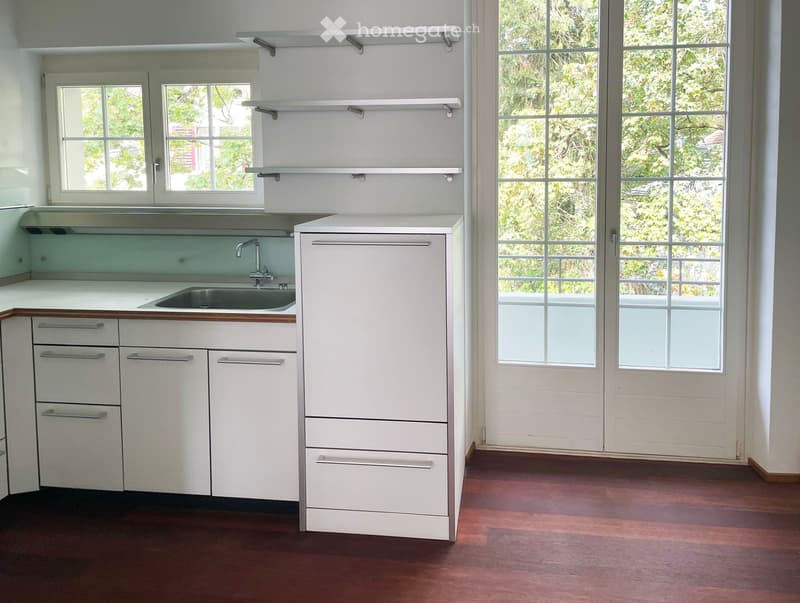
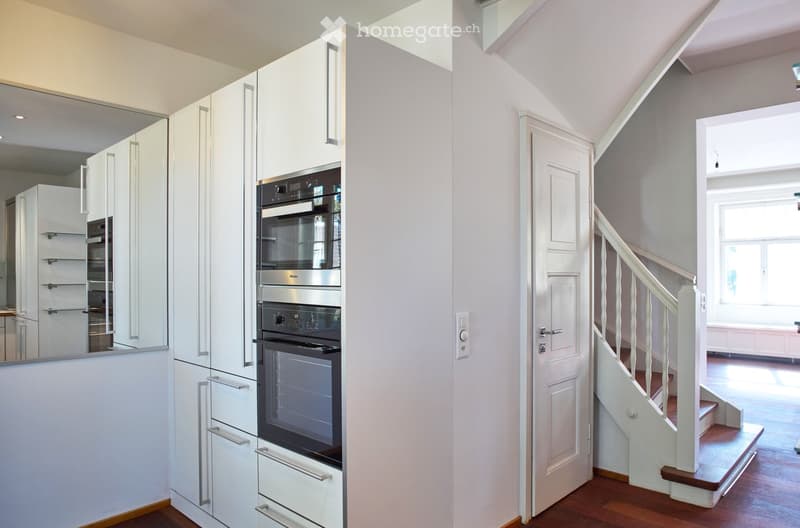
Bulthaup-Küche mit Balkon mit Blick auf den Garten
Hauptschlafzimmer mit integrierten Schränken, ca. 40 m²
Grosszügige Raumaufteilung, die einem berufstätigen Paar separate Bereiche für ungestörtes Arbeiten bietet.
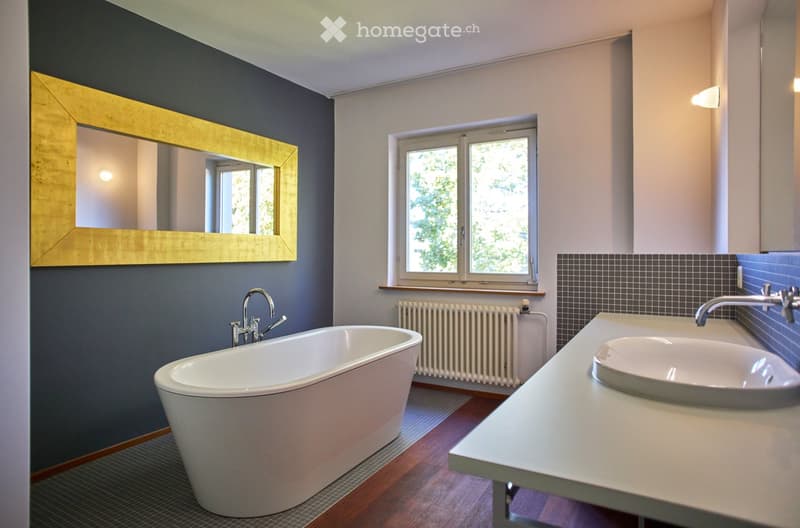
2.5 Badezimmer, Hauptbad mit Dusche und freistehender Badewanne
Hauswirtschaftsraum innerhalb der Wohnung mit Lavabo, Waschmaschine und Tumbler
Separater Abstellraum sowie zusätzlicher Stauraum innerhalb der Wohnung
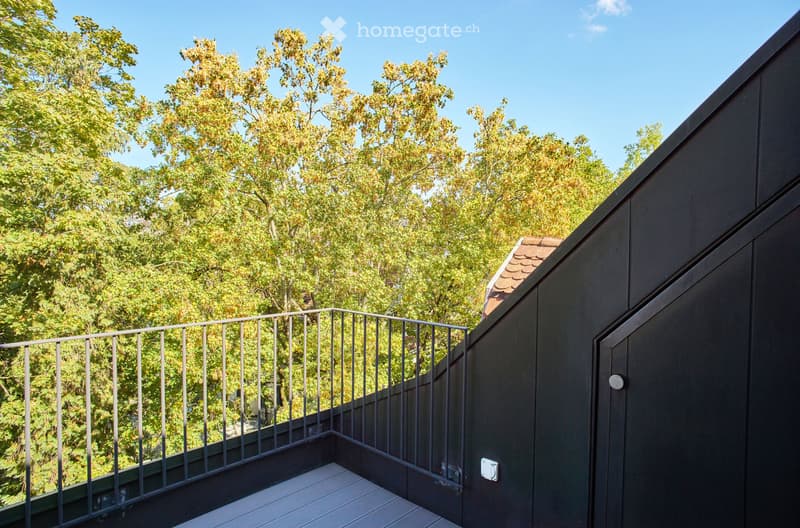
Private Dachterrasse
Die Wohnung befindet sich in ruhiger und zugleich zentraler Lage im Kreis 7, nahe Kreuzplatz, Römerhof und Bahnhof Stadelhofen. Spitäler, Universität und ETH sind in wenigen Minuten mit Tram und Bus zu erreichen.
Ein Abstellplatz in der gegenüberliegenden Garage kann separat dazu gemietet werden.
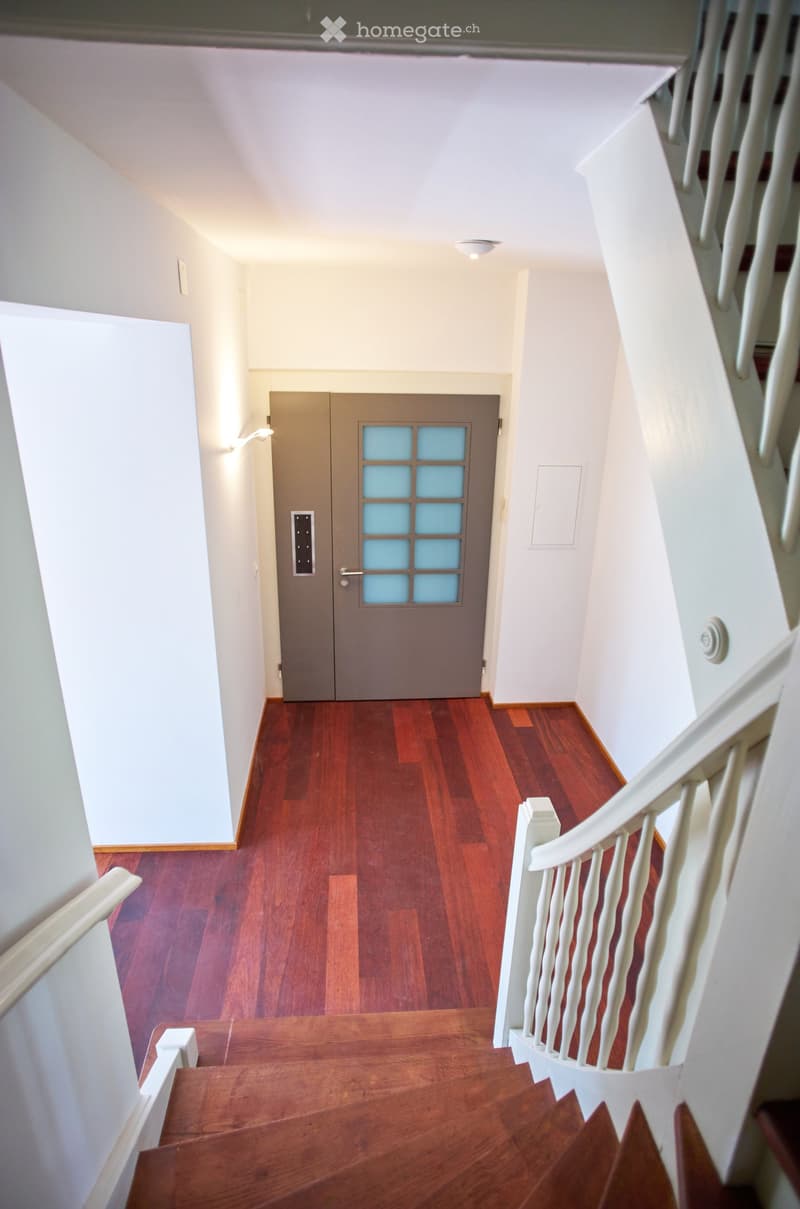
Kein Lift vorhanden. Nicht-Raucher Wohnung. Keine Haustiere.
Verfügbar ab sofort oder nach Vereinbarung.
Charming top 3 floors of 1911 townhouse in the “Englischviertel” (Kreis 7)
This spacious 5-room apartment of approximately 170 m² occupies the top three floors of a townhouse dating from 1911. Historic features meet contemporary architectural details, creating a generous and welcoming living environment.
Highlights
40 m² living and dining room with marble fireplace and 2.90 m ceiling height
Built-in bookshelves and integrated window seats
Luxurious, oiled Merbau parquet flooring
All main rooms facing south
Bulthaup kitchen with balcony overlooking the garden
40 m² master bedroom with integrated wardrobes
Generous layout with quiet, separate areas suitable for a professional couple with possible home office
2.5 bathrooms, including main bathroom with shower and freestanding bathtub
Utility room within the apartment with sink, washing machine and dryer
Separate storage room and additional storage space within the apartment
Private rooftop terrace
The apartment is situated in a quiet yet central part of Kreis 7, close to Kreuzplatz, Römerhof and Stadelhofen station. Hospitals, university and ETH are all within minutes by public transport.
A parking space in the garage opposite the house is available for separate rental.
No lift/elevator. Non-smoking apartment. No pets.
Available immediately or by arrangement.

Unlock the full experience
Sync your favourites, manage search alerts, and access all your important services seamlessly across devices. Create your free account for a personalized home search!
Contact
- Listing ID
- 4003492124
- Object ref.
- tuyhp.5u0et