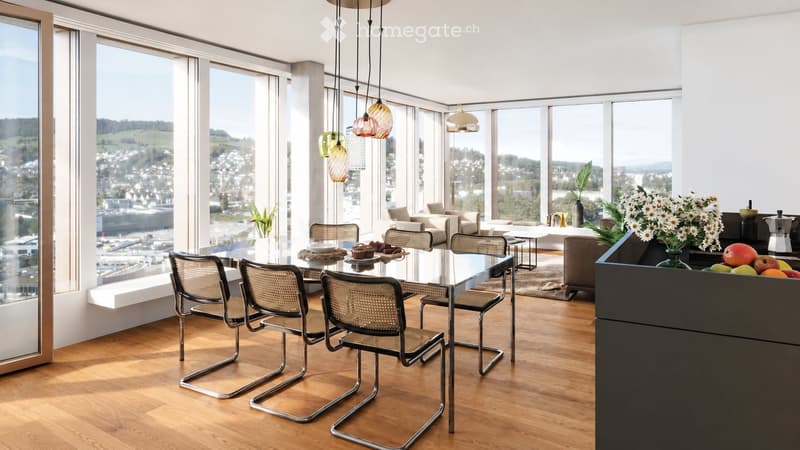
• Modern open-plan living and dining area with large windows offering a scenic view, featuring a glass dining table with four chairs, a sofa, coffee table, and decorative vases with flowers and fruit.
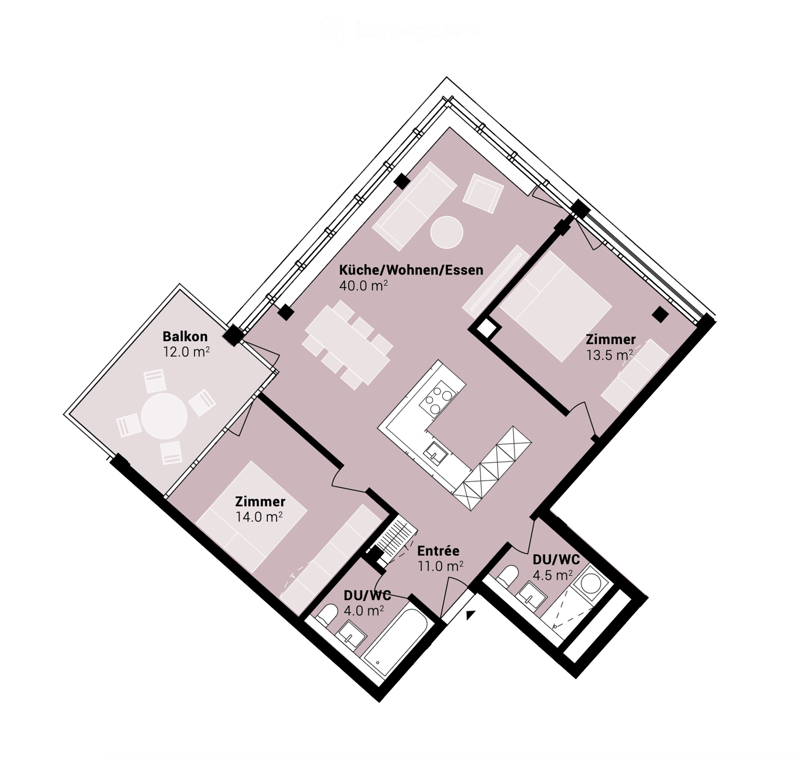
  • Floor plan of a 2-room apartment with a combined kitchen/living/dining area, two bedrooms, two bathrooms, and a balcony.
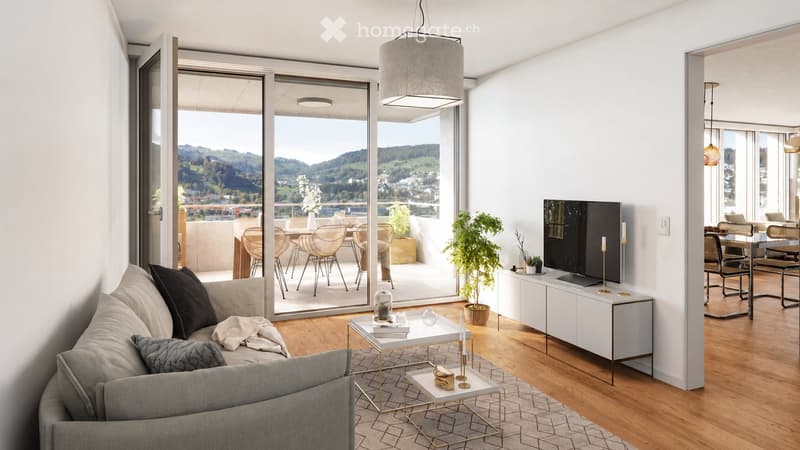
  • Modern living room with large windows offering a scenic view, featuring a grey sofa, coffee table, TV, sideboard, dining area with chairs and table, and decorative plants.
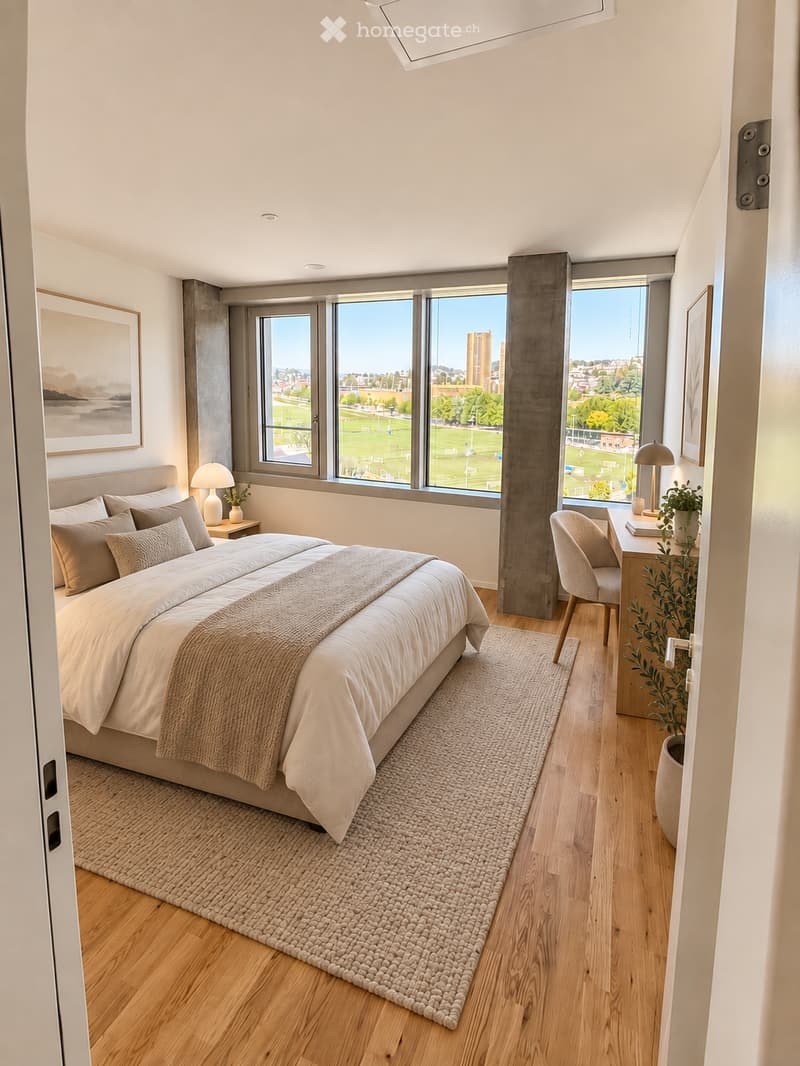
  • Modern bedroom with large windows offering a view of a park, featuring a bed with pillows and a blanket, a nightstand with a lamp, a desk with a chair, and a potted plant.
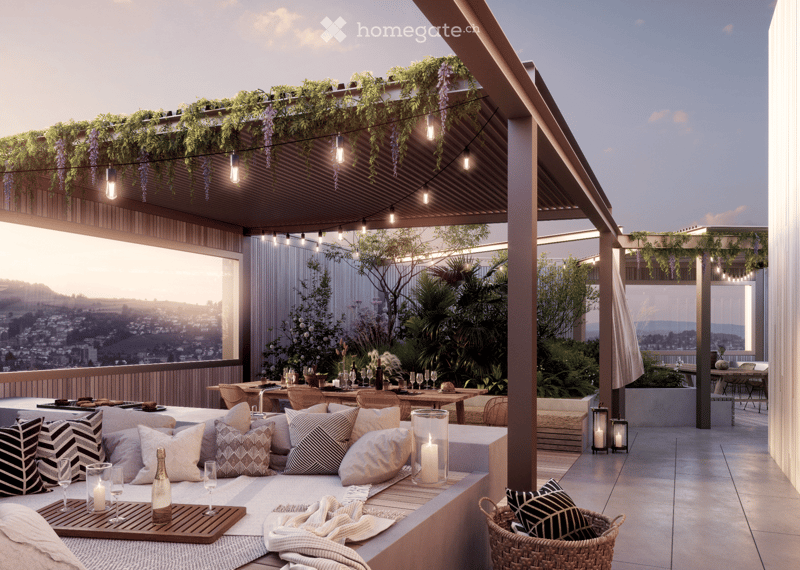
  • Lush rooftop terrace with a panoramic city view, featuring a covered seating area with pillows, a dining table with chairs, and string lights.
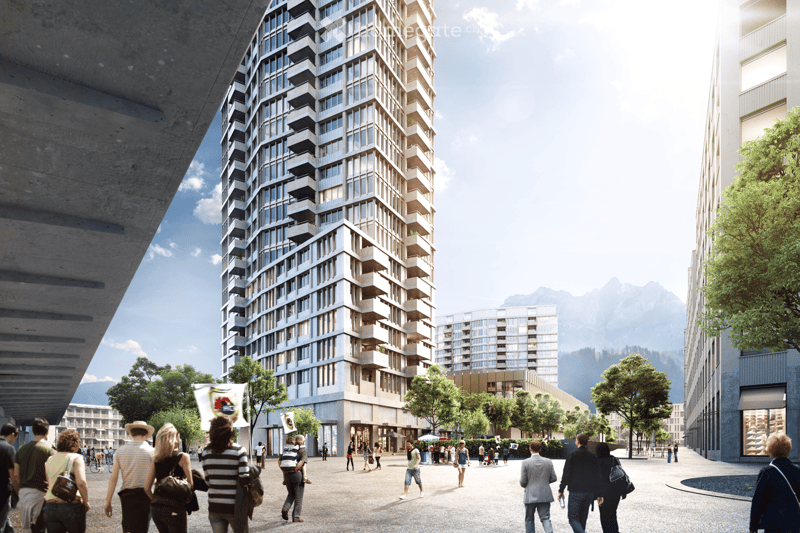
  • A modern high-rise building with numerous balconies and large windows, surrounded by smaller structures, trees, and a bustling pedestrian area with people walking and carrying bags.
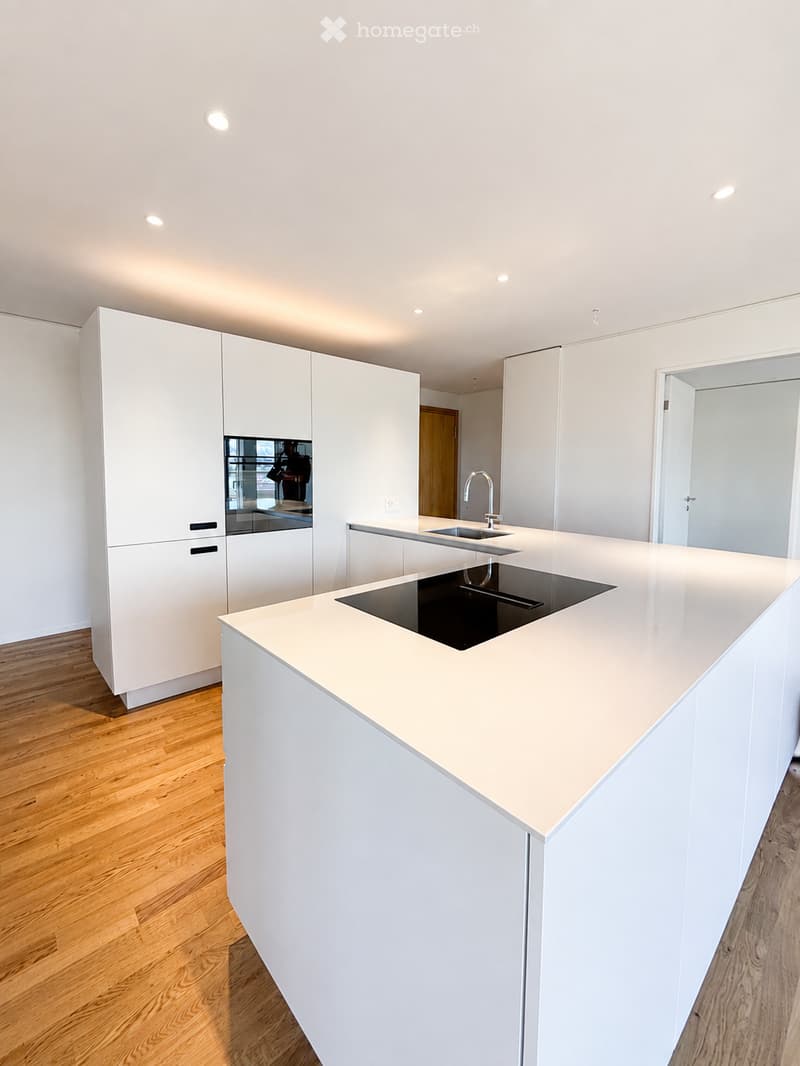
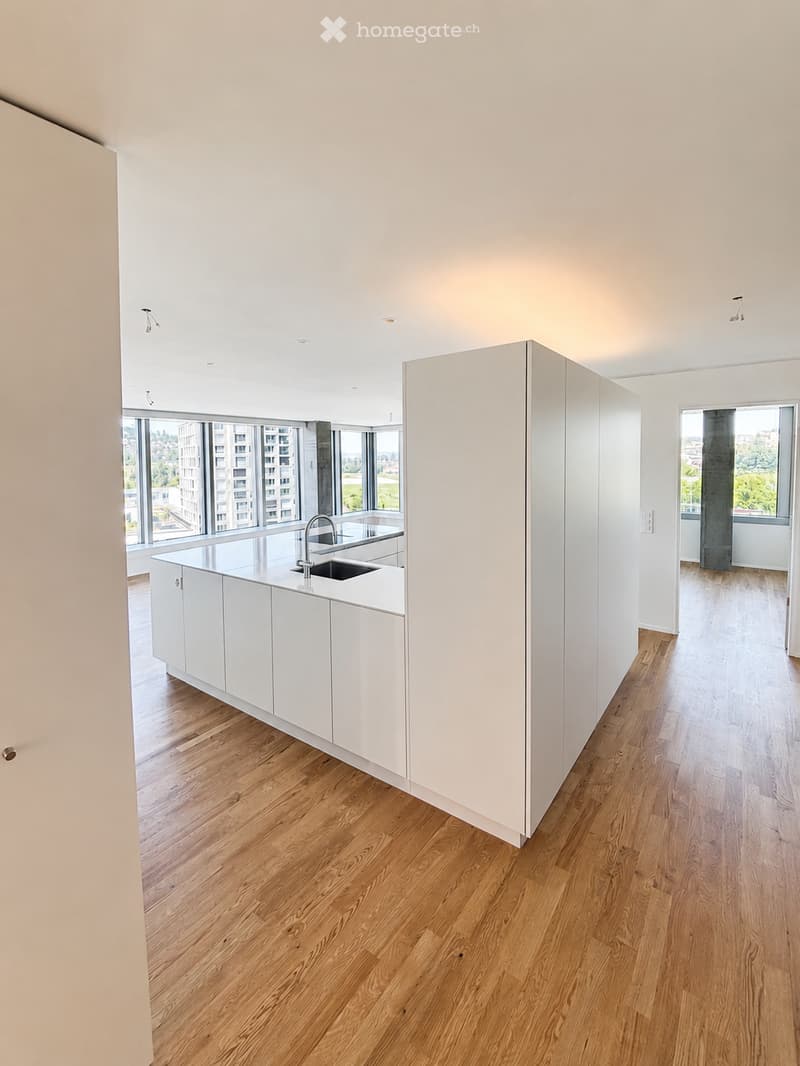
  • Modern kitchen with white cabinets, a central island, and a built-in sink.
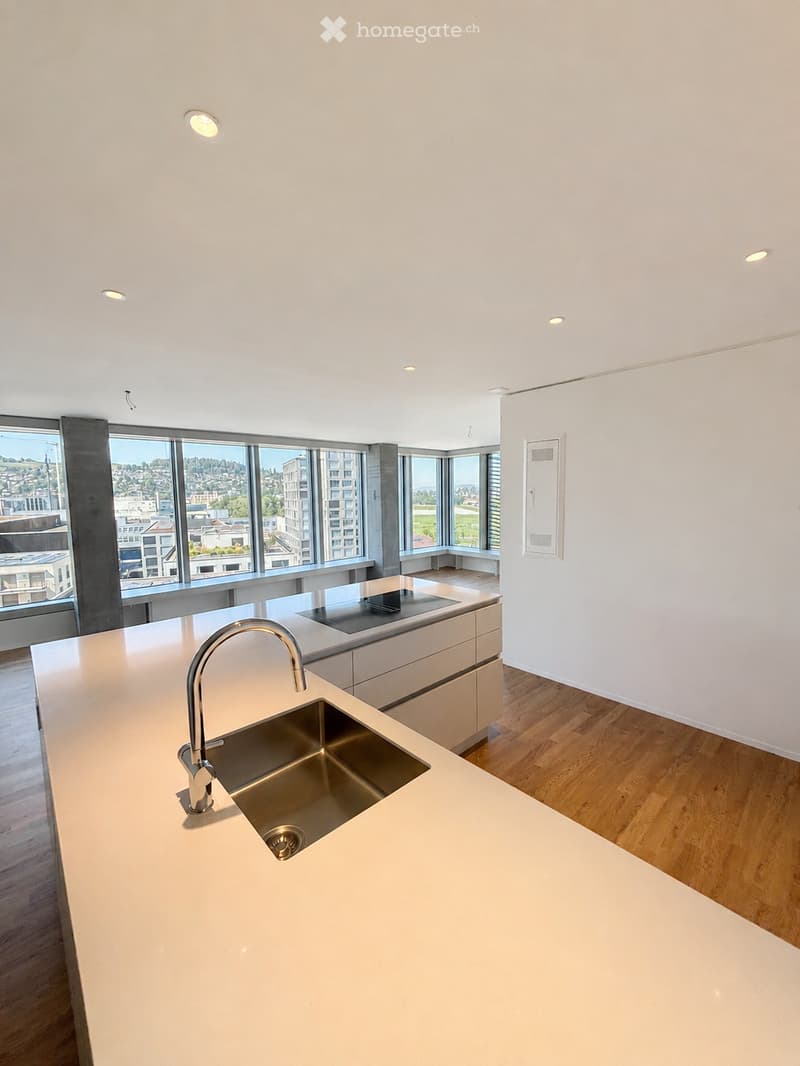
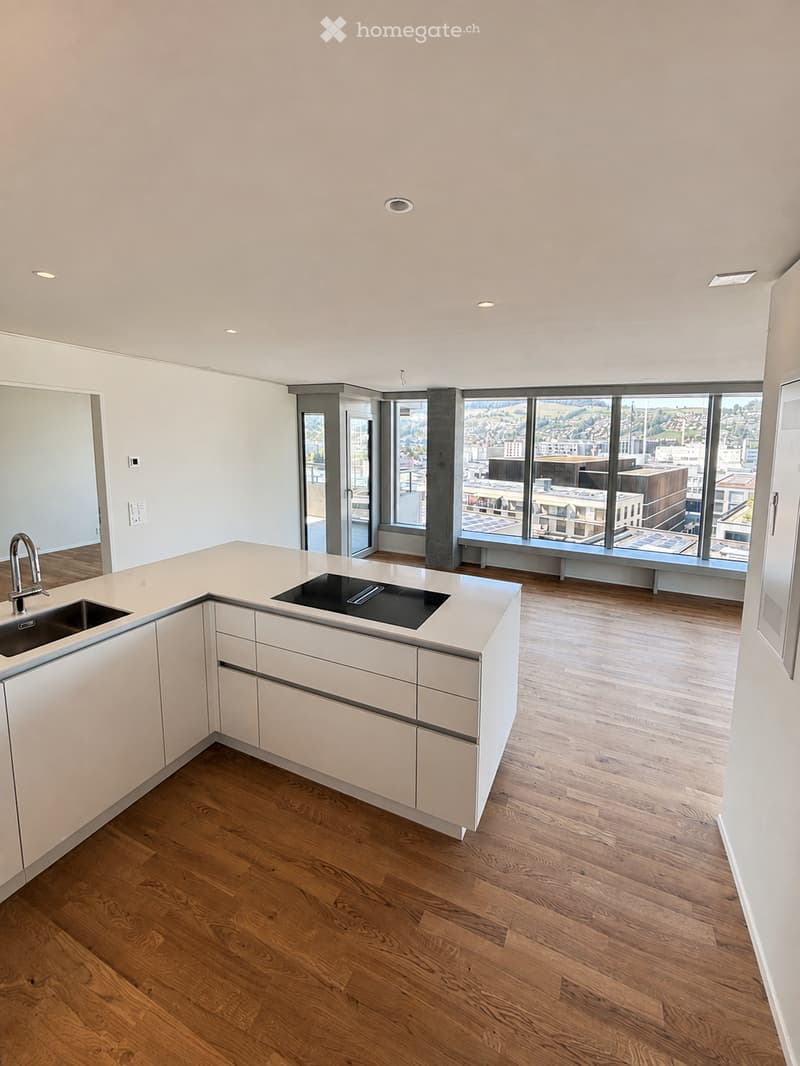
  • Modern kitchen with white countertops, stainless steel sink and faucet, built-in stove, and large windows offering a city view.
  • Modern, minimalist kitchen with white cabinetry, a central island, and a sink, featuring large windows and wooden flooring.
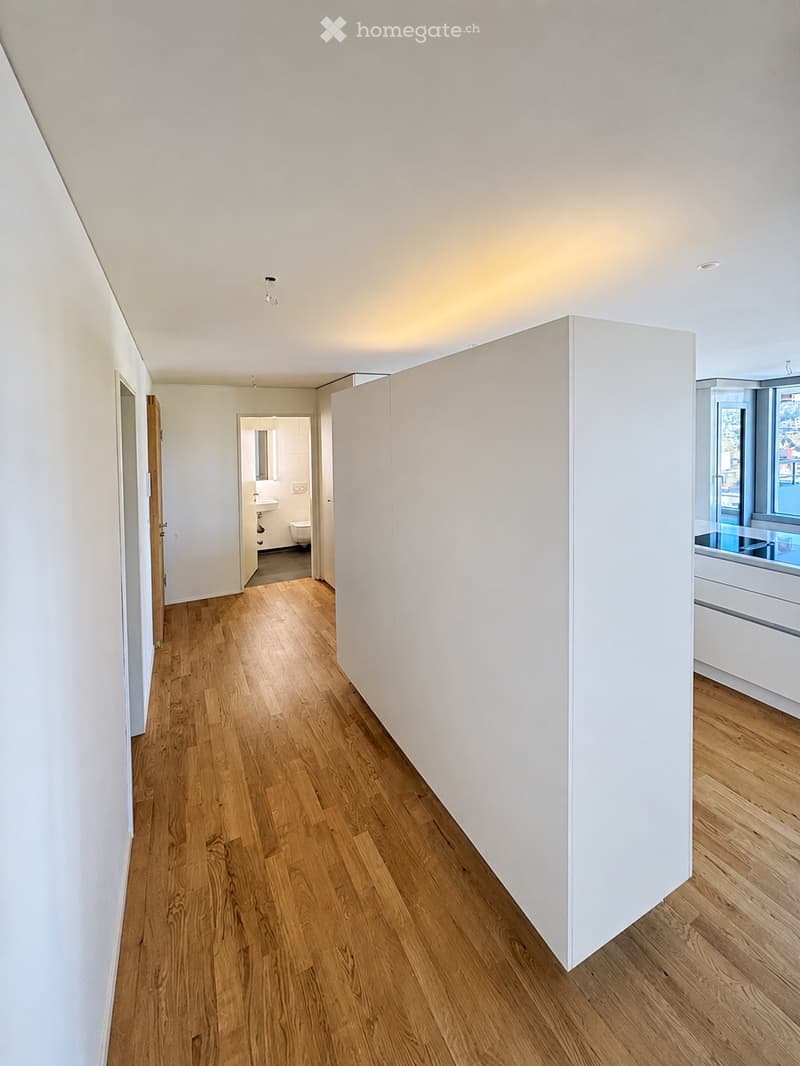
  • Bright, minimalist hallway with light wooden flooring and white walls. Features recessed ceiling lighting and open doorways leading to adjacent rooms, including a bathroom and a room with a window and built-in cabinetry.
  • Modern kitchen with white cabinets, wooden flooring, and large windows offering a city view. Features a sink, faucet, and countertop.
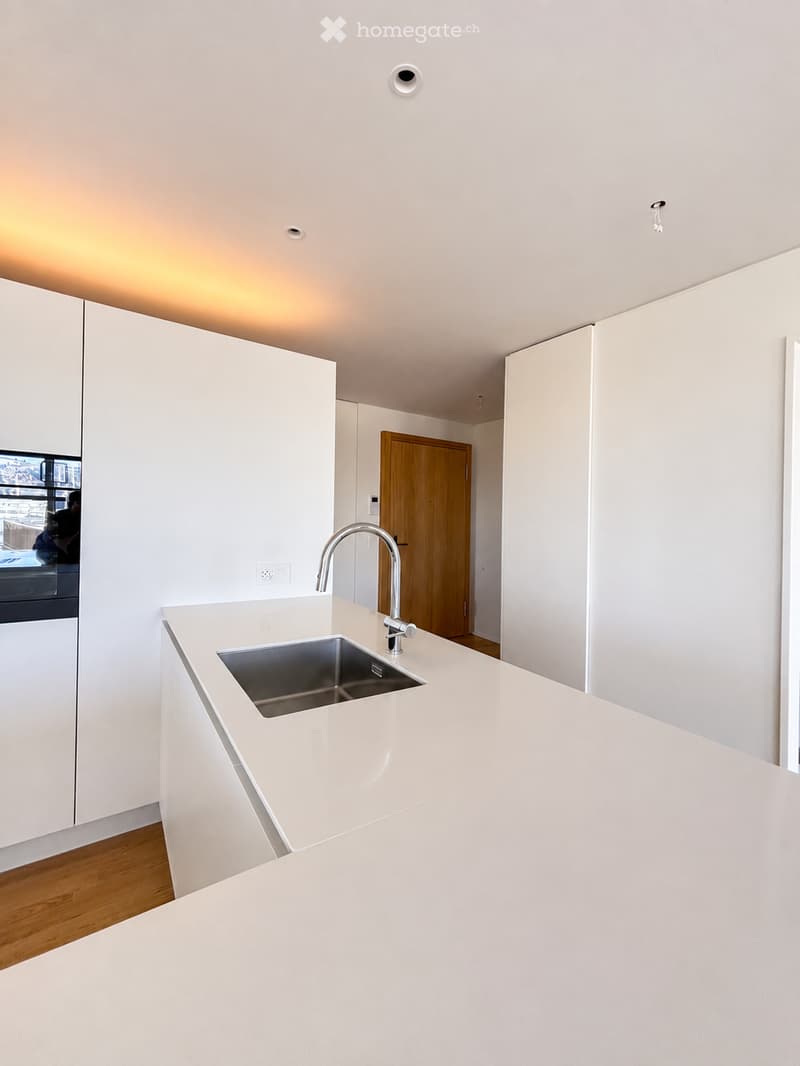
  • Modern kitchen with white cabinetry, a sleek white countertop, and a stainless steel sink with a modern faucet. The space features recessed lighting and a wooden door leading to another room.
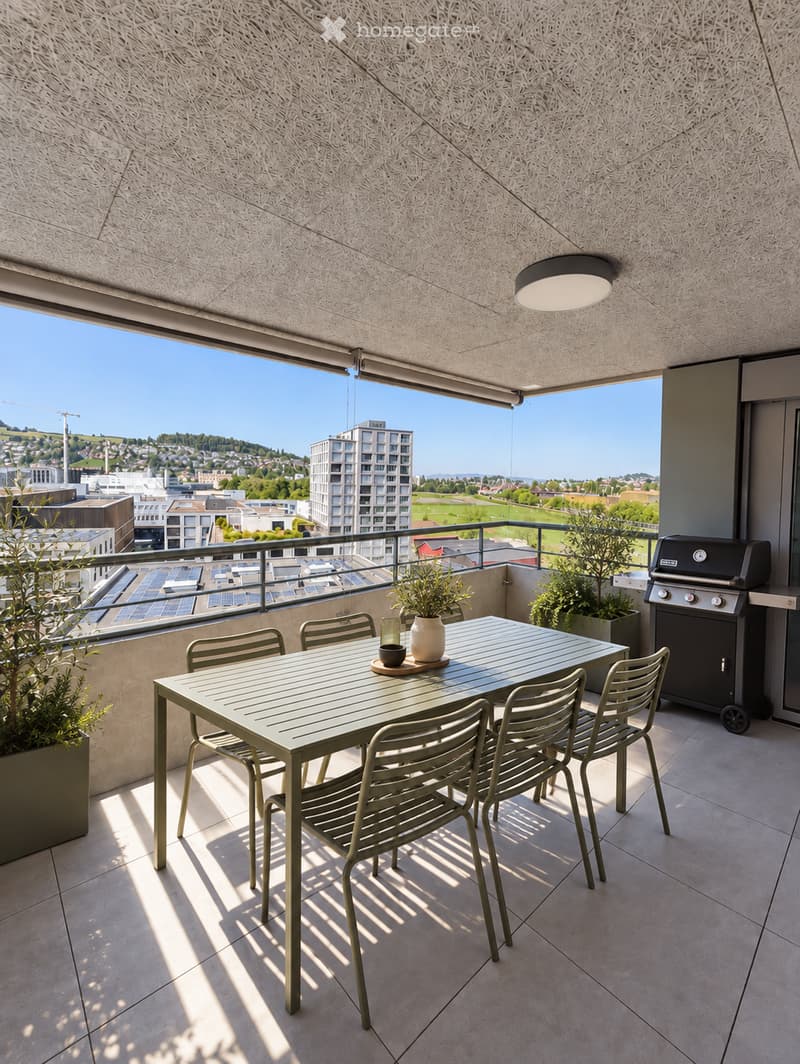
  • Balcony with a modern dining setup, including a table, chairs, a vase, and a grill, overlooking a cityscape with buildings and greenery.
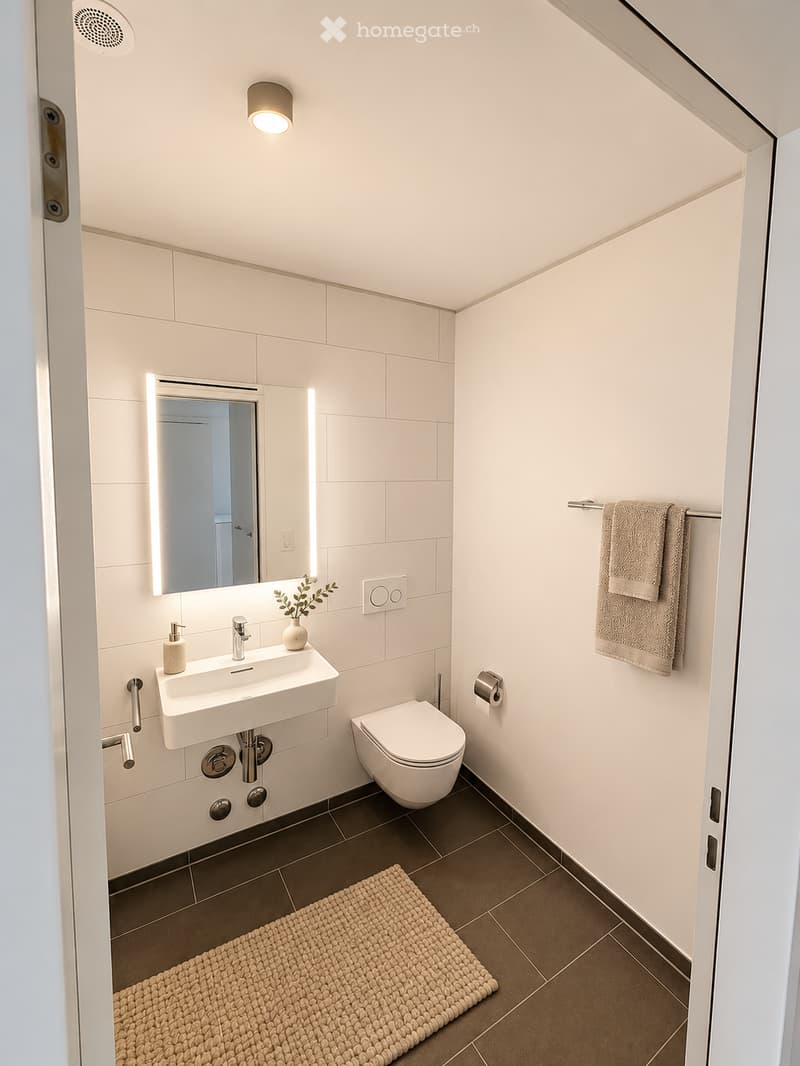
  • Modern bathroom with white tiles, a floating sink, a toilet, a mirror with built-in lighting, a towel rack, and a small decorative plant on the sink.
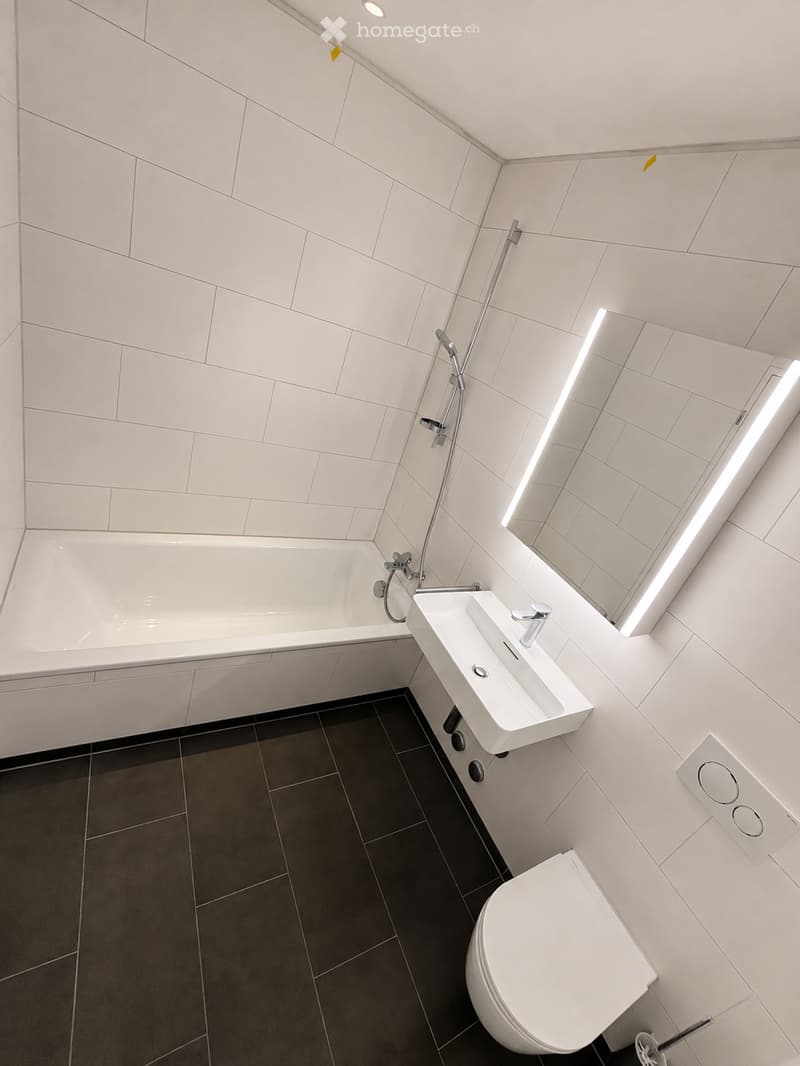
  • Modern bathroom with white tiled walls, a bathtub, a sink, a toilet, and a large mirror with built-in lighting.
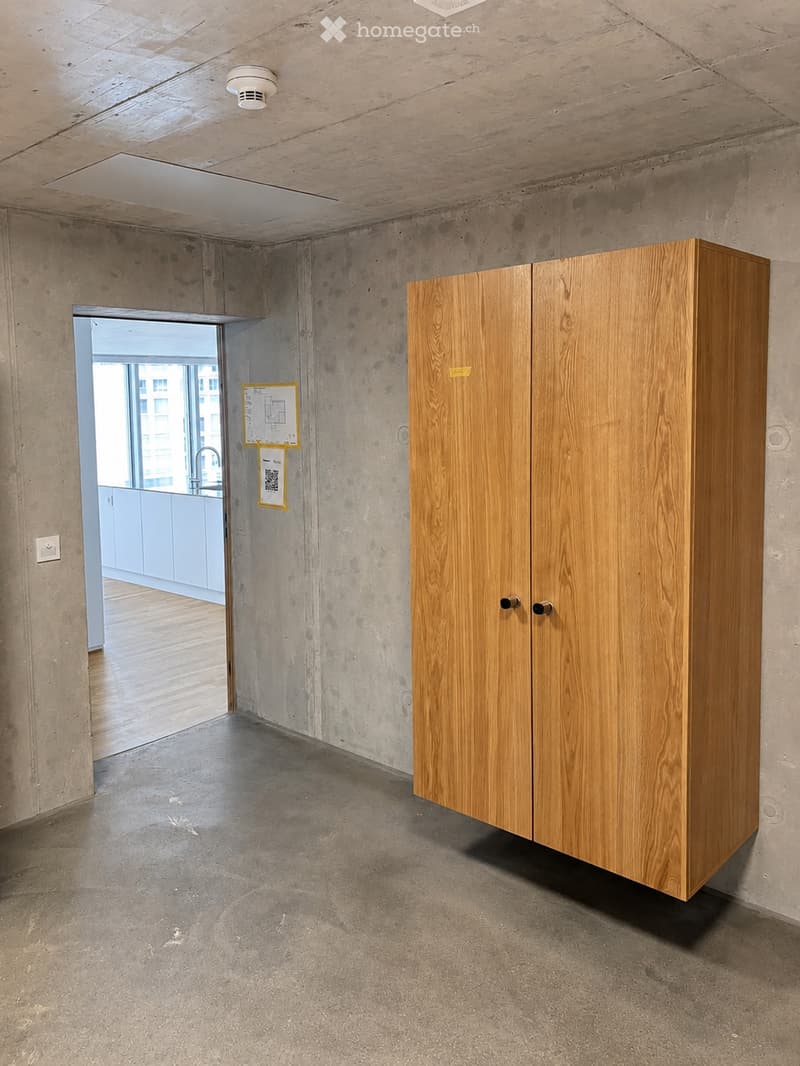
  • Empty room with exposed concrete walls and floor, a single wooden cabinet, and a doorway leading to another room with a visible kitchen area.
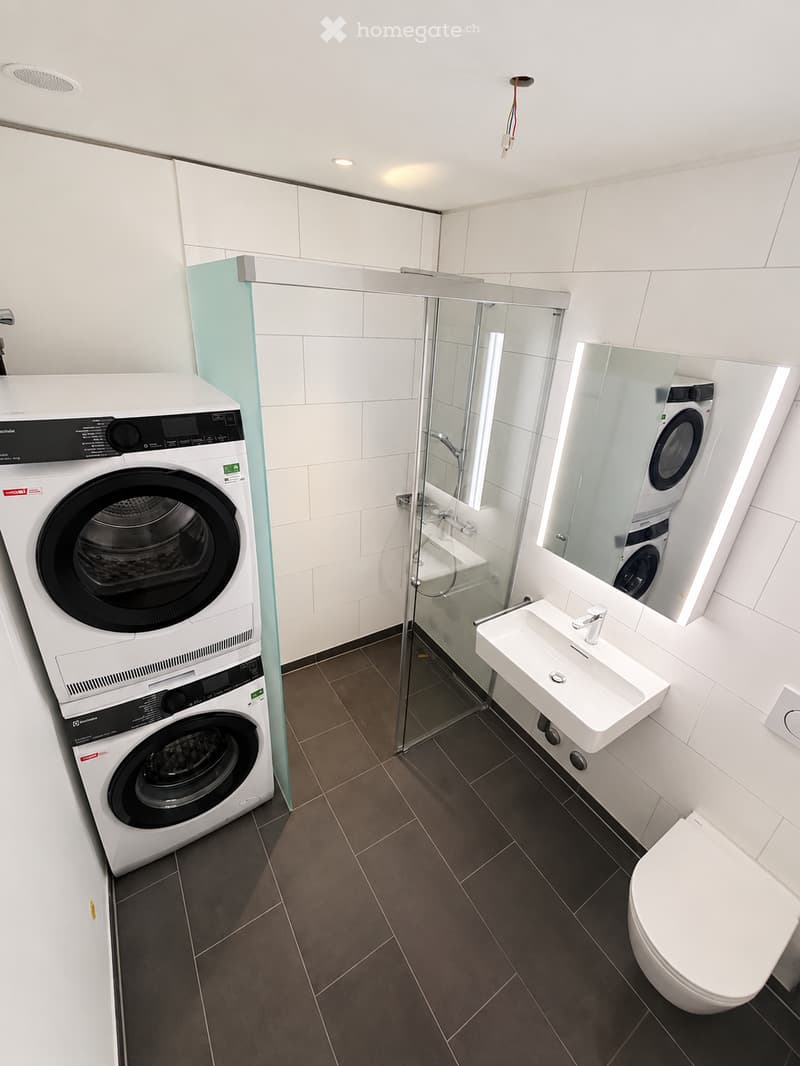
  • Modern bathroom with white tiles, dark brown floor tiles, a glass-enclosed shower, a sink, a toilet, and a private washing machine.
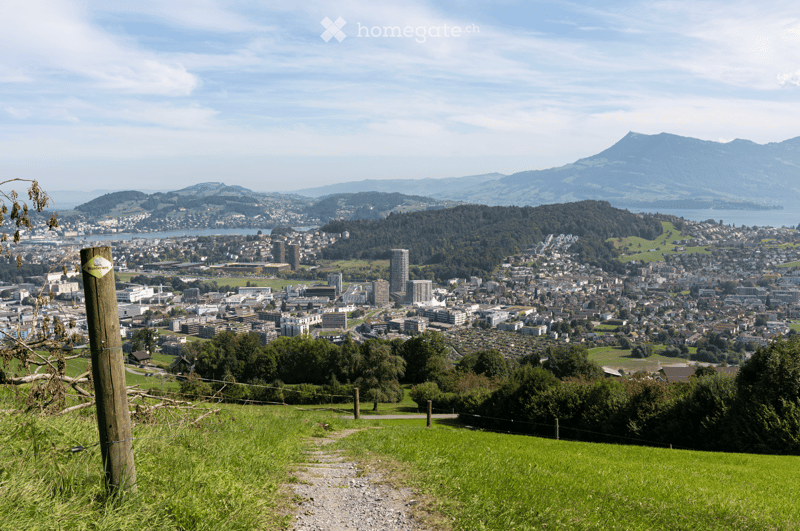
  • Panoramic view of a cityscape with buildings, trees, and distant mountains under a clear sky.
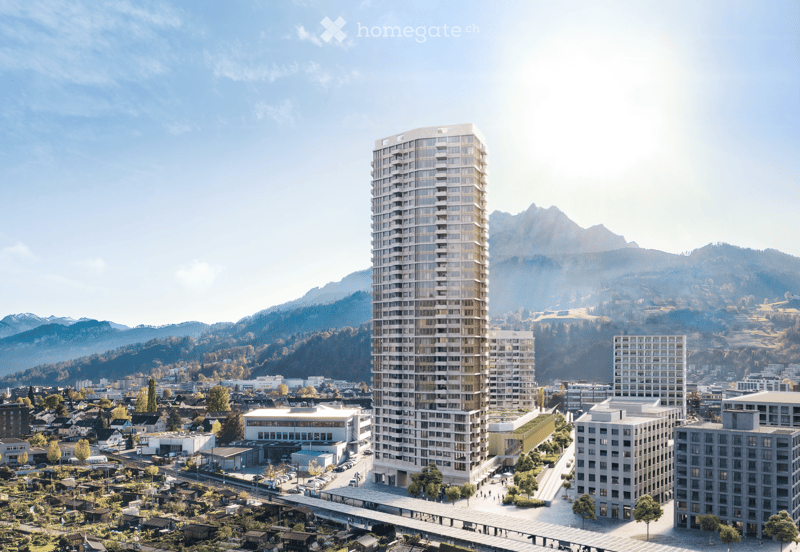
  • A modern high-rise building with reflective glass windows stands prominently in the foreground, surrounded by smaller structures and a landscaped area. The background features a scenic mountain range under a clear blue sky.
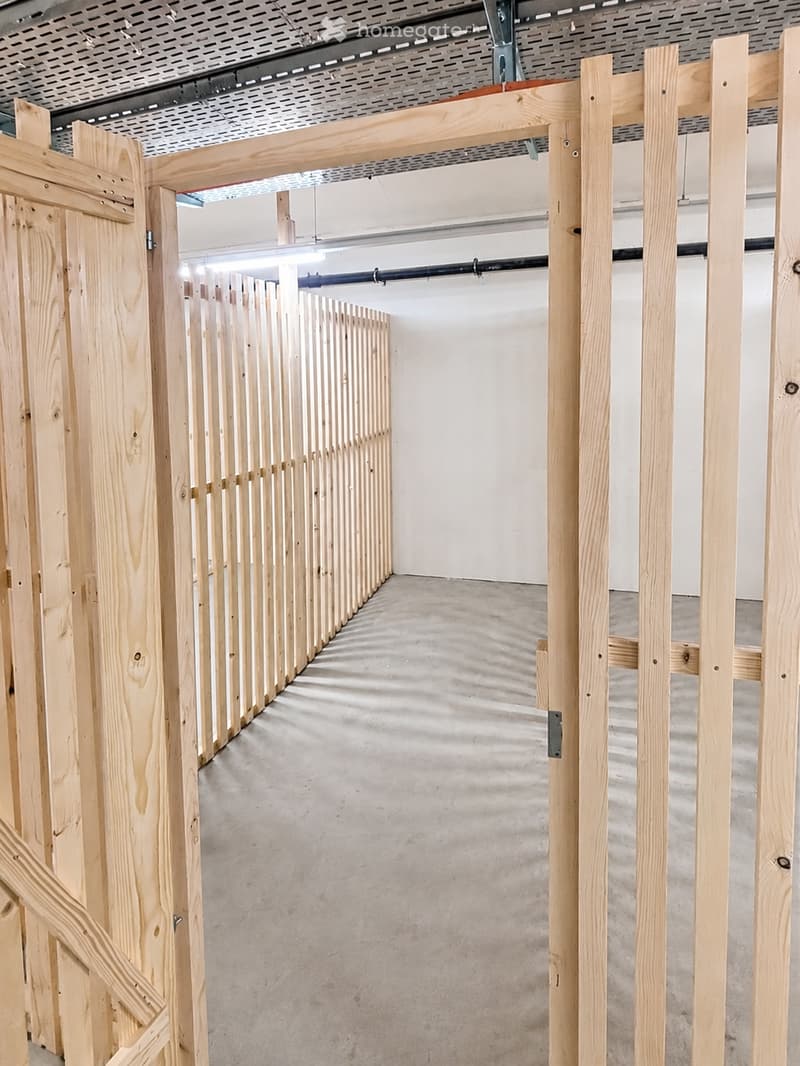
  • Empty hallway with unfinished wooden walls and a concrete floor, featuring exposed construction elements and lighting fixtures.
  • Get full property details

    Contact the advertiser for the exact address, floor plans and additional documents.

1 / 21

"First rental in PilatusTower Kriens | 3.5 rooms"

Rent
CHF 2,980.–
Rooms
3.5
Living space
90 m2

Location

Am Mattenhof 1, 6010 Kriens

Travel time

  • < 1 min.Station: Kriens Mattenhof

Surrounding information

Source of this data

The data displayed is provided by one of our third-party suppliers.

Please note that the locations displayed may not be up to date and there may be some deviations.

  • Supermarket

    2 min.Migros
  • School

    9 min.Schulhaus Kuonimatt
  • Pharmacy

    1 min.Medbase Apotheke Mattenhof
  • Public Transport

    < 1 min.Mattenhof

Times refer to the route on foot.

Costs

Net rent:
CHF 2,700.–
Add'l expenses:
CHF 280.–
Rent:
CHF 2,980.–

Main information

Available from:
30.10.2026
Type:
Apartment
No. of rooms:
3.5
Floor:
11
Surface living:
90 m2
Year built:
2026

Features and furnishings

  • Pets allowed

  • Balcony / Terrace

  • Washing machine

  • View

  • Wheelchair access

  • Child-friendly

  • Elevator

  • New building

Documents (0)

Description

11th floor | Panorama & Premium equipment

Living above the roofs of Lucerne South.

This high-quality 3.5-room new apartment on the 11th floor of the PilatusTower offers modern living comfort, an above-average construction standard, and an impressive view of the Central Swiss mountain world and towards Lucerne on approximately 90 m².

The spacious living/dining area, two full-fledged bathrooms, the approximately 12 m² large balcony, and the exclusive offers of the PilatusTower make the apartment a special home.

Highlights of the apartment
  • First rental / new building 2026

  • 3.5 rooms on approximately 90 m²

  • Upper floor with a wide view

  • Spacious living/dining area with open kitchen, approximately 40 m²

  • Two bedrooms, approximately 14 m² and 13 m²

  • Balcony, approximately 12 m²

  • Electric awning on the balcony

  • High-quality oak parquet floor

  • Modern kitchen with quartz composite worktop

  • High-quality kitchen appliances including combi-steamer

  • Two full-fledged bathrooms: bath/WC and shower/WC

  • Own washing machine and own tumble dryer

  • Electric louvres

  • Additional lockable storage space in the stairwell

Living in the PilatusTower

Residents benefit from an exceptional range of community and additional areas:

  • Panoramic rooftop terrace at around 110 meters high

  • Fitness room

  • Sauna on the 36th floor

  • Lounge with terrace on the 37th floor

  • Coworking area

  • Bookable guest room for visitors

  • Wine cellar

  • Spacious bicycle parking and bicycle cleaning station

  • Package boxes

  • Electronic locking system

Individual additional offers are bookable and partially subject to a fee.

Perfectly connected

The PilatusTower is located directly in the lively Mattenhof quarter. The Kriens Mattenhof train station and bus connections are practically in front of the house door.

Luzern main station can be reached by S-Bahn in around 4 minutes.

Shopping facilities, restaurants, cafes, fitness and leisure activities are located in the immediate vicinity. The motorway, Allmend, Bireggwald, and Lake Lucerne are also quickly accessible.

Rent: CHF 2,700.– Additional costs: CHF 280.– Gross rent: CHF 2,980.– / month Availability: by arrangement

If you are interested, I look forward to a brief contact with some information about the future tenants and the desired move-in date.

Note: The shown pictures are visualizations. Materials and colors may differ slightly from the finished apartment. Additional investments have been made compared to the standard equipment, including a combi-steamer, an electric balcony awning, and additional lockable storage space.

Create your account
Free

Unlock the full experience

Sync your favourites, manage search alerts, and access all your important services seamlessly across devices. Create your free account for a personalized home search!

Listing ID
4003505731
Object ref.
q5or1.h0gu6

Contact the advertiser

Tenant profile
Success booster
Greater chance of success

In high-demand areas, property listers find themselves pre-selecting prospects to manage the number of viewings. Timing – first come, first served – is key, but other criteria can also influence selection. A high income doesn’t always mean an advantage – be honest about it.

By continuing, I declare that I accept the GTC and acknowledge the privacy policy, and that personal aggregated data related to my interests may be shared with the advertiser.

Other properties you might like

Fraud prevention: a few useful tips

  • Never transfer money in advance
  • Be careful if the price appears too low
  • Never share personal data such as bank details or copies of ID upfront
  • Do not sign a contract before you have visited the property

Tips and services