"Hirschenpark Wettswil – High-Quality New Build for Rent"
Location
Stationsstrasse 38, 8907 WettswilTravel time
- 15 min.Station: Bonstetten-Wettswil
Surrounding information
School
11 min.Primarschule MettlenSupermarket
10 min.VolgPublic Transport
< 1 min.Industrie
Times refer to the route on foot.
Costs
- Rent:
- CHF 3,280.–
Main information
- Available from:
- 01.02.2027
- Type:
- Apartment
- No. of rooms:
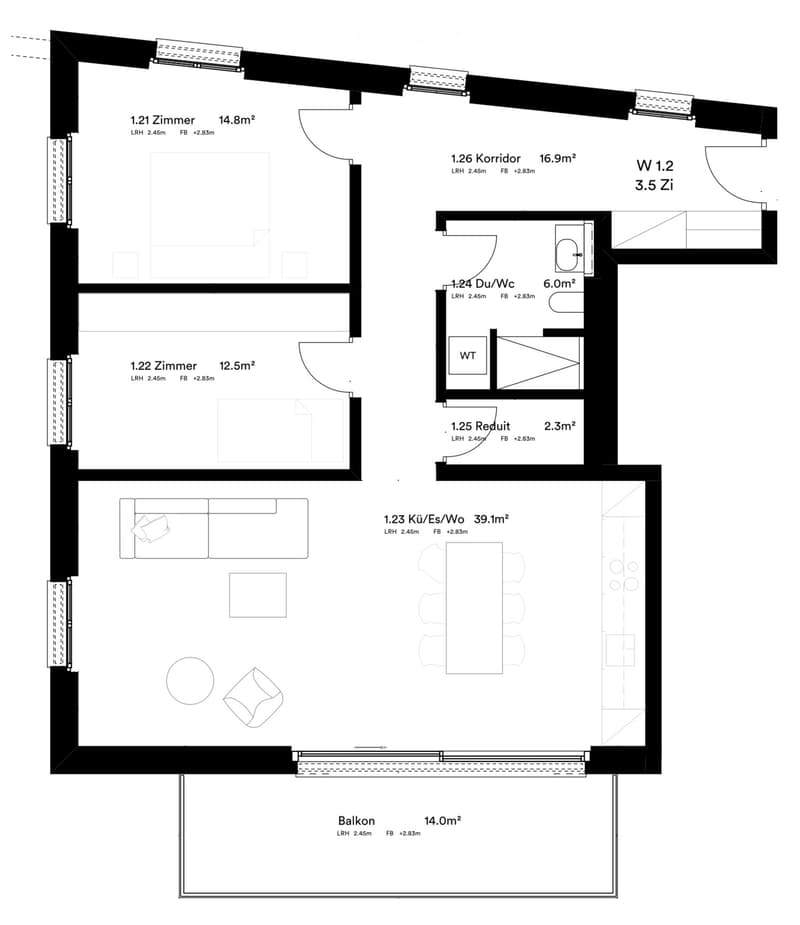
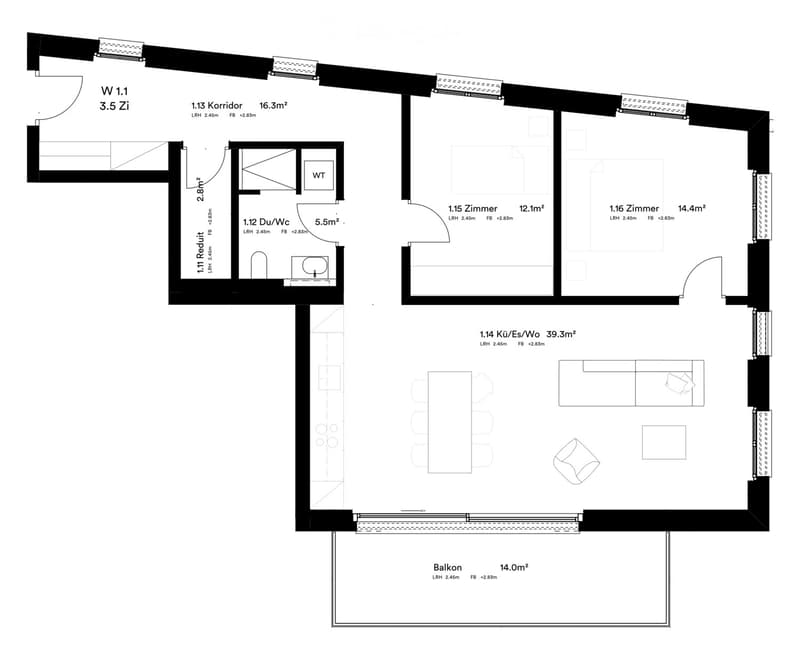
- 3.5
- Floor:
- 1
- Surface living:
- 91 m2
- Year built:
- 2027
Features and furnishings
Pets allowed
Balcony / Terrace
Washing machine
View
Wheelchair access
Quiet neighborhood
Child-friendly
Parking space
Garage
Elevator
New building
Documents (1)
Description
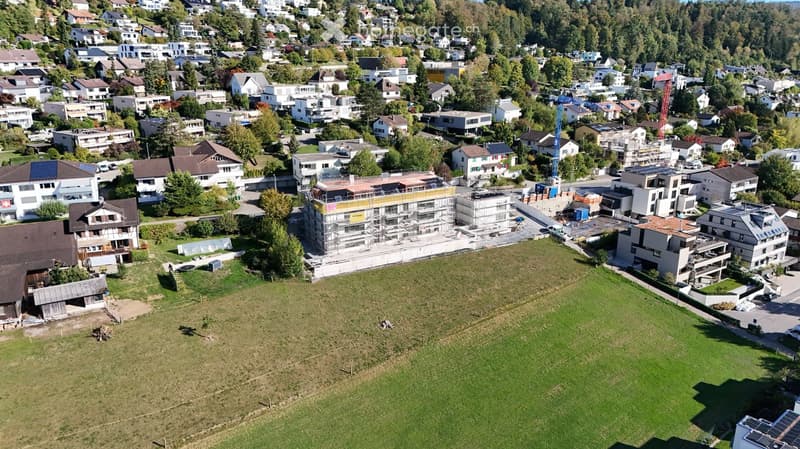
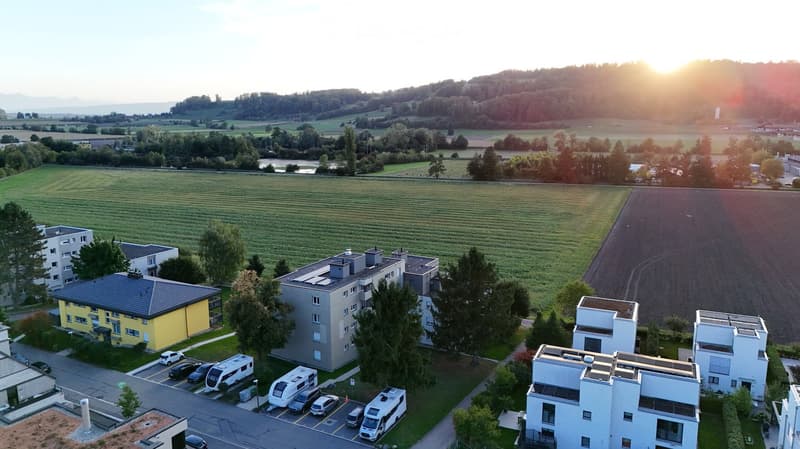
Welcome to Hirschenpark – Your new home in Wettswil am Albis.
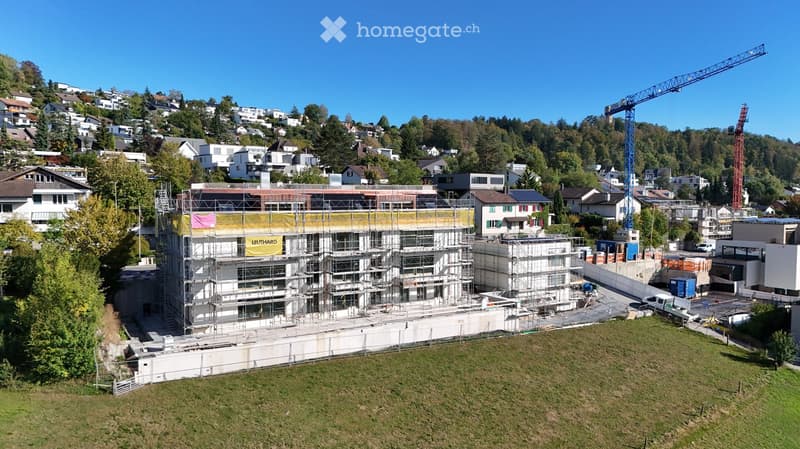
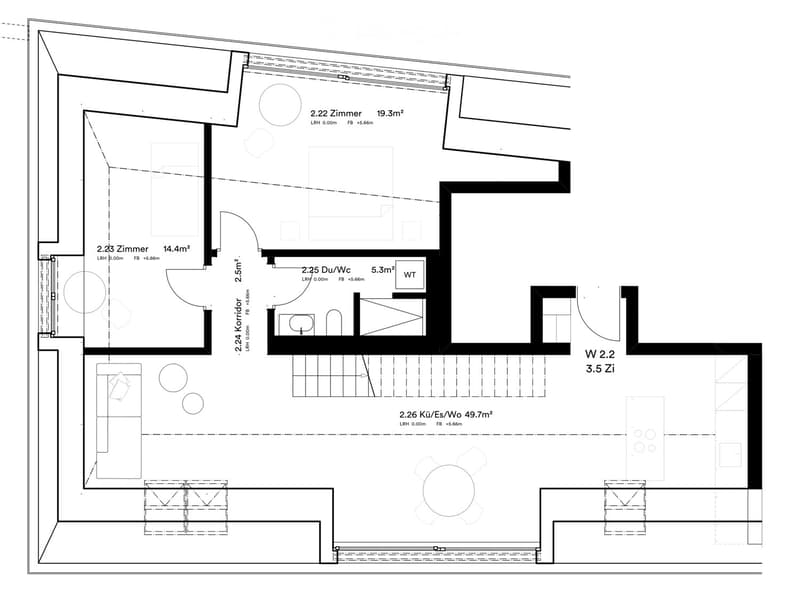
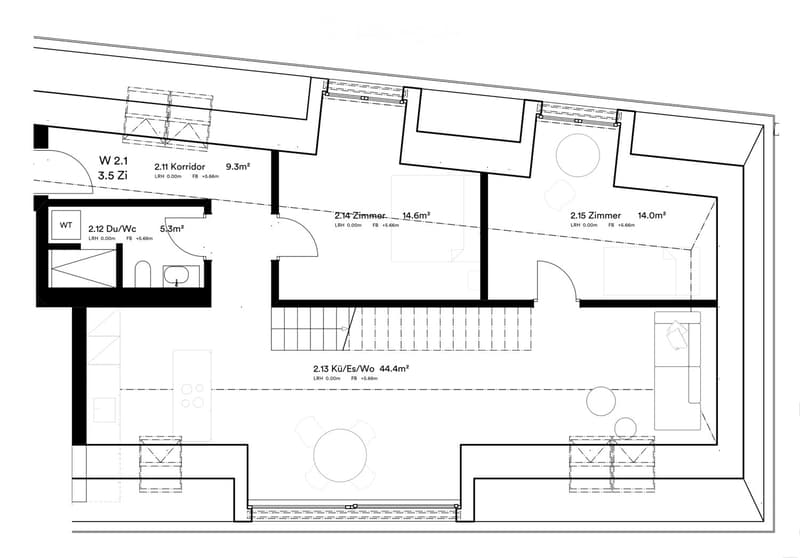
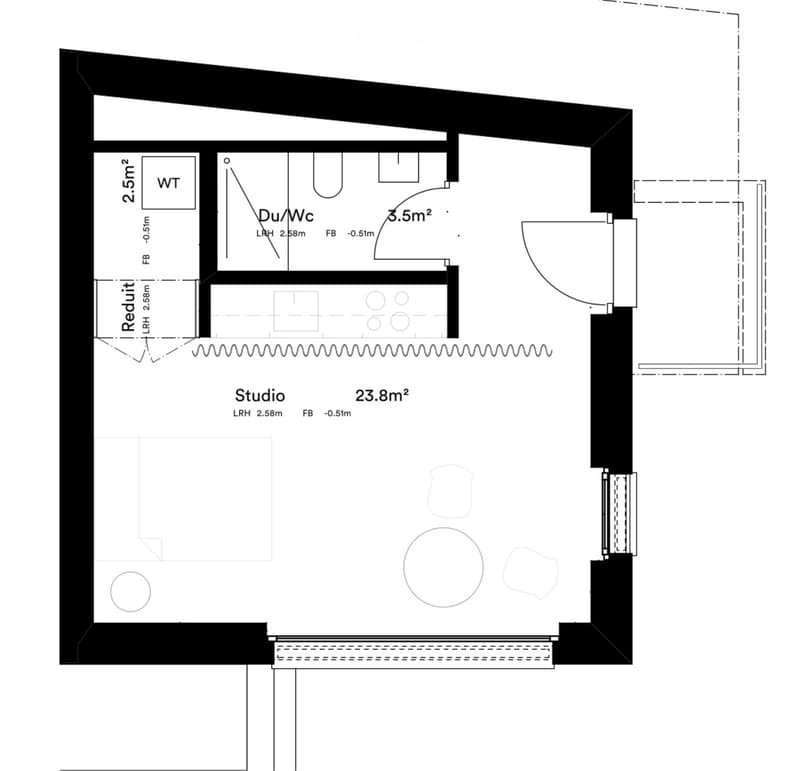
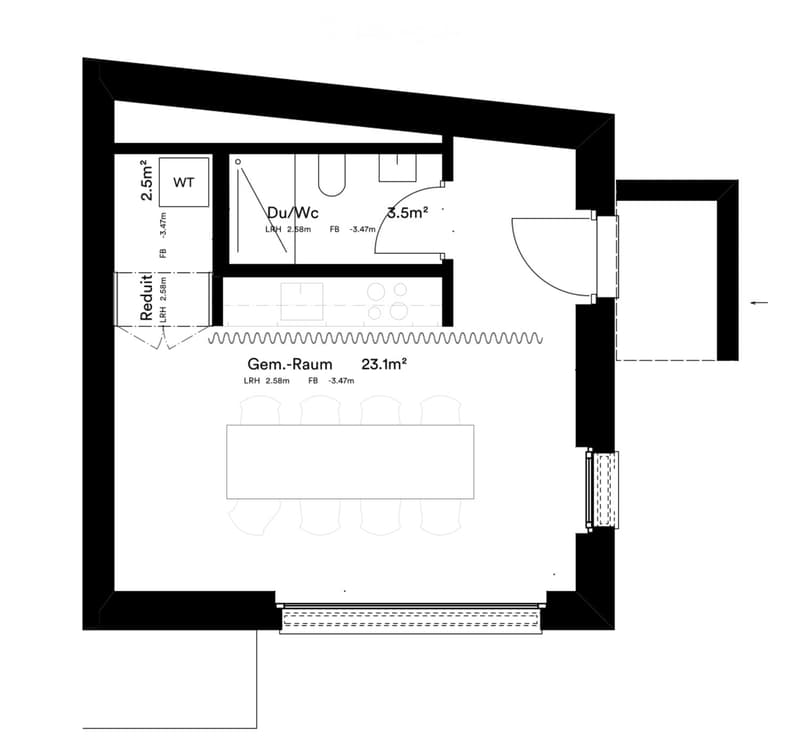
At Stationsstrasse 38, Hirschenpark is being built with ten high-quality rental apartments and a studio. Spacious floor plans meet elegant, timeless interior design in warm earth tones and a construction standard that is oriented towards the owner-occupier standard.
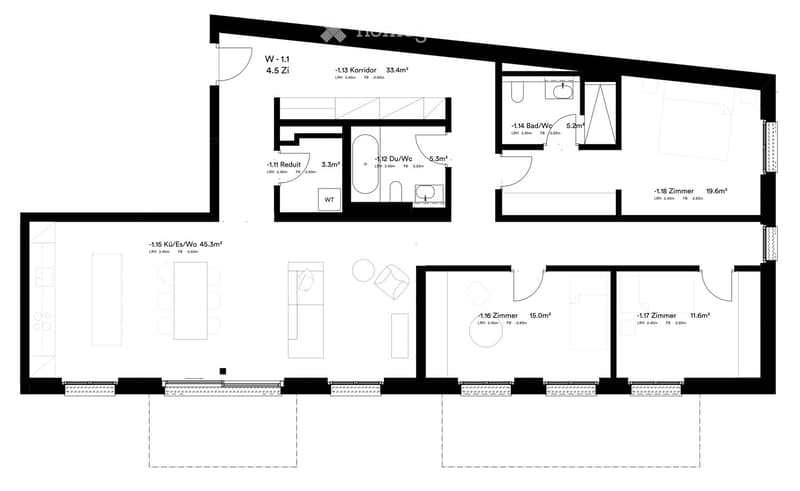
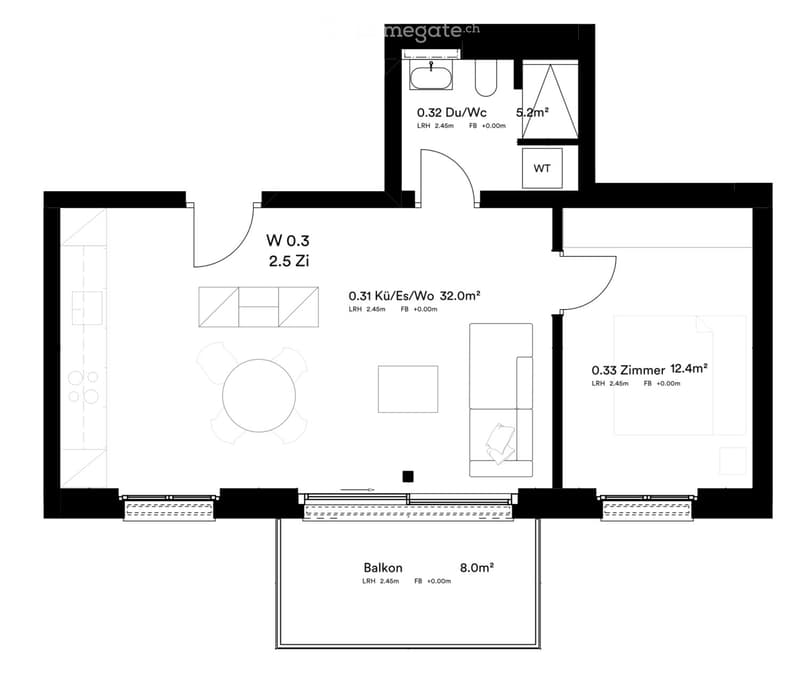
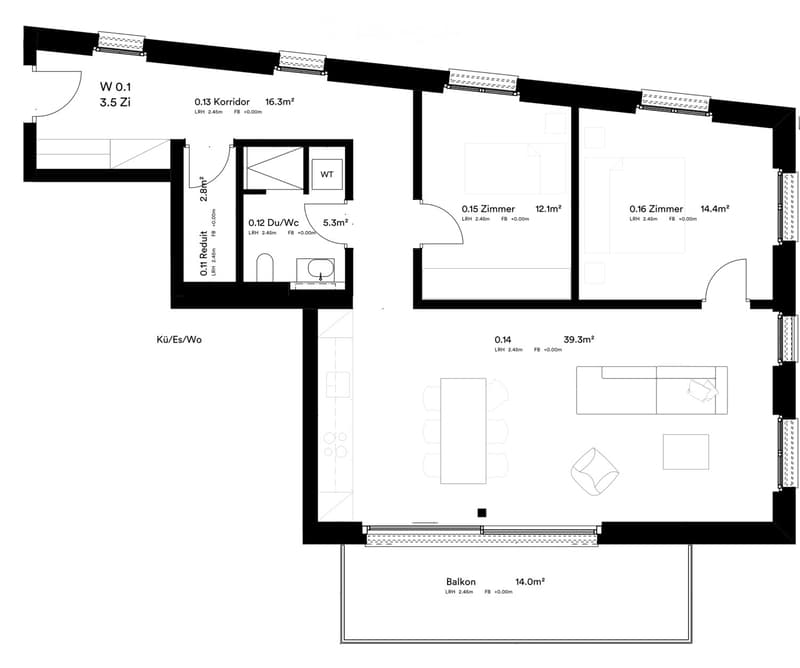
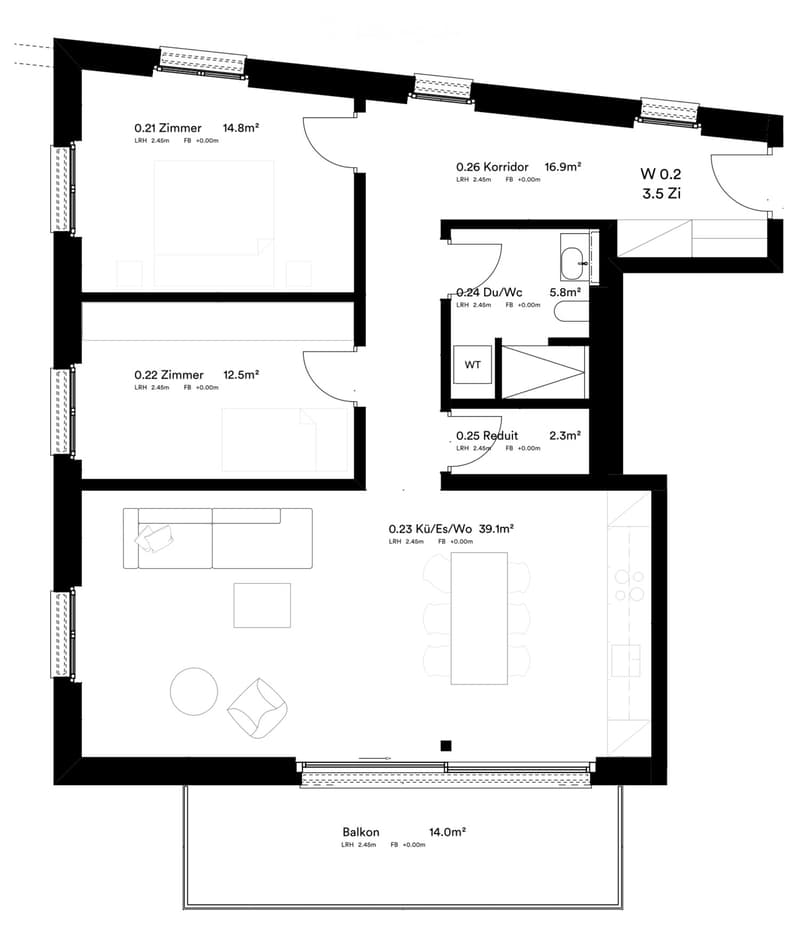
This advertisement is representative of the currently available apartments in Hirschenpark. Different apartment sizes, floor plans, and floors are available. We would be happy to send you the current apartment overview with floor plans and rents.
High-quality interior construction
Particular emphasis was placed on high-quality materials, warm color tones, and a calm, harmonious overall effect in the design.
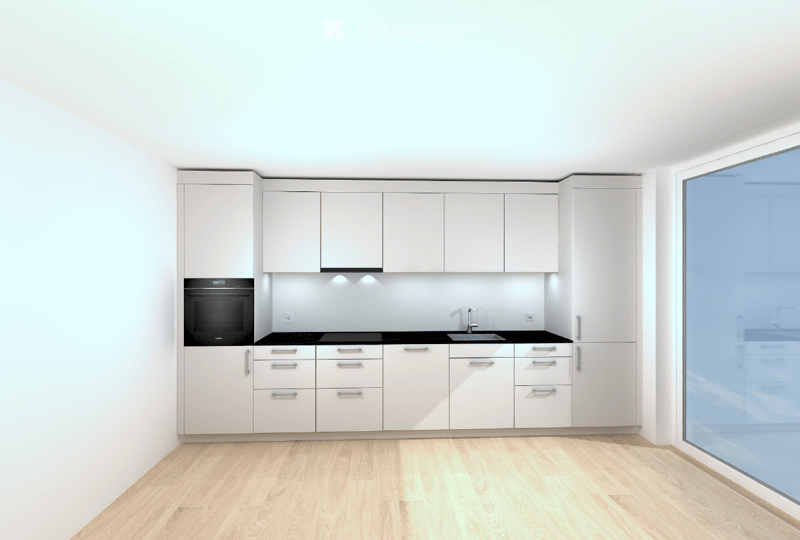
• High-quality interior design in warm earth tones
• Oak parquet as country house planks
• Kitchen in owner-occupier standard (Swiss company)
• Siemens kitchen appliances
• Induction cooktop
• Combined oven/steamer
• Refrigerator with ice compartment
• Private washing machine and private dryer from Miele in each apartment
• Basement compartment included
• Ground-source heat pump
• Private outdoor areas depending on the apartment
• Spacious, open living, dining, and kitchen areas
• Practical reductions in various apartments
Various apartments – a home according to your needs
Hirschenpark offers apartments of different sizes – from the studio and the 2.5-room apartment to various 3.5-room apartments and the spacious 4.5-room apartment.
The 3.5-room apartment advertised here serves as a reference apartment for the entire project. Living space, floor plan, floor, outdoor area, and rent vary depending on the available unit.
Internet is already included in the rent for all apartments.
Directly connected to Zurich
Hirschenpark combines living in Wettswil with a very good connection to Zurich and short distances in everyday life.
• Bus stop directly at the property
• Direct connection to Zurich-Enge with bus line 200
• S-Bahn (S5 + S14) can be reached in about 15 minutes on foot; from there, connections to the city of Zurich at 15-minute intervals
• Volg can be reached in about 5 minutes on foot
• School can be reached in about 10 minutes on foot
• Direct motorway access Wettswil
Wettswil am Albis
The municipal tax rate is 89% in total (without church tax) in 2026.
Parking and ancillary rooms
Parking spaces are available in the building's underground garage. A parking space can be rented optionally for CHF 150.– per month. A basement compartment is included with the apartment.
Move-in
Definitive move-in date: February 1, 2027.
According to the current construction progress, an earlier move-in may be possible. A move-in as early as January 1, 2027, is currently conceivable, but non-binding.
Interest aroused?
We would be happy to show you the apartments in person. Arrange your viewing appointment with us - we look forward to your contact.
Contact: verwaltung@vb-immo.ch
Tel: 043 466 04 23
Website: www.vb-immo.ch
Important: Holiday absence from October 3-10, 2026
Note: The project is currently still under construction. The visualizations used are representations of the planned project. Changes to visualizations, plans, and final execution are reserved.

Unlock the full experience
Sync your favourites, manage search alerts, and access all your important services seamlessly across devices. Create your free account for a personalized home search!
Contact
Venetz & Bochsler Immobilien AG
- Listing ID
- 4003506000
- Object ref.
- cbc6w.liyh9