"Peaceful in Coppet - Modern and bright semi-detached villa"
Rent
CHF 6,400.–
Excl. additional cost
Notify on price drop
Rooms
4.5
Living space
120 m2
Location
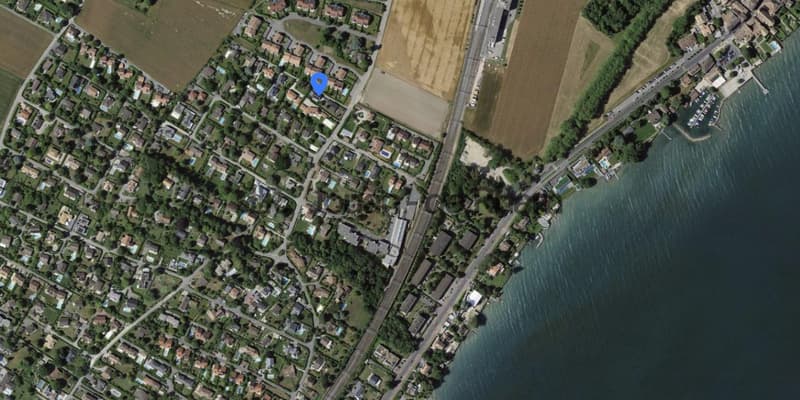
Route de Tannay 54a, 1296 CoppetTravel time
- 10 min.Station: Coppet
Surrounding information
Pharmacy
11 min.Pharmacie de CoppetSchool
14 min.École de TannayPublic Transport
< 1 min.Route de Tannay
Times refer to the route on foot.
Costs
- Net rent:
- CHF 6,400.–
- Rent:
- CHF 6,400.– Excl. additional cost
- Notify on price drop
Main information
- Available from:
- 01.02.2027
- Type:
- Row house
- No. of rooms:
- 4.5
- Surface living:
- 120 m2
- Year built:
- 2023
Documents (0)
Description
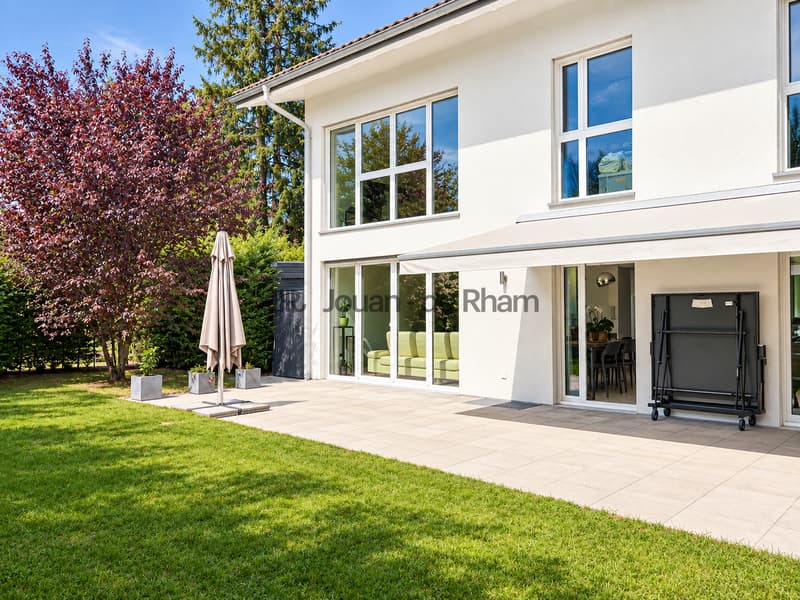
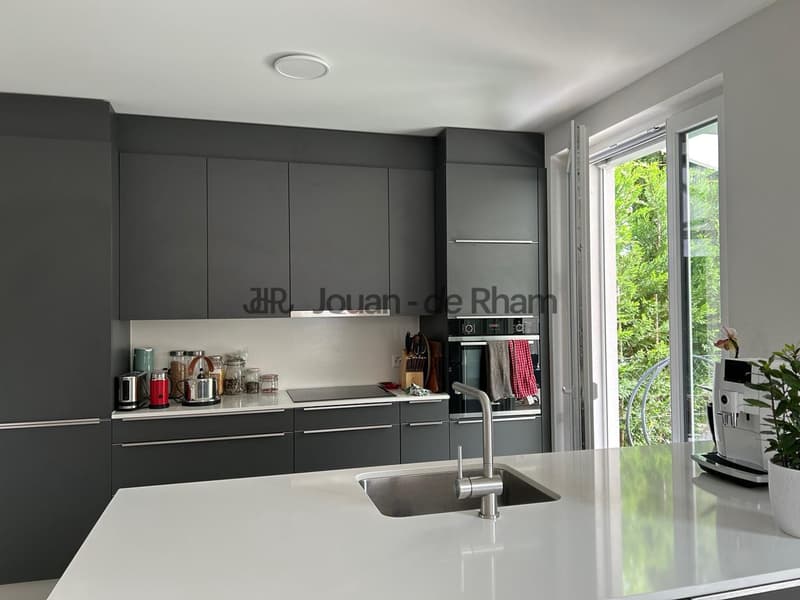
Semi-detached villa built in 2023, ideally located in Coppet, in a peaceful villa neighborhood. Perfectly connected to public transport (bus 50m, Coppet train station 500m), it offers around 120 m² of living space (330 m² usable), underfloor heating with heat pump, a fitted kitchen with central island, a terrace, a garden, and 2 covered parking spaces. Pets accepted. Available from 01.02.2027.
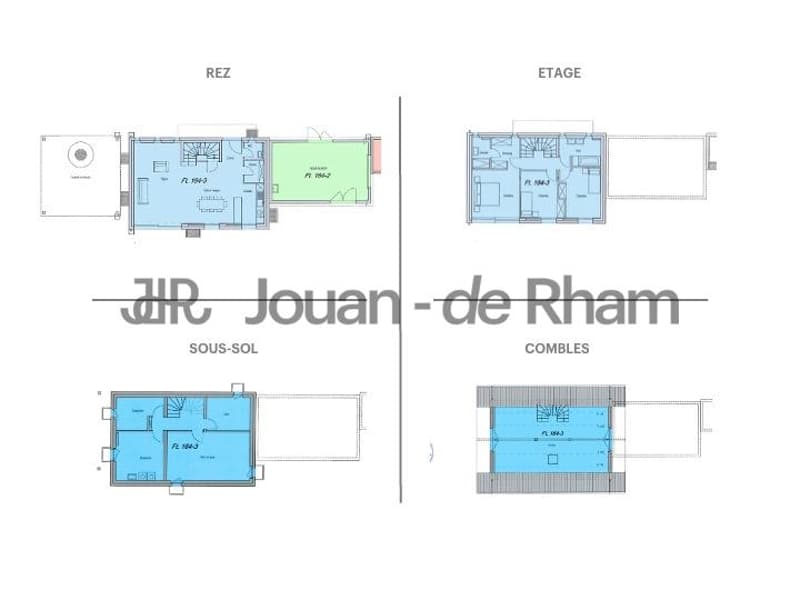
__GROUND FLOOR__
Entrance with guest toilet and storage room, ideal for a dressing room or cellar.
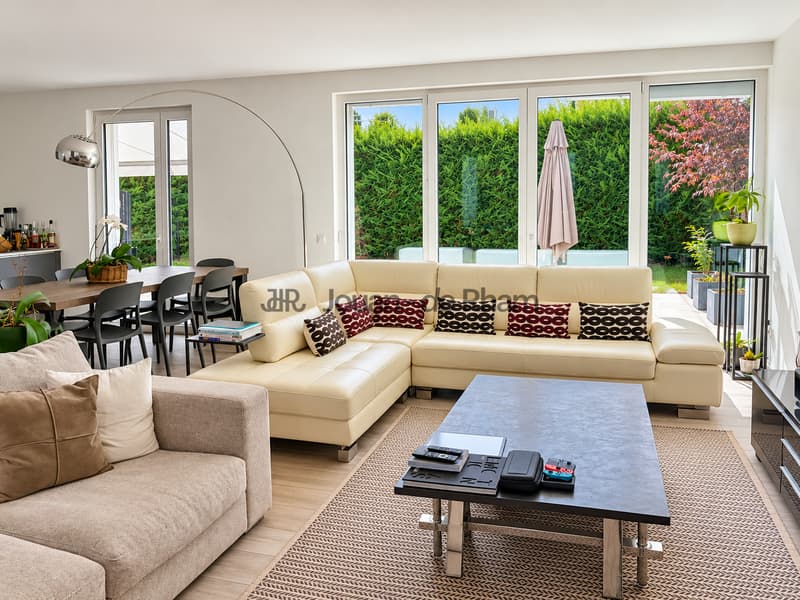
Living room open to a beautifully fitted kitchen with central island (total surface area of around 50 m²).
Access to the terrace of around 27 m² and to a garden of around 80 m².
__UPPER FLOORS__
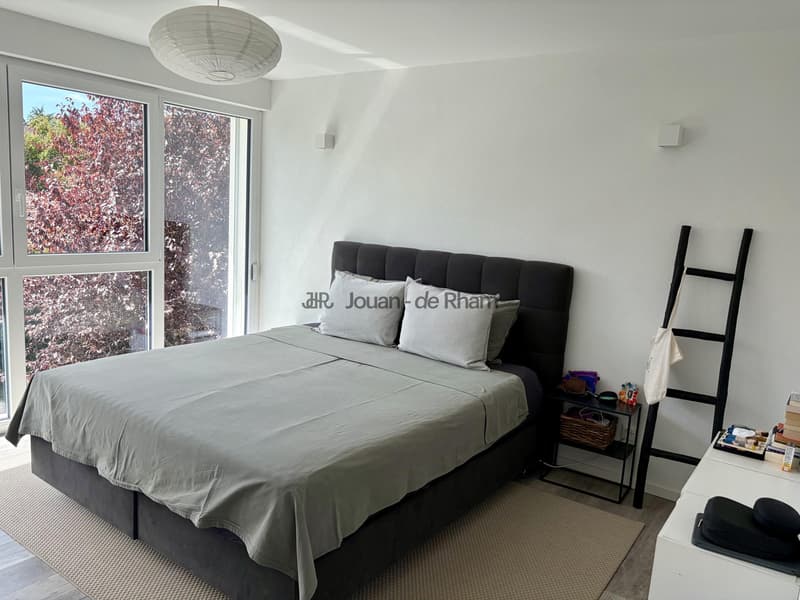
Parental bedroom of around 20 m² with dressing room and shower.
2 bedrooms.
Bathroom with double sink and toilet.
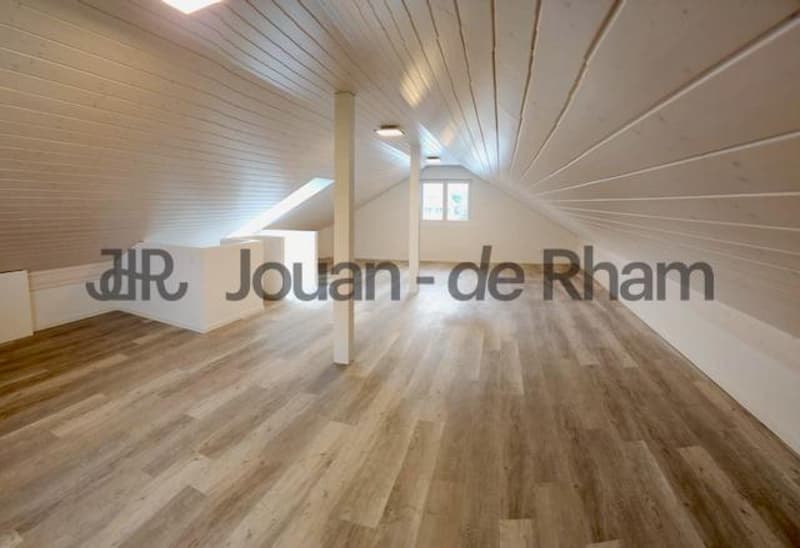
Attic of around 58 m².
__BASEMENT__
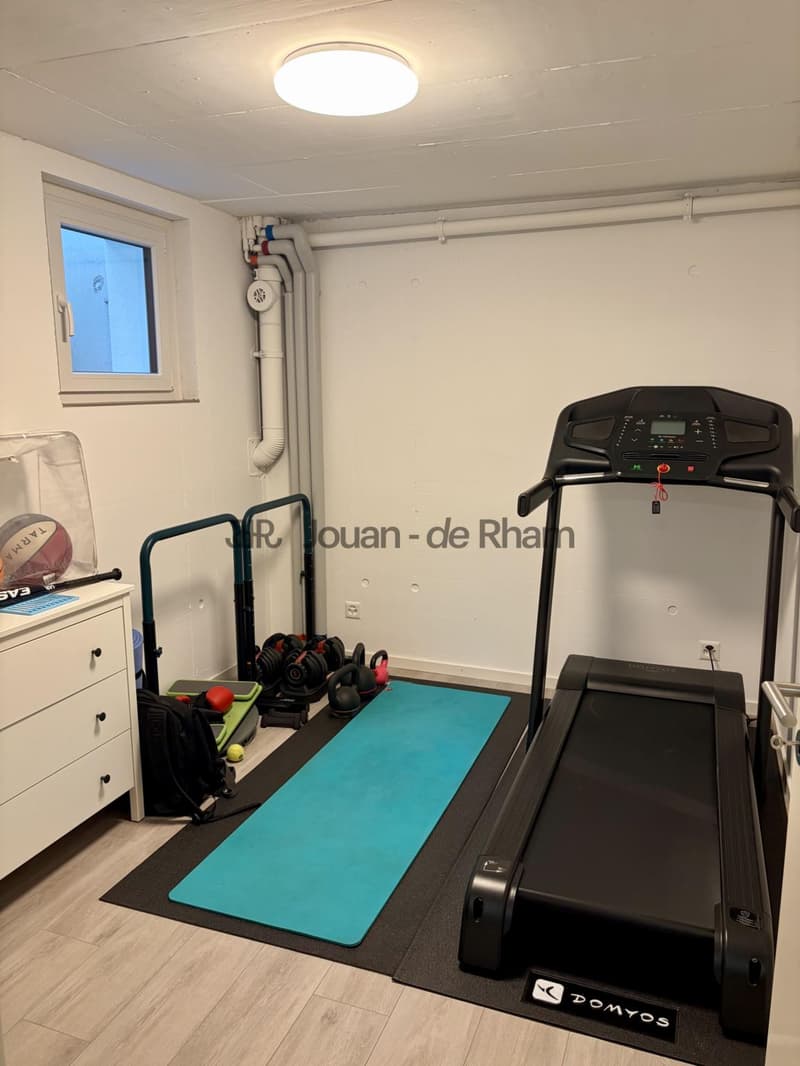
Laundry room of 14 m².
Large cellar of 24 m² with 2 vaulted cellars.
Cellar of 8.5 m².
Boiler room with heat pump.
__OUTDOORS__
Terrace of around 27 m² and garden of around 80 m².
Robotic lawn mower and automatic irrigation system.
Covered parking for 2 cars.
__GROUND FLOOR__
Entrance with guest toilet and storage room, ideal for a dressing room or cellar.
Living room open to a beautifully fitted kitchen with central island (total surface area of around 50 m²).
Access to the terrace of around 27 m² and to a garden of around 80 m².
__UPPER FLOORS__
Parental bedroom of around 20 m² with dressing room and shower.
2 bedrooms.
Bathroom with double sink and toilet.
Attic of around 58 m².
__BASEMENT__
Laundry room of 14 m².
Large cellar of 24 m² with 2 vaulted cellars.
Cellar of 8.5 m².
Boiler room with heat pump.
__OUTDOORS__
Terrace of around 27 m² and garden of around 80 m².
Robotic lawn mower and automatic irrigation system.
Covered parking for 2 cars.

Free
Unlock the full experience
Sync your favourites, manage search alerts, and access all your important services seamlessly across devices. Create your free account for a personalized home search!
Viewing
Contact for viewing
Florent LATIL


Contact
Jouan - de Rham
- Listing ID
- 4003507898
- Object ref.
- SPI_FL