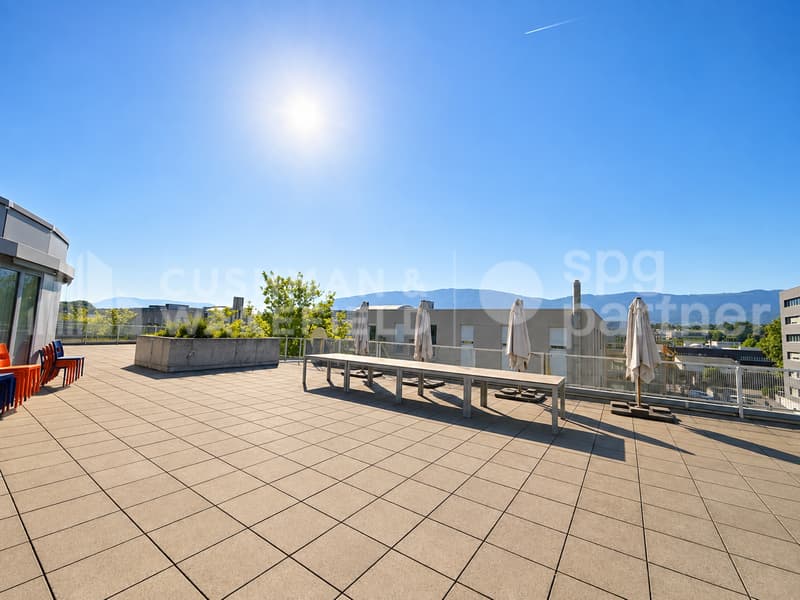
"Biotech laboratories equipped for rent in Plan-les-Ouates | CTN 14"
Rent /m2/year
On request
Location
Chemin des Aulx 14, 1228 Plan-les-OuatesTravel time
- 5 min.Station: ZIPLO
Surrounding information
School
12 min.Ecole de commerce et de culture générale Aimée-StitelmannSupermarket
6 min.CoopPharmacy
2 min.Sitex SAPublic Transport
4 min.ZIPLO
Times refer to the route on foot.
Costs
- Rent:
- On request
Main information
- Available from:
- Immediately
- Type:
- Office
Features and furnishings
Parking space
Elevator
Documents (0)
Description
For rent in Plan-les-Ouates, in the heart of the ZIPLO, this biotech plug-and-play ensemble of 1 544 m² is available immediately.
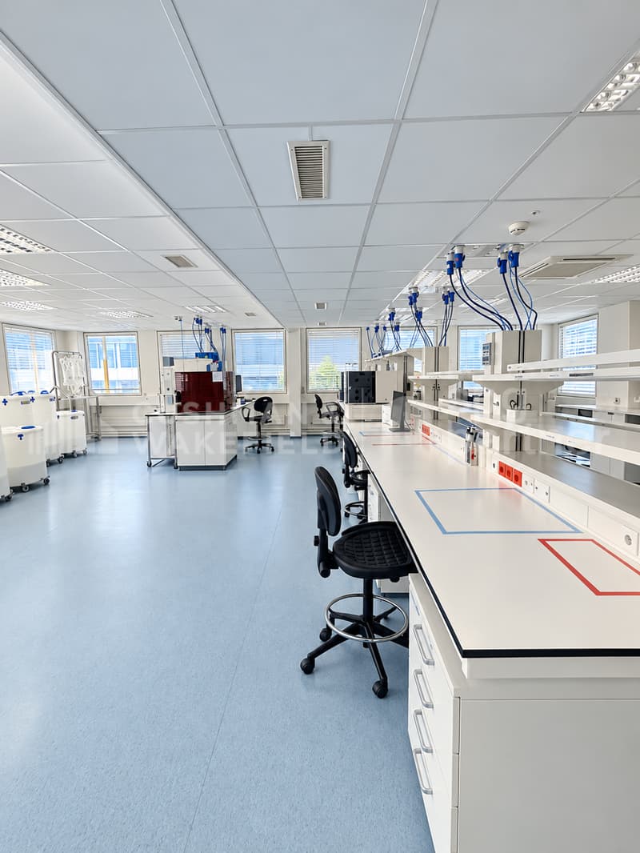
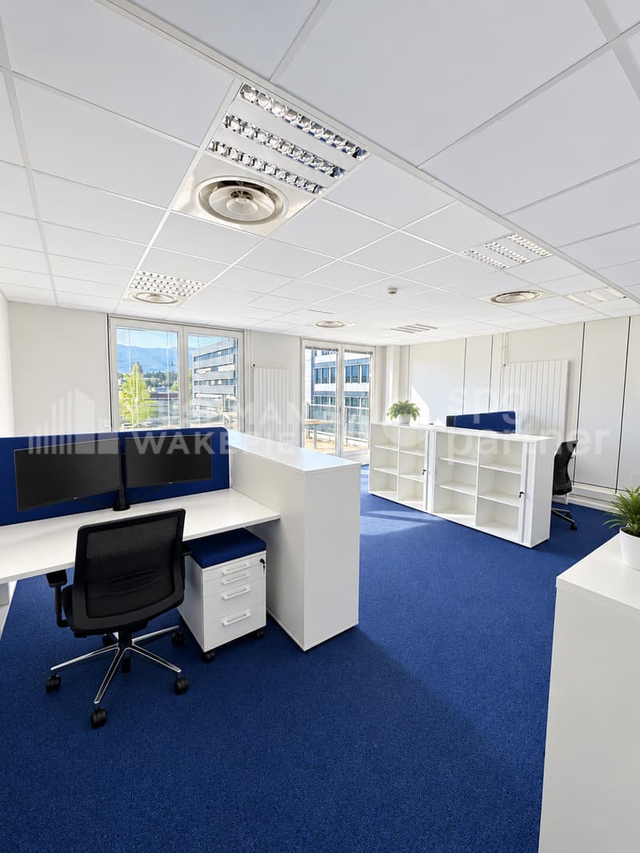
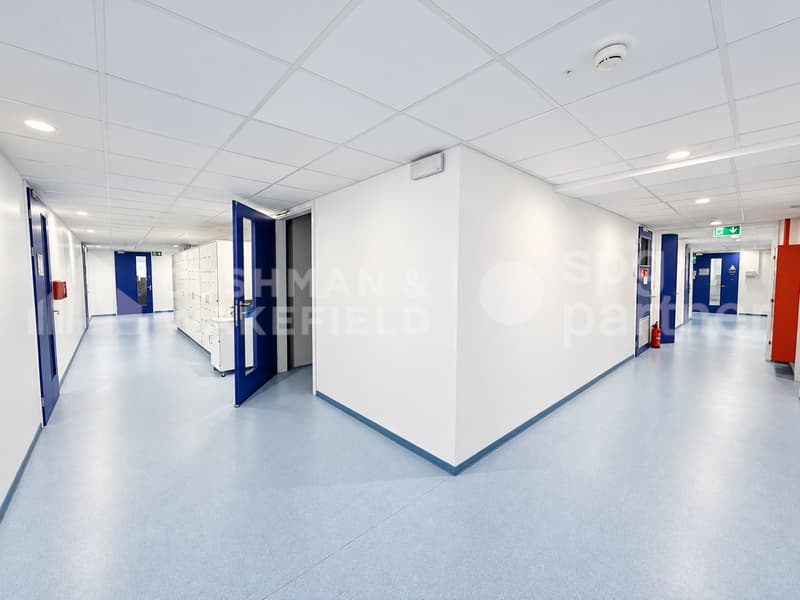
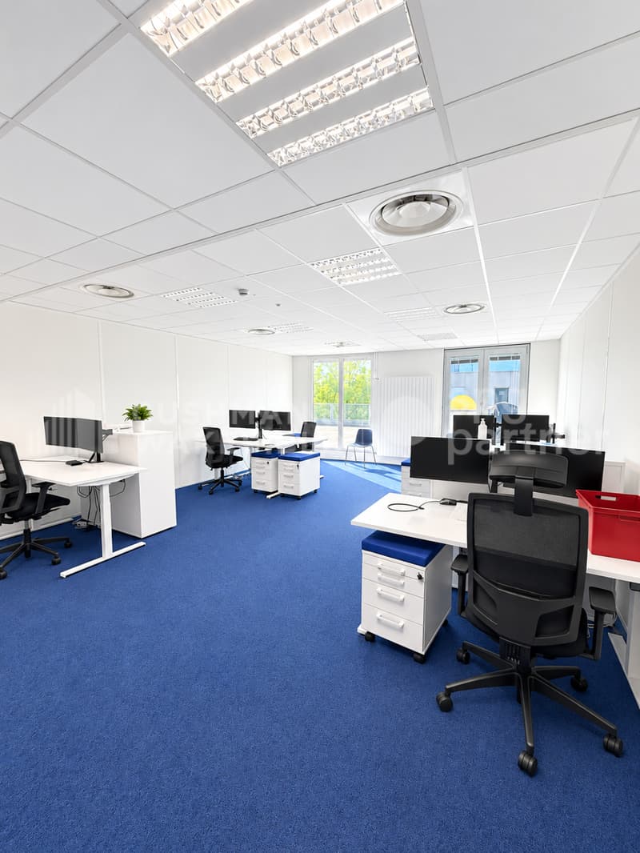
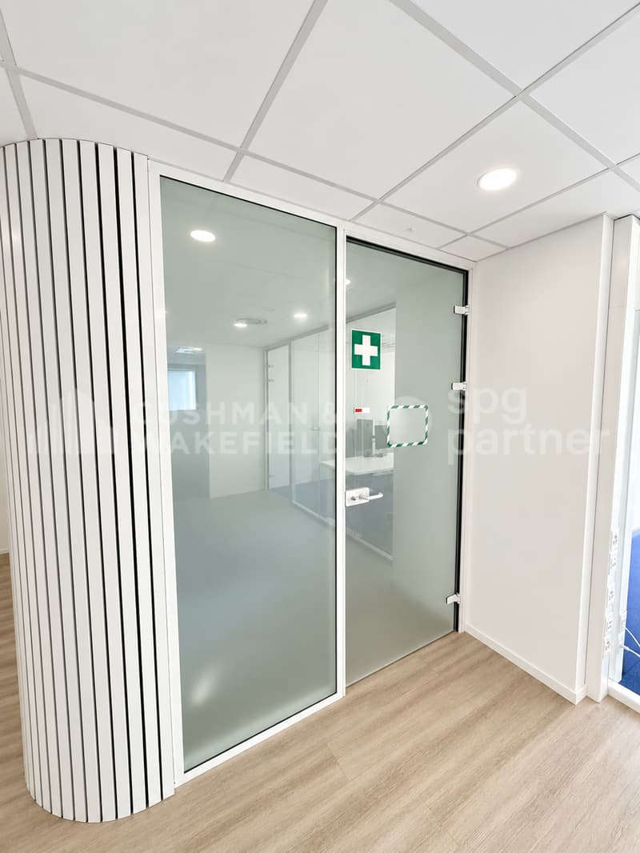
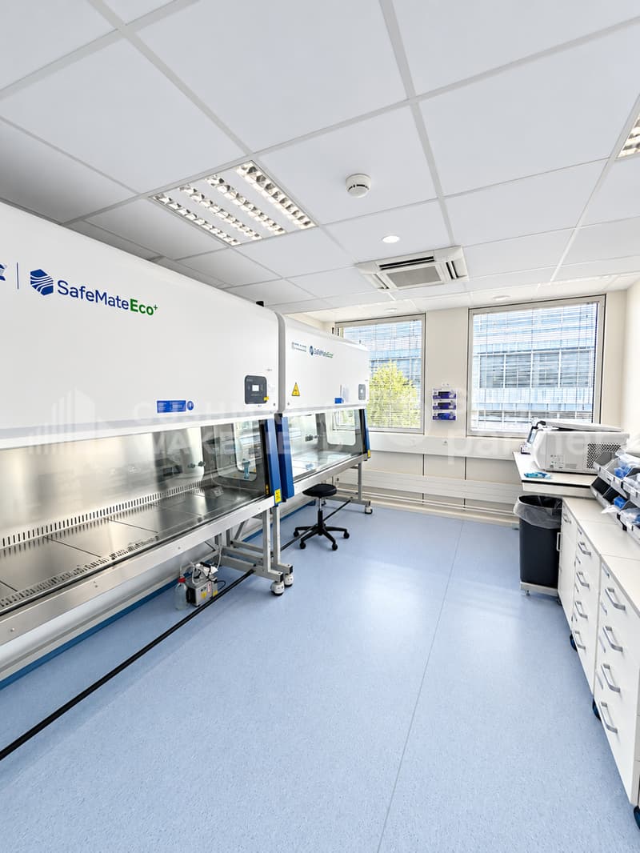
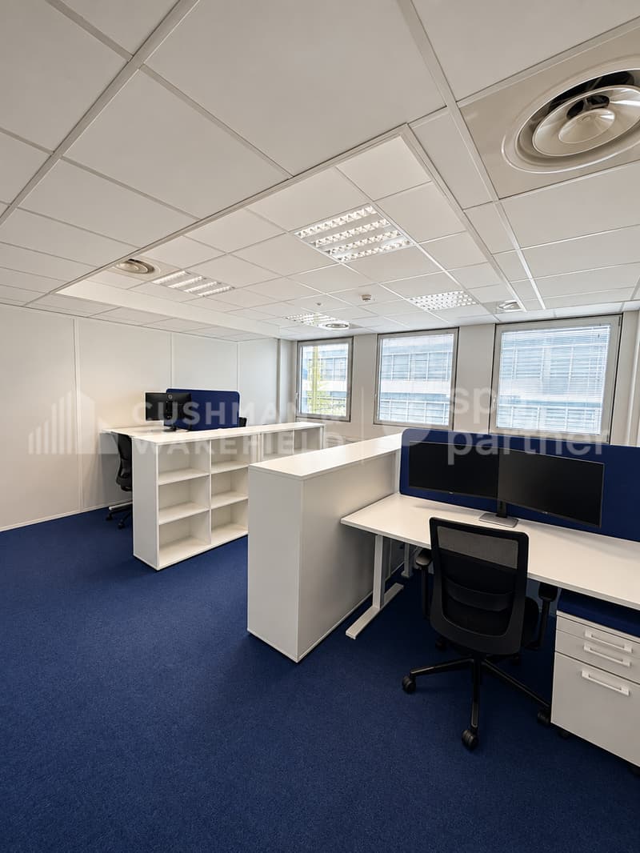
Located at Chemin des Aulx 14, the property combines 992 m² of laboratories ready to operate and 552 m² of fitted-out offices. The direct connection between the two spaces facilitates analytical activities, research and development, quality control, and production.
Laboratories ready to operate - 992 m²
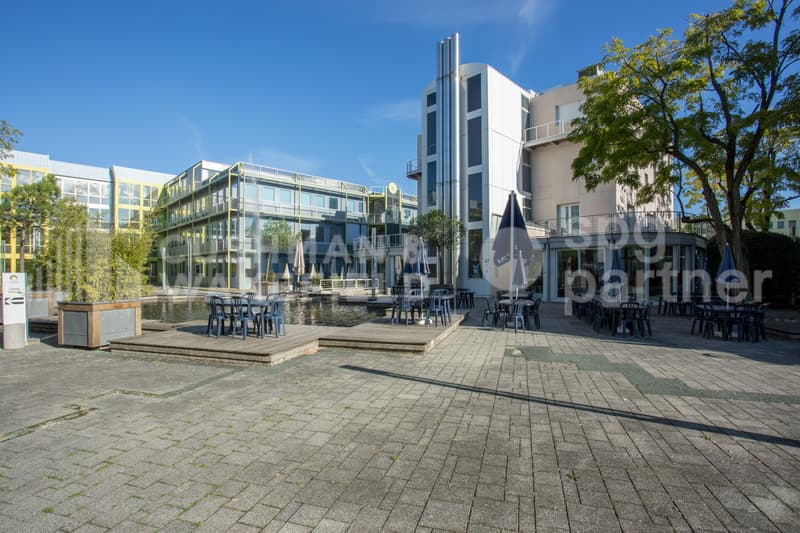
The CTN is an industrial campus composed of six buildings totaling 32 000 m². It hosts around 40 companies and nearly 1 000 employees in the fields of biotechnology, computer science, and research and development.
The site has a company restaurant, guest rooms, and a fitness room with locker rooms and sauna. A technical manager is present during opening hours. A 24/7 standby service is available.
A strategic location in Geneva
Arrangements
Located at Chemin des Aulx 14, the property combines 992 m² of laboratories ready to operate and 552 m² of fitted-out offices. The direct connection between the two spaces facilitates analytical activities, research and development, quality control, and production.
Laboratories ready to operate - 992 m²
- Equipped workbenches
- Autoclave and industrial washer
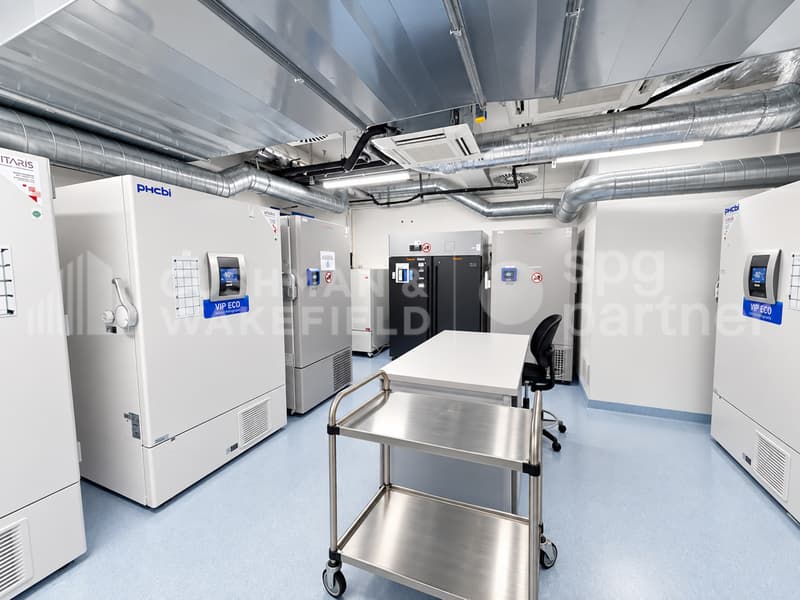
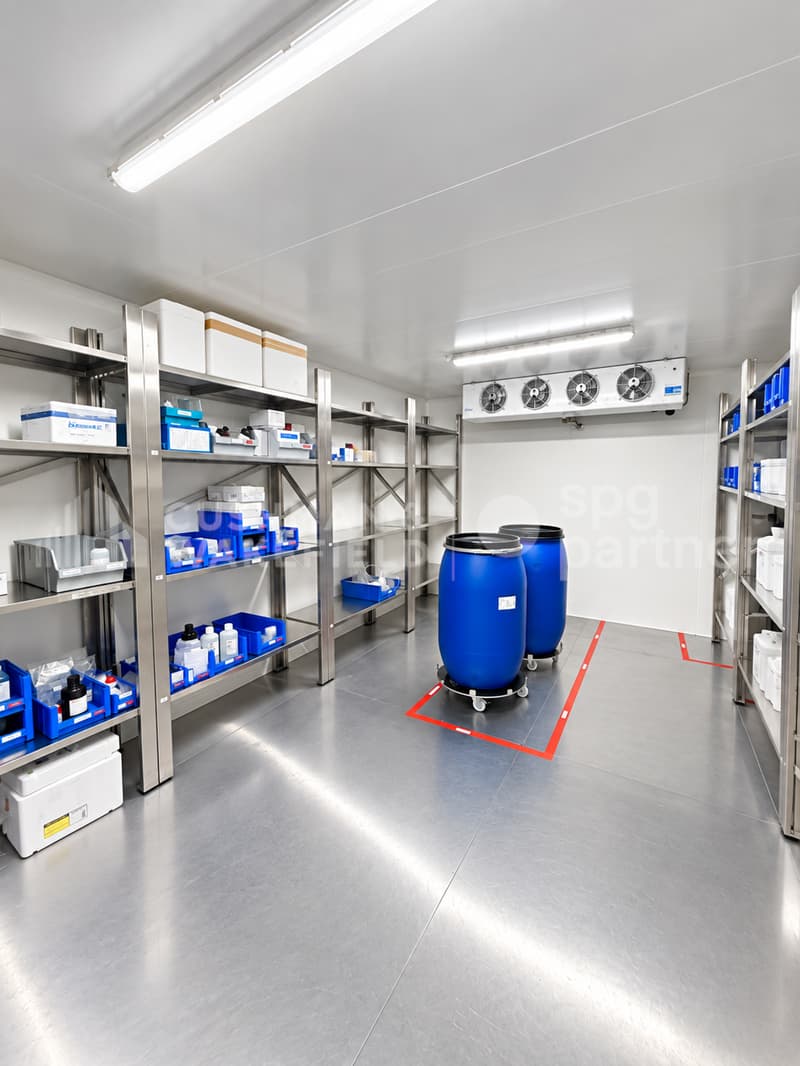
- Cold room
- Gas detection system
- Room for O2 and CO2 bottles
- Compressed air network
- Emergency power supply for critical equipment
- Water supply of type II adapted to quality control analyses
- 24 fully equipped workstations
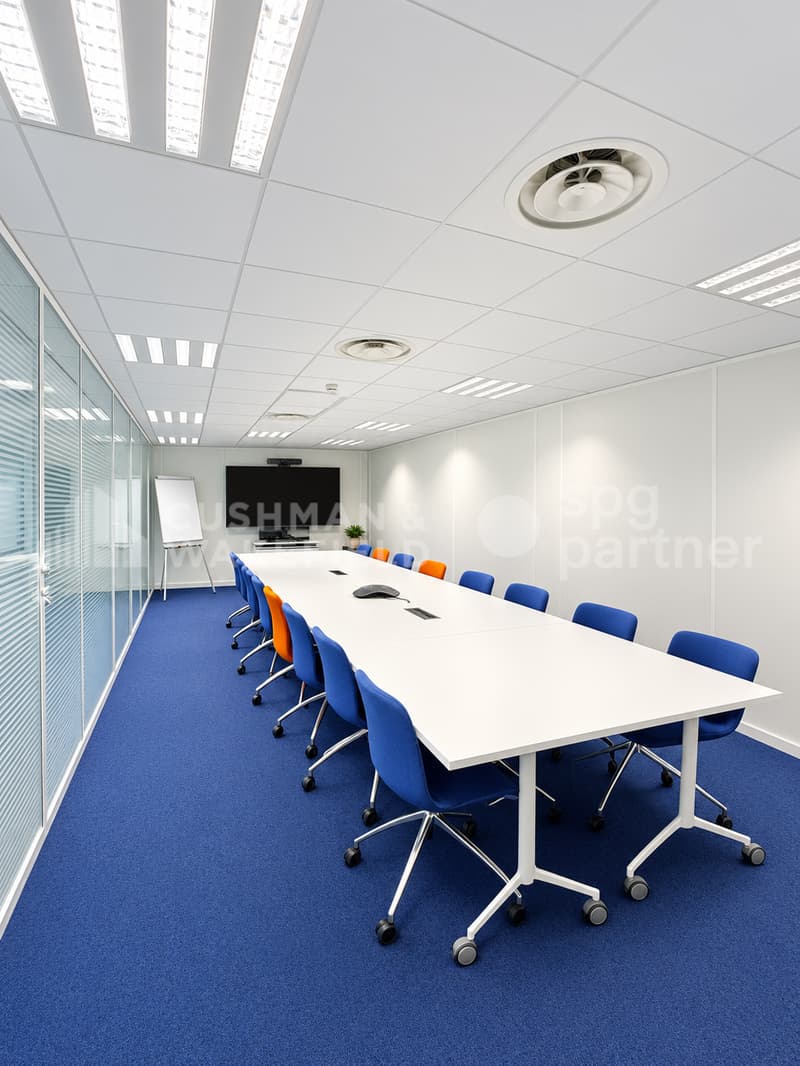
- 3 equipped meeting rooms
- Screens and reception stations
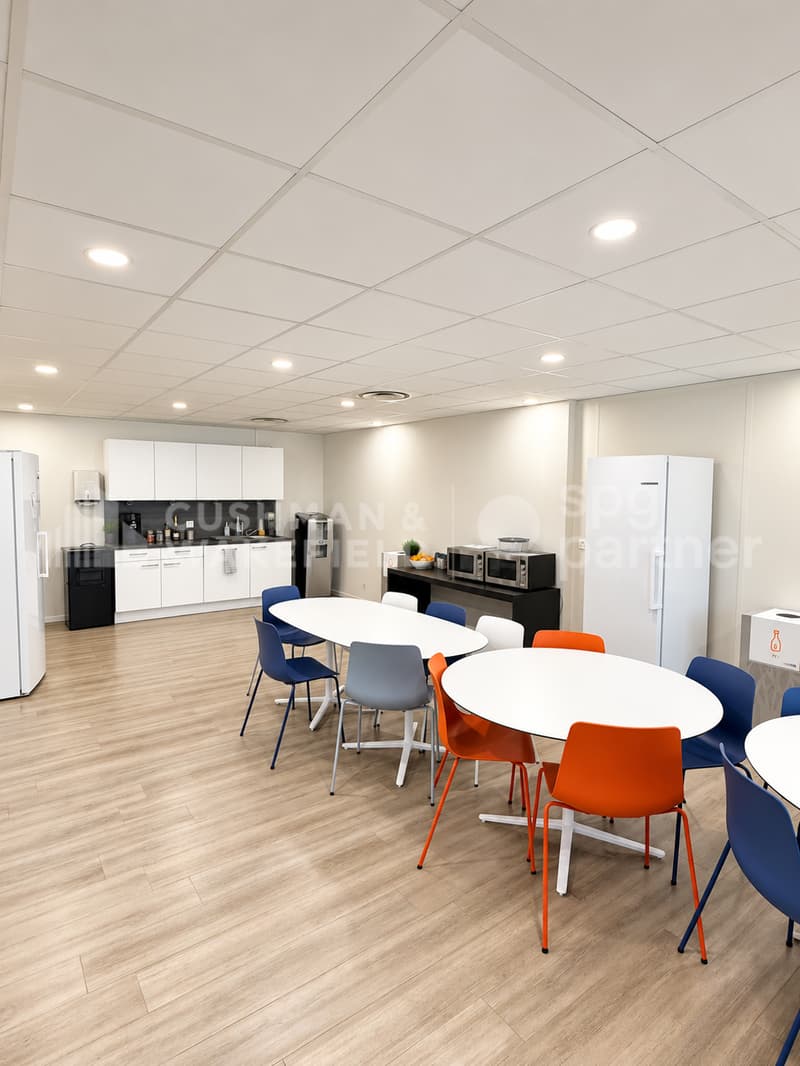
- Cafeteria
- Operational IT infrastructure
- Network adapted to GxP environments and data integrity requirements
- Direct access to laboratories
- 51 m² storage room
- 39 parking spaces
The CTN is an industrial campus composed of six buildings totaling 32 000 m². It hosts around 40 companies and nearly 1 000 employees in the fields of biotechnology, computer science, and research and development.
The site has a company restaurant, guest rooms, and a fitness room with locker rooms and sauna. A technical manager is present during opening hours. A 24/7 standby service is available.
A strategic location in Geneva
- Immediate access to the A1 highway
- Geneva airport in 5 minutes
- Bus lines 22 and 42
- ZIPLO served by tram line 15
- Connection to the Léman Express
- Rent: CHF 609'960.78 per year, excluding taxes and charges
- The rent includes the 1 544 m², the storage room, and the parking spaces
- Charges: CHF 107'310.08 per year
- Availability: immediate
- New lease, lease transfer, or subletting until January 31, 2032
- Indexation according to ISPC
Arrangements
- Peripheral cabling
- Server room
- Hoist
- Finish: Fitted
- Air conditioning
- Shower
- Kitchen/kitchenette

Free
Unlock the full experience
Sync your favourites, manage search alerts, and access all your important services seamlessly across devices. Create your free account for a personalized home search!
Viewing
Contact for viewing
Juliette Bouverat


Contact
Juliette Bouverat
- Listing ID
- 4003508378
- Object ref.
- SPGI-2fbab204-e7b8-f111-aaac-7c1e5227b765