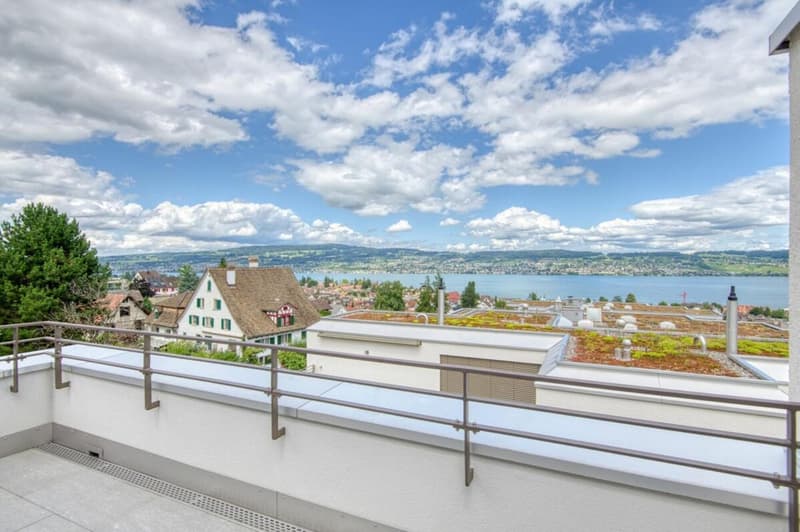
"5.5-room house with 5-star atmosphere and lake view"
Location
Rötibodenholzstrasse, 8820 WädenswilTravel time
- 14 min.Station: Wädenswil
Surrounding information
School
8 min.Fuhr / RotwegSupermarket
8 min.MigrosPharmacy
8 min.Pill Apotheke OberdorfPublic Transport
4 min.Rötiboden
Times refer to the route on foot.
Costs
- Rent:
- CHF 2,000.–
- Notify on price drop
Main information
- Available from:
- Immediately
- Type:
- Apartment
- No. of rooms:
- 5.5
- Surface living:
- 162 m2
Features and furnishings
Balcony / Terrace
Garage
Elevator
Documents (0)
Description
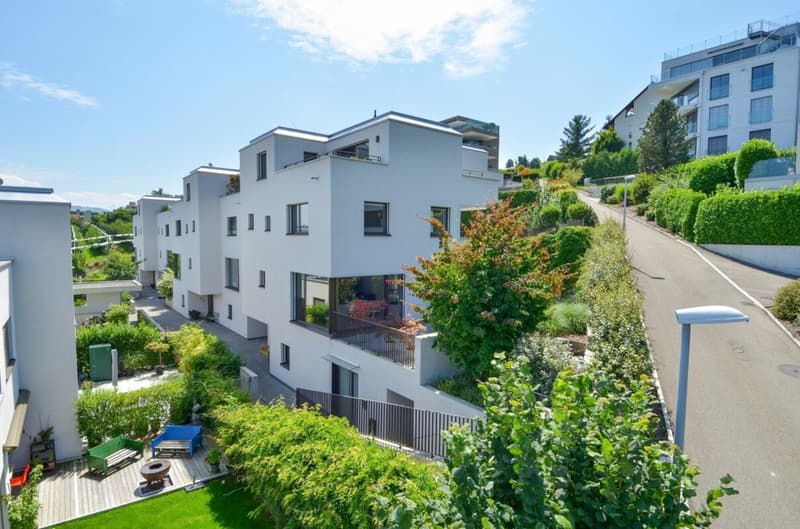
you don't have to consider any condominium ownership community. At Rötibodenholzstrasse 17, you decide how you live and what you like.
Living comfort and wellness with star class
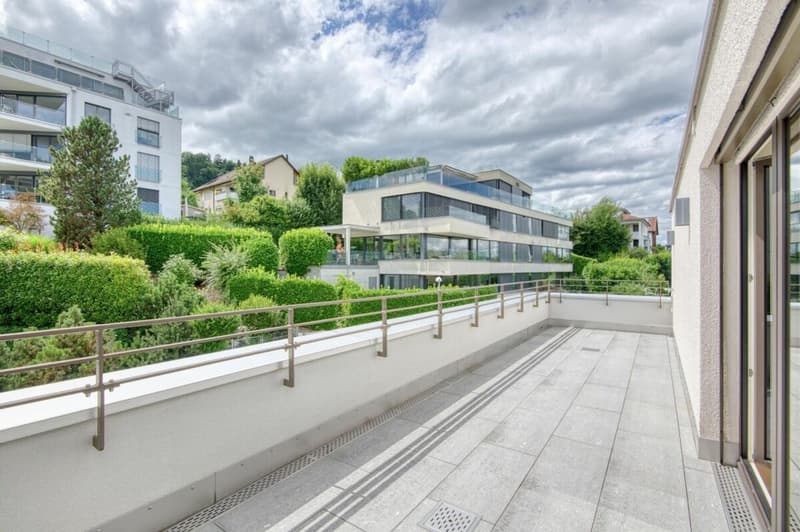
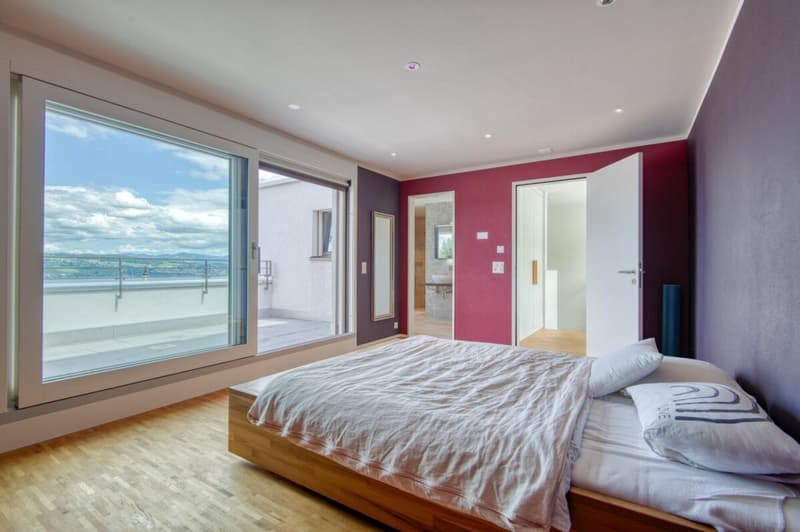
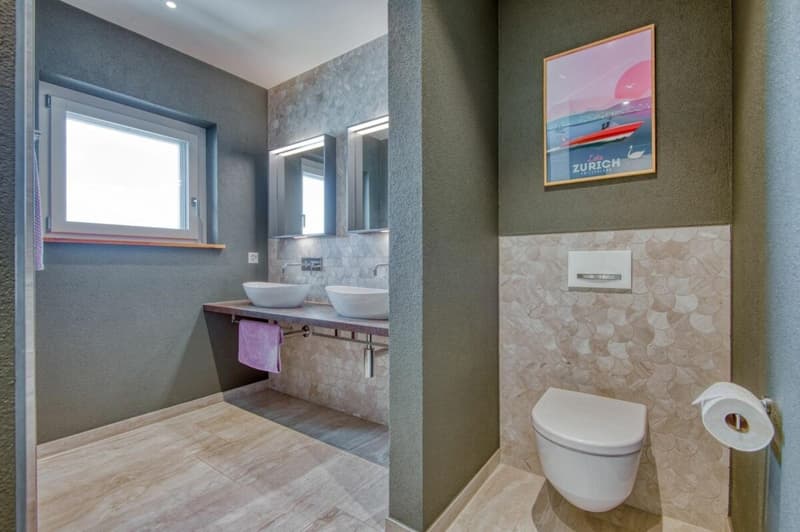
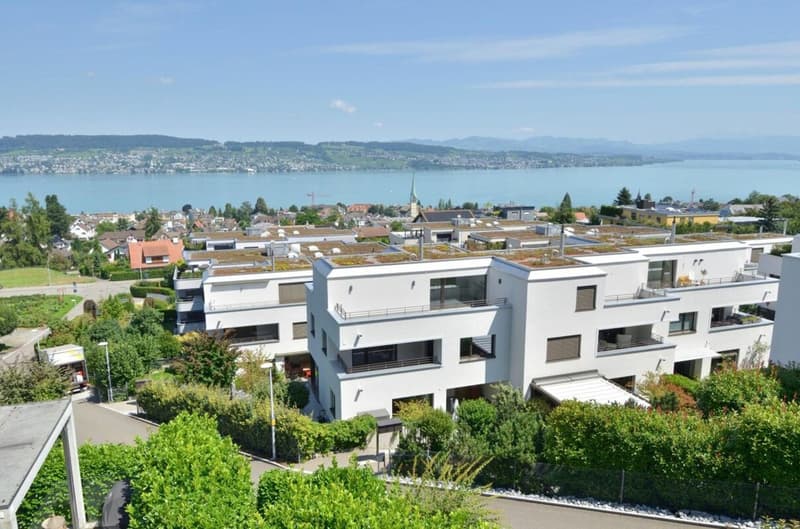
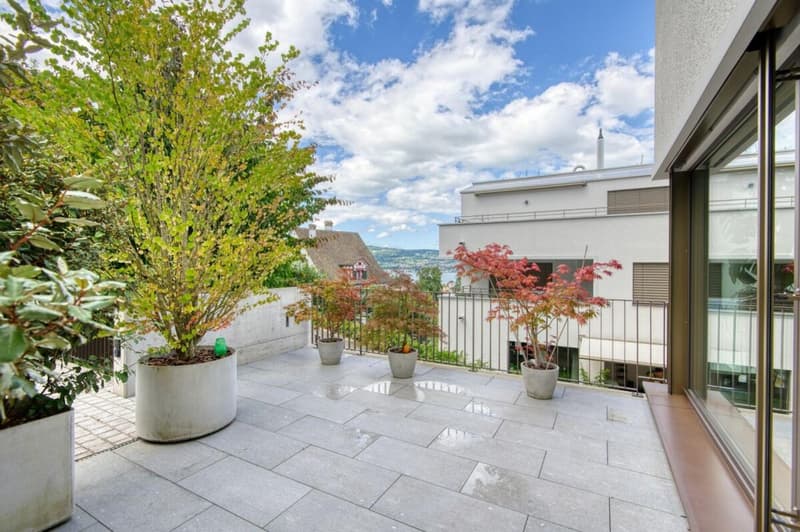
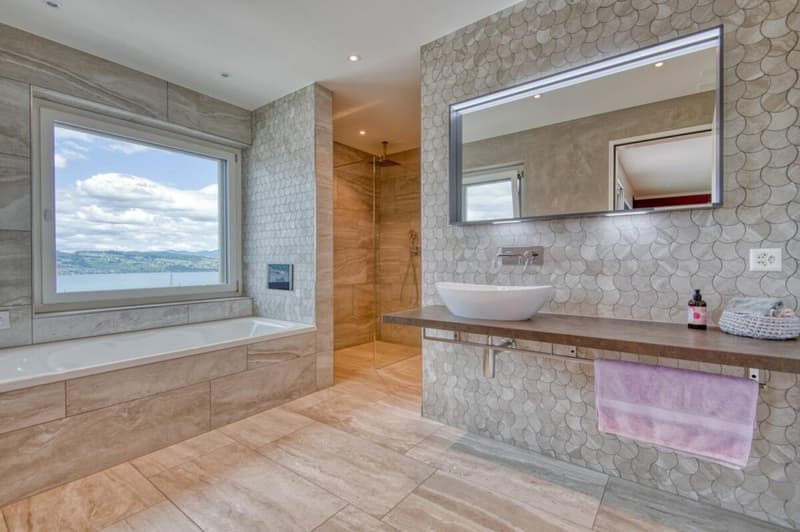
Those who seek living comfort of class will love this house. The crowning glory is the top floor with its master bedroom of over 17 m² and two terraces, to the back to the sun, to the front to the lake. The bathroom is luxuriously equipped with shimmering, shell-like wall tiles, countertop sinks, and a walk-in shower. You feel like you're in a 5-star wellness resort. From the room, you can also enjoy the lake view and the wide view like from the bathtub.
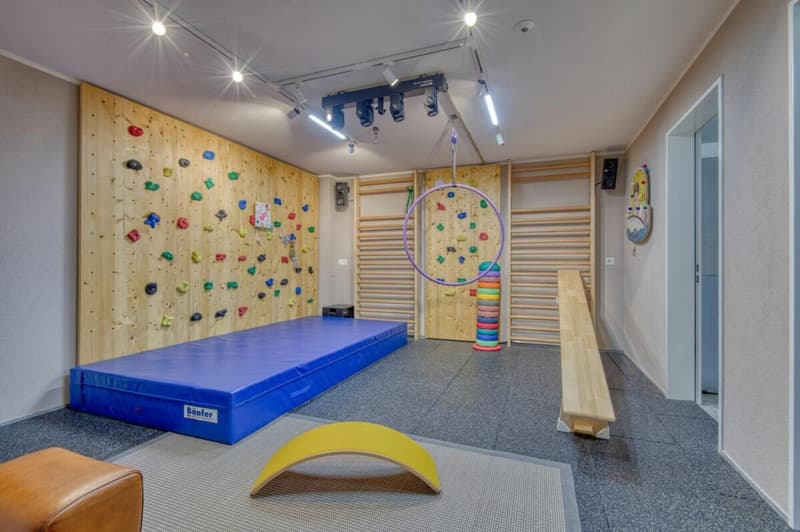
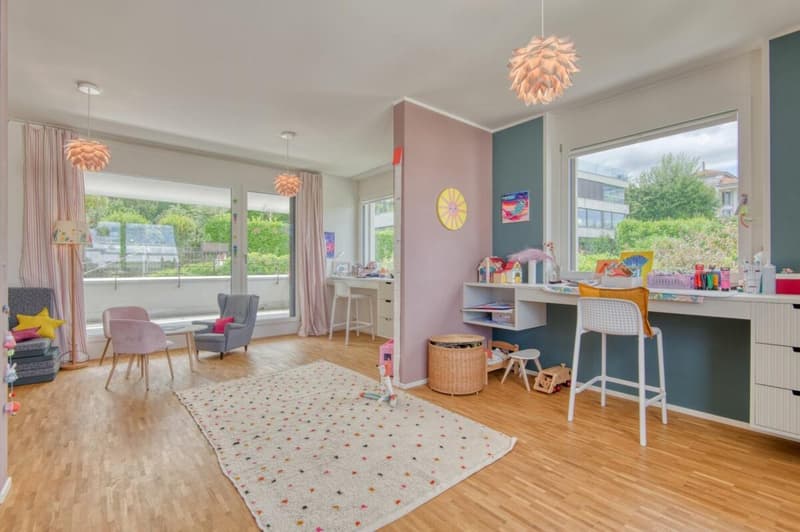
One floor below, on the third floor, is the perfect place to set up a children's or guest landscape, with its own bathroom, large walk-in shower, double sink, two large rooms, and a terrace.
Space for everyday life and encounters
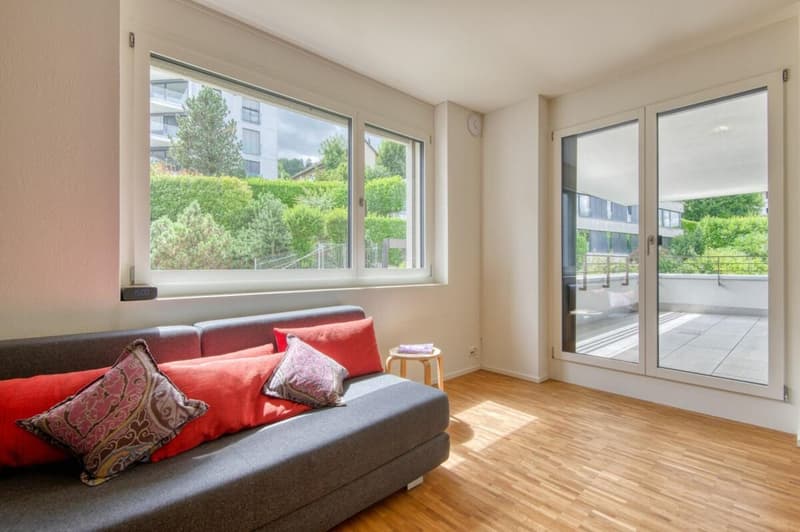
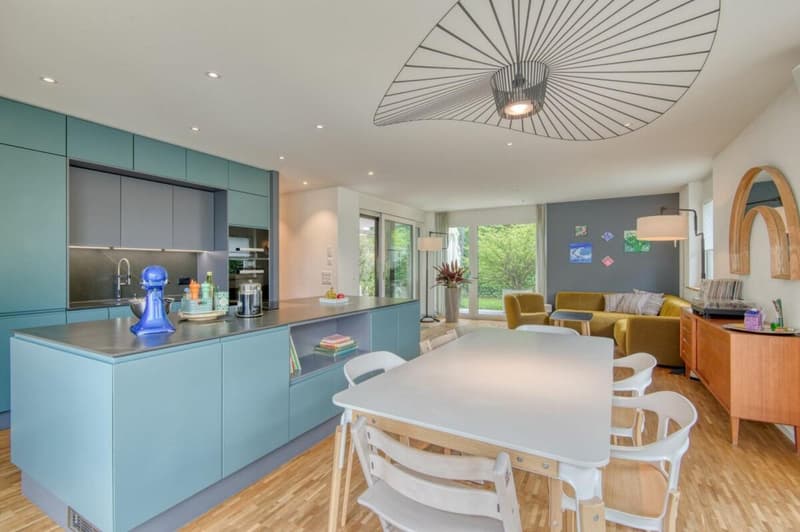
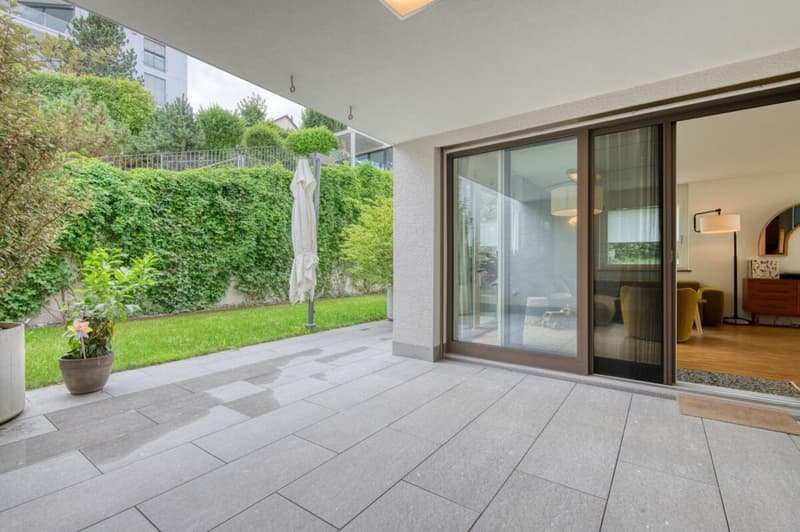
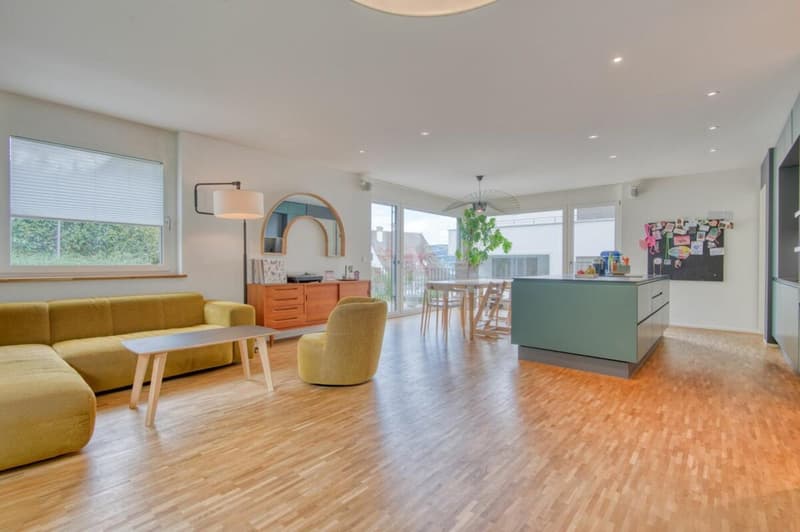
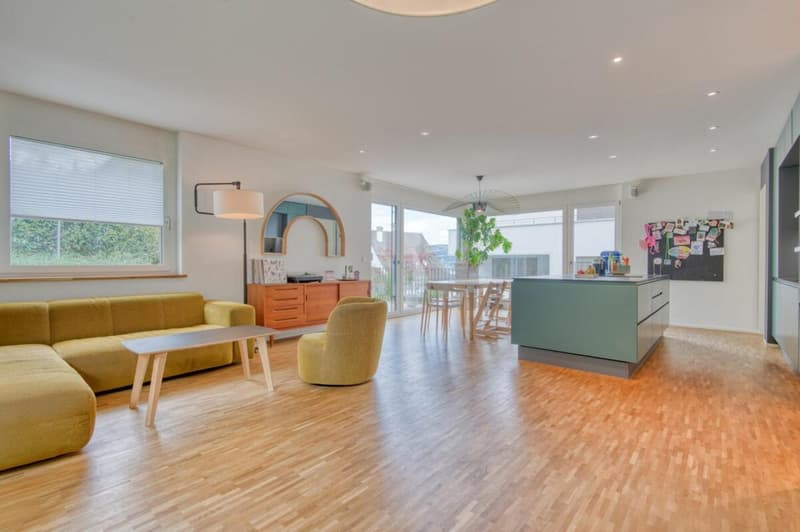
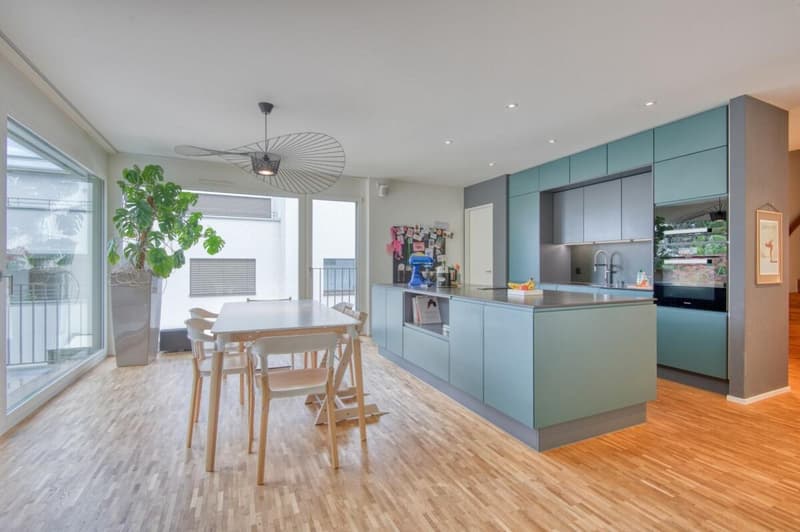
On the first floor of the house, the sun-drenched living and dining area of over 45 m² forms the heart, supplemented by a spacious storage room for supplies and the guest toilet, small and chic. From here, you can access the 130 m² large garden with lawn, lush greenery, covered seating area, and sunny terrace - a piece of lake view is also available, although limited by surrounding houses. Through the floor-to-ceiling windows, the sun floods the room with light. The high-quality appliances in the kitchen with the powerful cooking island come from Miele, including a high-pressure steamer and a food center with wine cooler.
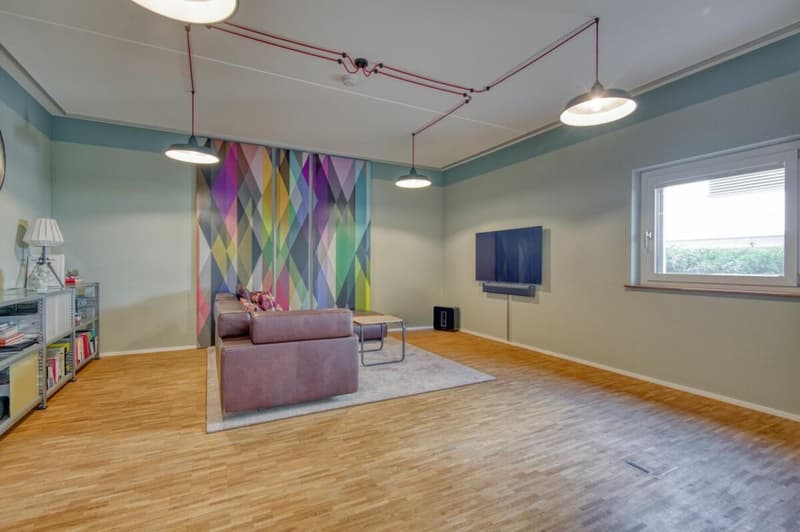
The ground floor opens up for the representative reception with a covered entrance area, high ceiling, and the staircase leading to two wide rooms. A room for a nanny is just as conceivable as the setup of a home cinema, a fitness room with ergometer, yoga mat, rowing machine, and more - and much more. The basement and technical room round off the comprehensive space offer.
There is also space for your own cars: in the entrance hall, two large parking spaces and a wall box for the e-car are available.

Unlock the full experience
Sync your favourites, manage search alerts, and access all your important services seamlessly across devices. Create your free account for a personalized home search!
Advertiser


Contact
Colin Morales
- Listing ID
- 4003509027
- Object ref.
- 7xw02.bm9s5