"Grosszügiges 5.5-Zimmer-Reihenhaus mit privatem, beheiztem Pool"
Location
Trockenloostrasse 36C, 8105 WattTravel time
- 8 min.Station: Regensdorf-Watt
Surrounding information
School
8 min.Schule WattSupermarket
6 min.AldiPublic Transport
3 min.Geerenweg
Times refer to the route on foot.
Costs
- Net rent:
- CHF 4,980.–
- Rent:
- CHF 4,980.– Excl. additional cost
- Notify on price drop
Main information
- Available from:
- By agreement
- Type:
- Row house
- No. of rooms:
- 5.5
- Number of bathrooms:
- 3
- Number of floors:
- 4
- Surface living:
- 170 m2
- Floor space:
- 210 m2
- Year built:
- 2000
Features and furnishings
Balcony / Terrace
Dishwasher
Washing machine
Child-friendly
Garage
Swimming pool
Documents (0)
Description
ENGLISH BELOW
*****************
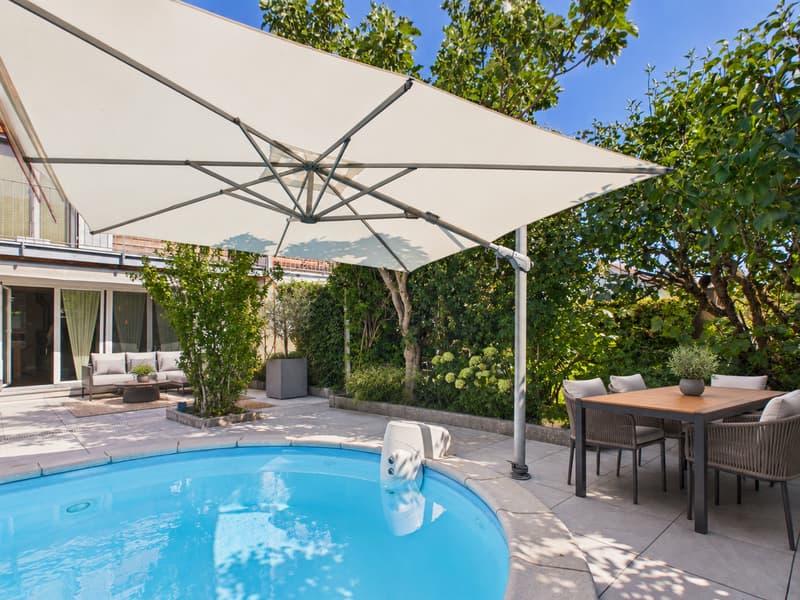
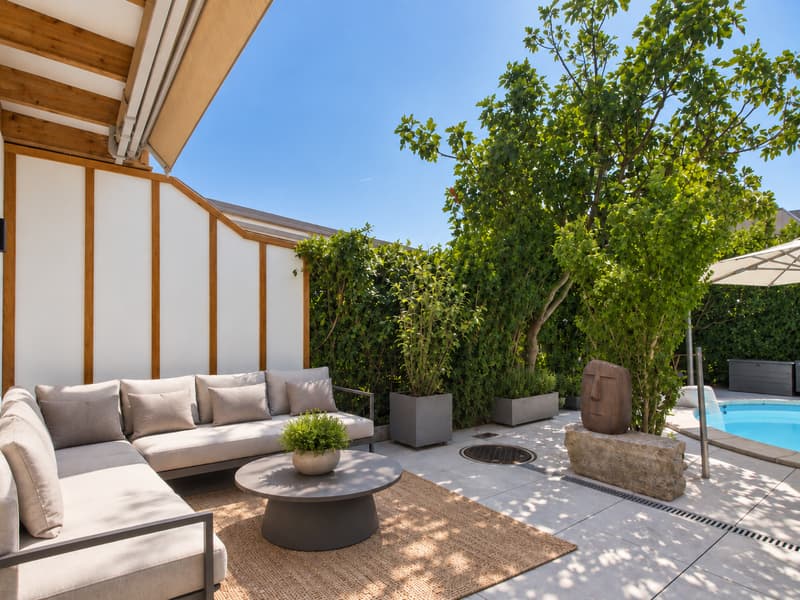
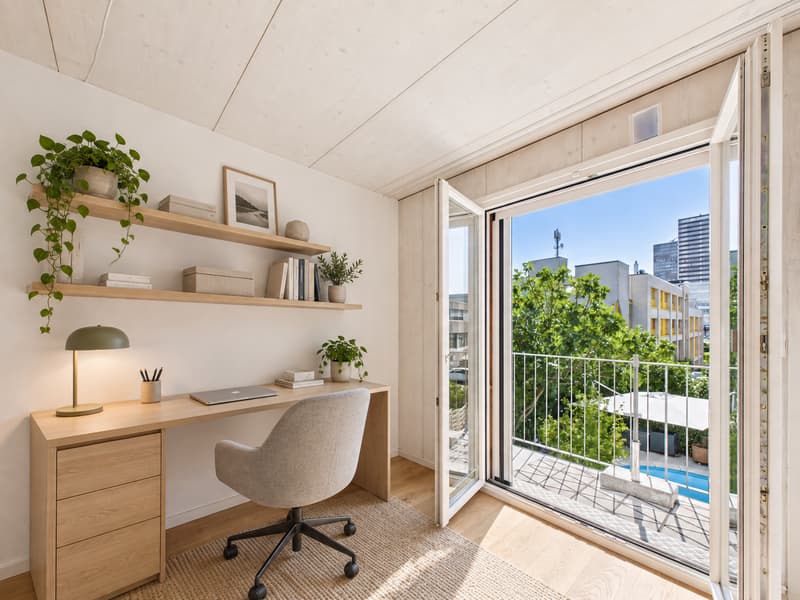
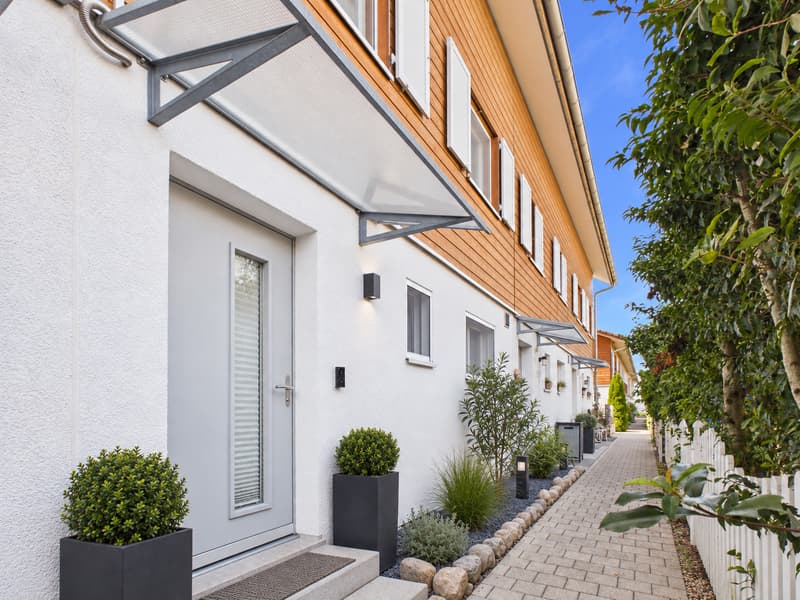
Grosszügiges 5.5-Zimmer-Reihenhaus mit privatem, beheiztem Pool Im Ortsteil Watt von Regensdorf, in einer ruhigen Siedlung von gut dreissig Häusern, erstreckt sich dieses Reihenfamilienhaus über vier Ebenen mit rund 210 m² Fläche, inklusive Nebenräume im Untergeschoss. Was es auszeichnet, gehört dem Haus allein: ein privater, beheizter Pool mit Gegenstromanlage, ganzjährig nutzbar, flankiert von einer grossen Terrasse mit Markise.
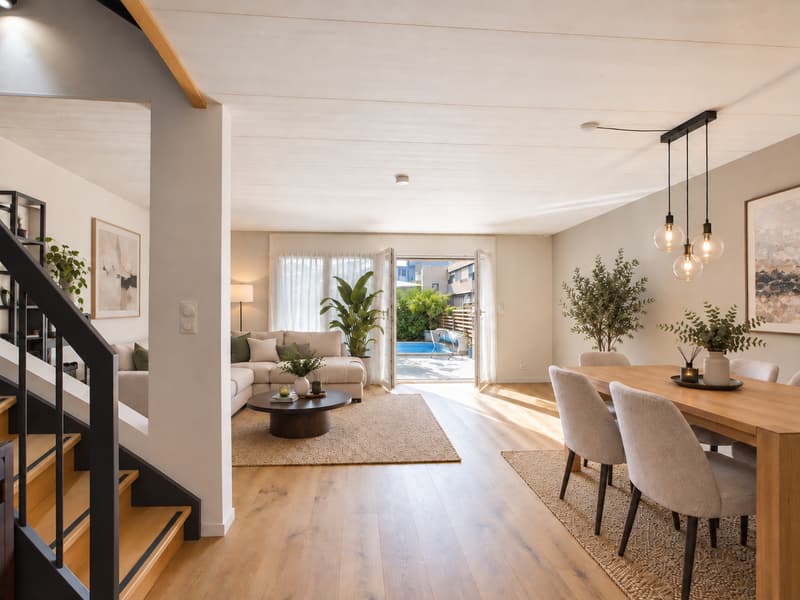
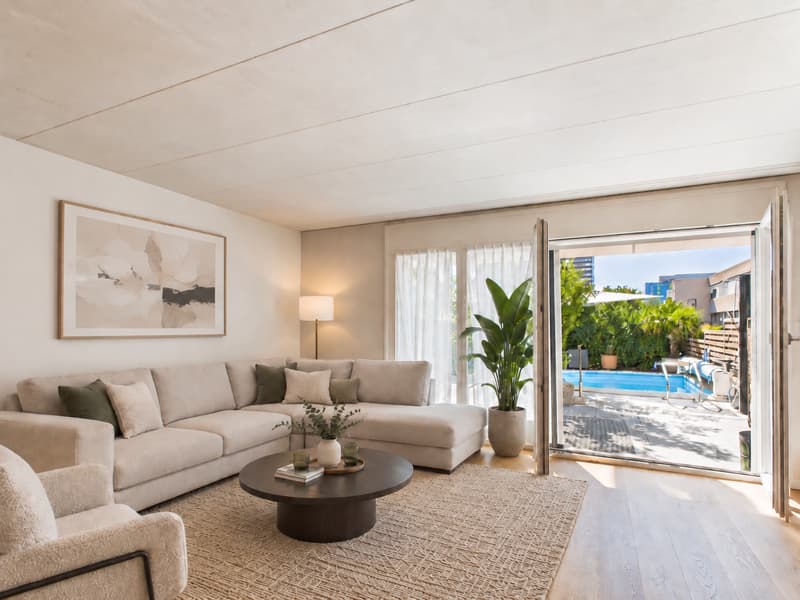
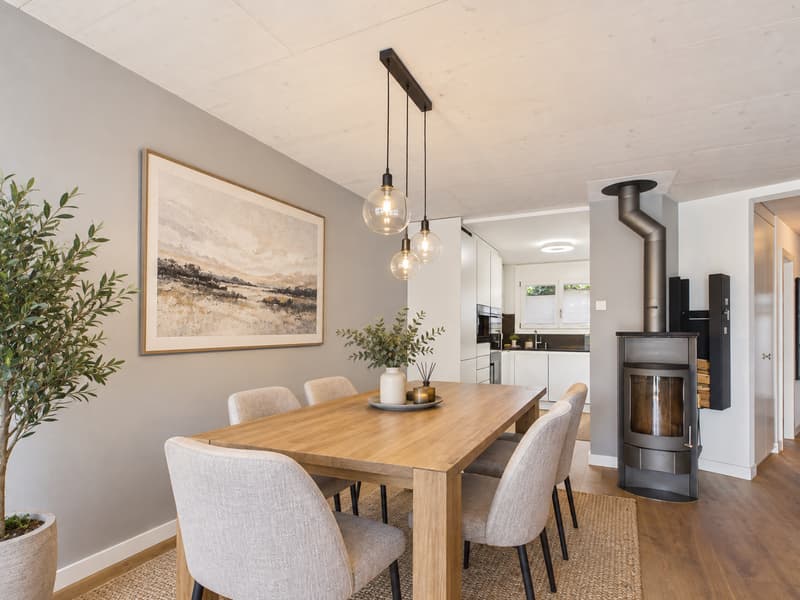
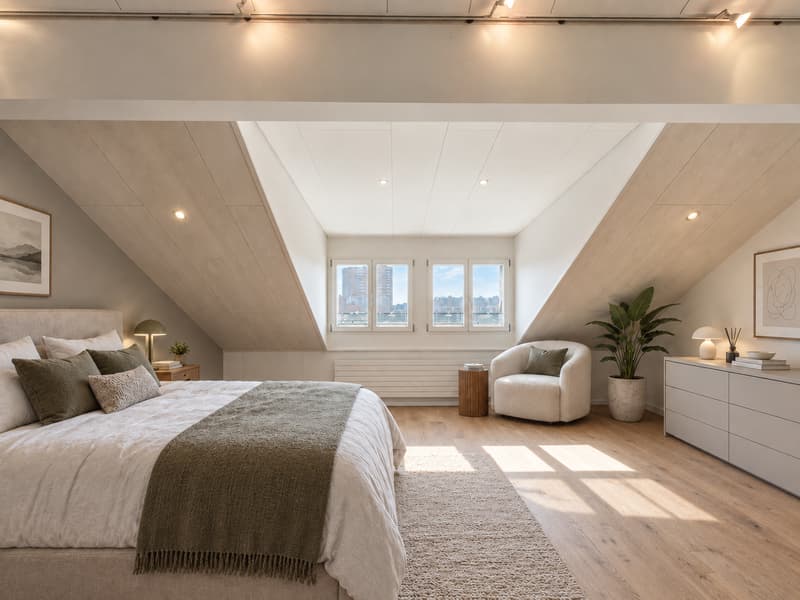
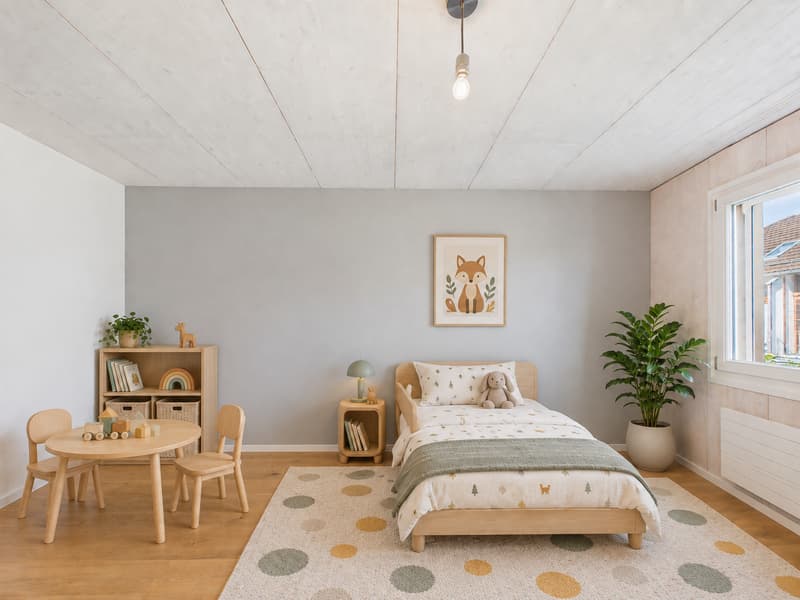
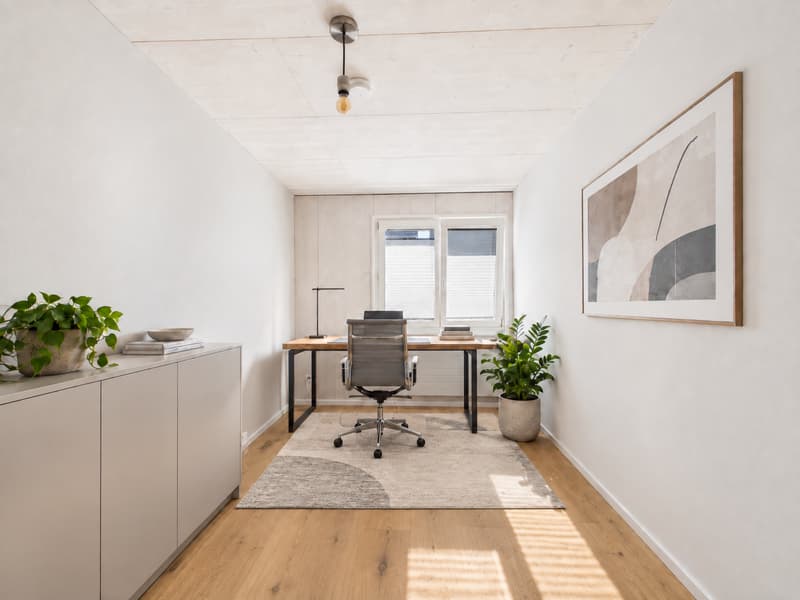
Das Haus ist so angelegt, dass jeder seinen Platz findet. Im Erdgeschoss öffnet sich der Wohnbereich zum Garten, und an Winterabenden wird der Schwedenofen zum Mittelpunkt. Eine Etage höher liegen die Schlafzimmer, während das Dachgeschoss wie eine eigene Suite wirkt, mit Schlafzimmer, Bad und einer ruhigen Ecke zum Arbeiten. Das Untergeschoss nimmt auf, was im Alltag sonst im Weg steht.
Eckdaten:
5.5 Zimmer (4 Schlafzimmer)
Ca. 170 m² Wohnfläche; rund 210 m² inklusive Nebenräume im Untergeschoss
Baujahr 2000, sehr gepflegt
Privater, beheizter Pool mit Gegenstromanlage, ganzjährig nutzbar
Aussenfläche ca. 50 m²: grosse Terrasse mit Markise, Pool, Balkon im 1. Obergeschoss
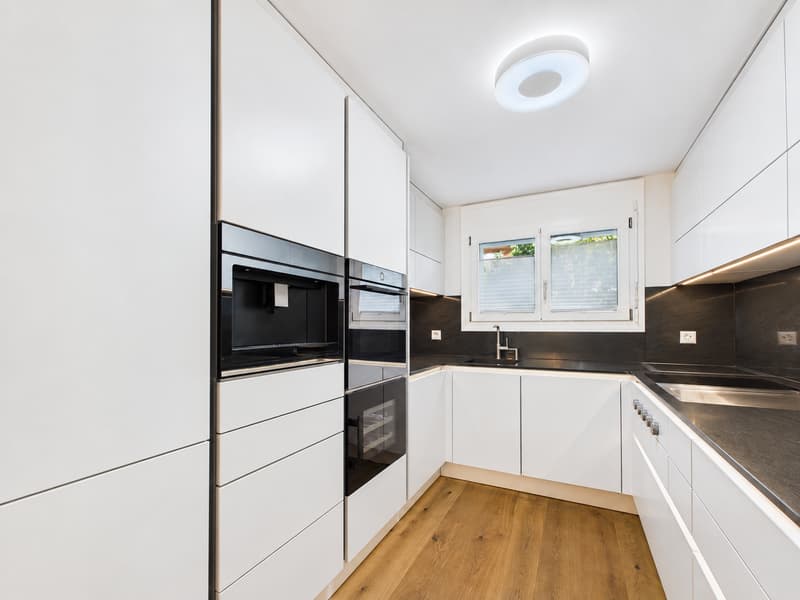
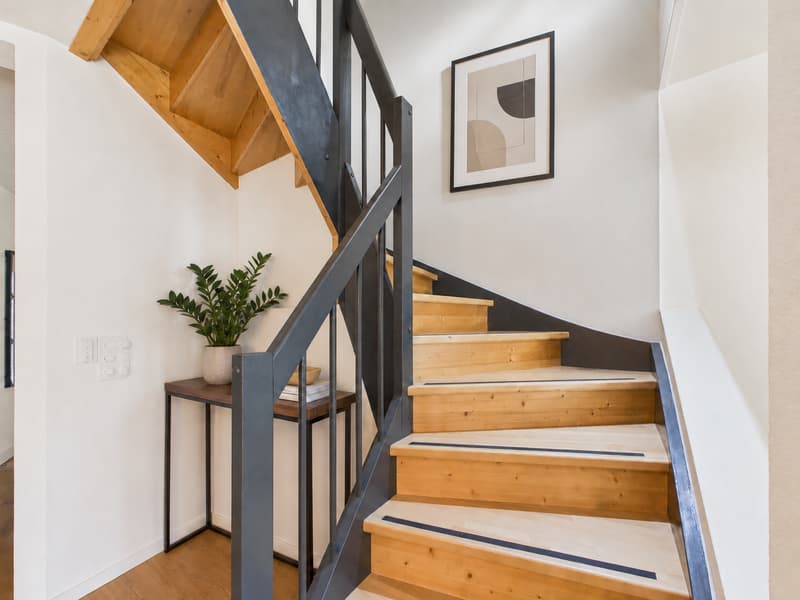
Premiumküche; Eichenparkett in sämtlichen Räumen
Schwedenofen im Wohnbereich
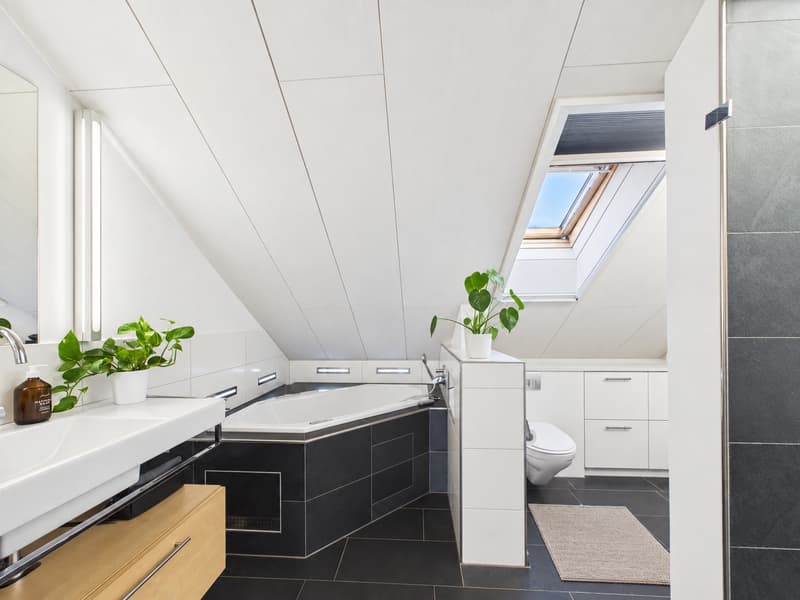
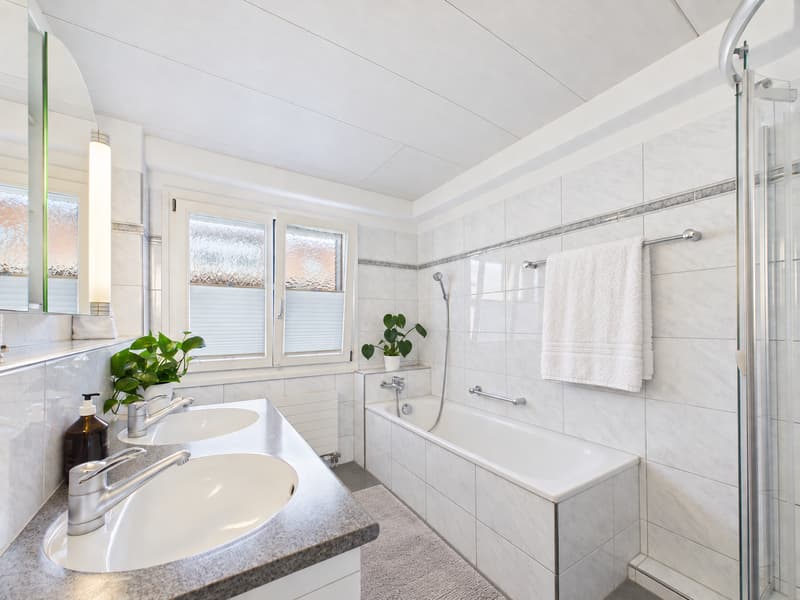
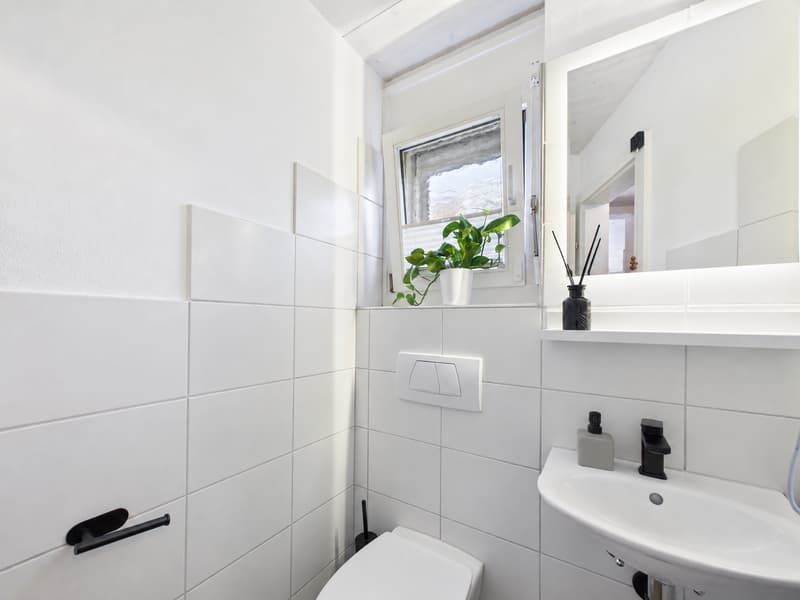
Drei Nasszellen: Gäste-WC im Erdgeschoss; Familienbad mit Badewanne, Dusche und Doppellavabo; Dachgeschossbad mit Whirlpool und Regendusche
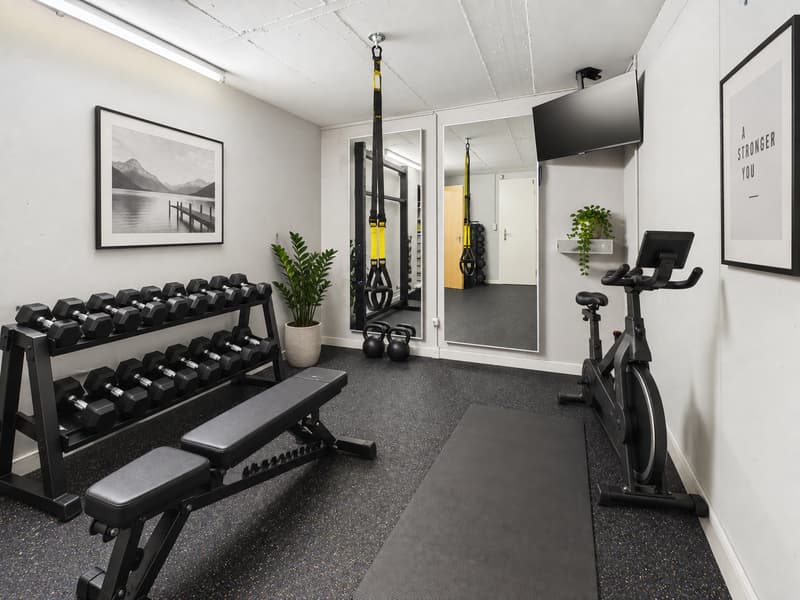
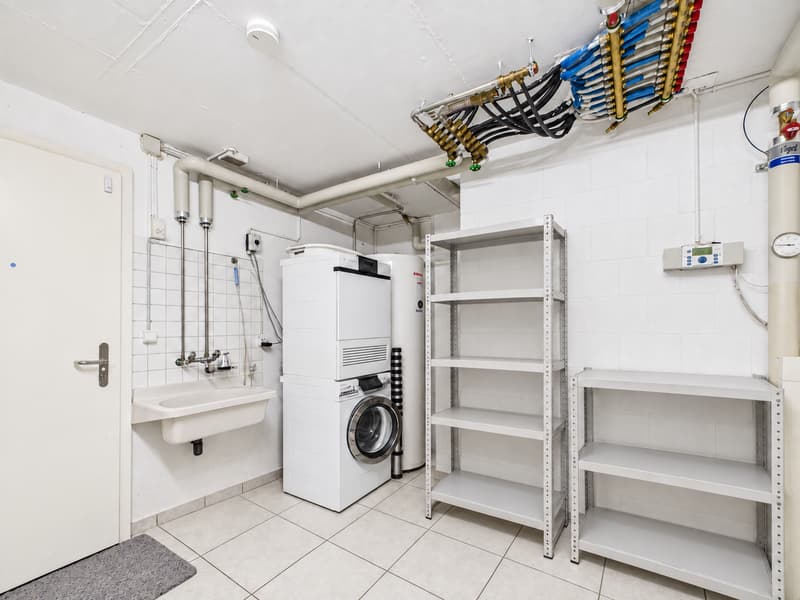
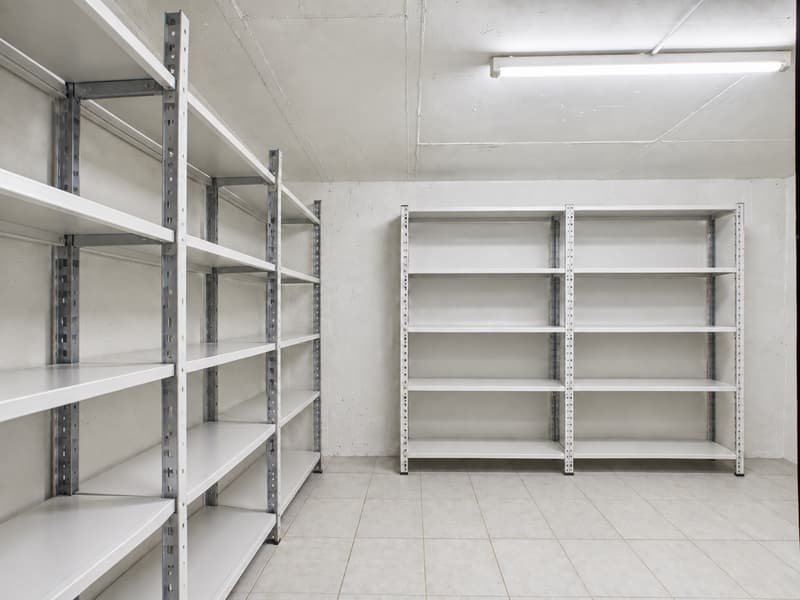
Eigene Waschküche, Fitnessraum und Lagerraum im Untergeschoss
Zwei Tiefgaragenplätze mit vorbereiteter E-Ladeinfrastruktur, je CHF 130 pro Monat zusätzlich zur Miete
Photovoltaikanlage seit 2025; Biogasheizung, Bodenheizung und Radiatoren
Lage:
Ausrichtung: Südwest
Bahnhof Regensdorf-Watt: ca. 900 m (S6 im Halbstundentakt nach Zürich HB in 17 Minuten, Oerlikon in 10)
Bushaltestelle Watt Dorf: ca. 400 m
Autobahn A1, Anschluss Regensdorf: 2.5 km
Zürcher Innenstadt: rund 15 Autominuten; Flughafen Zürich: rund 20 Autominuten
Kindergarten und Primarschule: 700 bis 800 m; Sekundarschule: gut 2 km
Aldi und Denner: wenige hundert Meter; Volg und Post im Dorfkern von Watt; Coop, Lidl sowie das Zentrum Regensdorf mit Migros und Arztpraxen: innerhalb von rund 1 km
Naherholungsgebiet Katzensee: rund 1 km, Spazier- und Velowege direkt ab Haustür
Dieses Haus ist die richtige Wahl für alle, die viel Raum, einen eigenen Pool und eine ruhige Wohnlage suchen, ohne auf eine schnelle Verbindung in die Stadt Zürich und zum Flughafen zu verzichten. Der Grundriss über vier Ebenen passt zum modernen Familienalltag, und alles Tägliche bleibt zu Fuss erreichbar.
Für eine Besichtigung dieses Hauses nutzen Sie bitte das Kontaktformular.
ENGLISH
********
Spacious 5.5-room terraced house with private heated pool
In the Watt district of Regensdorf, within a quiet development of just over thirty houses, this terraced family house extends over four levels with around 210 m² of space, including the basement rooms. What sets it apart belongs to the house alone: a private heated pool with a swim jet system, usable all year round and flanked by a large patio with awning.
The house is laid out so that everyone finds their own space. On the ground floor the living area opens onto the garden, and on winter evenings the Swedish wood stove becomes the natural gathering point. The bedrooms sit one floor up, while the top floor feels like a suite of its own, with bedroom, bathroom and a quiet corner for work. The basement takes everything that would otherwise get in the way of daily life.
Key facts:
5.5 rooms (4 bedrooms)
Approx. 170 m² living space; around 210 m² in total including basement rooms
Built 2000, very well kept
Private heated pool with swim jet system, usable all year round
Outdoor space approx. 50 m²: large patio with awning, pool, first-floor balcony
Premium kitchen; oak parquet in every room
Swedish wood stove in the living area
Three bathrooms: guest WC on the ground floor; family bathroom with bathtub, shower and double vanity; top-floor bathroom with whirlpool tub and rain shower
Private laundry, fitness room and storage room in the basement
Two underground parking spaces with EV-charging infrastructure in place, CHF 130 per space per month in addition to the rent
Photovoltaic system since 2025; biogas heating, underfloor heating and radiators
Location:
Orientation: south-west
Regensdorf-Watt station: approx. 900 m (S6 every half hour to Zürich main station in 17 minutes, Oerlikon in 10)
Watt Dorf bus stop: approx. 400 m - A1 motorway, Regensdorf junction: 2.5 km
Zürich city centre: around 15 minutes by car; Zürich Airport: around 20 minutes by car
Kindergarten and primary school: 700 to 800 m; secondary school: a good 2 km
Aldi and Denner: a few hundred metres; Volg and post office in Watt village centre; Coop, Lidl and Regensdorf town centre with Migros and medical practices: within around 1 km
Katzensee recreation area: around 1 km, with walking and cycling paths right from the door
This home is made for anyone looking for generous space, a pool of their own and a quiet residential setting, without giving up fast links to Zürich city and the airport. The layout across four levels suits modern family life, while daily errands stay within walking distance.
To arrange a viewing of this house, please use the contact form.

Unlock the full experience
Sync your favourites, manage search alerts, and access all your important services seamlessly across devices. Create your free account for a personalized home search!
Advertiser


Contact
Özgür Ogulkanmis
- Listing ID
- 4003510786
- Object ref.
- f7ixv.6075g