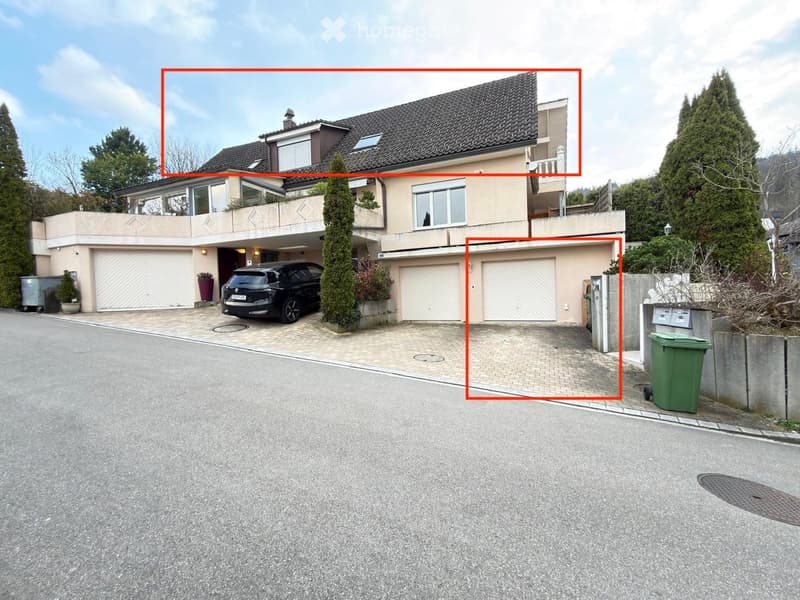
• Two-story house with beige exterior, multiple windows, and three garage doors. Features a driveway with a parked car and surrounding greenery.
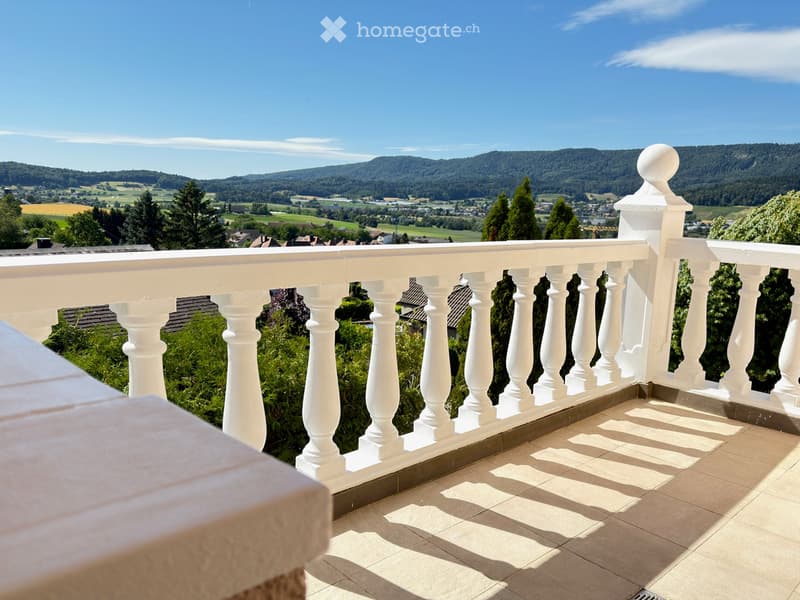
  • Balcony with white balustrade overlooking a scenic valley and hills.
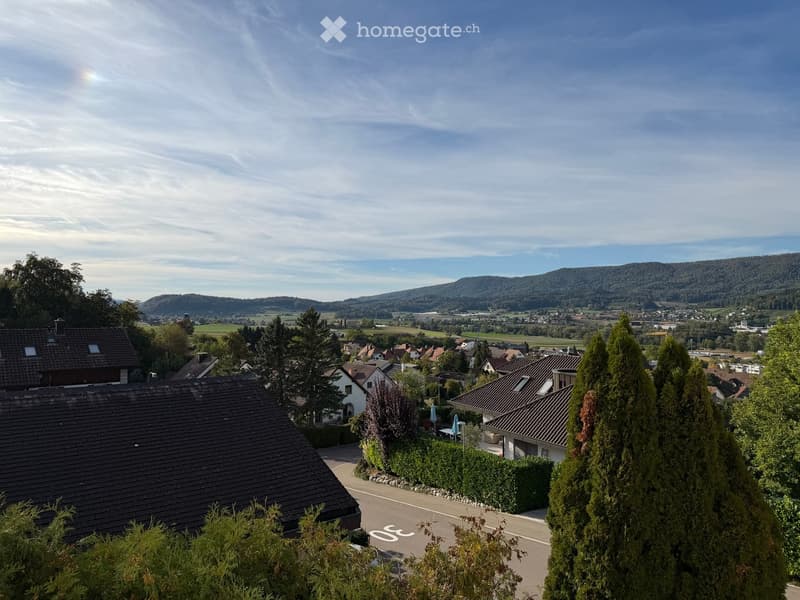
  • Residential area with multiple houses, surrounded by trees and greenery, with a scenic view of hills and countryside in the background.
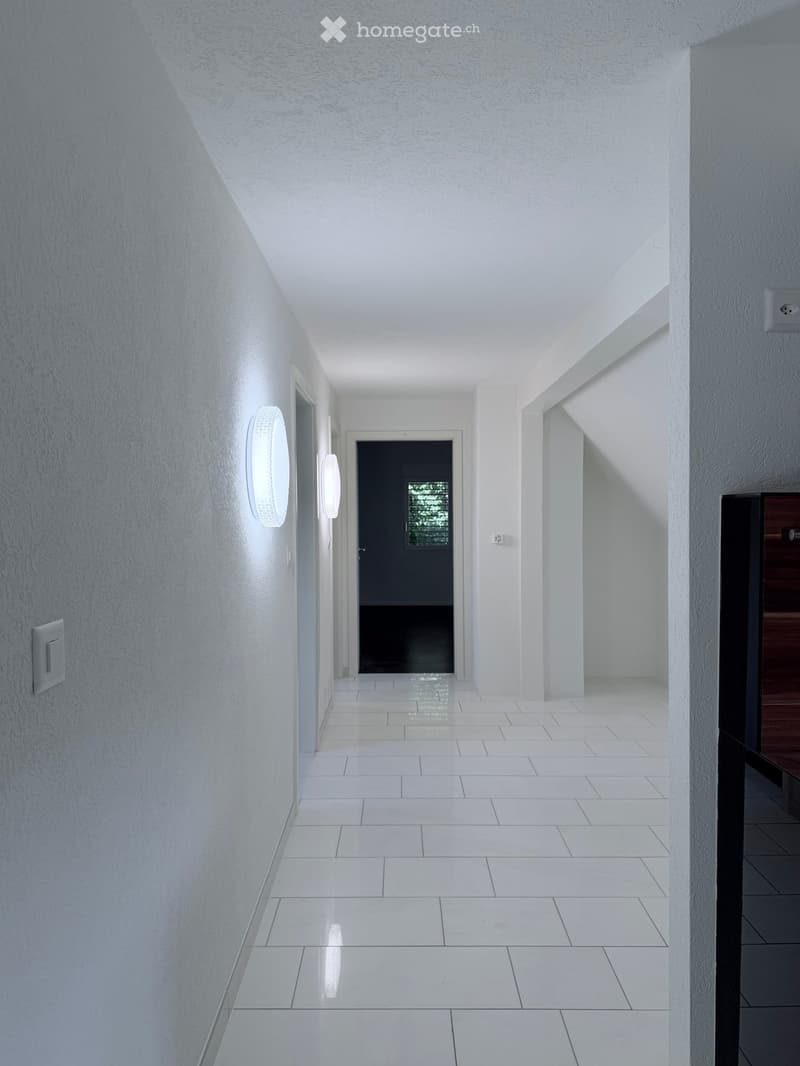
  • Modern hallway with white walls, white tiled floor, and recessed lighting. Features a black door at the end and a small wooden bench on the right side.
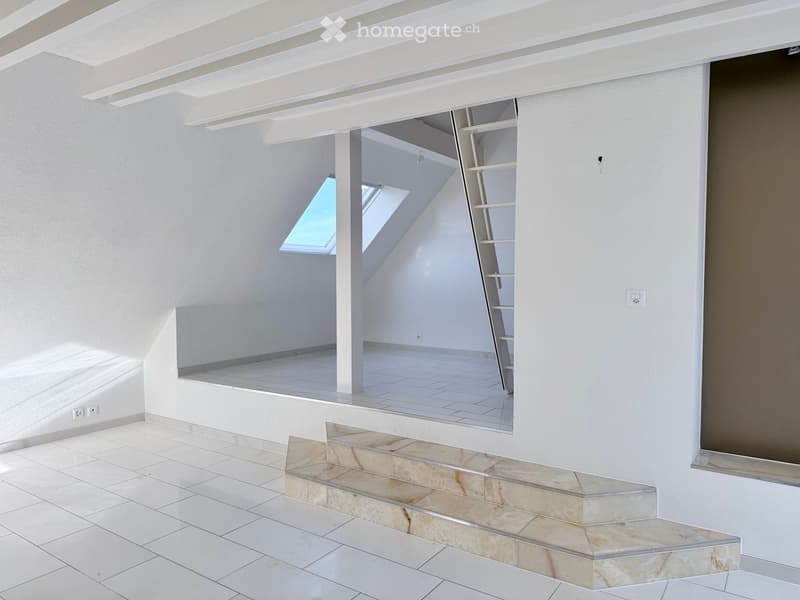
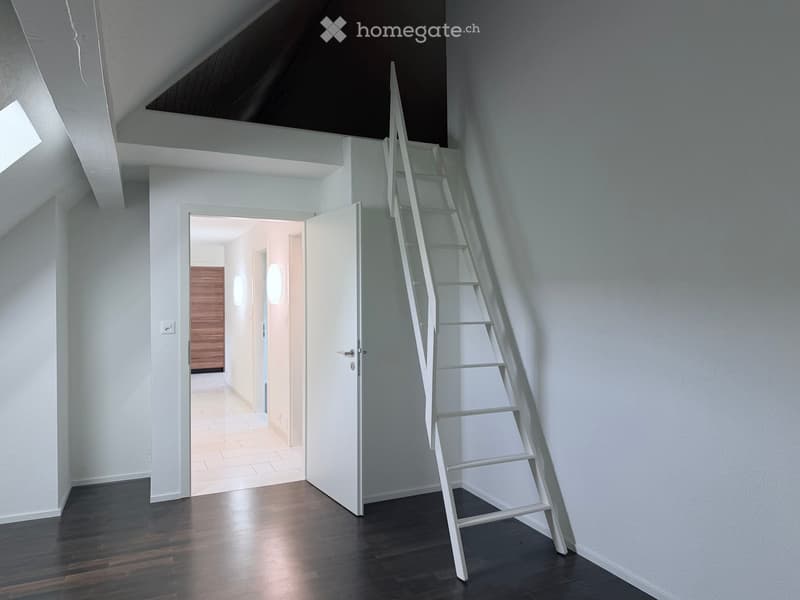
  • Bright, empty room with white walls, tiled floor, and skylight windows. Features a small staircase leading to an upper level.
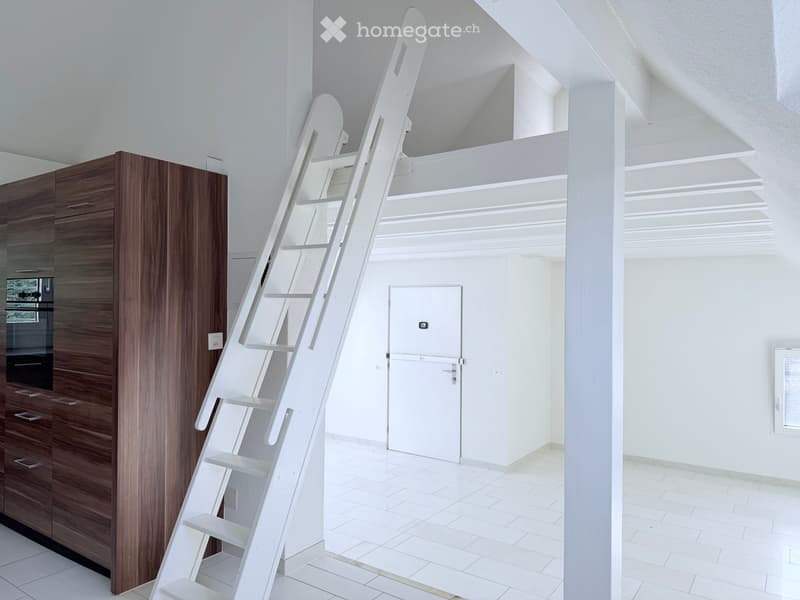
  • Bright, empty room with white tiled flooring, white walls, and a white staircase leading upwards. A wooden cabinet is visible on the left side.
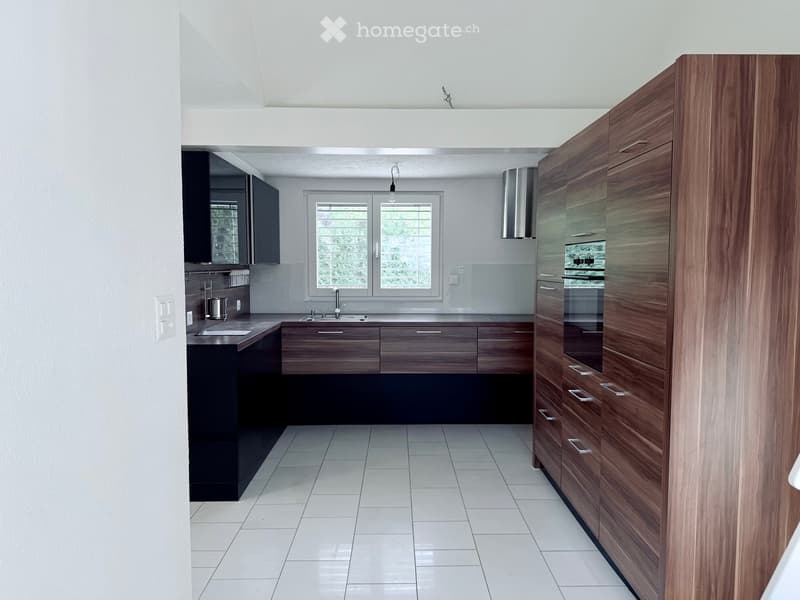
  • Modern kitchen with white tiled floor, dark wooden cabinets, stainless steel appliances, and a large window with blinds.
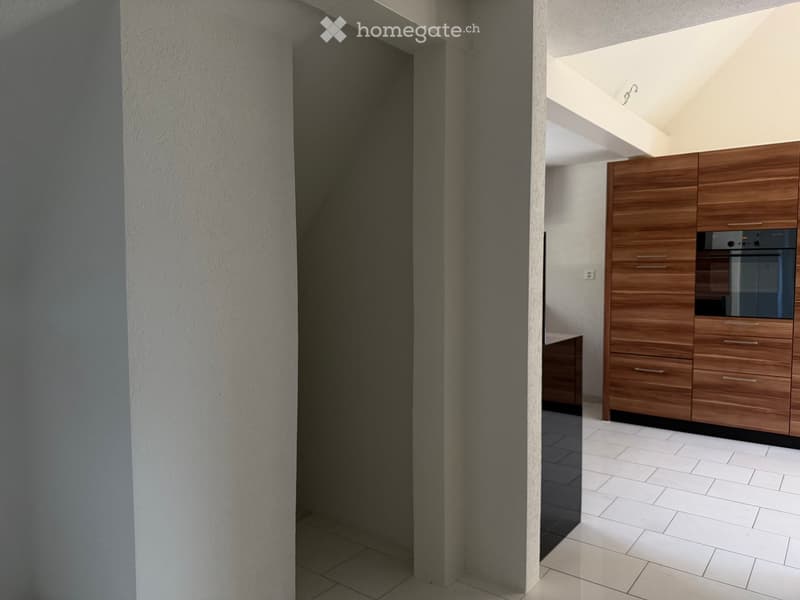
  • Modern kitchen with light-colored tiles, wooden cabinets, and a built-in oven. The space is clean and well-lit with a visible doorway leading to another room.
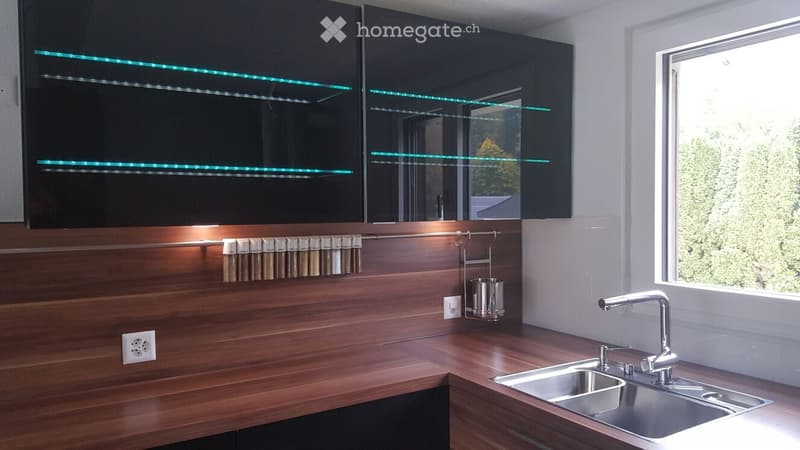
  • Modern kitchen with wooden countertops, stainless steel sink, sleek black cabinets with illuminated glass shelves, and a spice rack on the wall.
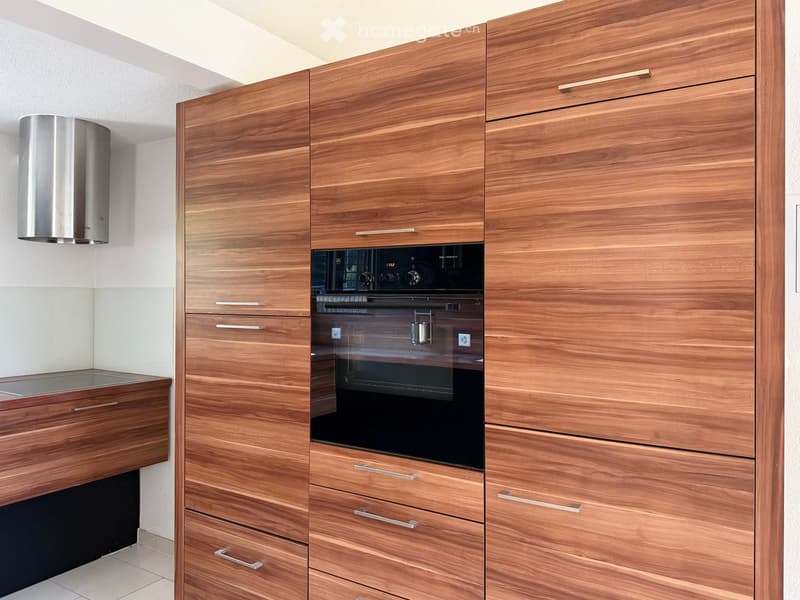
  • Modern kitchen with wooden cabinets, stainless steel oven, and range hood.
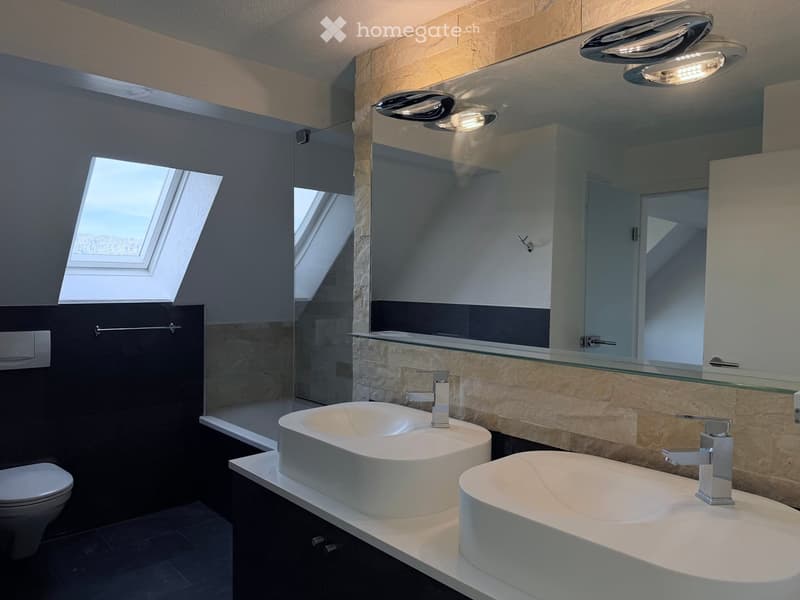
  • Modern bathroom with two white sinks, chrome faucets, a large mirror, a toilet, and a bathtub, featuring dark tiled walls and a skylight window.
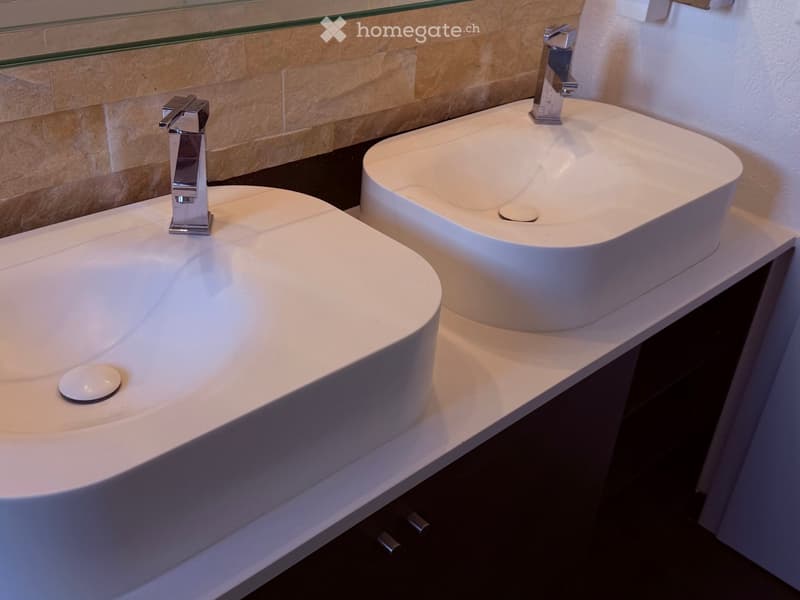
  • Modern bathroom with two white, curved sinks, each with a chrome faucet, placed on a dark countertop.
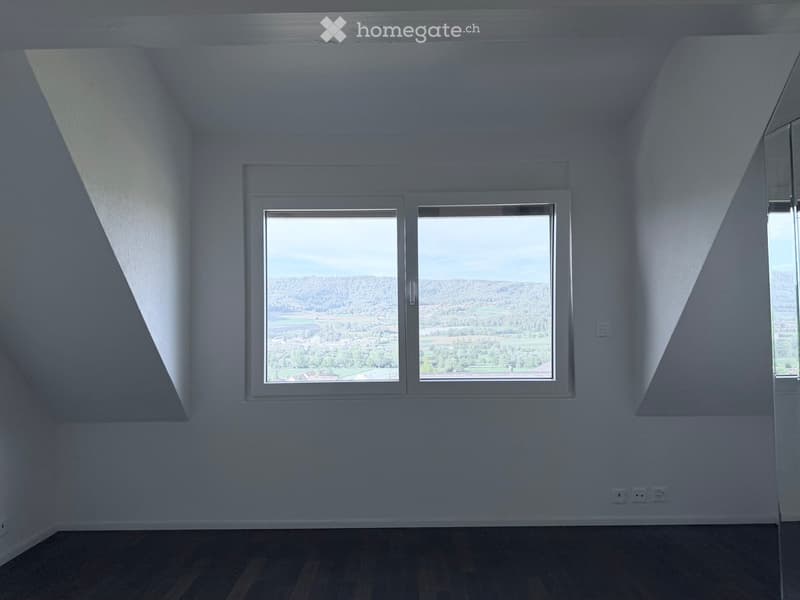
  • Empty room with wooden flooring, white walls, and large windows offering a scenic view of the landscape.
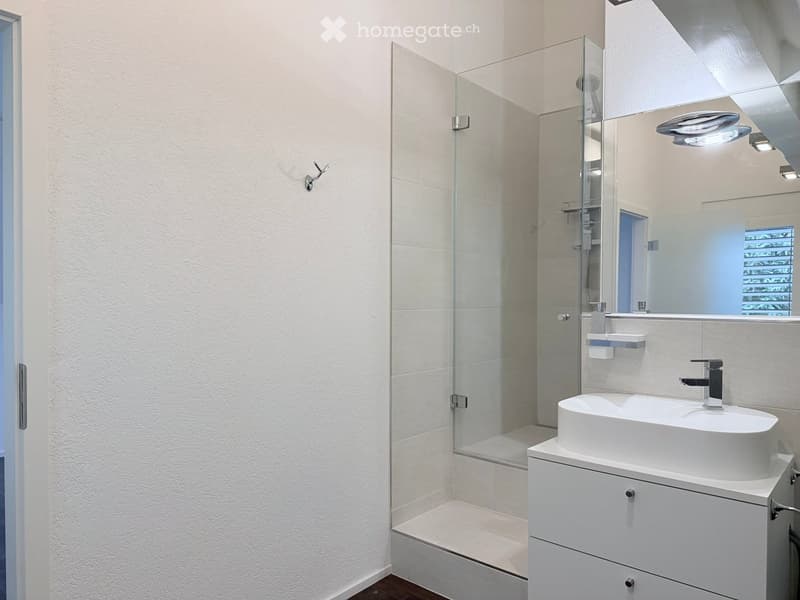
  • Modern bathroom with a white sink, mirror, and glass-enclosed shower. Features a sleek design with a contemporary faucet and a spacious shower area.
  • A modern, minimalist hallway with a sleek white staircase, dark wooden flooring, and white walls. An open doorway leads to another room with warm lighting and wooden paneling.
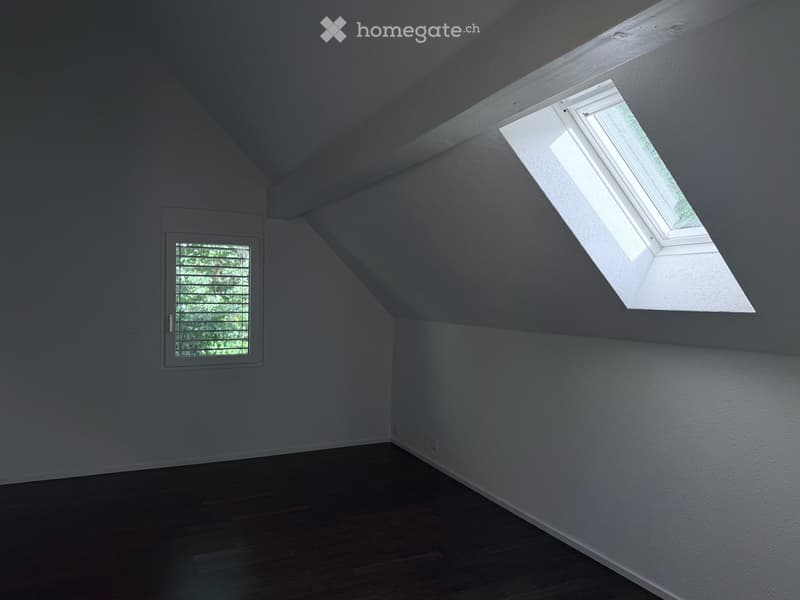
  • Empty attic space with wooden flooring, white walls, and two windows – one standard and one skylight – allowing natural light to enter.
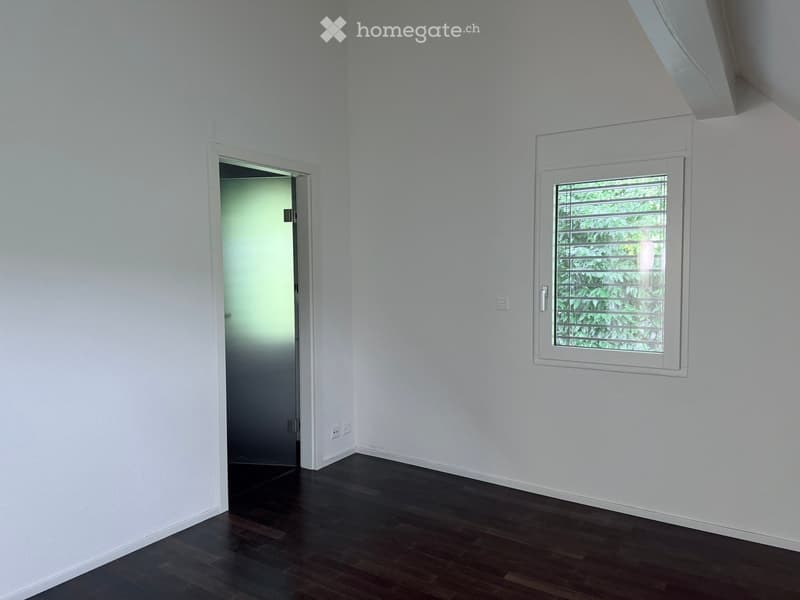
  • Empty room with white walls, dark wooden flooring, and a window with blinds. A door leads to another space.
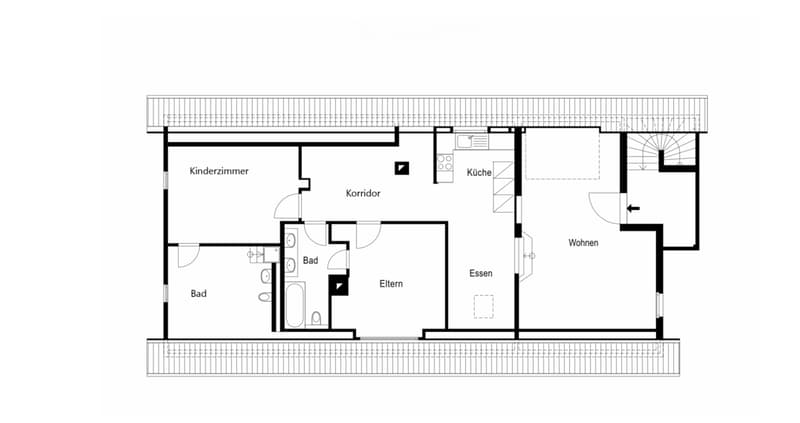
  • Floor plan showing a 3-bedroom apartment with two bathrooms, kitchen, living and dining areas, and a hallway.
  • Get full property details

    Contact the advertiser for the exact address, floor plans and additional documents.

1 / 19

"Exclusive 3.5-room attic apartment with a far-reaching view in Dänikon"

Rent
CHF 2,480.–
Rooms
3.5
Living space
120 m2

Location

Rainhaldenstrasse 3, 8114 Dänikon

Travel time

  • 25 min.Station: Otelfingen Golfpark

Surrounding information

Source of this data

The data displayed is provided by one of our third-party suppliers.

Please note that the locations displayed may not be up to date and there may be some deviations.

  • Supermarket

    8 min.Volg
  • Public Transport

    7 min.Dänikon Gemeindehaus

Times refer to the route on foot.

Costs

Net rent:
CHF 2,280.–
Add'l expenses:
CHF 200.–
Rent:
CHF 2,480.–

Main information

Available from:
Immediately
Type:
Roof flat
No. of rooms:
3.5
Floor:
1
Surface living:
120 m2
Last refurbishment:
2022
Year built:
1992

Features and furnishings

  • Pets allowed

  • Balcony / Terrace

  • Washing machine

  • View

  • Smoking permitted

  • Quiet neighborhood

  • Child-friendly

  • Parking space

  • Garage

  • New building

Documents (1)

Description

This exceptional 3.5-room attic apartment with approximately 120 m² of living space convinces with its spacious floor plan, plenty of light, and a high-quality living ambiance.

The heart of the apartment is the open living and dining area with elegant marble flooring and a high-quality kitchen. Two bedrooms, two bathrooms, additional expanded attic spaces, and the sunny balcony with a magnificent far-reaching view over the Furttal offer plenty of space and living comfort.

The apartment is located quietly above the historic village center of Dänikon and combines natural living with good accessibility to Zurich, Regensdorf, and Baden. Shopping opportunities and public transportation are within short distance.

A garage box including an outdoor parking space can be rented for CHF 150.–/month. Available for move-in by agreement.

Create your account
Free

Unlock the full experience

Sync your favourites, manage search alerts, and access all your important services seamlessly across devices. Create your free account for a personalized home search!

Listing ID
4003511095
Object ref.
s8evo.550c9

Contact the advertiser

Tenant profile
Success booster
Greater chance of success

In high-demand areas, property listers find themselves pre-selecting prospects to manage the number of viewings. Timing – first come, first served – is key, but other criteria can also influence selection. A high income doesn’t always mean an advantage – be honest about it.

By continuing, I declare that I accept the GTC and acknowledge the privacy policy, and that personal aggregated data related to my interests may be shared with the advertiser.

Other properties you might like

Fraud prevention: a few useful tips

  • Never transfer money in advance
  • Be careful if the price appears too low
  • Never share personal data such as bank details or copies of ID upfront
  • Do not sign a contract before you have visited the property

Tips and services