"Spacious living with plenty of privacy - 8.5-room semi-detached house in Unterengstringen"
Rent
CHF 5,900.–
Excl. additional cost
Notify on price drop
Rooms
8.5
Living space
200 m2
Location
Steiacherstrasse 17, 8103 UnterengstringenTravel time
- 26 min.Station: Schlieren
Surrounding information
School
6 min.Schule BüelPublic Transport
8 min.Aegelsee
Times refer to the route on foot.
Costs
- Net rent:
- CHF 5,900.–
- Rent:
- CHF 5,900.– Excl. additional cost
- Notify on price drop
Main information
- Available from:
- By agreement
- Type:
- Bifamiliar house
- No. of rooms:
- 8.5
- Surface living:
- 200 m2
Features and furnishings
Balcony / Terrace
Fireplace
View
Parking space
Documents (1)
Description
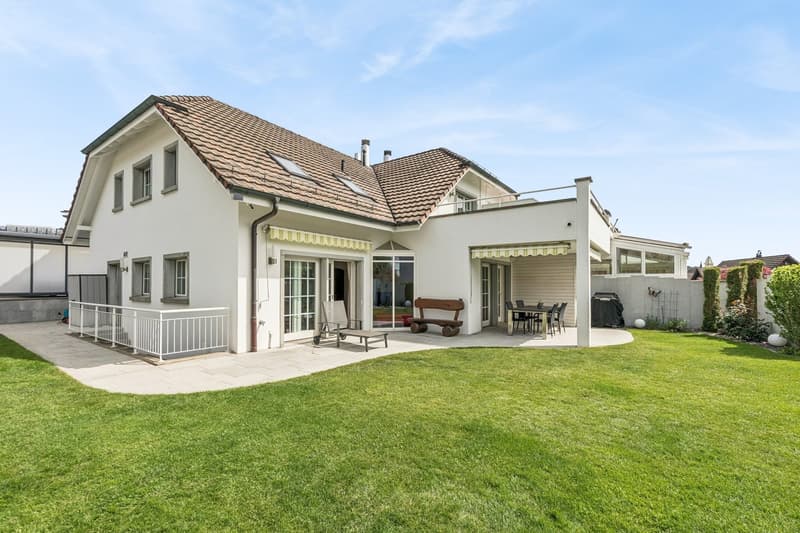
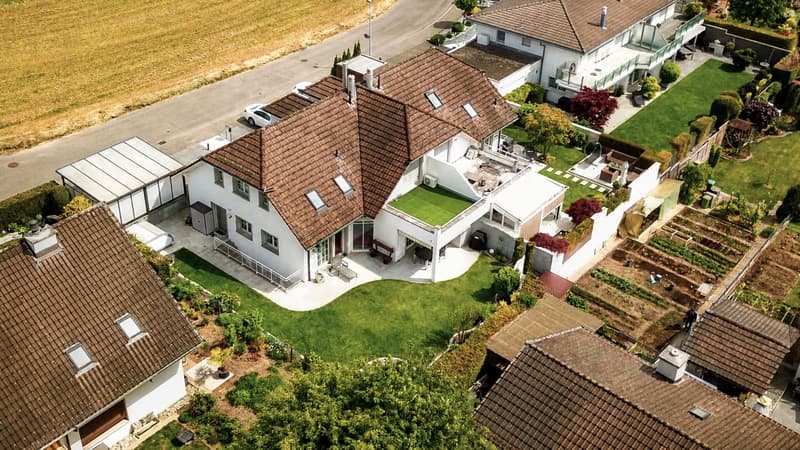
At Steiacherstrasse 17 in Unterengstringen, you will find a spacious 8.5-room semi-detached house that combines plenty of space, privacy, and high living comfort.
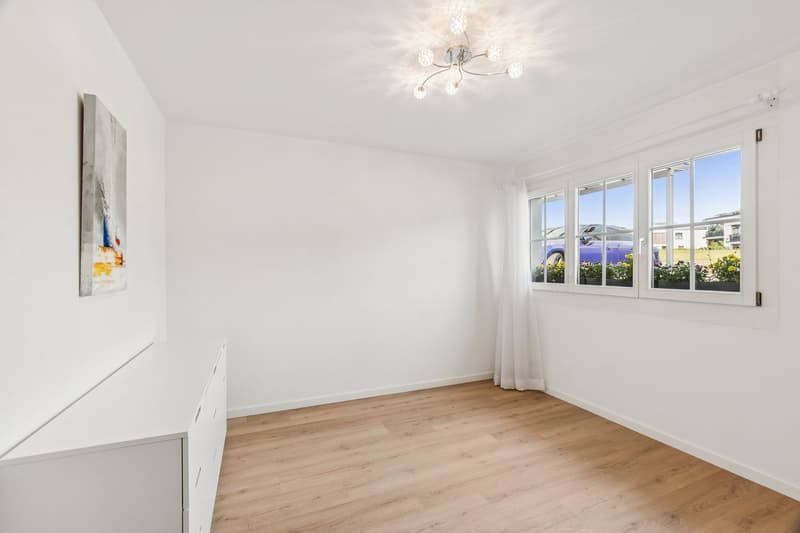
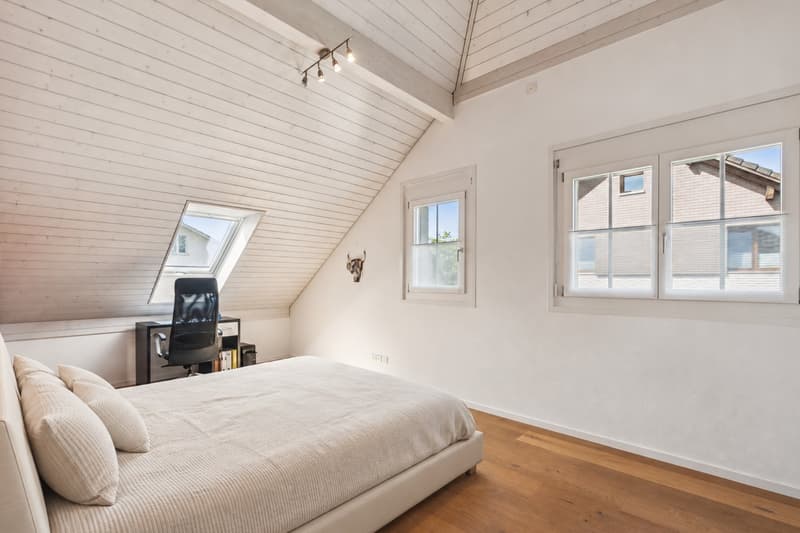
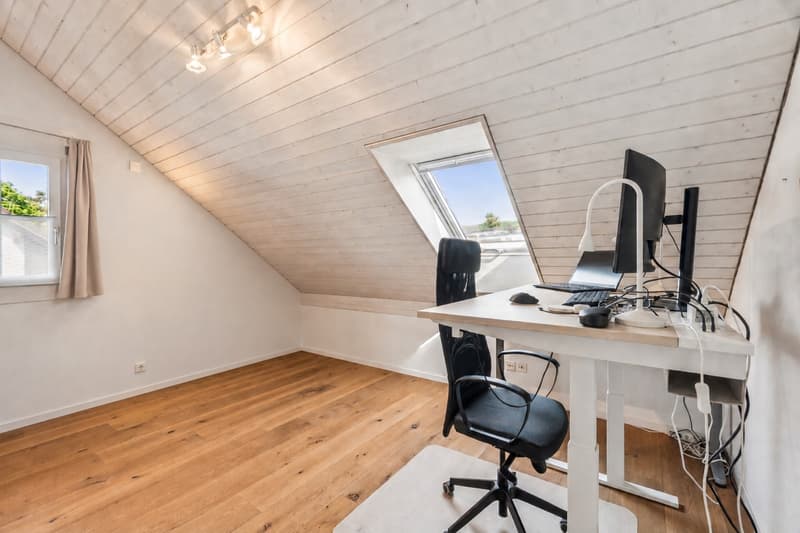
On three floors, the house offers a well-thought-out room layout with plenty of space for family, home office, guests, and personal retreats.
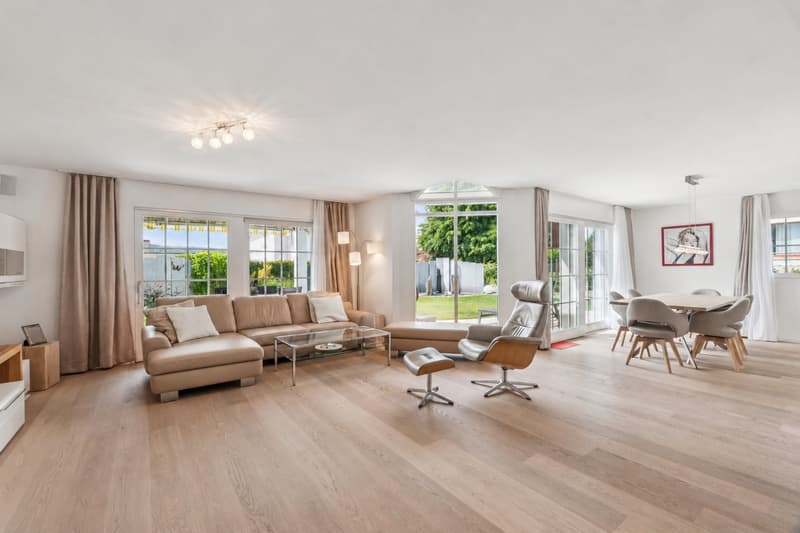
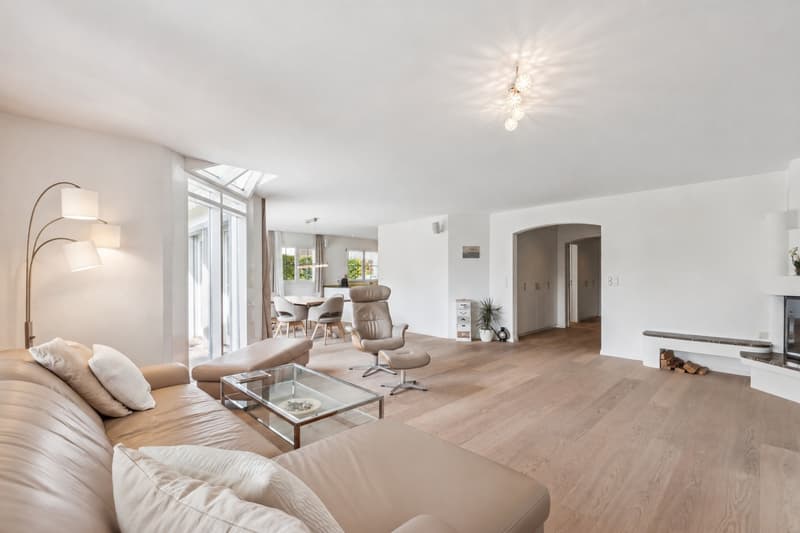
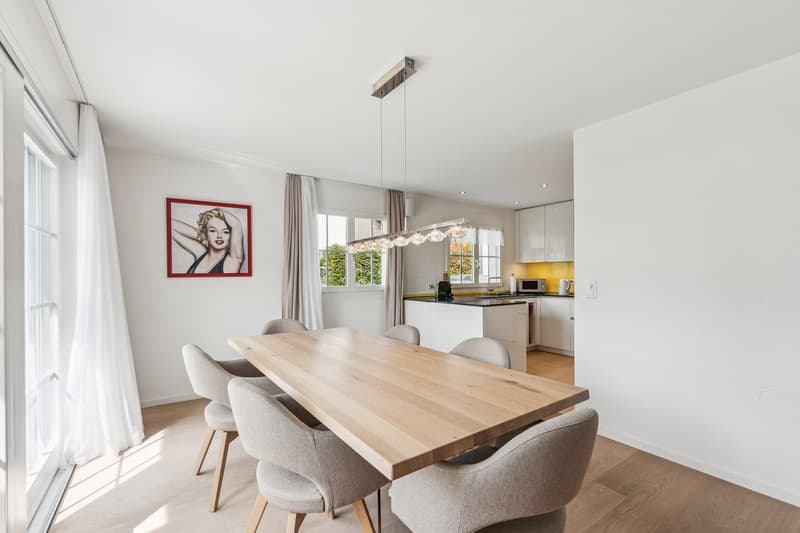
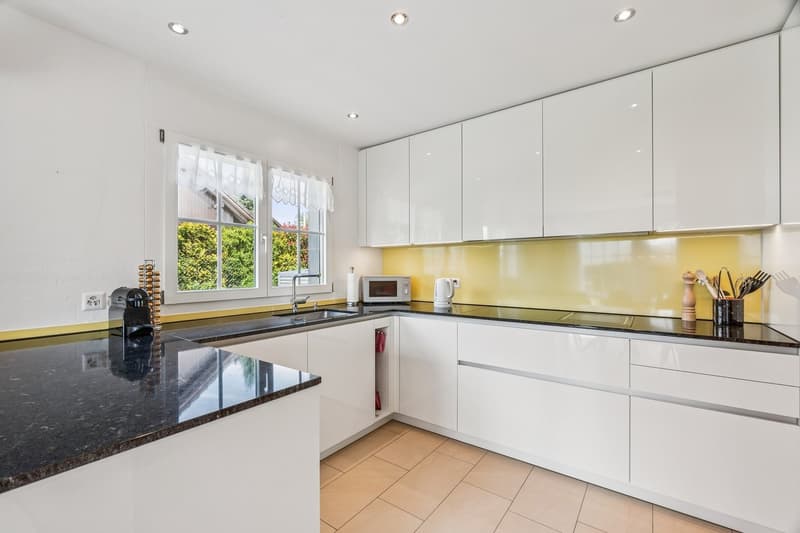
The heart of the house is the bright living, dining, and kitchen area with large windows and a cozy fireplace. The high-quality kitchen is equipped with Miele appliances, steamer, double oven, and integrated Teppan-Yaki.
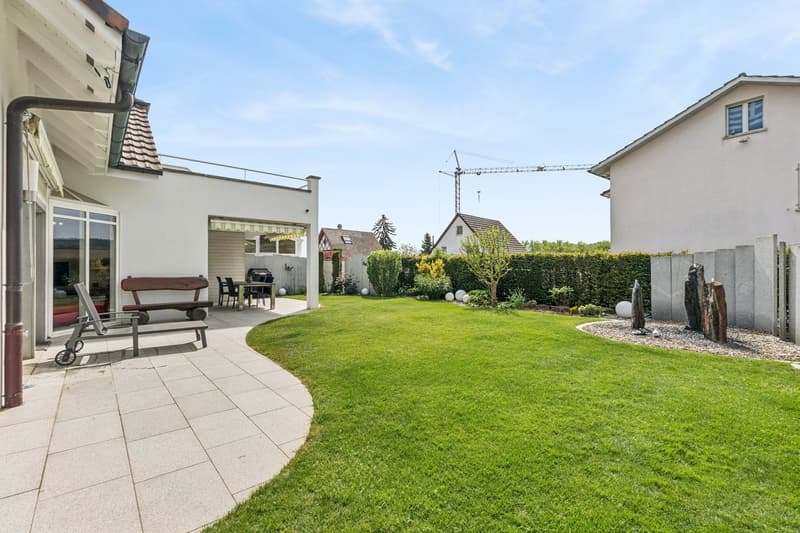
Directly from the living area, you can access the sunny terrace and the well-maintained garden. Here, you can enjoy relaxed hours with family and friends in your own outdoor area.
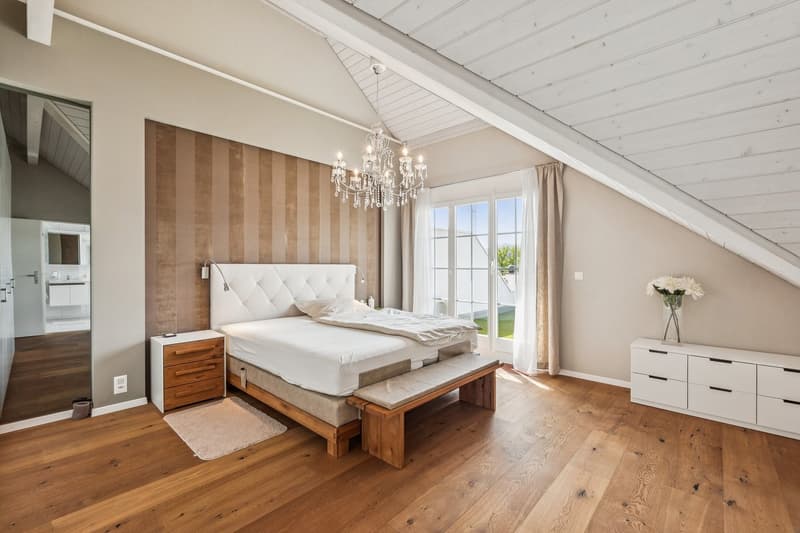
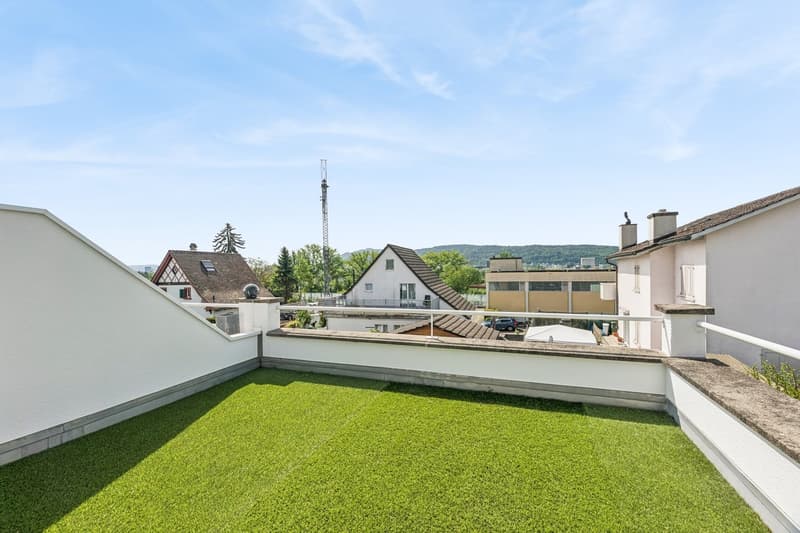
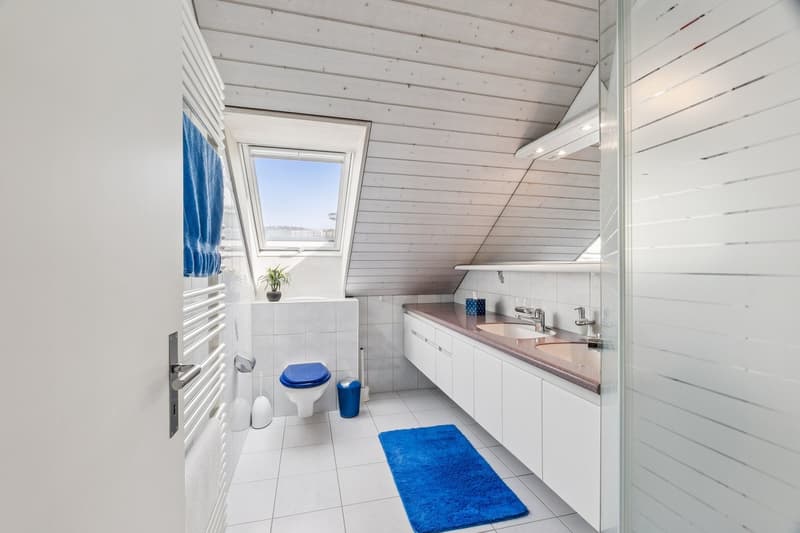
On the upper floor, there is the spacious master bedroom with en-suite bathroom, air conditioning, and private terrace. The basement offers additional comfort with further flexibly usable rooms, a sauna, and spacious cellar and ancillary rooms.
Your highlights at a glance
Have we sparked your interest? We would be happy to show you this unique semi-detached house during a personal viewing.
We look forward to your contact.
Your OMIT AG marketing team
Judith Lehmann and Marco Schönbächler
On three floors, the house offers a well-thought-out room layout with plenty of space for family, home office, guests, and personal retreats.
The heart of the house is the bright living, dining, and kitchen area with large windows and a cozy fireplace. The high-quality kitchen is equipped with Miele appliances, steamer, double oven, and integrated Teppan-Yaki.
Directly from the living area, you can access the sunny terrace and the well-maintained garden. Here, you can enjoy relaxed hours with family and friends in your own outdoor area.
On the upper floor, there is the spacious master bedroom with en-suite bathroom, air conditioning, and private terrace. The basement offers additional comfort with further flexibly usable rooms, a sauna, and spacious cellar and ancillary rooms.
Your highlights at a glance
- 8.5 rooms on three floors
- Bright living and dining area with fireplace
- High-quality kitchen with Miele appliances
- Master bedroom with en-suite bathroom and private terrace
- Air conditioning in the master bedroom
- Sauna in the basement
- Sunny terrace and well-maintained garden
- Numerous built-in closets and plenty of storage space
- Heat pump and fiber optic connection
- 5 outdoor parking spaces, including 2 covered carport spaces
Have we sparked your interest? We would be happy to show you this unique semi-detached house during a personal viewing.
We look forward to your contact.
Your OMIT AG marketing team
Judith Lehmann and Marco Schönbächler

Free
Unlock the full experience
Sync your favourites, manage search alerts, and access all your important services seamlessly across devices. Create your free account for a personalized home search!


Contact
Marco Schönbächler, Judith Lehmann
- Listing ID
- 4003520893
- Object ref.
- 109678