"Living above the rooftops of Central Switzerland - First rental"
Location
Am Mattenhof 1, 6010 KriensTravel time
- < 1 min.Station: Kriens Mattenhof
Surrounding information
Supermarket
2 min.MigrosSchool
9 min.Schulhaus KuonimattPharmacy
1 min.Medbase Apotheke MattenhofPublic Transport
< 1 min.Mattenhof
Times refer to the route on foot.
Costs
- Net rent:
- CHF 2,950.–
- Add'l expenses:
- CHF 290.–
- Rent:
- CHF 3,240.–
Main information
- Available from:
- By agreement
- Type:
- Apartment
- No. of rooms:
- 3.5
- Floor:
- 25
- Surface living:
- 91 m2
- Year built:
- 2026
Features and furnishings
Balcony / Terrace
Washing machine
View
Parking space
Garage
Elevator
New building
Documents (0)
Description
Welcome to one of the most sought-after residential areas in the Lucerne region!
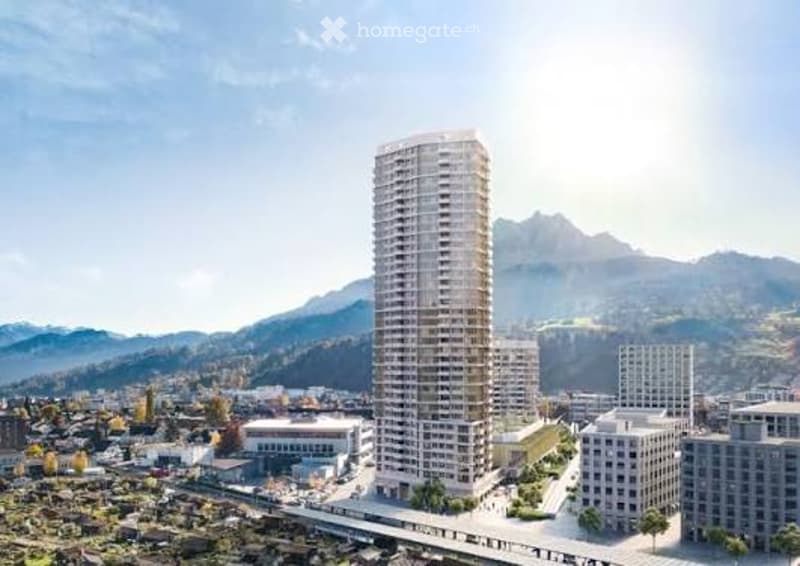
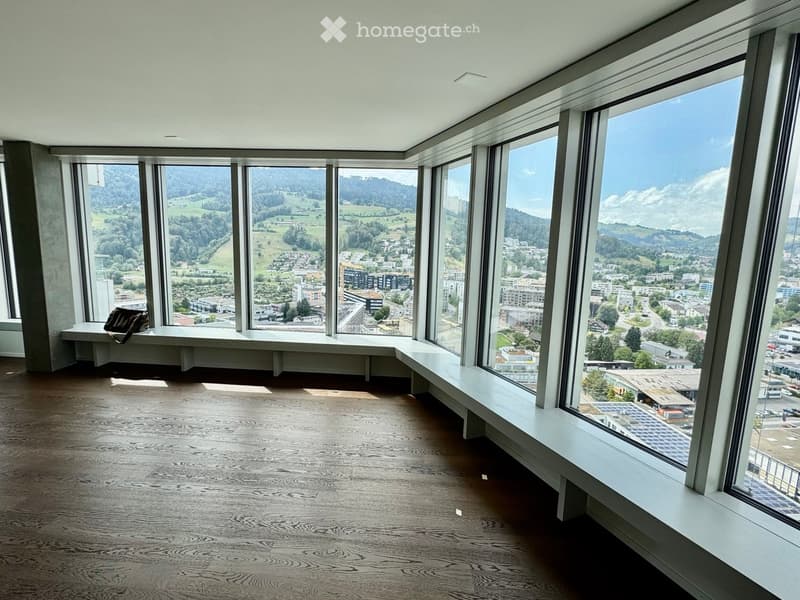
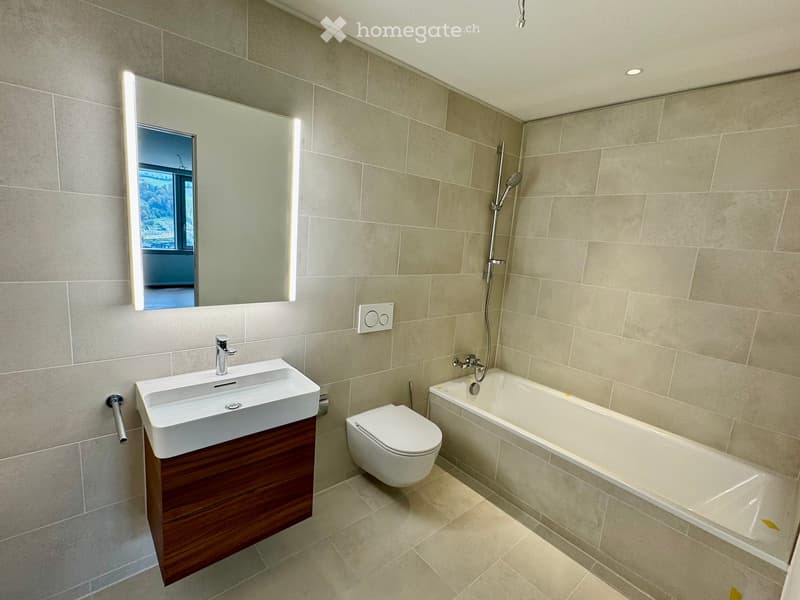
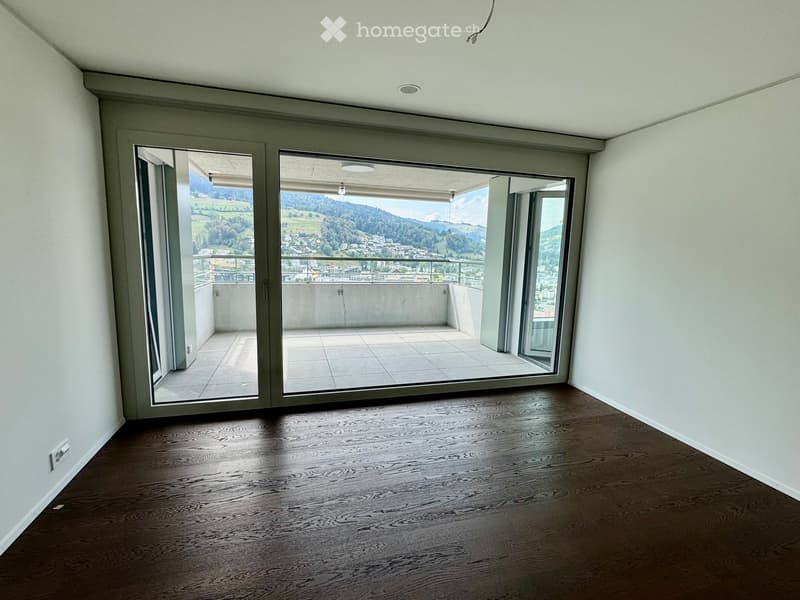
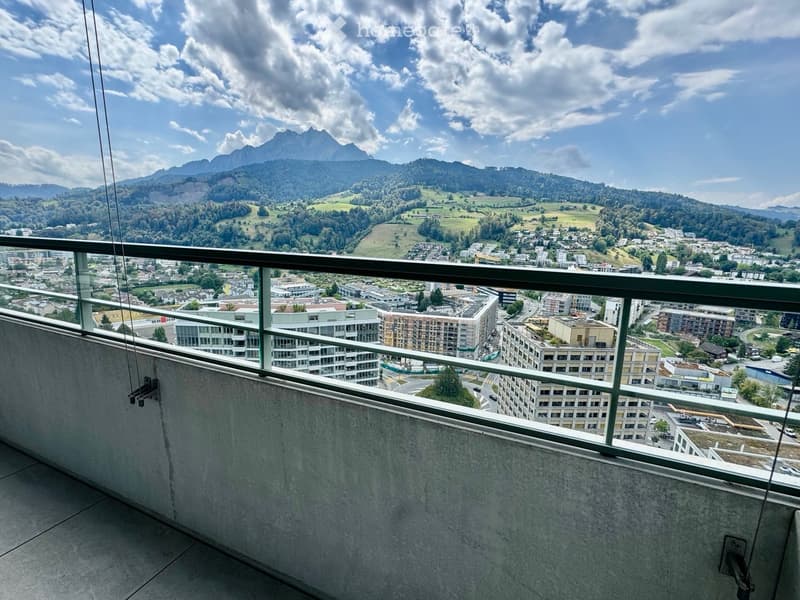
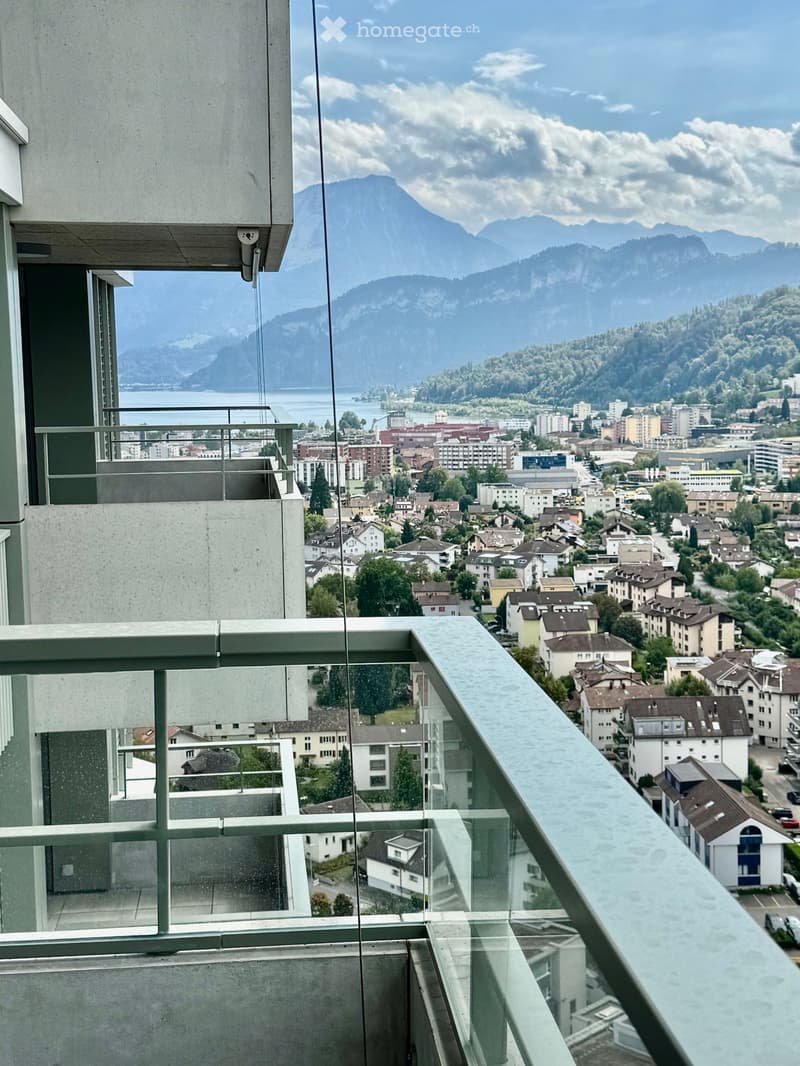
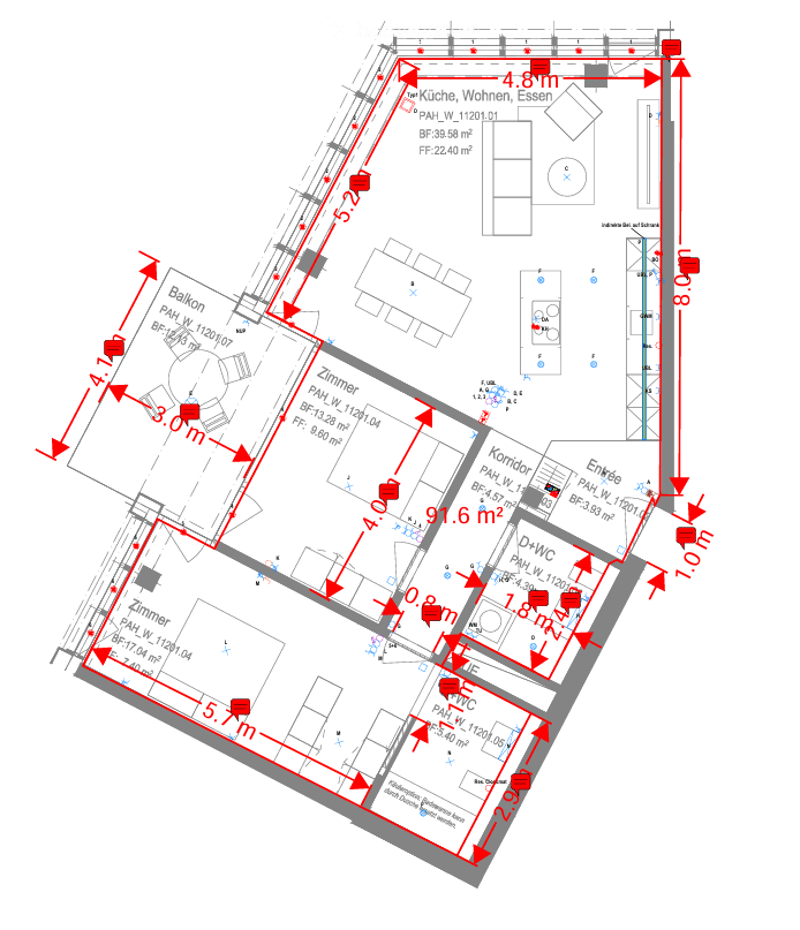
This modern and high-quality 3.5-room apartment on the 25th floor of the renowned Pilatus Towers offers a unique living experience with spectacular views on a spacious 91 m² living area. This apartment combines urban living, modern architecture, and unique living comfort at the highest level. Whether as a stylish retreat for singles, couples, or demanding professionals: Here you live in one of the most exclusive addresses in Central Switzerland. The highlight of this apartment is the free west orientation with a perfect view of the Pilatus and the surrounding mountain landscape. Thanks to the floor-to-ceiling windows, you can enjoy impressive sunsets and an exceptional living atmosphere at a lofty height.
The apartment convinces with:
• West orientation on the 25th floor
• 91 m² of modern living space
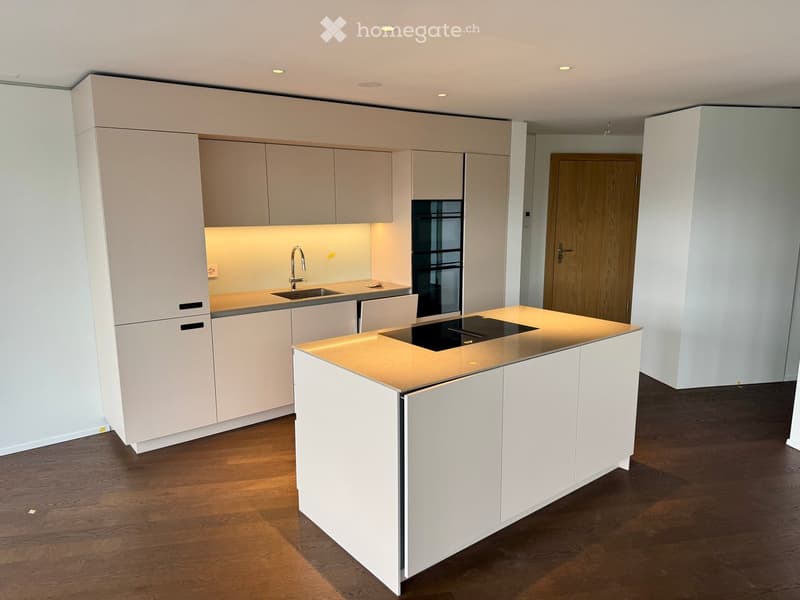
• Spacious living and dining area with open kitchen
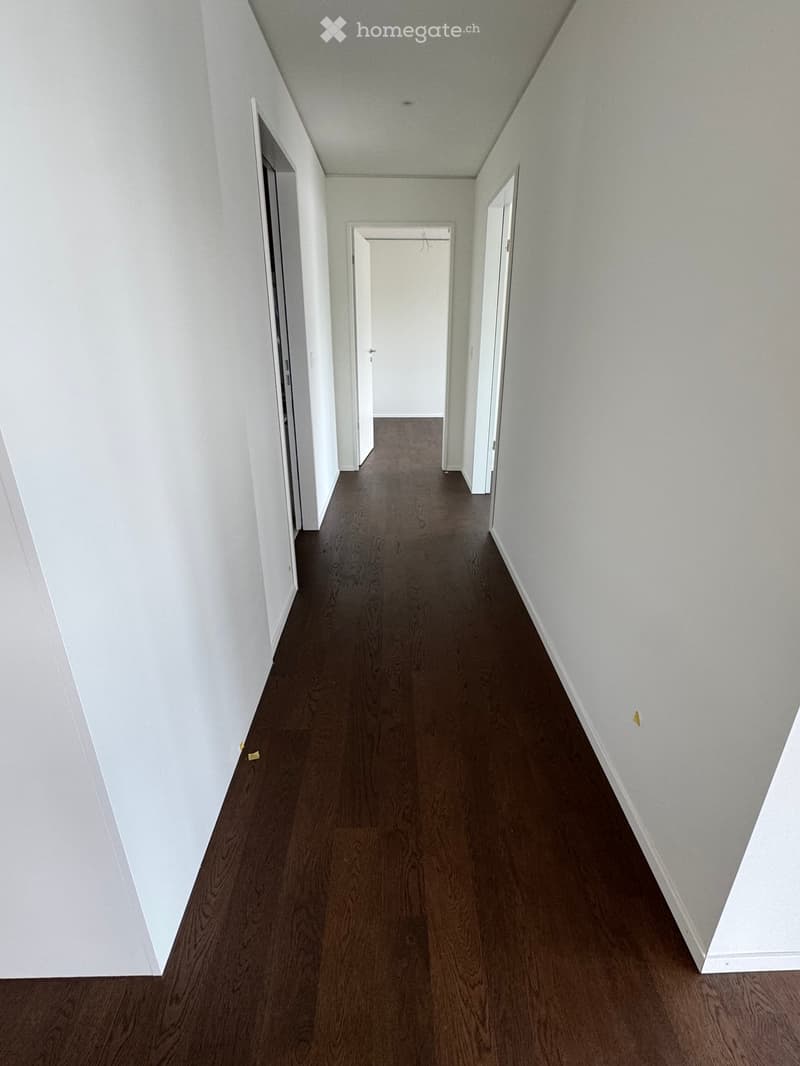
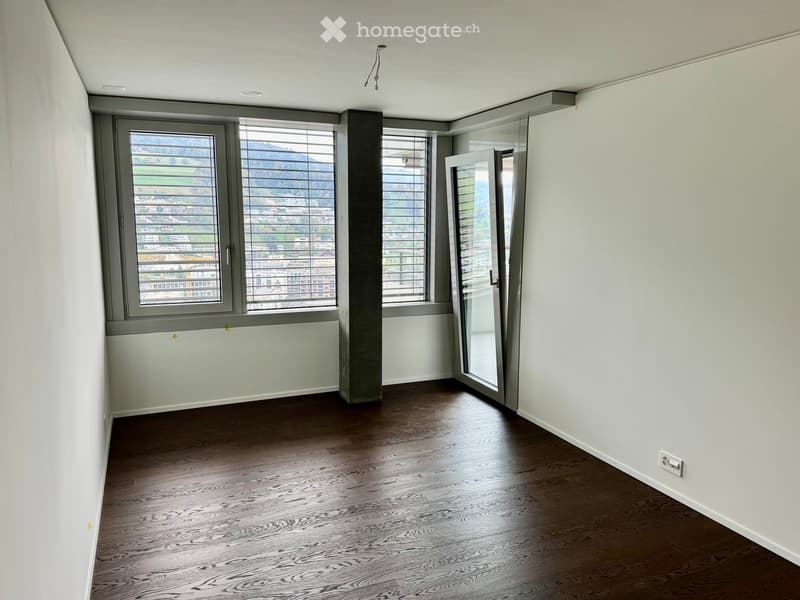
• 2 bright bedrooms
• High-quality kitchen with modern appliances
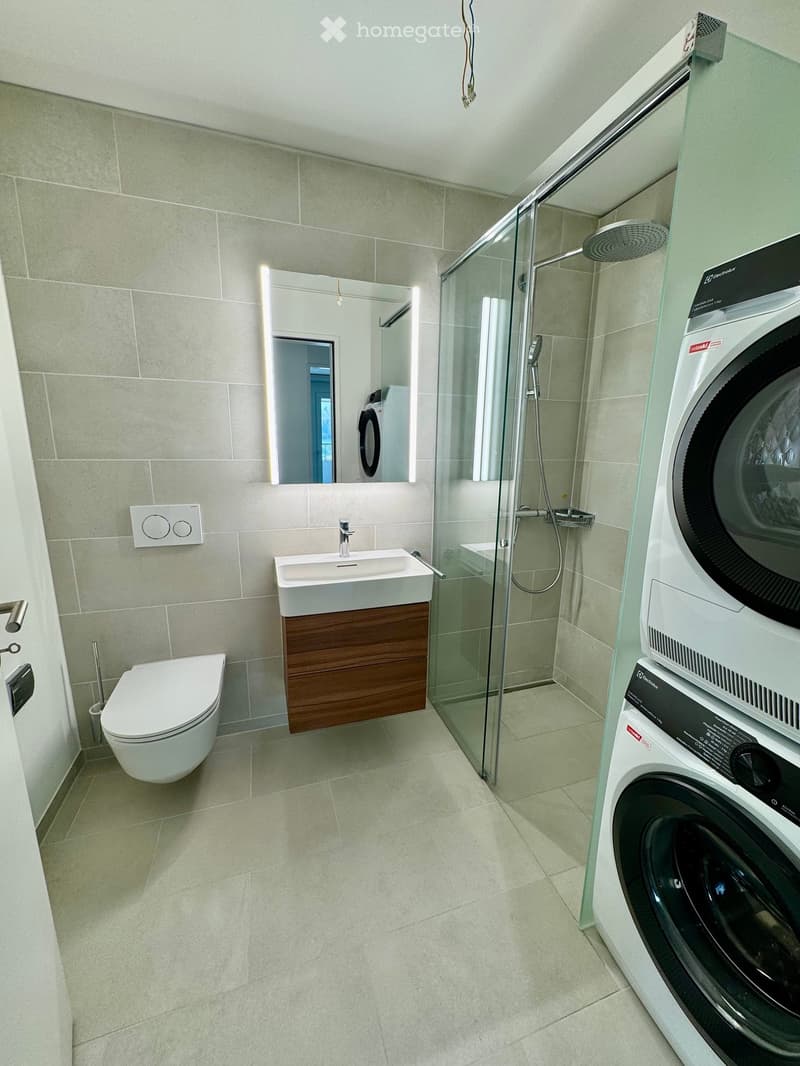
• Noble interior design
• Floor-to-ceiling windows for maximum natural light
• Loggia/balcony with a dreamy view of the Pilatus
• Comfort ventilation
• Washing machine and dryer in the apartment
• Basement compartment
• Elevator directly to the residential floor
The following facilities and services are available in the building
• Rooftop terrace on 110m for relaxation
• Several elevators provide convenient access to all floors
• Comfortable bicycle parking spaces as well as a bicycle cleaning room
• Parcel boxes receive your mail when you're not at home
• Storage facilities on the ground floor*
• Fitness room on the 2nd floor*
• Sauna on the 36th floor*
• Wine cellar on the 2nd floor*
• Lounge with terrace on the 37th floor*
• Co-Working-Lounge on the 8th floor*
• Guest room on the 8th floor*
* can be conveniently reserved and used for a fee
Rent: CHF 2'950.- (excluding additional costs) per month
Additional costs: CHF 290.- per month
Garage space with its own charging station in the parking hall: CHF 200.- per month
Availability: from November 15, 2026, or by agreement (apartment viewing from October 10, 2026)
Have we sparked your interest? We look forward to your contact and the arrangement of a viewing appointment.

Unlock the full experience
Sync your favourites, manage search alerts, and access all your important services seamlessly across devices. Create your free account for a personalized home search!
- Listing ID
- 4003524806
- Object ref.
- armo7.nad57