"Spacious 4.5-room apartment with fireplace, new parquet flooring, and glazed balcony in Bülach"
Location
Poststrasse 25, 8180 BülachTravel time
- 10 min.Station: Bülach
Surrounding information
School
2 min.Schule LindenhofSupermarket
3 min.VolgPharmacy
6 min.AmavitaPublic Transport
< 1 min.Bülach
Times refer to the route on foot.
Costs
- Net rent:
- CHF 2,900.–
- Add'l expenses:
- CHF 320.–
- Rent:
- CHF 3,220.–
Main information
- Available from:
- Immediately
- Type:
- Apartment
- No. of rooms:
- 4.5
- Floor:
- 2
- Surface living:
- 110 m2
- Last refurbishment:
- 2026
- Year built:
- 1990
Features and furnishings
Balcony / Terrace
Washing machine
View
Wheelchair access
Quiet neighborhood
Garage
Elevator
Documents (0)
Description
Title
Spacious 4.5-room apartment with fireplace, new parquet flooring, and glazed balcony
Description
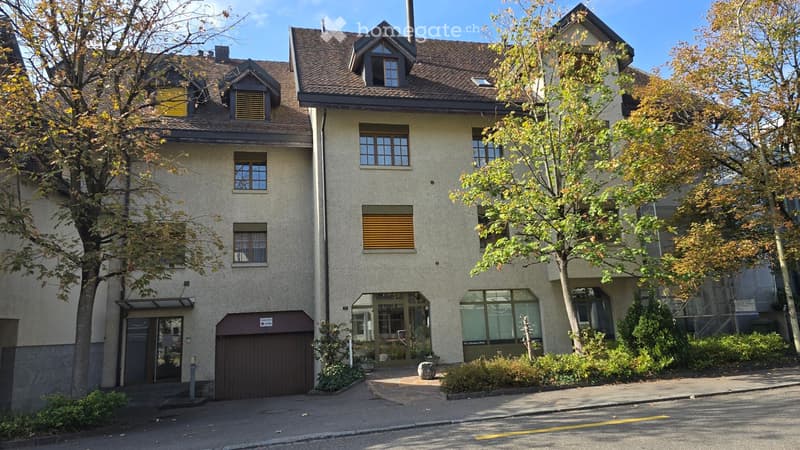
In a central location in Bülach, we are renting this spacious and bright 4.5-room apartment with approximately 110 m² of living space on the 2nd floor.
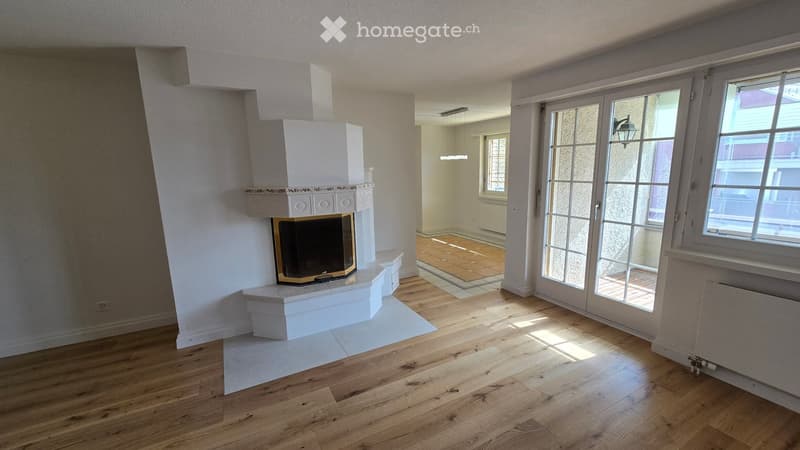
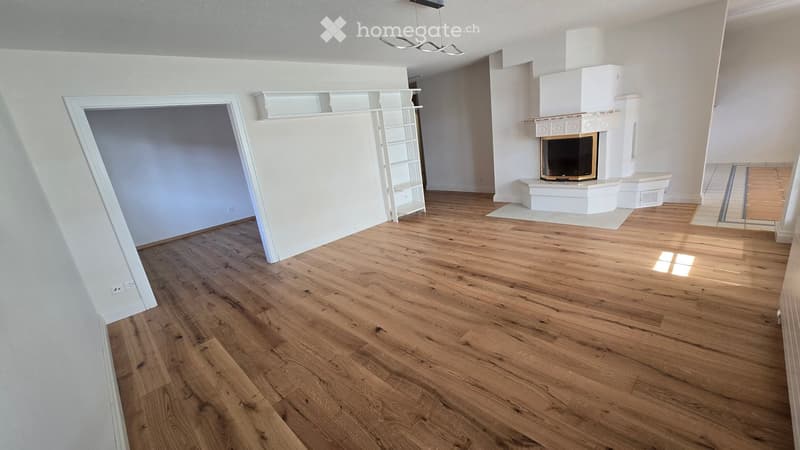
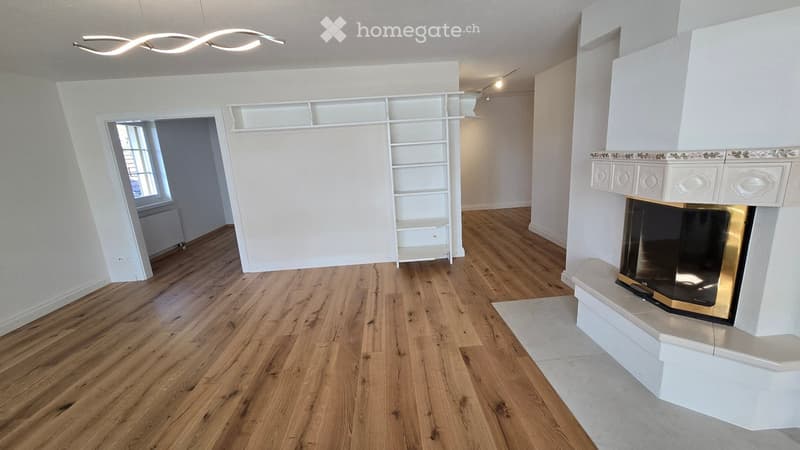
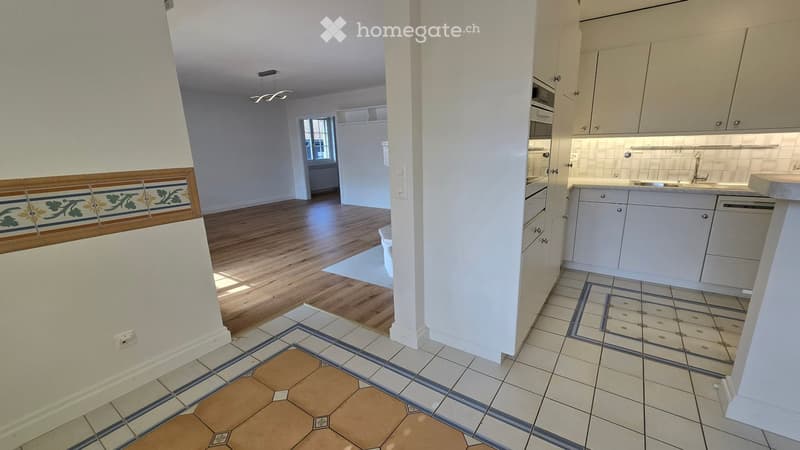
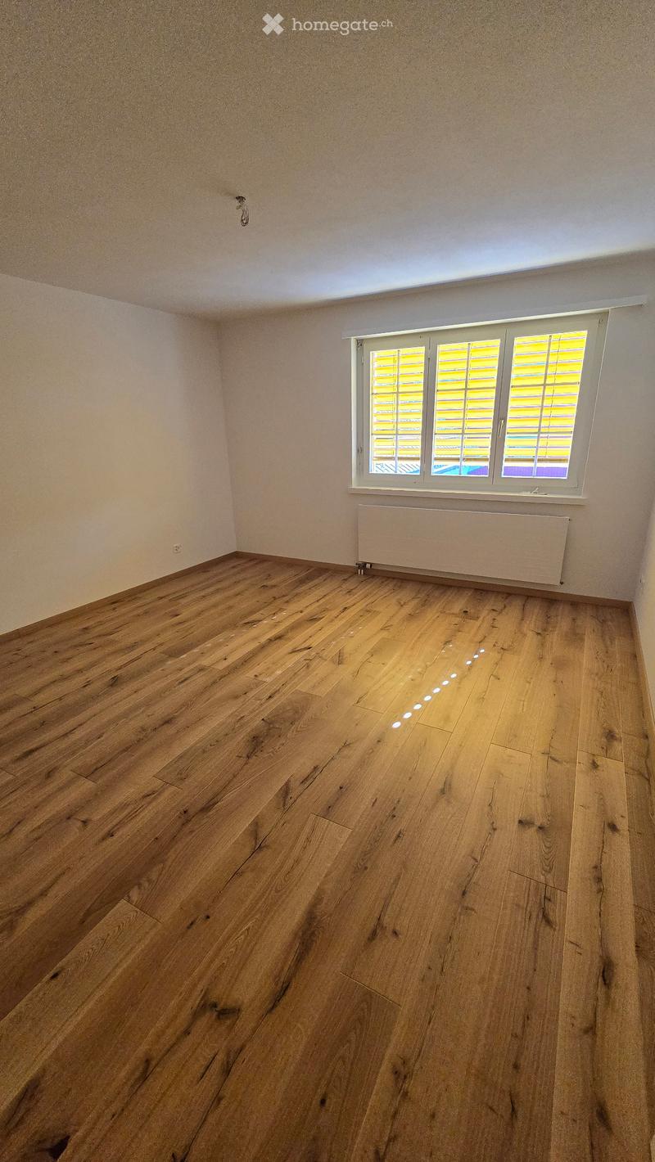
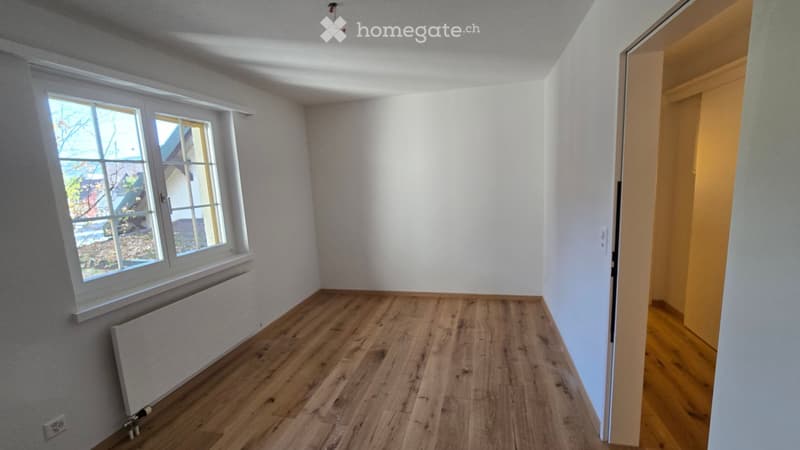
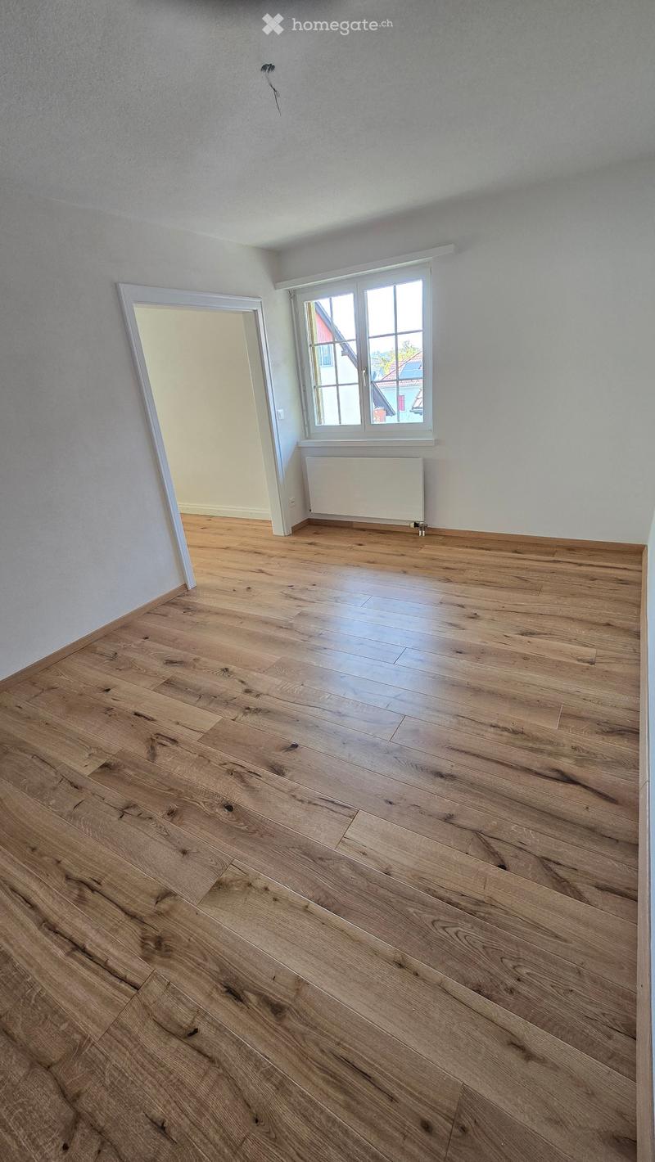
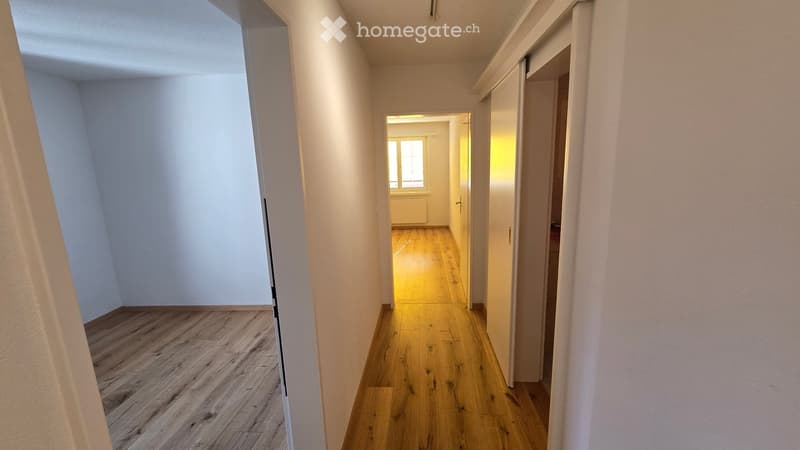
The apartment was completely refurbished in 2026 and presents itself in a very well-maintained condition. The existing carpet was removed from the living and bedrooms as well as the corridor and replaced with new wooden parquet flooring. Walls and ceilings were freshly painted.
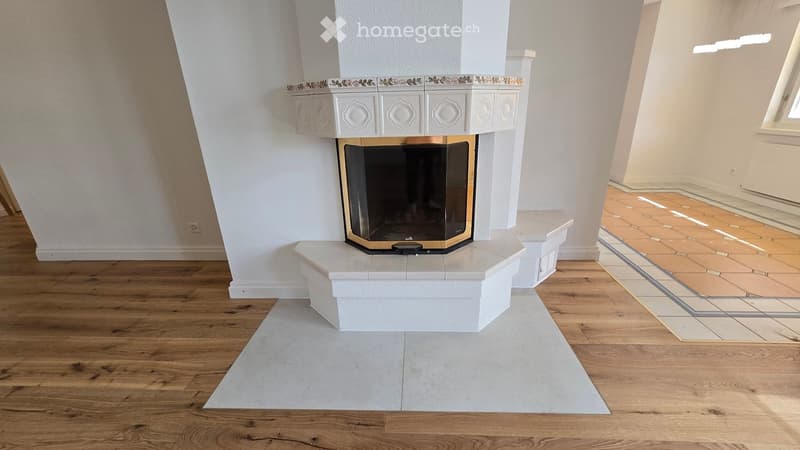
The heart of the apartment is the spacious and bright living/dining area with fireplace. The large windows, new parquet flooring, and direct access to the balcony create a pleasant living atmosphere.
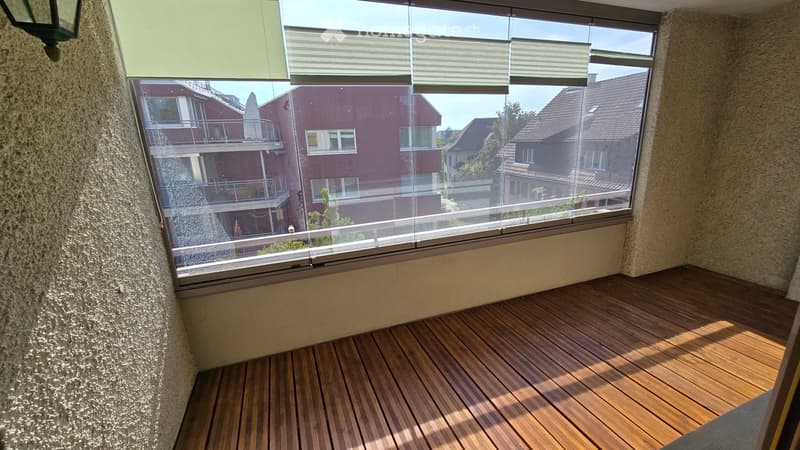
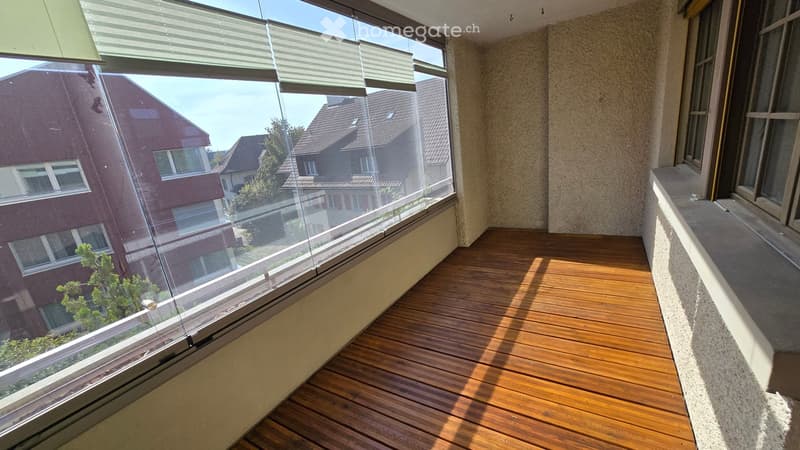
A special plus is the glazed balcony. It offers a protected additional living area and can be used well even in less pleasant weather thanks to the glazing.
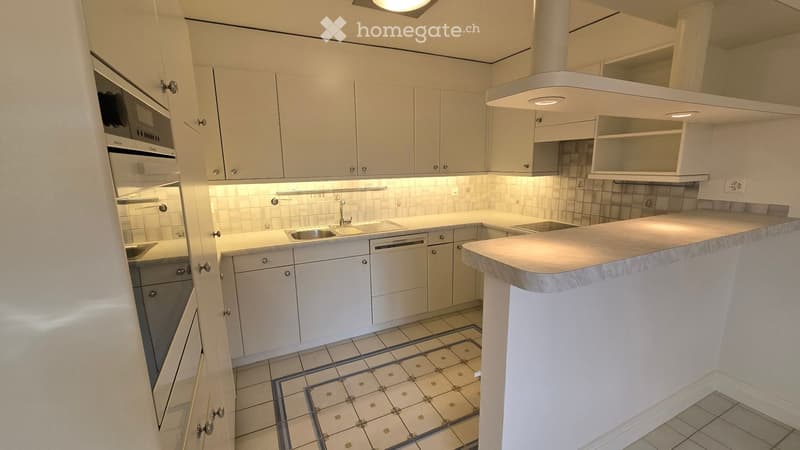
The spacious kitchen offers plenty of storage space and workspace and is equipped with a dishwasher, oven, stove, refrigerator, and other built-in appliances.
In addition to the living/dining area, three separate rooms are available. These can be flexibly used as bedrooms, children's rooms, offices, or guest rooms.
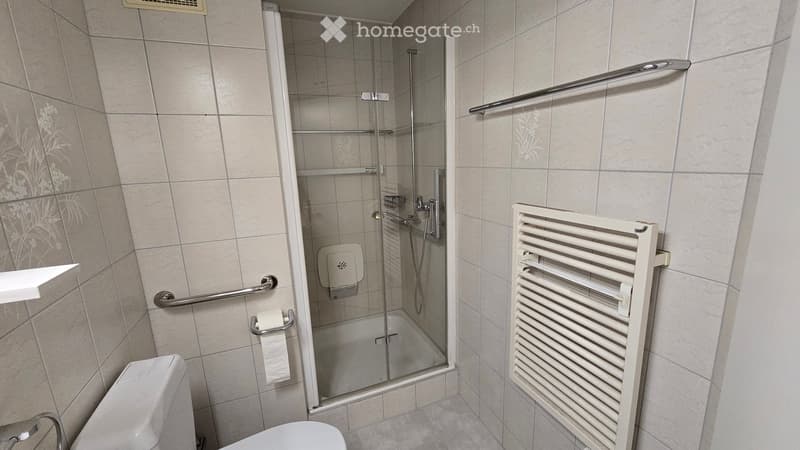
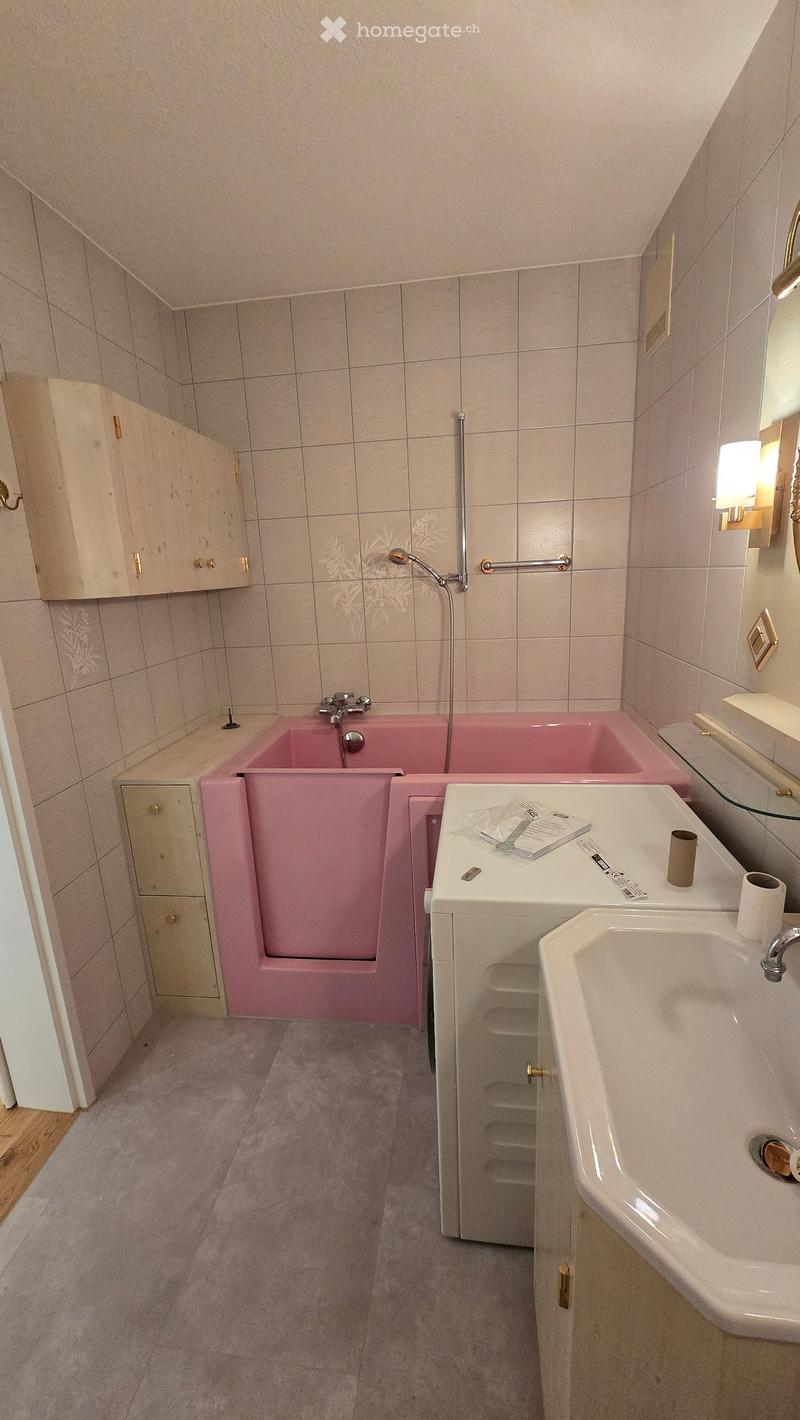
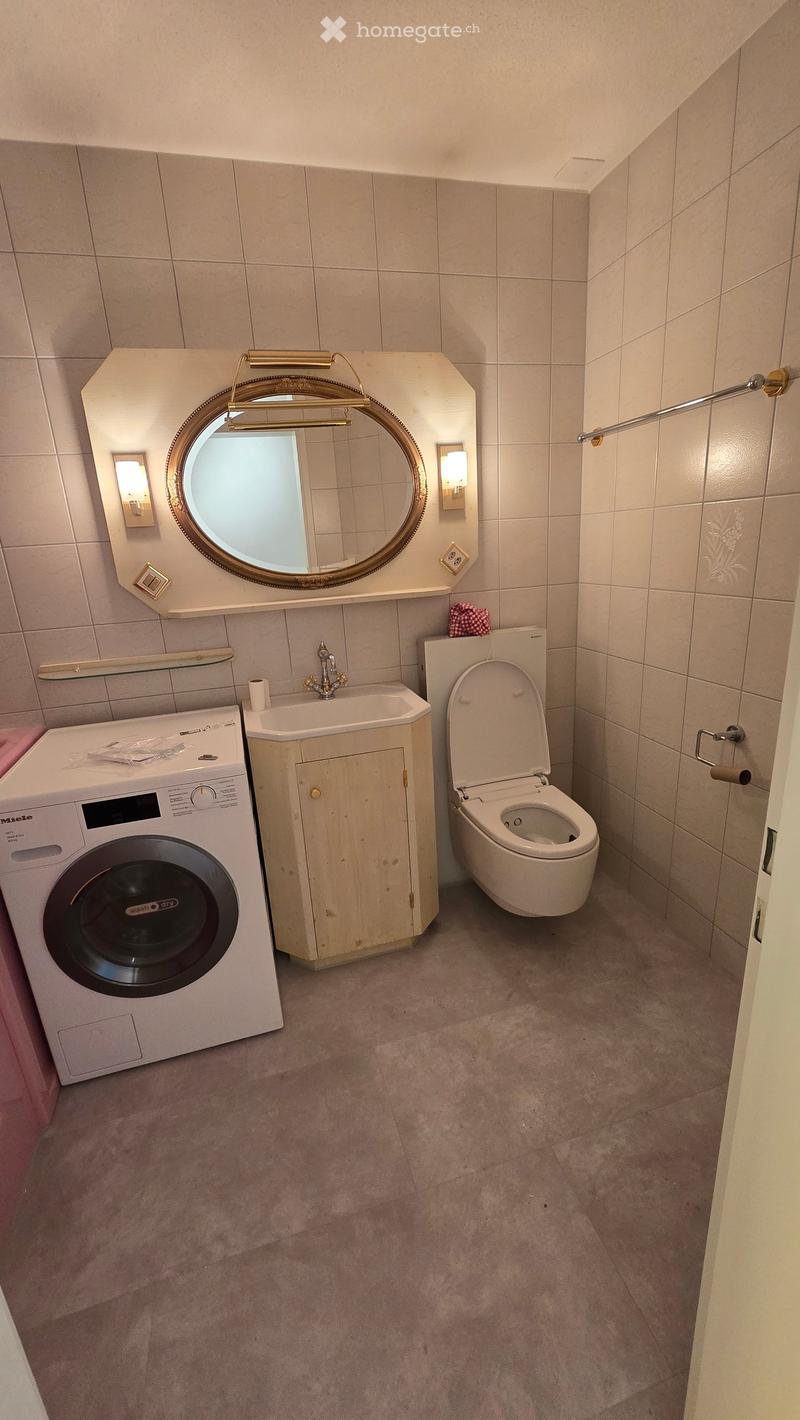
The apartment has two separate bathrooms: one with a bathtub and toilet, and another with a shower and toilet.
For additional comfort, a new washer-dryer combination is available in the apartment for washing and drying.
A separate basement room on the garage level offers additional storage space. The elevator goes directly from the living floor to the underground garage.
Highlights at a glance
4.5 rooms
approximately 110 m² of living space
2nd floor
new wooden parquet flooring (2026)
freshly painted walls and ceilings
spacious and bright living/dining area
fireplace
glazed balcony
three separate bedrooms/offices
spacious kitchen with plenty of storage space
two bathrooms with bathtub and shower
new washer-dryer combination in the apartment
separate basement room on the garage level
elevator with direct connection to the underground garage
underground parking space available
Rental conditions
Net rent for the apartment: CHF 2,900.– / month Utility costs deposit: CHF 320.– / month Gross rent for the apartment: CHF 3,220.– / month
Underground parking space: additional CHF 150.– / month (obligatory)
Total rent including parking space: CHF 3,370.– / month
Rent deposit: 3 months' rent
Minimum rental period: 2 years
Availability: immediately or by agreement
The apartment is particularly suitable for couples and families, as well as for people who appreciate an additional workspace or guest room.
Dog keeping is not permitted with consideration for the house community. Other pets by agreement.
If you are interested, we look forward to your contact with a few brief details about the incoming persons.
Viewings are possible by agreement.

Unlock the full experience
Sync your favourites, manage search alerts, and access all your important services seamlessly across devices. Create your free account for a personalized home search!
- Listing ID
- 4003524873
- Object ref.
- ttriv.cczhu