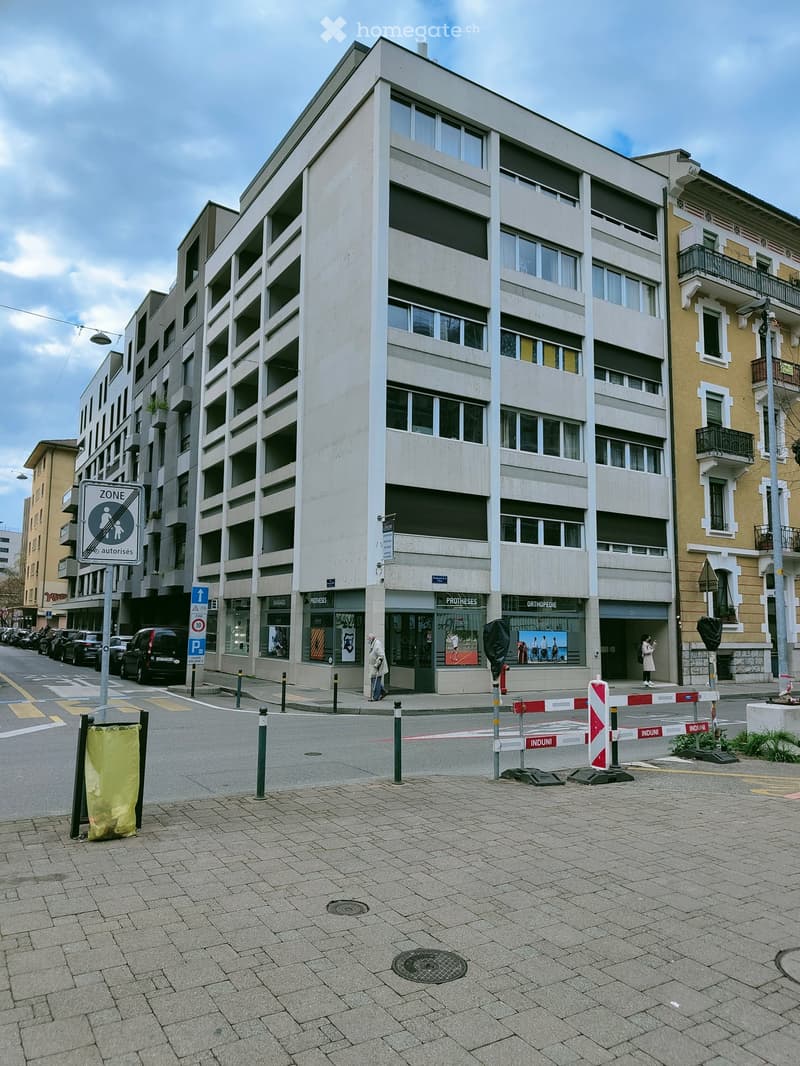
• A modern multi-story building with large windows and commercial storefronts at the ground level, located on a paved street with traffic signs and barriers.
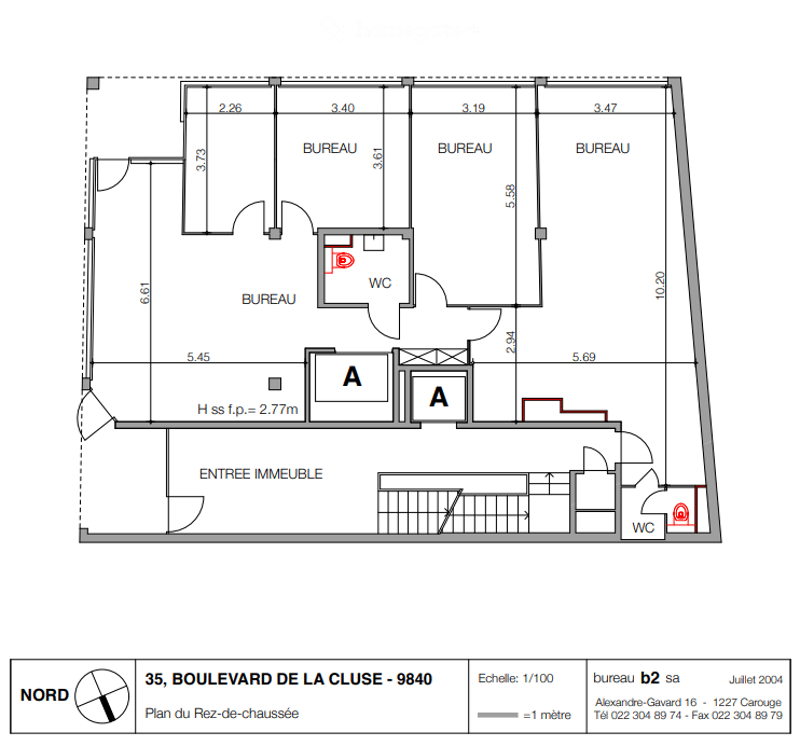
  • Ground floor plan showing four offices (bureaux), two bathrooms (WC), entrance, and access points labeled 'A'.
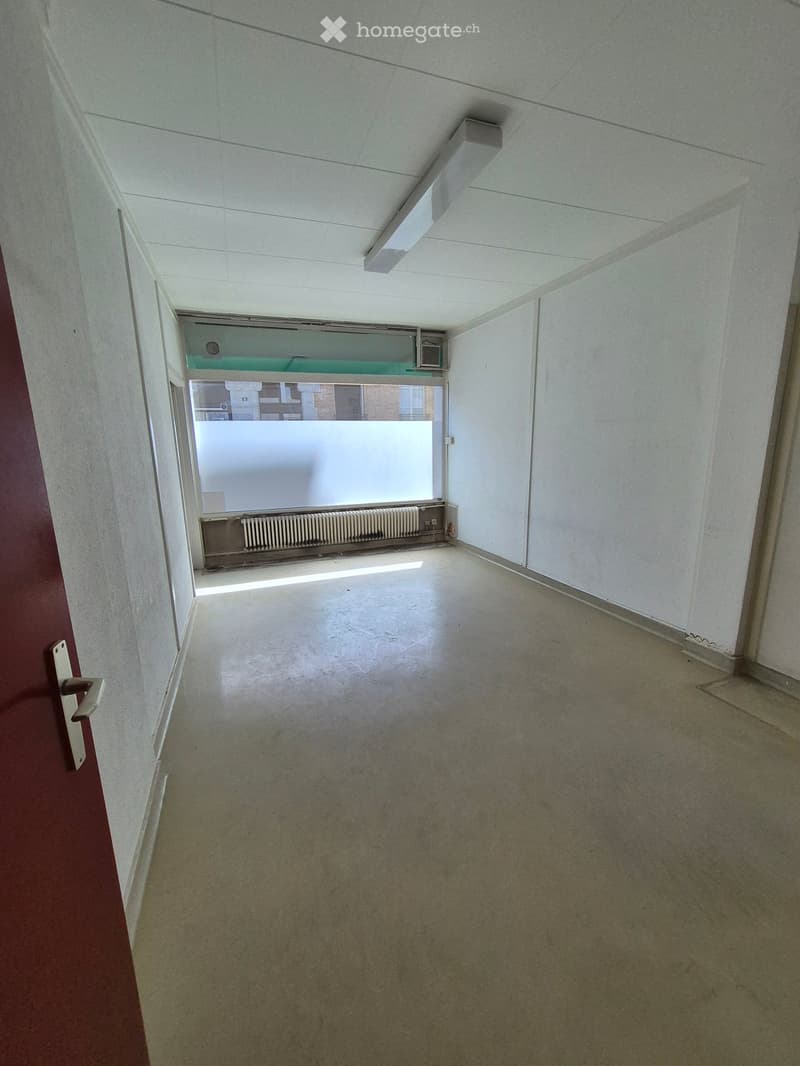
  • Empty room with bare walls, concrete floor, and a single door. Natural light enters through a window with frosted glass.
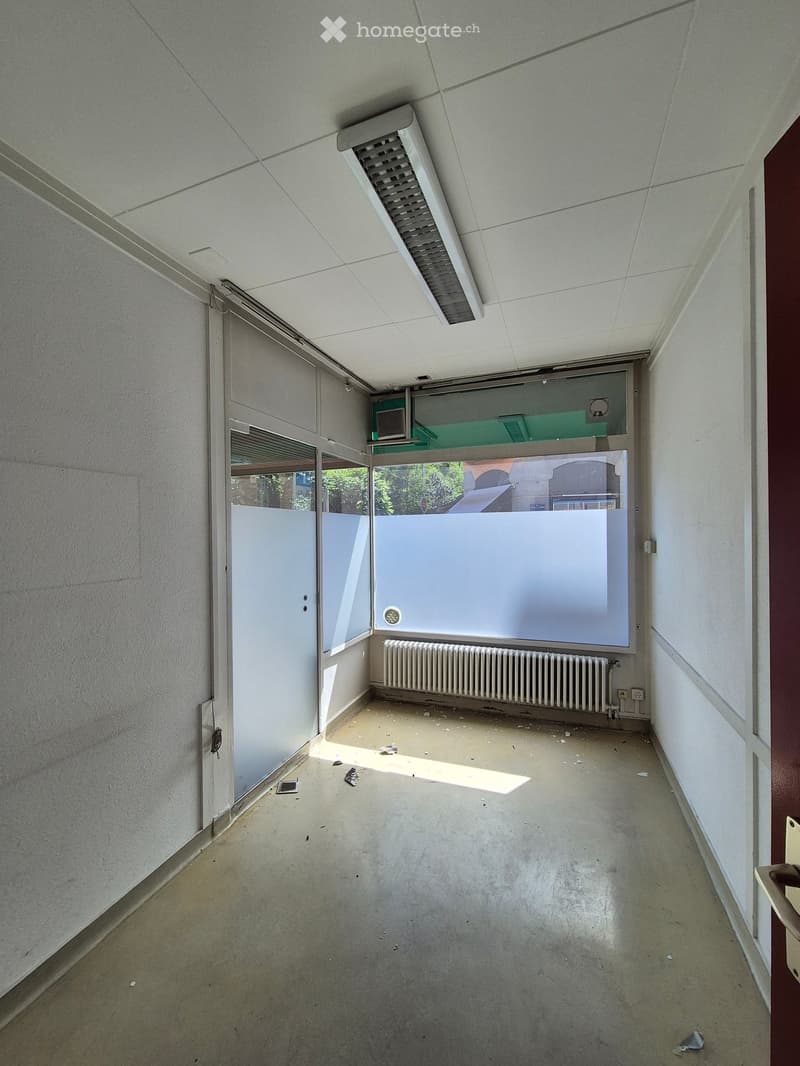
  • Empty hallway with concrete floor, white walls, a radiator, and a large window with blinds partially open, allowing natural light to enter.
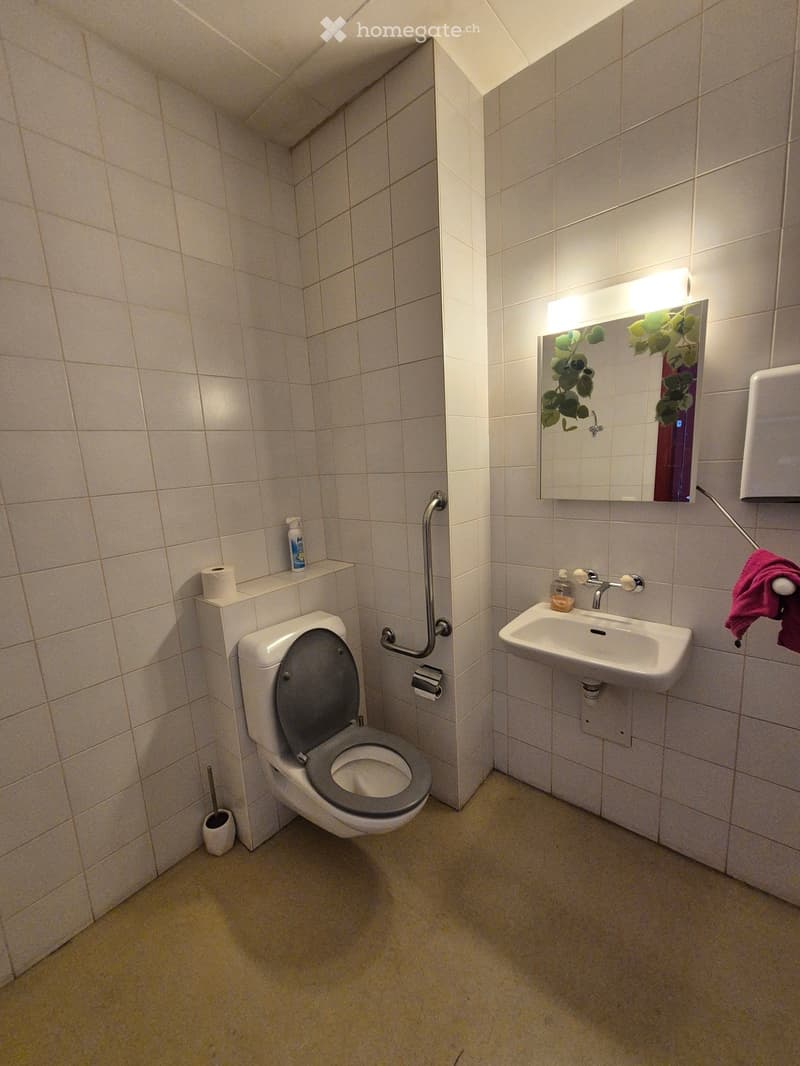
  • A small bathroom with a toilet, sink, mirror, and handrail. The walls are tiled, and there is a towel hanging on a rack.
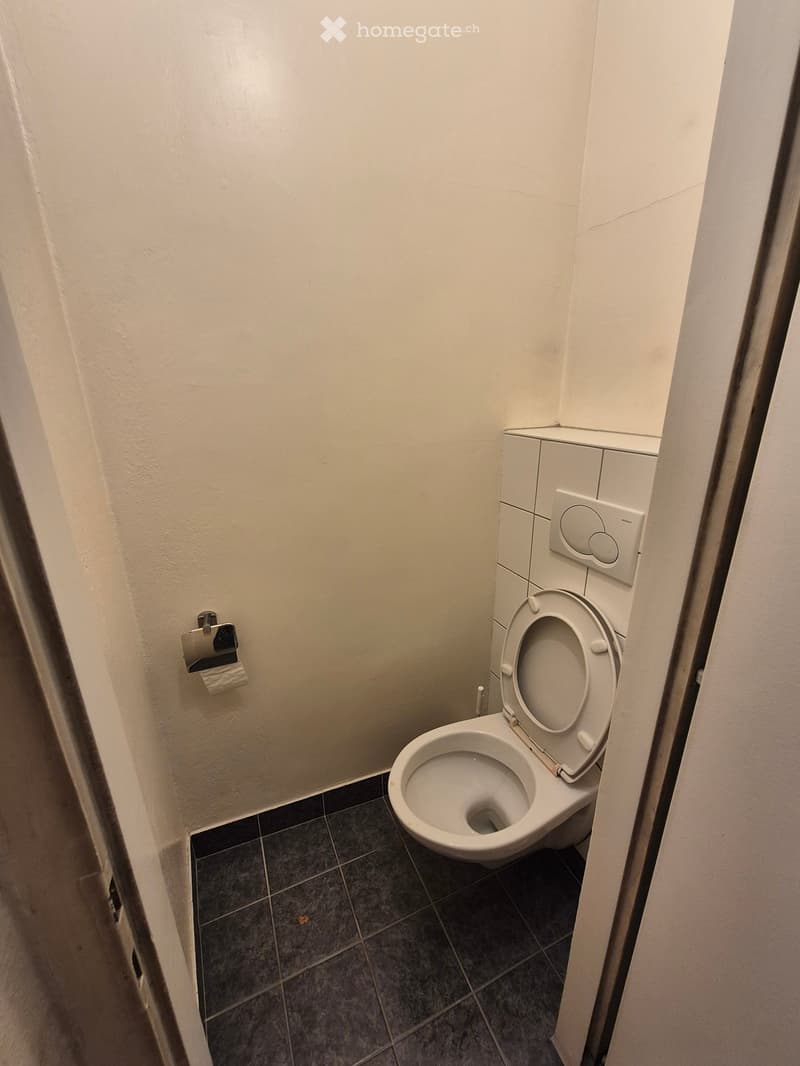
  • Small bathroom with a toilet, toilet paper holder, and tiled floor.
  • Get full property details

    Contact the advertiser for the exact address, floor plans and additional documents.

1 / 7

"Arcade of about 120m2 + basement opposite HUG"

Rent
CHF 4,205.–
Floor space
123 m2

Location

Boulevard de la Cluse 35, 1205 Genève

Travel time

  • 4 min.Station: Augustins

Surrounding information

Source of this data

The data displayed is provided by one of our third-party suppliers.

Please note that the locations displayed may not be up to date and there may be some deviations.

  • Pharmacy

    < 1 min.Pharma24
  • Supermarket

    3 min.Denner
  • School

    3 min.Ecole de la Roseraie
  • Public Transport

    5 min.Hôpital

Times refer to the route on foot.

Costs

Net rent:
CHF 3,900.–
Add'l expenses:
CHF 305.–
Rent:
CHF 4,205.–

Main information

Available from:
Immediately
Type:
Arcade
Surface living:
120 m2
Floor space:
123 m2
Land area:
123 m2
Year built:
1961

Features and furnishings

  • Elevator

Documents (0)

Description

Located at the bottom of Boulevard de la Cluse, opposite the maternity ward, this corner arcade of about 120 m2 offers exceptional visibility thanks to its four soon-to-be-renovated shop windows.

Ideal for a medical office, local shop, etc., it consists of a reception area as well as four separate spaces. The removable partitions allow for optimal modularity, facilitating the layout of an open space according to needs.

Rented in its raw state, you will be able to arrange the space according to your needs and desires.

The property also has a private lift serving a vast basement of 78 m2, perfectly suited for stock management.

Create your account
Free

Unlock the full experience

Sync your favourites, manage search alerts, and access all your important services seamlessly across devices. Create your free account for a personalized home search!

Listing ID
4003526742
Object ref.
shocc.8b78n

Contact the advertiser

Tenant profile
Success booster
Greater chance of success

In high-demand areas, property listers find themselves pre-selecting prospects to manage the number of viewings. Timing – first come, first served – is key, but other criteria can also influence selection. A high income doesn’t always mean an advantage – be honest about it.

By continuing, I declare that I accept the GTC and acknowledge the privacy policy, and that personal aggregated data related to my interests may be shared with the advertiser.

Other properties you might like

Fraud prevention: a few useful tips

  • Never transfer money in advance
  • Be careful if the price appears too low
  • Never share personal data such as bank details or copies of ID upfront
  • Do not sign a contract before you have visited the property

Tips and services