"Lutry - Family villa with 6 rooms and lake view"
Rent
CHF 5,850.–
Excl. additional cost
Notify on price drop
Rooms
6.5
Living space
180 m2
Location
Chemin des Pâles, 1095 LutryCosts
- Net rent:
- CHF 5,850.–
- Rent:
- CHF 5,850.– Excl. additional cost
- Notify on price drop
Main information
- Available from:
- 01.11.2026
- Type:
- Single house
- No. of rooms:
- 6.5
- Surface living:
- 180 m2
Features and furnishings
Pets allowed
Fireplace
View
Garage
Documents (0)
Description
At the gates of Lavaux, the wine region of Lutry offers the best of the Lemanic arc: a breathtaking view, shops and good tables as well as privileged access to public transport. Intoxicating, isn't it?
This beautiful villa of approximately 180 m² of living space is located in one of the most sought-after neighborhoods of Lutry, just a 10-minute walk from the shops and the lake shore.
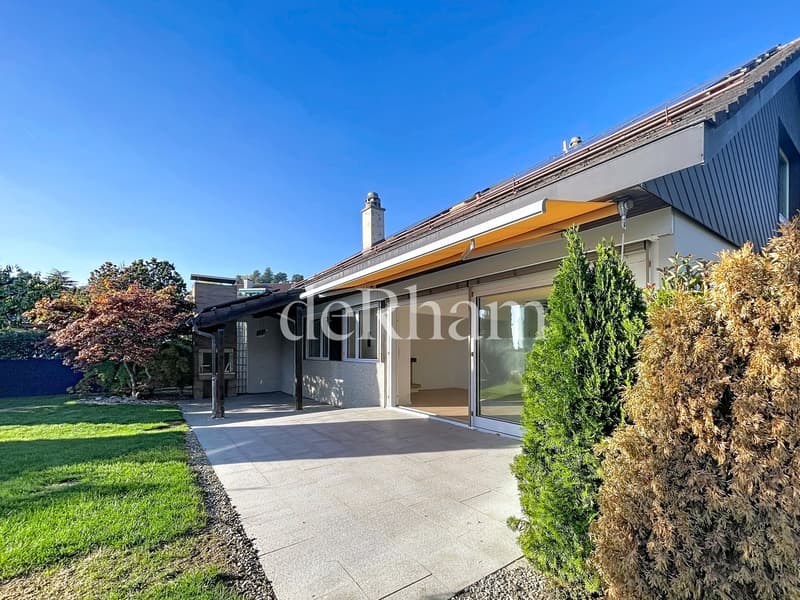
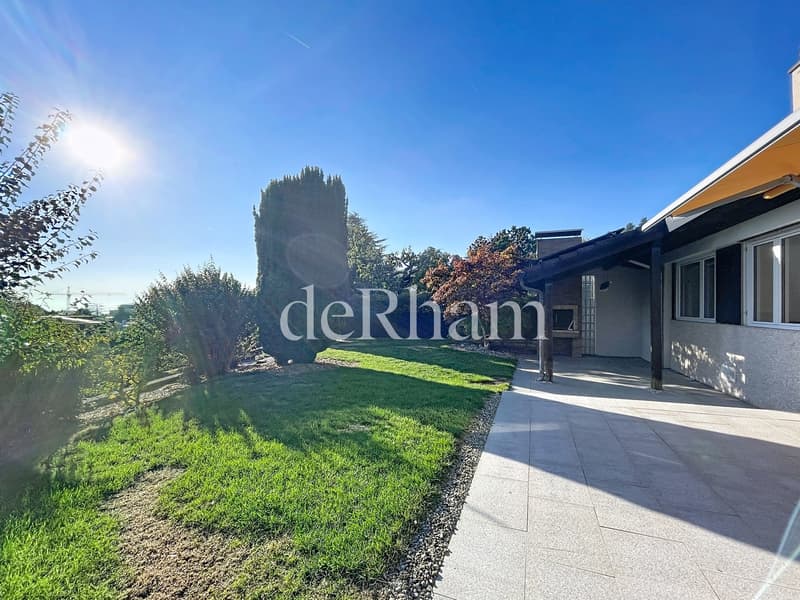
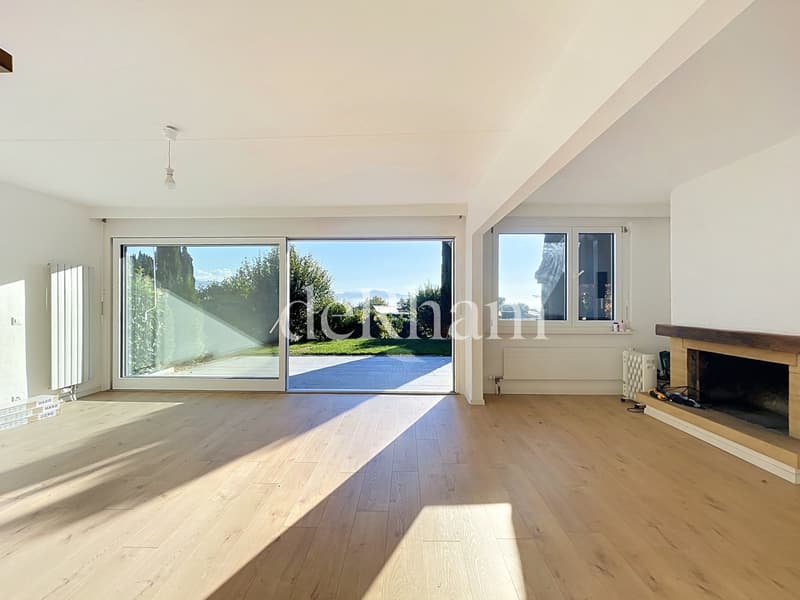
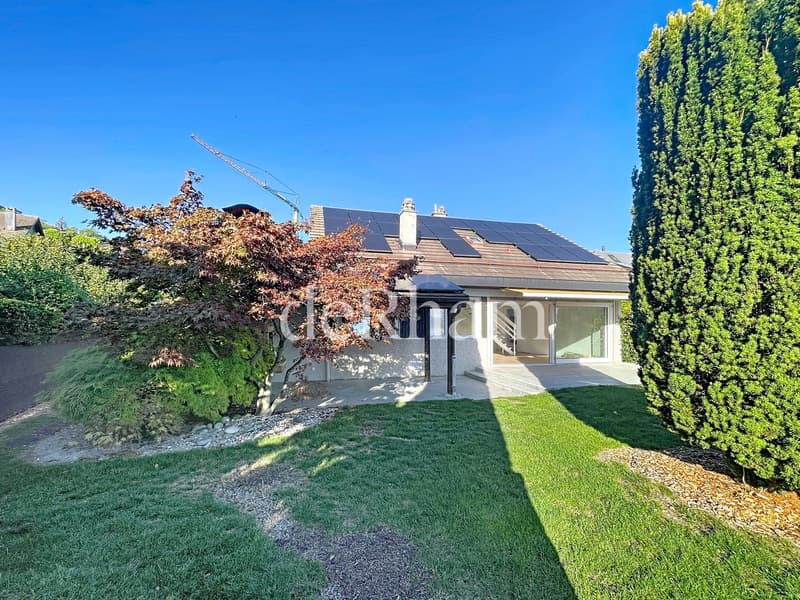
In perfect condition, it benefits from an exceptional situation with a magnificent view of the lake, the vines and the mountains. It also has a fully private garden, enhanced with a beautiful terrace and a barbecue area, offering an ideal setting for a family.
The villa consists of the following:
Ground floor:
- Entrance hall
- Guest toilet
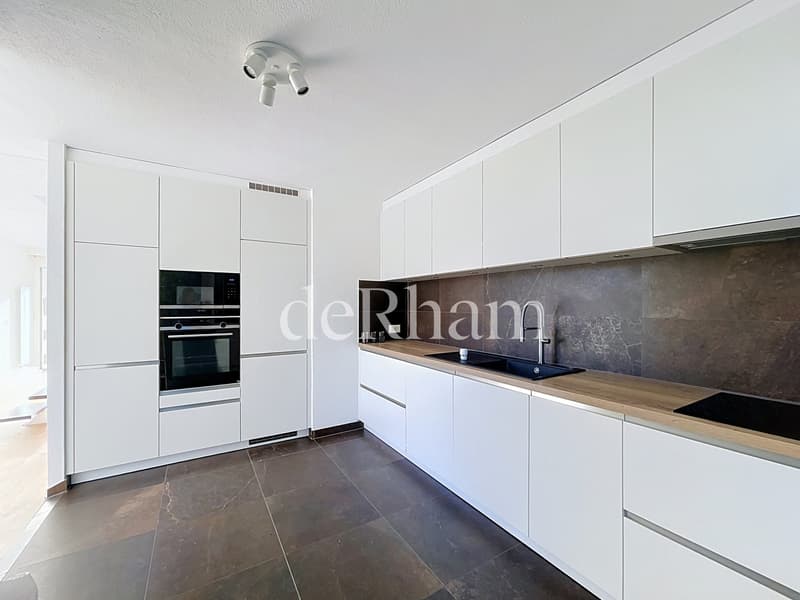
- Modern fully equipped kitchen
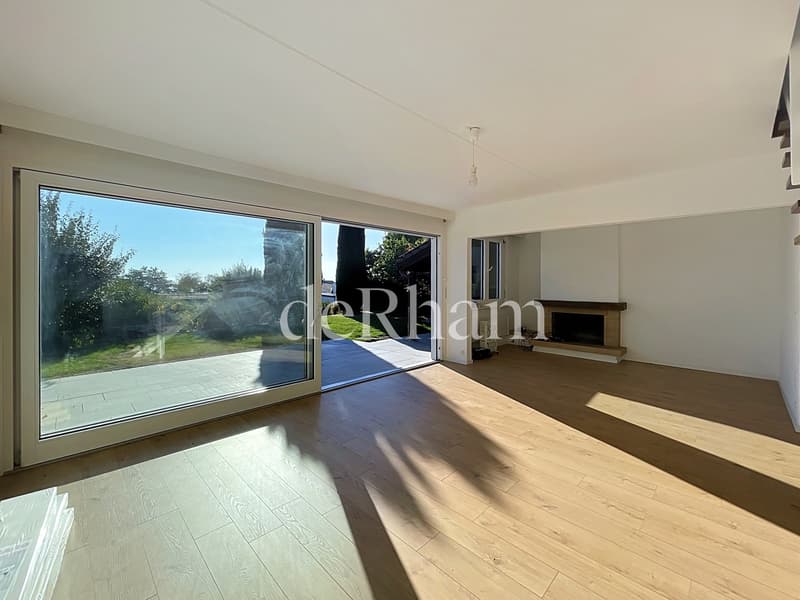
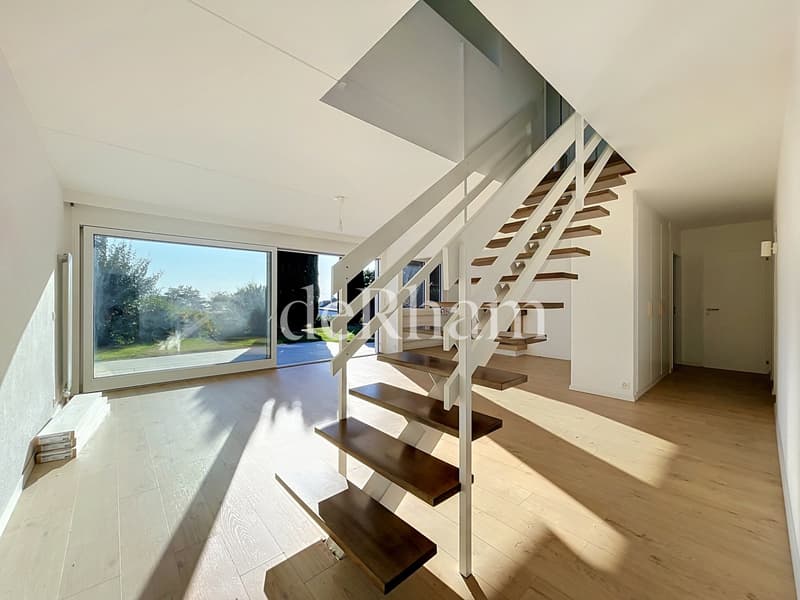
- Living room with fireplace, dining area and direct access to the terrace and garden
- Closed kitchen
- Bedroom
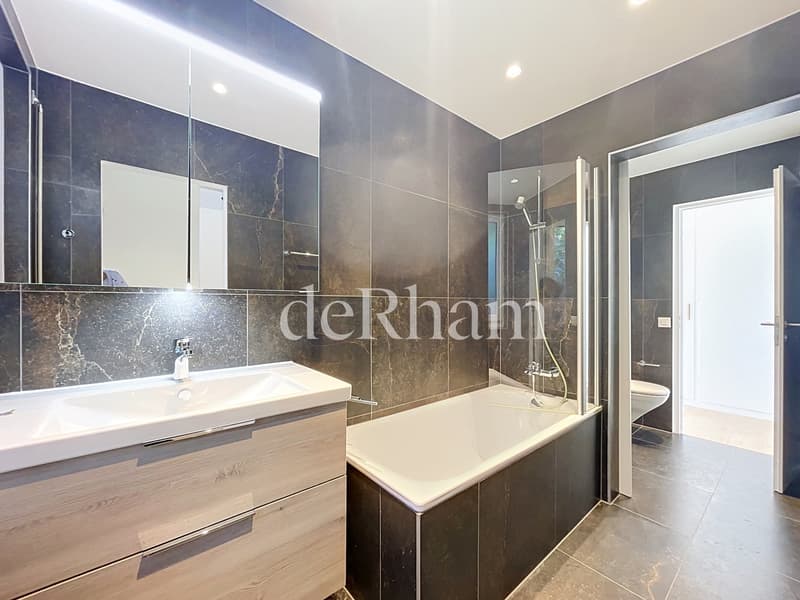
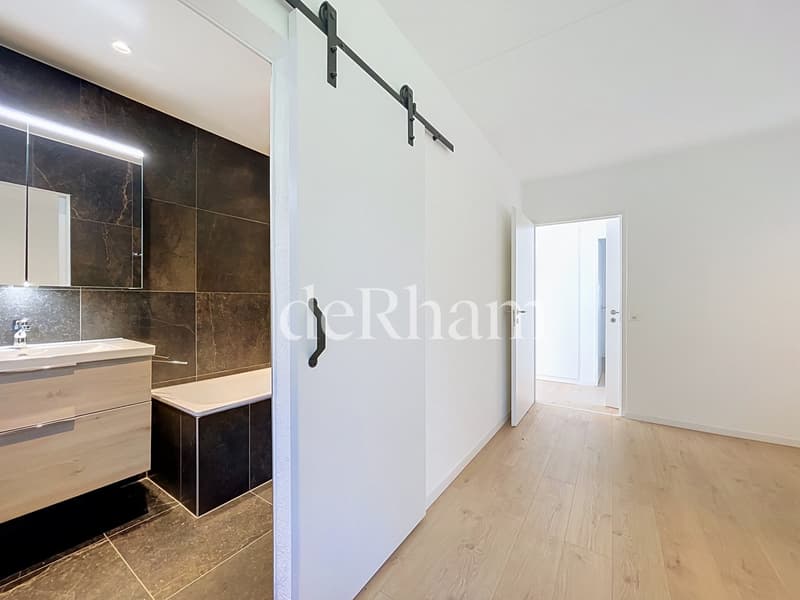
- Parental bedroom with en-suite bathroom and WC
First floor:
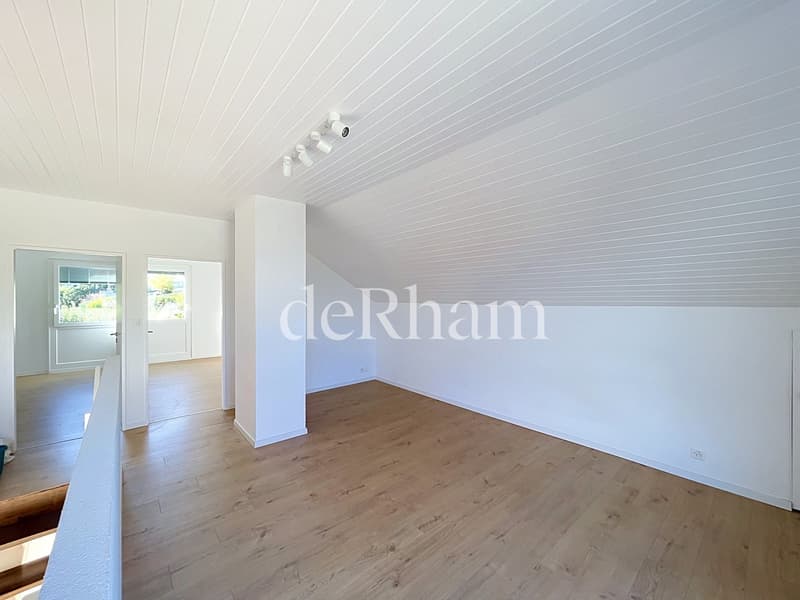
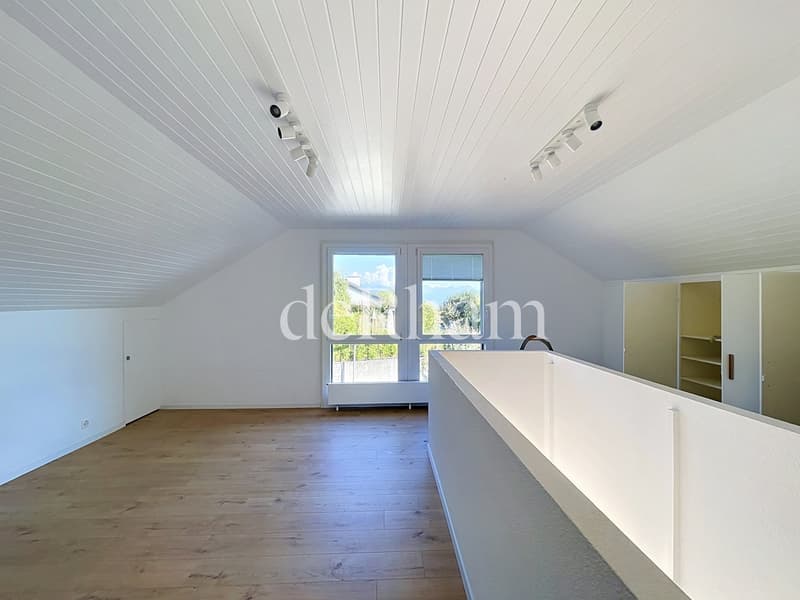
- Beautiful open space that can be arranged as an office, TV area or playroom, with many integrated storage spaces
- Two bedrooms
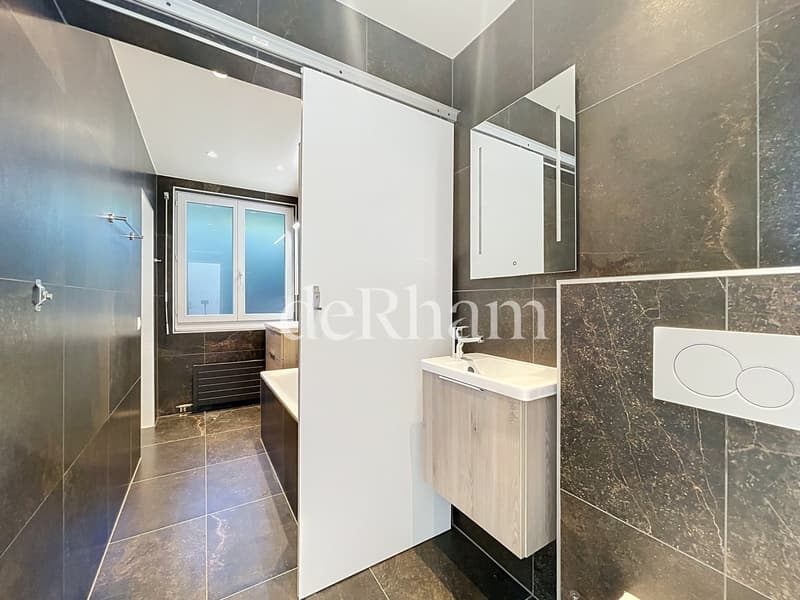
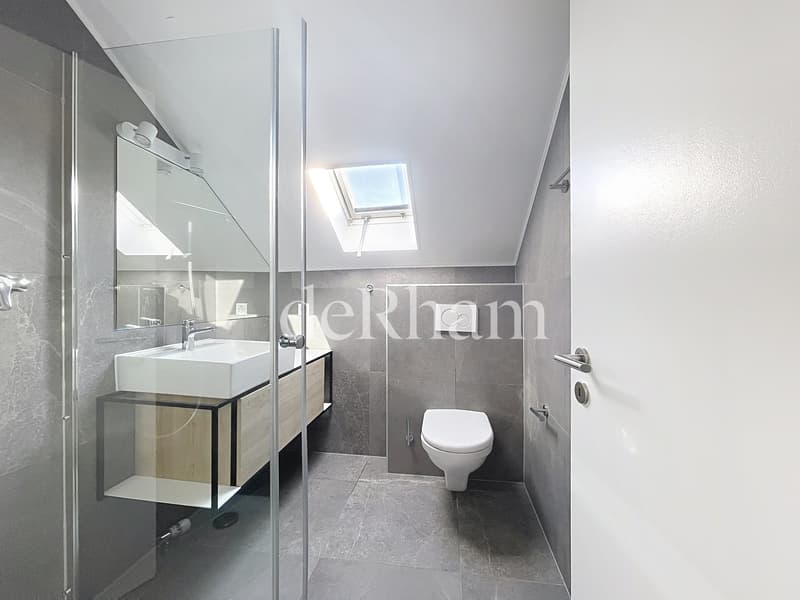
- Shower room with WC
Basement:
- Cellar
- Beautiful storage space under the stairs
- Laundry room with washing machines
Annexes:
- Garage with automatic door
- Outdoor parking space
- Garden maintenance extra
- Oil heating, hot water and electricity extra
This beautiful villa of approximately 180 m² of living space is located in one of the most sought-after neighborhoods of Lutry, just a 10-minute walk from the shops and the lake shore.
In perfect condition, it benefits from an exceptional situation with a magnificent view of the lake, the vines and the mountains. It also has a fully private garden, enhanced with a beautiful terrace and a barbecue area, offering an ideal setting for a family.
The villa consists of the following:
Ground floor:
- Entrance hall
- Guest toilet
- Modern fully equipped kitchen
- Living room with fireplace, dining area and direct access to the terrace and garden
- Closed kitchen
- Bedroom
- Parental bedroom with en-suite bathroom and WC
First floor:
- Beautiful open space that can be arranged as an office, TV area or playroom, with many integrated storage spaces
- Two bedrooms
- Shower room with WC
Basement:
- Cellar
- Beautiful storage space under the stairs
- Laundry room with washing machines
Annexes:
- Garage with automatic door
- Outdoor parking space
- Garden maintenance extra
- Oil heating, hot water and electricity extra

Free
Unlock the full experience
Sync your favourites, manage search alerts, and access all your important services seamlessly across devices. Create your free account for a personalized home search!
Advertiser


Jessica Gabbani
Jessica Gabbani
Avenue Mon-Repos 14
1005Lausanne
Contact
Jessica Gabbani
- Listing ID
- 4003529766
- Object ref.
- LR_JGAB.07.10.2026