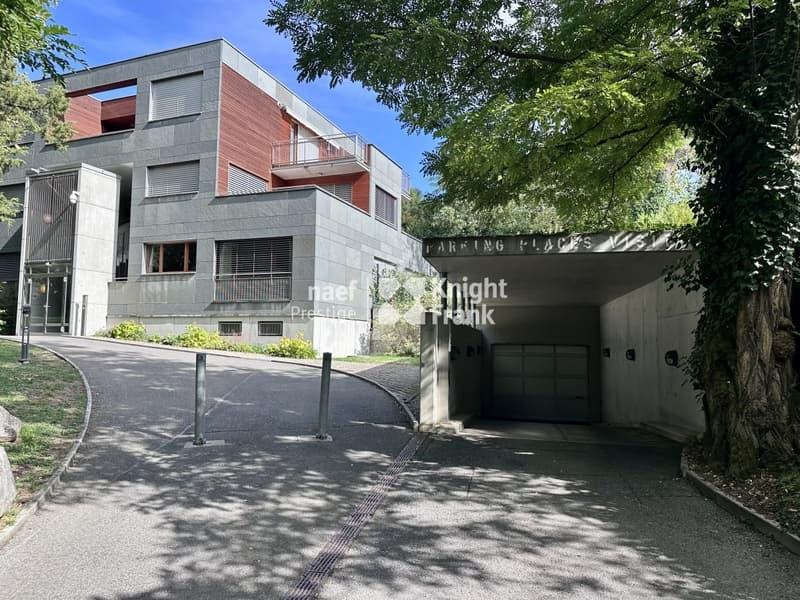
"Beautiful duplex in a secure residence in Cologny"
Rent
CHF 5,900.–
Excl. additional cost
Notify on price drop
Rooms
6
Location
Route de la Capite 42, 1223 ColognyTravel time
- 40 min.Station: Grange-Falquet
Surrounding information
School
7 min.École du GerdilPublic Transport
4 min.Cologny-Mairie
Times refer to the route on foot.
Costs
- Net rent:
- CHF 5,900.–
- Add'l expenses:
- CHF 350.–
- Rent:
- CHF 5,900.– Excl. additional cost
- Notify on price drop
Main information
- Available from:
- Immediately
- Type:
- Maisonette / Duplex
- No. of rooms:
- 6
- Floor:
- 1
Features and furnishings
Parking space
Documents (0)
Description
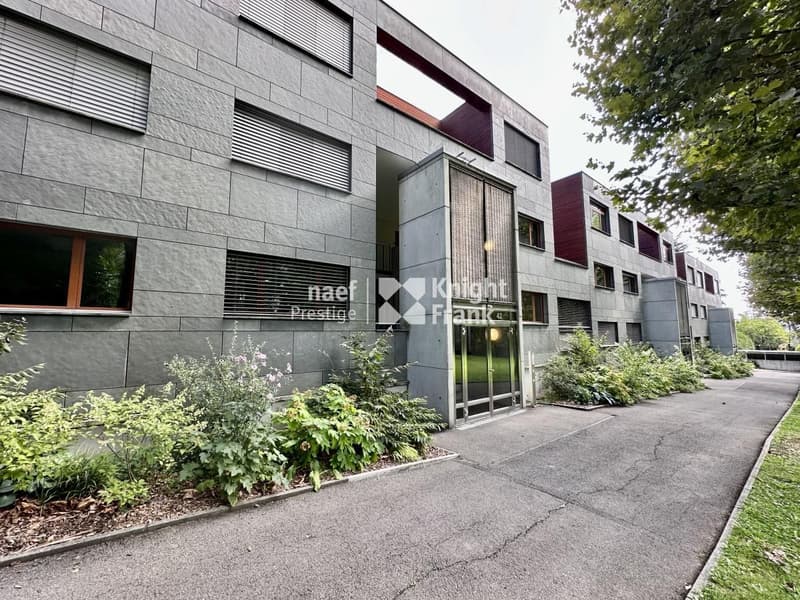
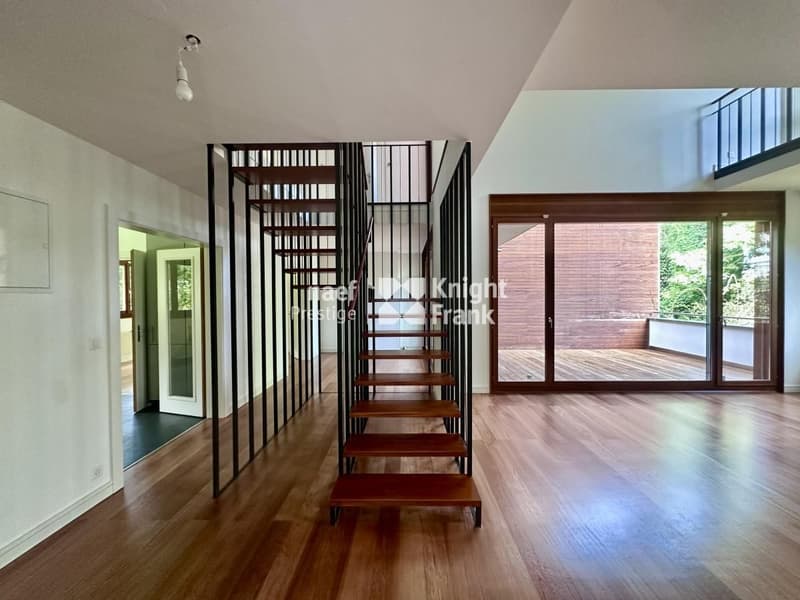
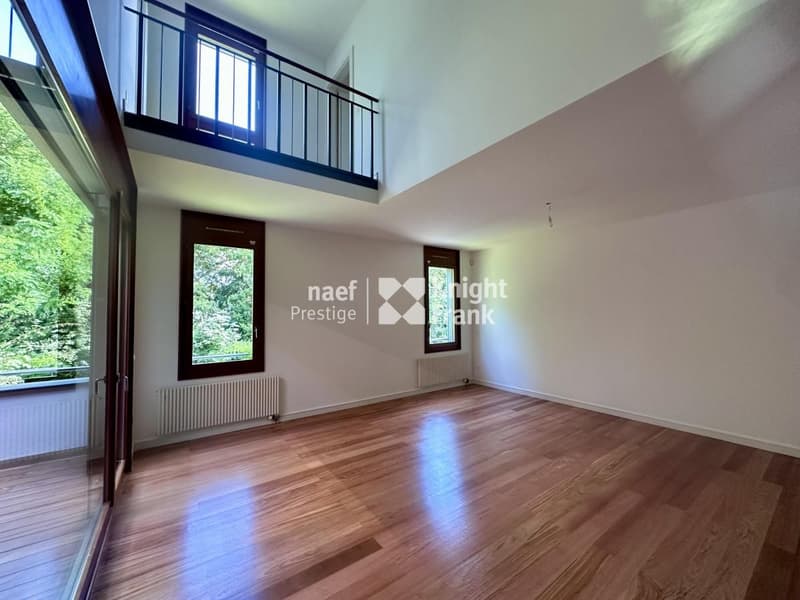
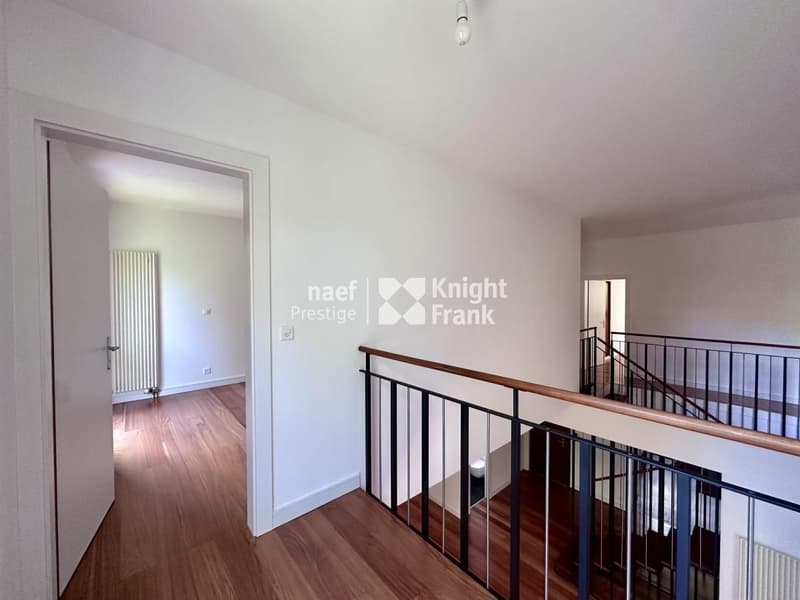
Spread over two levels and developing a surface area of approximately 179 m² PPE, this generous duplex, recently renovated, seduces with its beautiful volumes, natural light and pleasant outdoor spaces. In the immediate proximity of the Golf Club, village shops and just 200 meters from a bus stop, it benefits from a privileged location, offering a rare balance between quietness, elegance and accessibility.
An alarm system completes the amenities of this property.
On the first floor, the living space consists of:
* an elegant entrance hall with guest toilet and integrated cupboards;
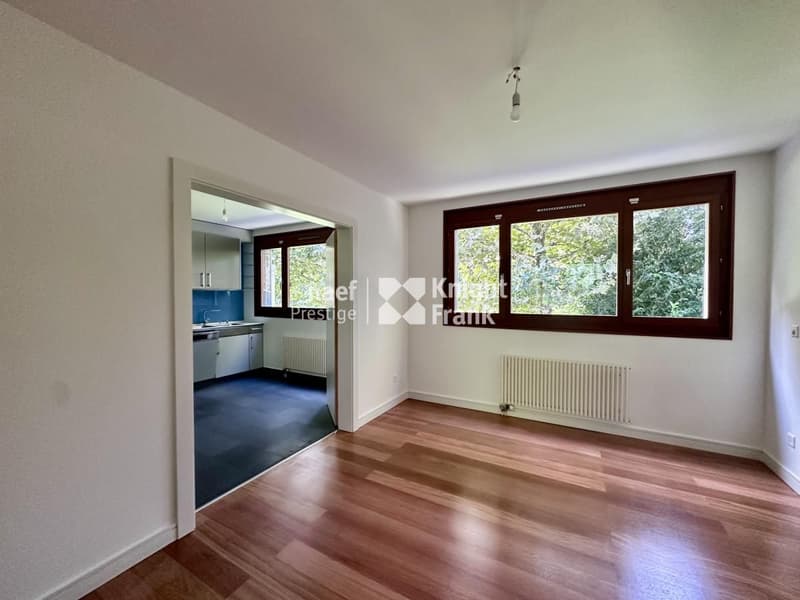
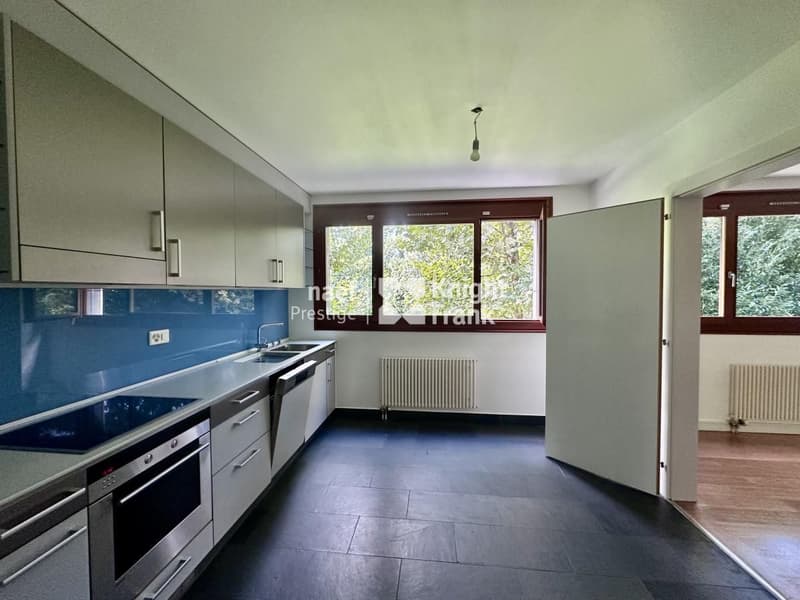
* a fully equipped and fitted kitchen, opening onto the dining room through a double door;
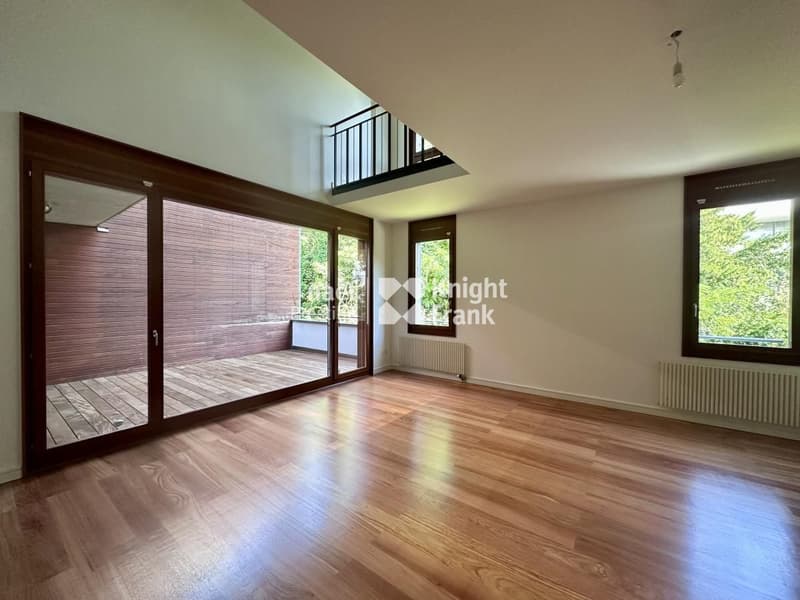
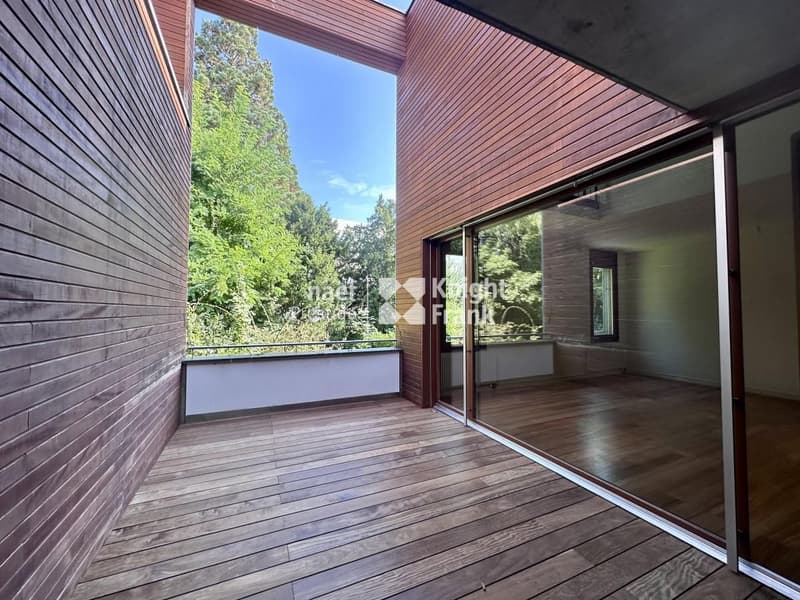
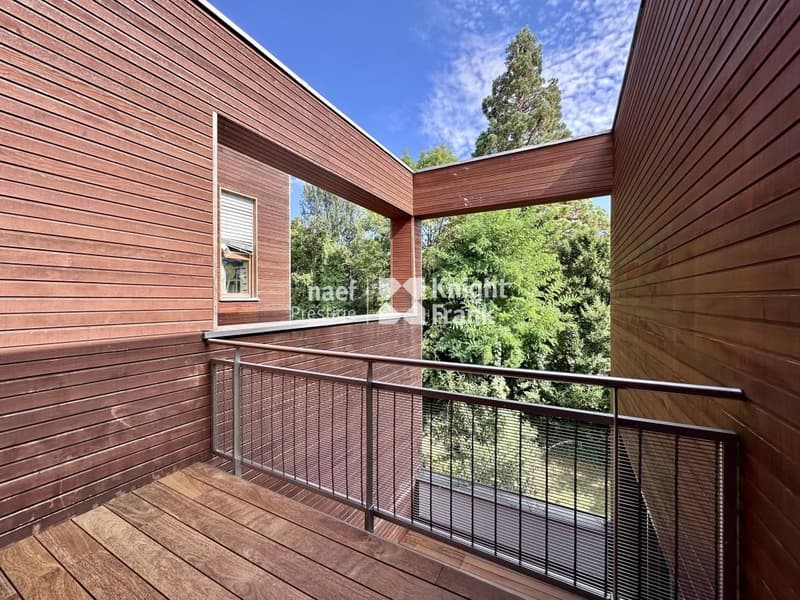
* a pleasant living room, bathed in natural light and extended by access to one of the terraces, offering a beautiful continuity between indoor and outdoor spaces.
On the upper floor, the night space offers:
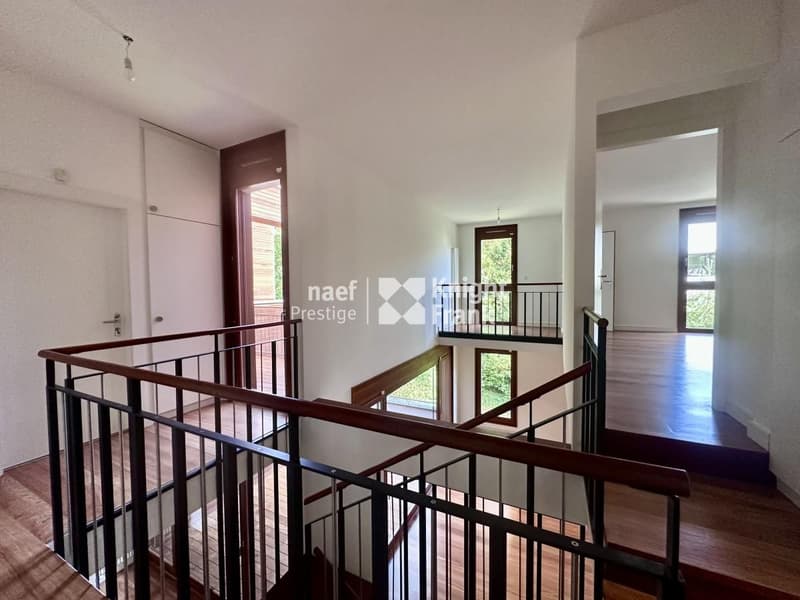
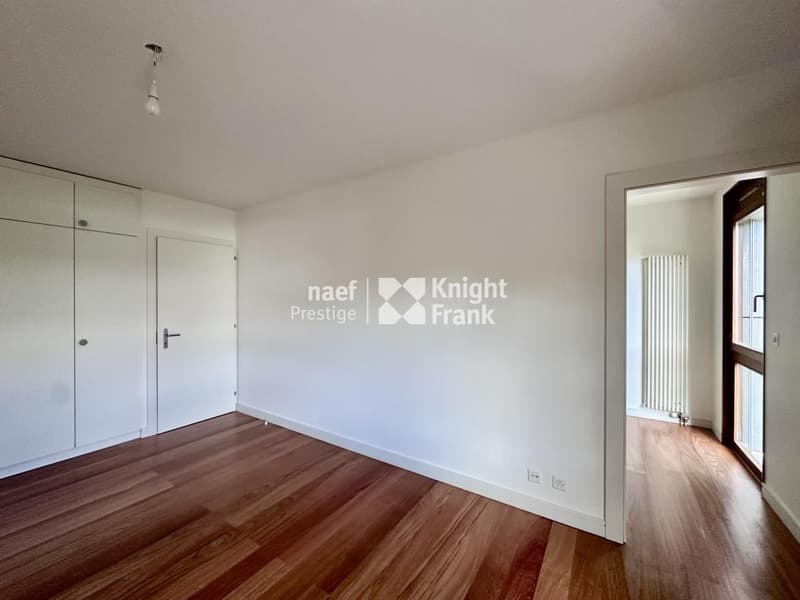
* three bedrooms with integrated cupboards, two of which have access to a terrace. The main bedroom has a separate office space, leading to a terrace;
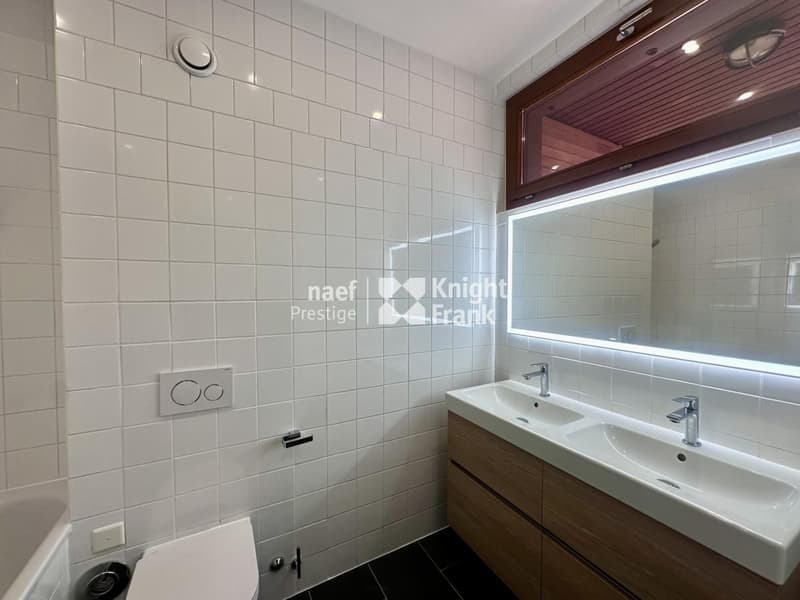
* a bathroom with WC;
* a shower room with WC;
* a new, discreetly installed washing column in one of the floor's cupboards;
All shutters are electrically operated, for optimal comfort in everyday life.
A large cellar as well as two parking spaces in the basement, offered in addition to the rent for CHF 500.-/month in total, complete this exceptional property.
An alarm system completes the amenities of this property.
On the first floor, the living space consists of:
* an elegant entrance hall with guest toilet and integrated cupboards;
* a fully equipped and fitted kitchen, opening onto the dining room through a double door;
* a pleasant living room, bathed in natural light and extended by access to one of the terraces, offering a beautiful continuity between indoor and outdoor spaces.
On the upper floor, the night space offers:
* three bedrooms with integrated cupboards, two of which have access to a terrace. The main bedroom has a separate office space, leading to a terrace;
* a bathroom with WC;
* a shower room with WC;
* a new, discreetly installed washing column in one of the floor's cupboards;
All shutters are electrically operated, for optimal comfort in everyday life.
A large cellar as well as two parking spaces in the basement, offered in addition to the rent for CHF 500.-/month in total, complete this exceptional property.

Free
Unlock the full experience
Sync your favourites, manage search alerts, and access all your important services seamlessly across devices. Create your free account for a personalized home search!
Viewing
Contact for viewing
Corinne Kochnitzky
Advertiser


Naef Immobilier Genève SA
Esplanade de Surville 2
1213Petit-Lancy
Contact
Corinne Kochnitzky
- Listing ID
- 4003535653
- Object ref.
- EC.46877