144 results - Property for rent in Region Rive gauche

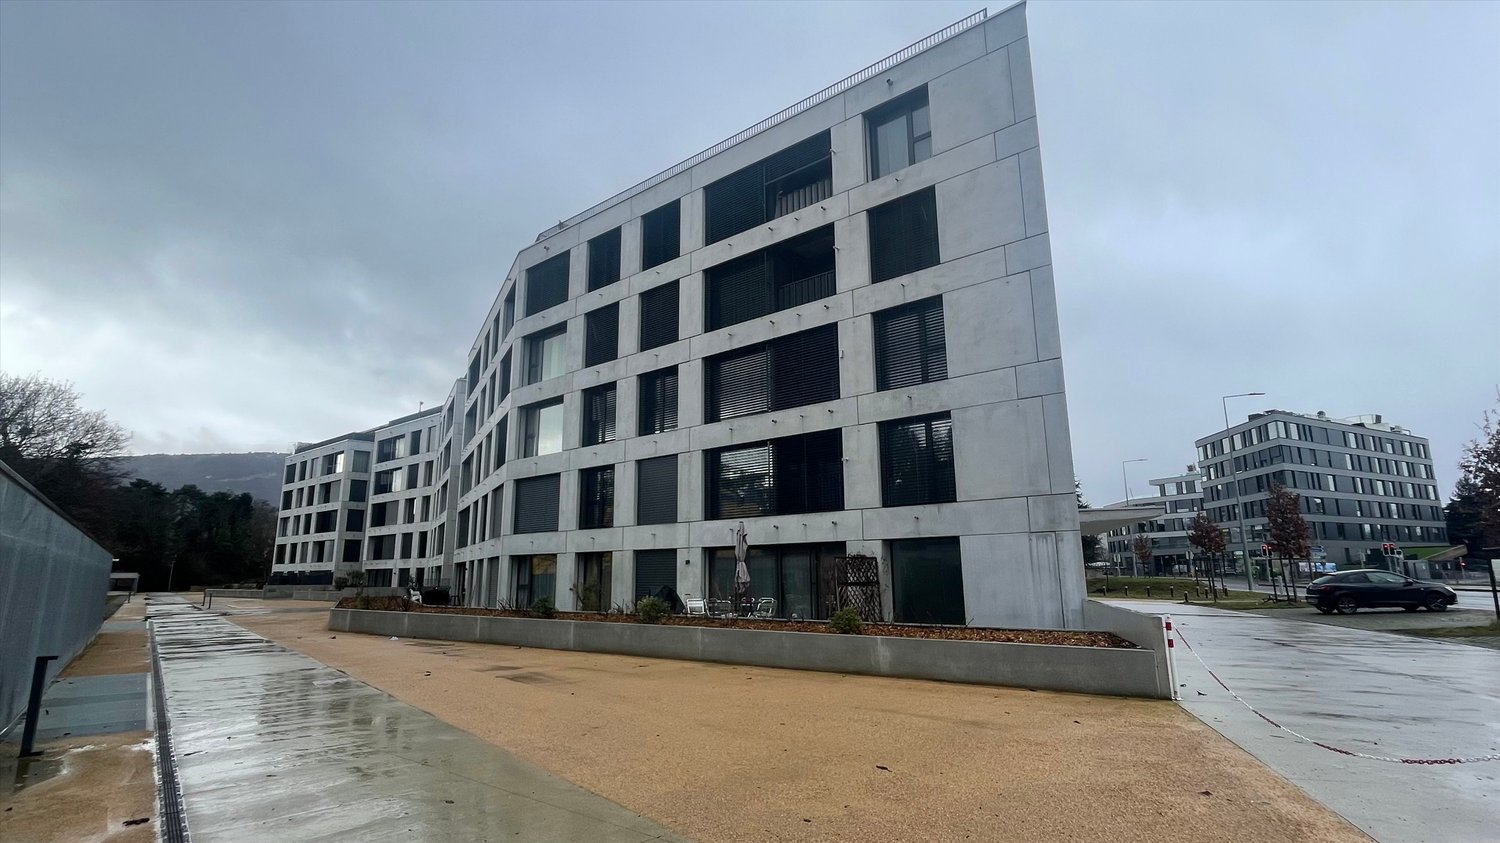
New building
1 / 3
CHF 14,000.– Premium
7 rooms302m² living space
Chemin David Munier 18, 1223 Cologny

Luxury, comfort and energy performance at the gates of Cologny

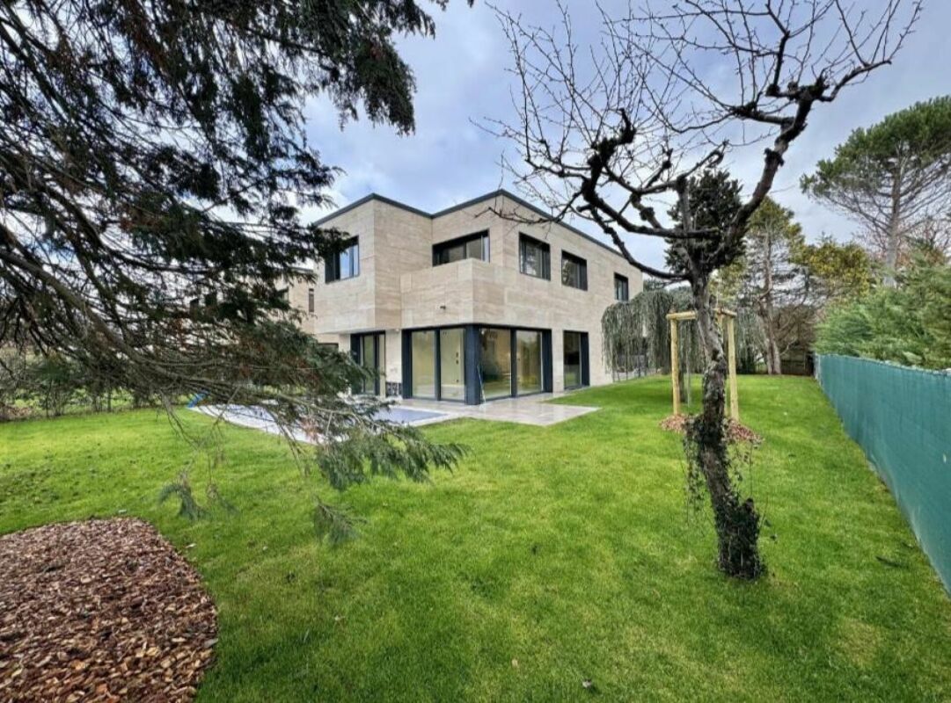
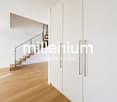
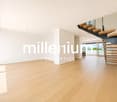
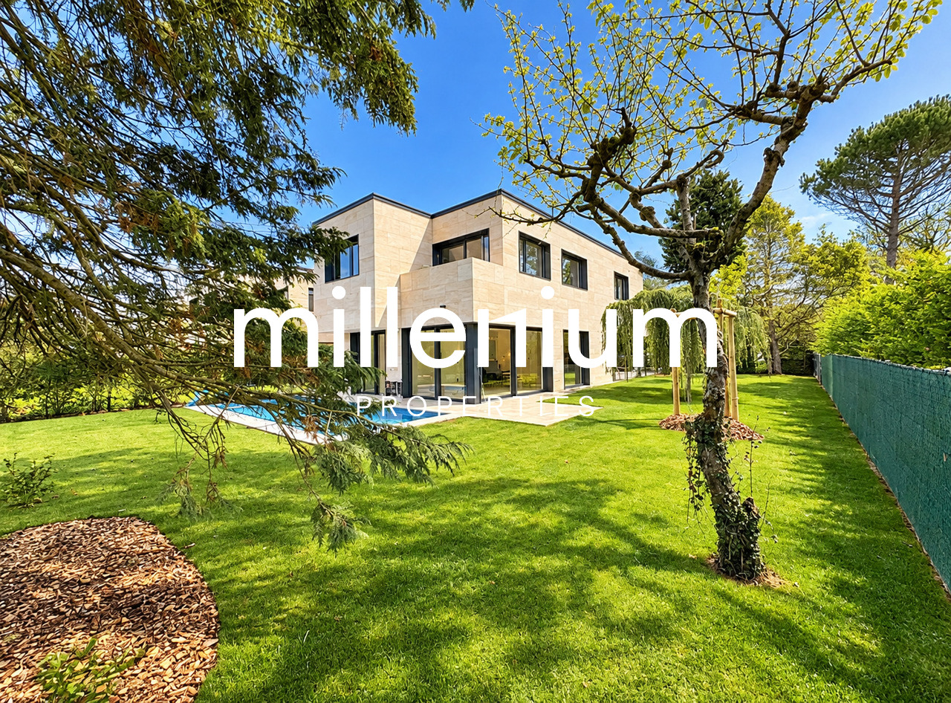
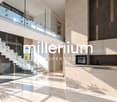
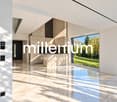
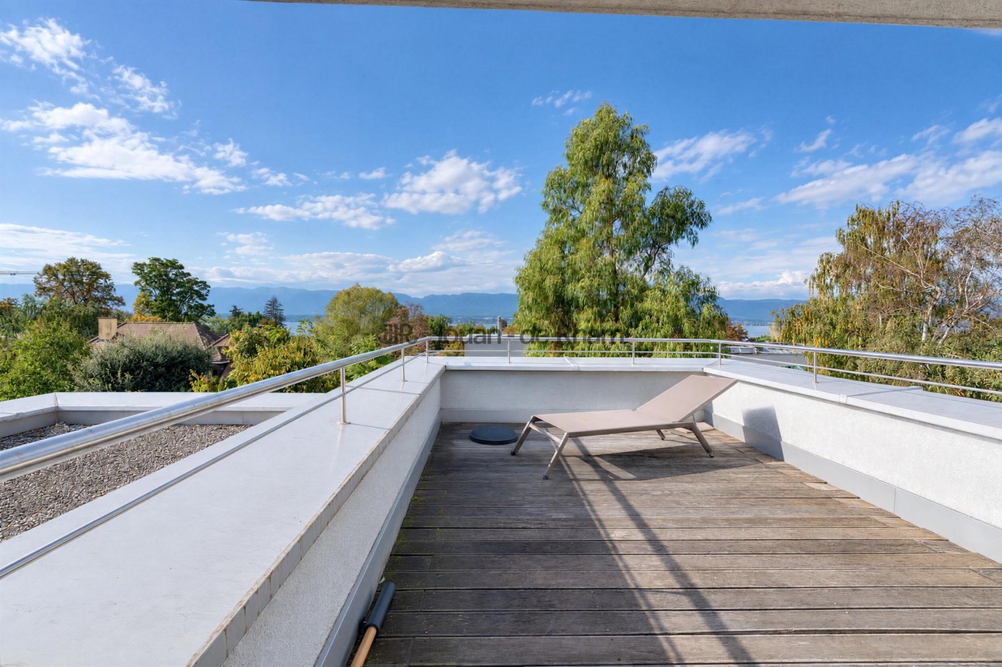
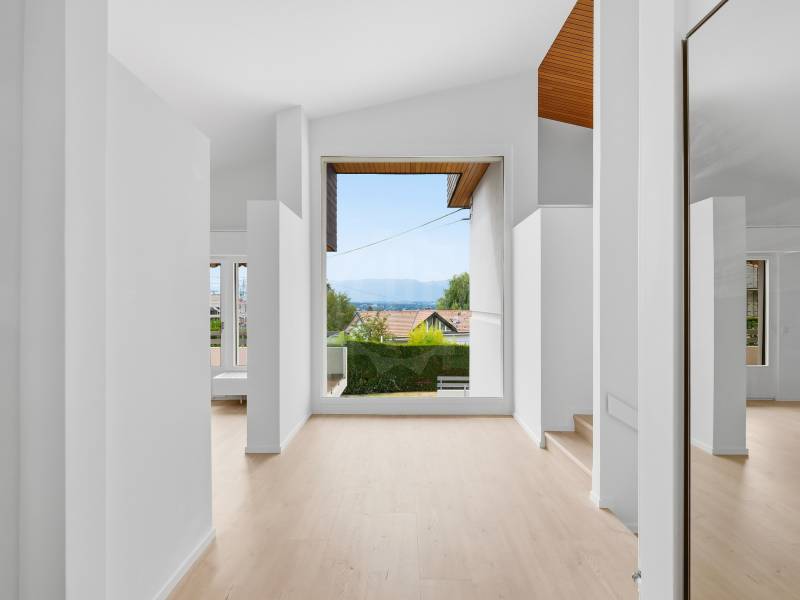
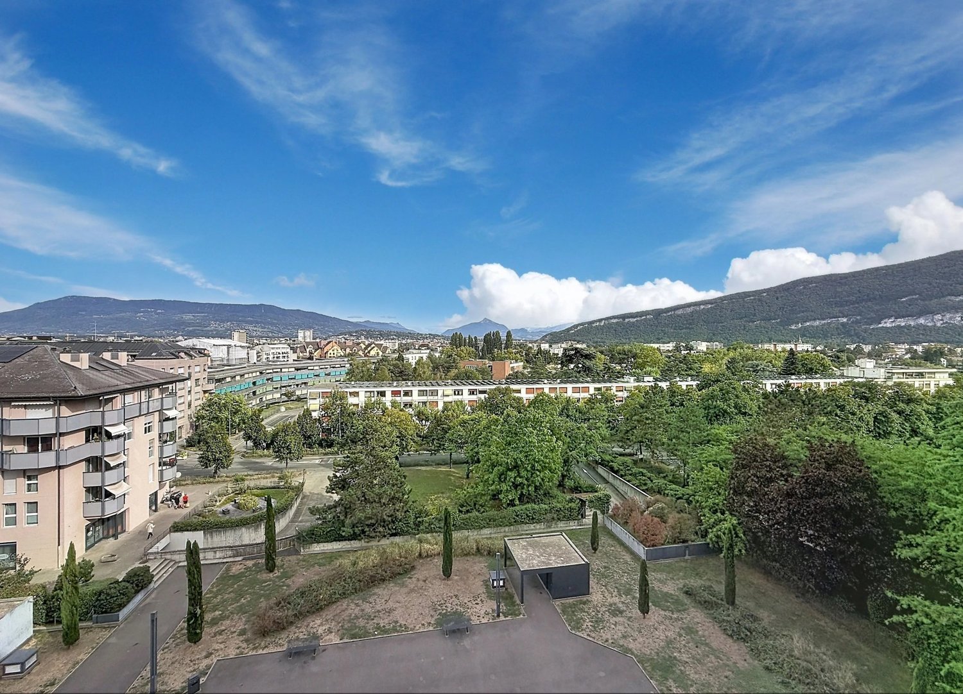
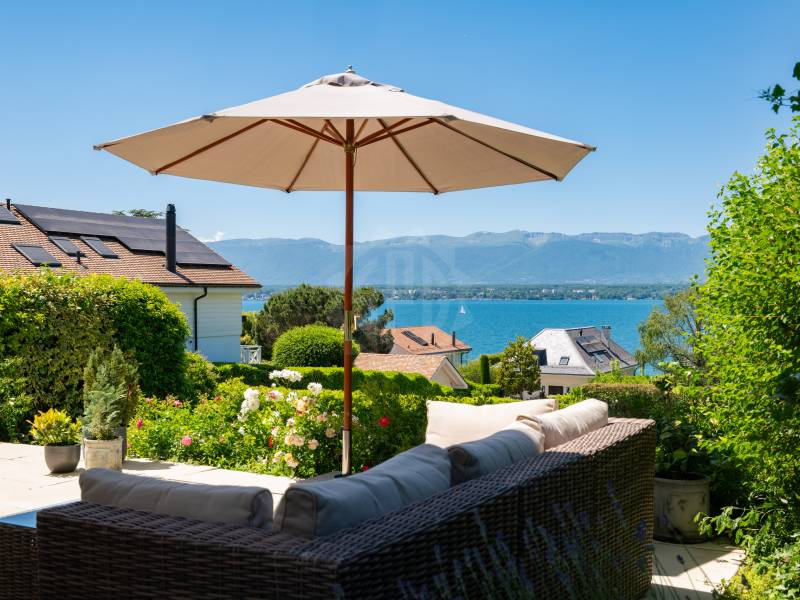
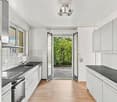
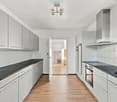
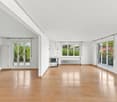
Luxury, comfort and energy performance at the gates of Cologny Perfectly located in a sought-after residential area of Cologny, just minutes from shops, sports facilities, and downtown Geneva, this brand-new contemporary villa (available in 2026) offers an exceptional living environment that blends serenity, privacy, and immediate access to key amenities.Part of an exclusive group of only four villas, the property offers approximately 302 sqm of living space on a 531 sqm landscaped and enclosed plot. The architecture is clean and modern, with generous volumes, abundant natural light, and high-end finishes throughout ? designed for refined, modern living. Interior elegance & functional luxury The ground floor opens to a welcoming entrance with built-in storage, a modern open-plan kitchen with central island, and a spacious living/dining area with floor-to-ceiling windows that extend seamlessly to the outdoors. A sunny terrace, landscaped garden, and solar-heated swimming pool provide a private and peaceful outdoor retreat ? perfect for relaxation or entertaining.Upstairs, the master suite offers all the comforts of a luxury hotel: a private balcony, custom walk-in wardrobe, and elegant en-suite bathroom. Two additional bedrooms with fitted wardrobes share access to a beautiful terrace and a stylish shower room.The fully finished lower level features a TV room or multipurpose space, a guest bedroom with en-suite shower, a laundry room, storage cellar, WC, and technical room.

Travel time
-
1 / 13
  • Balcony / Terrace
  • View
  • Elevator
  • +1
CHF 6,700.– Top
5 rooms168m² living space
1224 Chêne-Bougeries

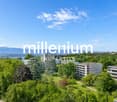
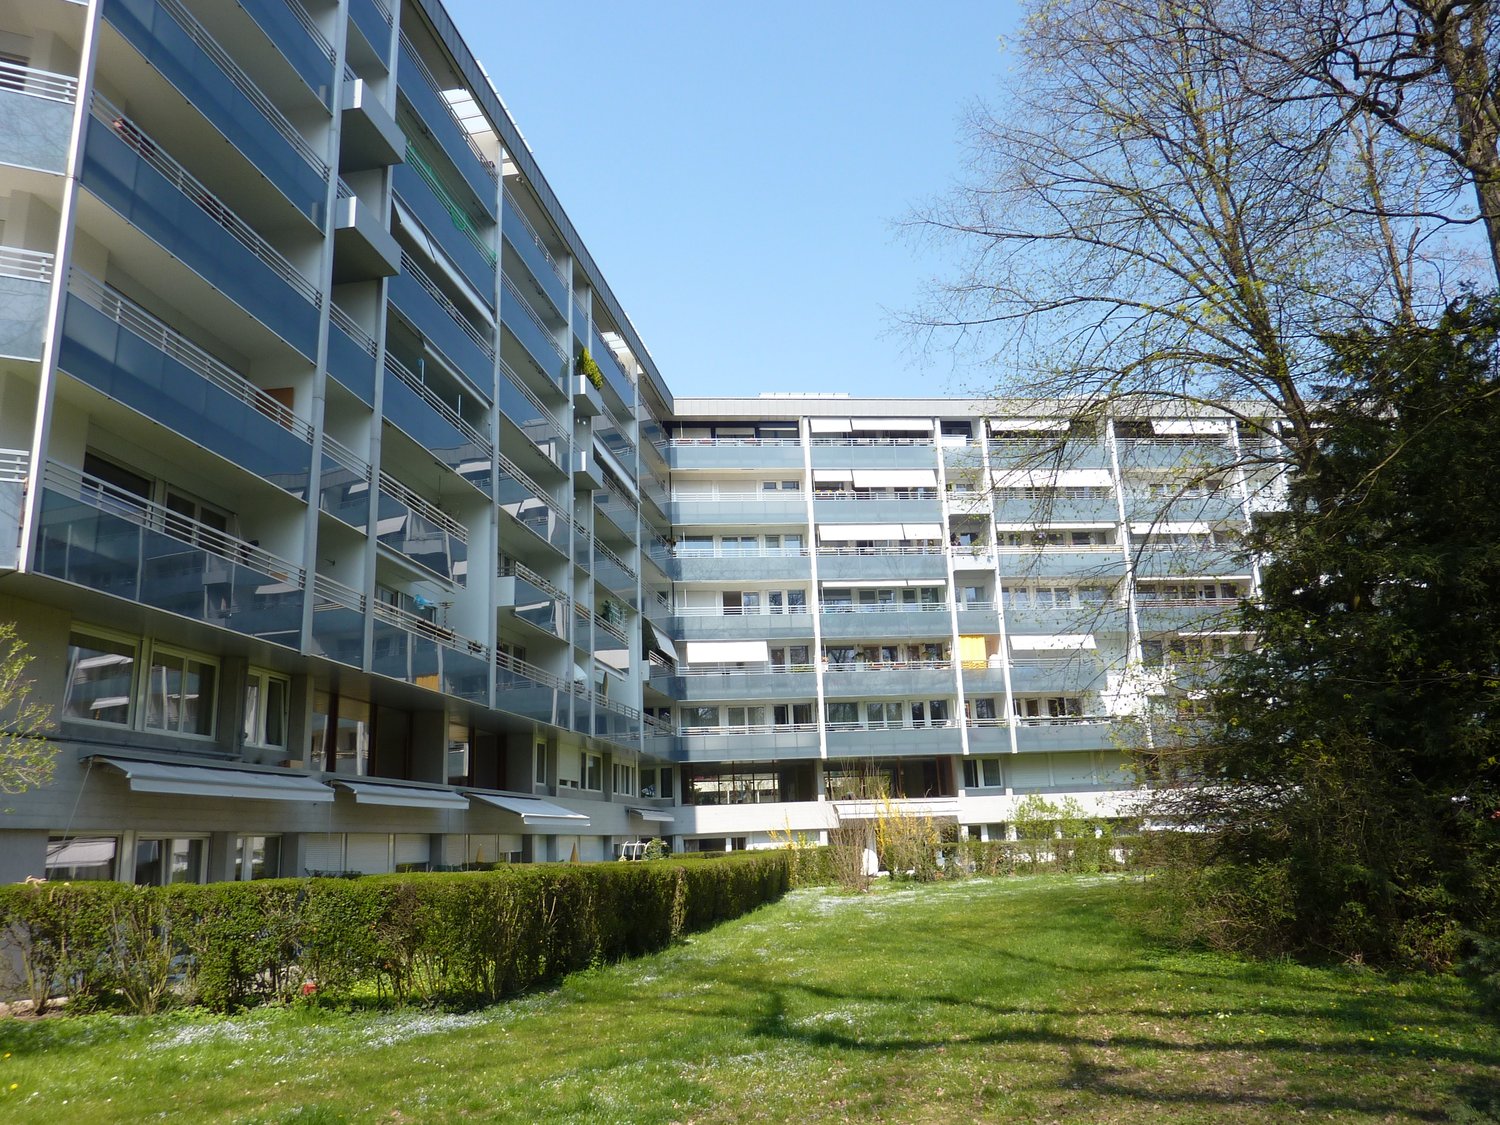
Superbe duplex en attique avec vue Lac et Mont-Blanc à Chêne-Bougeries

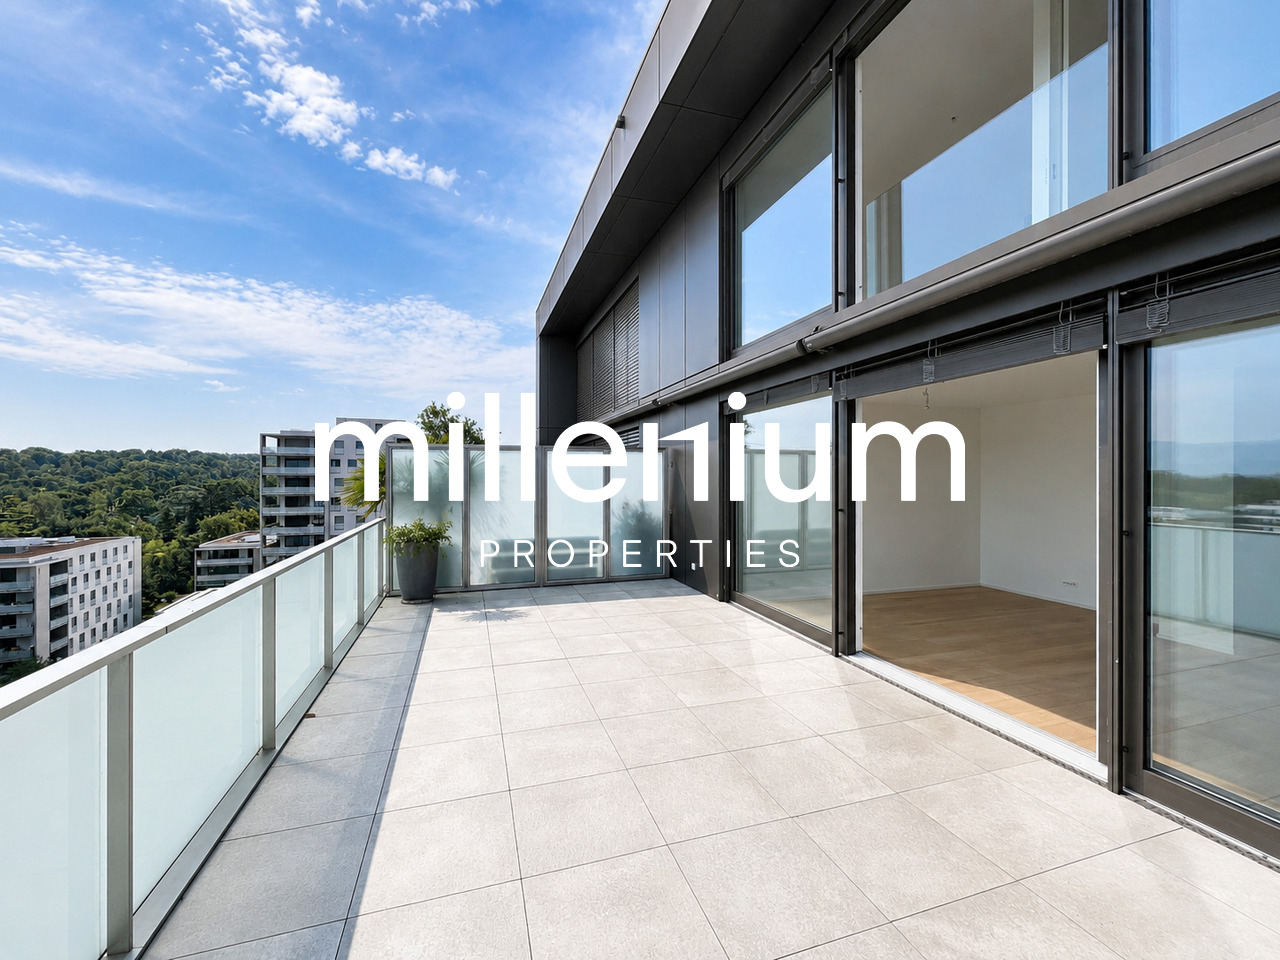
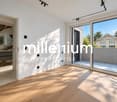
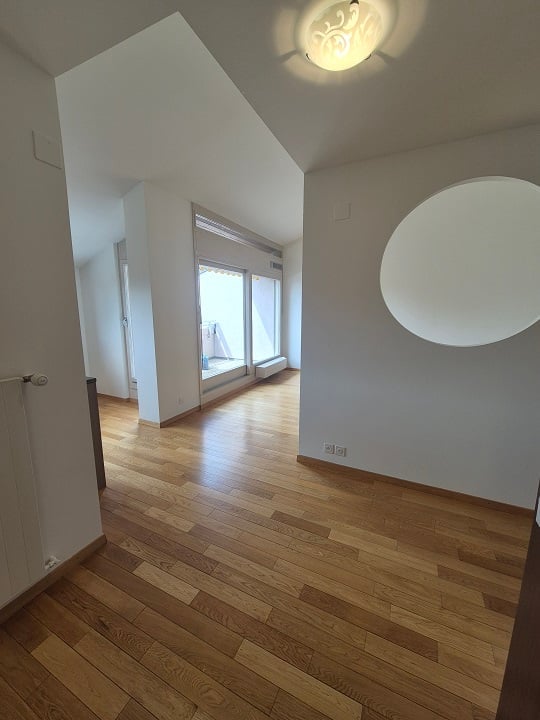
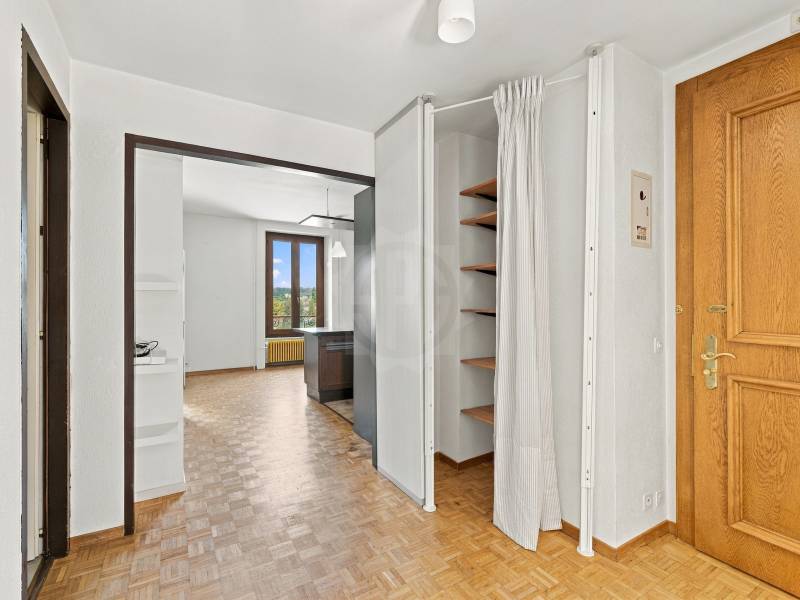
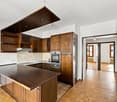
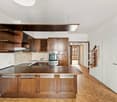
Agence : Millenium Properties SARéf : KM 2602Idéalement situé à Chêne-Bougeries, dans un environnement résidentiel prisé, ce magnifique duplex en attique, situé au 10e étage d'une résidence récente (2016), offre des prestations de standing, de généreux volumes et une luminosité exceptionnelle.D'une surface PPE d'environ 168 m², complétée par 60 m² de terrasses, ce bien séduit par son style loft contemporain et ses vues imprenables sur le lac Léman et le Mont-Blanc.Espace nuit à l'étage: • Une somptueuse suite parentale avec salle de bains privative et grand dressing • Une vaste chambre enfant avec sa salle de bains attenante • Possibilité d'aménager une troisième chambre Espace de vie : • Hall d'entrée avec rangements intégrés • WC visiteurs • Spacieuse pièce de vie traversante, baignée de lumière, avec accès aux terrasses • Deux espaces extérieurs offrant des vues dégagées, dont une magnifique perspective sur le Mont-Blanc • Cuisine moderne entièrement équipée avec îlot central, idéale pour recevoir Prestations & annexes : • Chauffage au sol • Style loft avec de beaux volumes • Grande cave • Deux places de parking en sous-sol • Local à vélos (intérieur et extérieur) Situation : • Accès direct aux commodités (Migros accessible depuis le niveau -1) • Écoles à proximité, dont le Cycle d'orientation de la Gradelle Un bien rare alliant confort moderne, emplacement privilégié et jolies vues.Loyer: CHF 6'700Contact :Kari Marill Hernandez+41 79 572 19 97km@milleniumproperties.chMILLENIUM PROPERTIESBoulevard du théâtre 5, 1204 Genèvehttps://www.milleniumproperties.ch+41 22 342 44 12Agency: Millenium Properties SARef: KM 2602Ideally located in Chêne-Bougeries, in a sought-after residential neighborhood, this magnificent penthouse duplex, located on the 10th floor of a recently built residence (2016), offers luxury amenities, generous spaces, and exceptional natural light.With a condominium area of approximately 168 m², complemented by 60 m² of terraces, this property captivates with its contemporary loft style and breathtaking views of Lake Geneva and Mont Blanc.Upstairs sleeping area: • A sumptuous master suite with a private bathroom and large walk-in closet • A spacious children's bedroom with an adjoining bathroom • Possibility of creating a third bedroom Living area: • Entrance hall with built-in storage • Guest restroom • Spacious, open-concept living area, bathed in light, with access to the terraces • Two outdoor areas offering unobstructed views, including a magnificent view of Mont Blanc • Modern, fully equipped kitchen with a central island, ideal for entertaining Features & Amenities: • Underfloor heating • Loft-style design with generous spaces • Large basement • Two underground parking spaces • Bicycle storage (indoor and outdoor) Location: • Direct access to amenities (Migros accessible from Level -1) • Schools nearby, including the Cycle d'orientation de la Gradelle A rare property combining modern comfort, a prime location, and beautiful views.Rent: CHF 6,700Contact:Kari Marill Hernandez+41 79 572 19 97km@milleniumproperties.chMILLENIUM PROPERTIESBoulevard du Théâtre 5, 1204 Genevahttps://www.milleniumproperties.ch+41 22 342 44 12

  • Balcony / Terrace
  • View
  • Elevator
  • +1

Find a new tenant for free

Create a free listing on Homegate to find the perfect next tenant for your apartment in no time at all.

List your property now
1 / 8
  • Balcony / Terrace
CHF 12,500.– Top
7 rooms200m² living space
1223 Cologny

Cologny - Villa contemporaine neuve avec piscine

Agence : Millenium Properties SARéf : BP/KM 2626Située sur la prestigieuse commune de Cologny, l'une des adresses résidentielles les plus recherchées de Genève, cette villa bénéficie d'un environnement privilégié, verdoyant et paisible, tout en restant à quelques minutes du centre-ville. La commune séduit notamment par sa proximité avec le lac, ses infrastructures sportives, ses écoles réputées et sa qualité de vie.Cette élégante villa semi-individuelle de 7 pièces développe environ 300 m² de surface utile sur trois niveaux, sur une parcelle d'environ 530 m².Résolument contemporaine, elle offre de beaux volumes, une luminosité remarquable grâce à ses larges baies vitrées et une agréable continuité entre les espaces intérieurs, la terrasse et le jardin. Les finitions soignées sont complétées par un système domotique, des stores électriques et de nombreux éclairages intégrés.Rez-de-chaussée • Hall d'entrée avec vestiaires et WC visiteurs • Cuisine ouverte entièrement équipée avec îlot central • Séjour / salle à manger avec accès direct à la terrasse et au jardin Étage • Suite parentale avec dressing, salle de bains et balcon • Deux chambres avec placards intégrés et accès balcon • Salle de douche avec WC Sous-sol • Deux grandes pièces polyvalentes bénéficiant de lumière naturelle, dont l'une pouvant faire office de chambre • Salle de douche avec WC et WC séparé • Cave, local technique et buanderie À l'extérieur, la propriété bénéficie d'un jardin arboré et clôturé, d'une piscine chauffée et d'une belle terrasse. Un couvert pour deux véhicules ainsi que plusieurs places de stationnement complètent l'ensemble.Construite selon les standards THPE, la villa dispose d'une pompe à chaleur géothermique, de panneaux photovoltaïques et thermiques ainsi que d'un système de géocooling.À proximité du centre sportif de Cologny, des commerces, du Parc La Grange et d'écoles réputées telles que Moser et La Grande Boissière, la propriété se trouve à environ 10 minutes du centre de Genève.Loyer : CHF 12'500Entretiens jardin et piscine en susContact :Kari Marill Hernandez+41 79 572 19 97km@milleniumproperties.chMILLENIUM PROPERTIESBoulevard du théâtre 5, 1204 Genèvehttps://www.milleniumproperties.ch+41 22 342 44 12Agency: Millenium Properties SARef: BP/KM 2626Located in the prestigious town of Cologny, one of Geneva's most sought-after residential addresses, this villa enjoys a privileged, lush, and peaceful setting, while remaining just a few minutes from downtown. The town is particularly appealing for its proximity to the lake, its sports facilities, its renowned schools, and its quality of life.This elegant 7-room semi-detached villa offers approximately 300 m² of living space spread over three levels, on a lot of approximately 530 m².Resolutely contemporary, it offers spacious rooms, remarkable natural light thanks to its large floor-to-ceiling windows, and a pleasant flow between the interior spaces, the terrace, and the garden. The meticulous finishes are complemented by a home automation system, electric blinds, and numerous built-in light fixtures.Ground Floor • Entrance hall with coat closets and guest restroom • Fully equipped open kitchen with a central island • Living room / dining room with direct access to the terrace and garden First Floor • Master suite with walk-in closet, bathroom, and balcony • Two bedrooms with built-in closets and balcony access • Shower room with toilet Basement • Two large multipurpose rooms with natural light, one of which can serve as a bedroom • Shower room with toilet and separate...
  • Balcony / Terrace
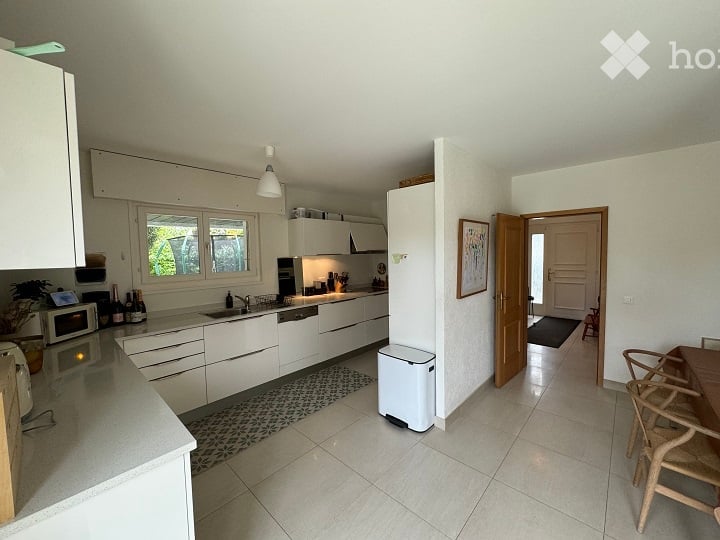
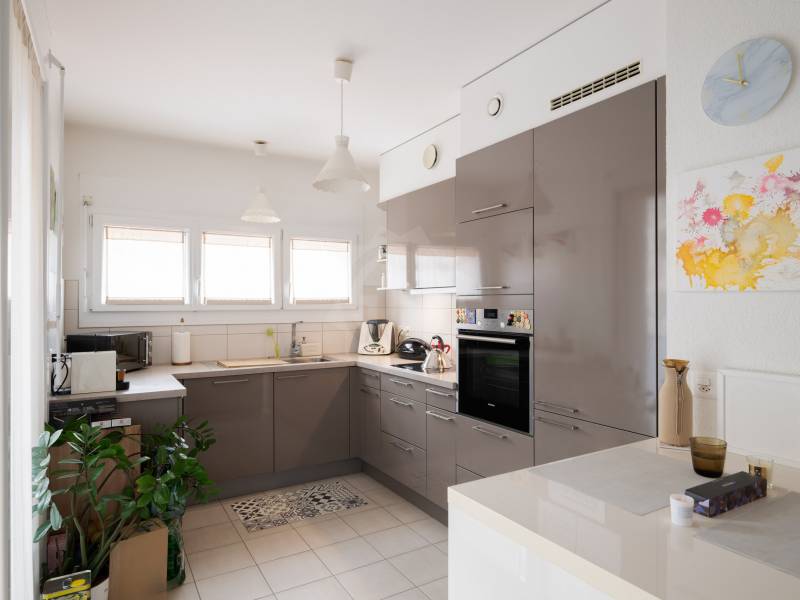
  • Modern kitchen with white cabinets, stainless steel appliances, and a light-colored tiled floor. Features a sink, fridge, microwave, and a small dining area with chairs and a table.
  • Modern living room with large windows, fireplace, sofa, coffee table, armchairs, TV, and decorative items.
  • Hallway with tiled floor, white walls, a small bench, a potted plant, and a mirror. Doors lead to other rooms, including a view of a patio area.
  • A well-lit room with a wooden dresser, a mirror, a small stool, a cradle, and a chair. The room features a large window with blinds and a door leading to another area.
  • Spacious bedroom with a large bed, a dresser, a mirror, a fan, and a television. The room features large windows with a view of the outdoor area.
  • A furnished room with a bed, desk, chair, and a large window with a view of greenery outside. The room features striped wallpaper and tiled flooring.
1 / 6
CHF 8,000.– Top
7 rooms
Chemin des Marèches 6B, 1222 Vésenaz

Elegant individual villa with 7 rooms, swimming pool and private access to the lake

Nestled in a quiet and green residential area, just a few minutes from the shops, schools and amenities of the sought-after village of Vésenaz, this superb individual villa with 7 rooms offers a privileged living environment. It benefits from private access to the lake, shared with a limited number of neighboring properties.Bathed in light thanks to its generous windows and offering beautiful volumes, the villa is distributed as follows:Ground floorA welcoming entrance hall with cloakroom and guest toilet leads to a contemporary, fully equipped kitchen (induction hob, traditional oven, steam oven, refrigerator and dishwasher), semi-open to a pleasant dining room. The spacious living room, equipped with a fireplace, opens onto two terraces and the garden, creating a perfect continuity between indoor and outdoor spaces.First floorThe sleeping area includes three bedrooms, including a beautiful master suite with dressing room, private bathroom and direct access to a spacious terrace offering an unobstructed view of the surroundings and a glimpse of the lake. A shower room with toilet as well as numerous storage spaces complete this level.BasementFully developed, the basement offers a study with adjacent shower room, a laundry room, a technical room, two storage rooms and a shelter. Its independent access is a real asset, offering an ideal space to accommodate a teenager, guests, an au pair or to exercise a professional activity in complete autonomy.Outdoor spacesThe three terraces, benefiting from different exposures, allow you to fully enjoy the outdoors at any time of day. The carefully landscaped garden, the lounge area and the secure swimming pool invite you to relax and enjoy convivial moments in an intimate and green setting.A double garage, a shed and a storage room dedicated to the swimming pool complete this exceptional property.The floor heating with gas as well as the production of hot water are individual. The corresponding consumption costs are borne by the tenant.For visits, do not hesitate to contact me at 078 673 12 96 or by email flehmann@welcome-service.ch

Travel time
-
1 / 12
  • Pets allowed
CHF 14,900.–
10 rooms
Chemin Boissier 0, 1223 Cologny

Bright Villa - Cologny

This 10-room villa of approximately 280 m² of living space, built on a 2'200m2 plot, benefits from a privileged address in Cologny, within a highly sought-after residential area. Surrounded by a pleasant garden with a swimming pool, it offers a peaceful and particularly high-quality living space. Its generous volumes and balanced distribution make it a property adapted to a family wishing to enjoy comfortable spaces.It consists of the following:On the ground floor: • Entrance hall with built-in cupboards • Guest toilet • Open kitchen with island, fully equipped and fitted, access to balcony, lake view • Dining room, access to balcony, lake view • Room that can be used as an office with adjacent shower and toilet Upper floor: • Living room with fireplace, access to balcony, lake view • Master bedroom with built-in cupboards • Shower/Toilet, adjacent Lower floor: • Room with built-in cupboards, access to balcony, lake view • Room with built-in cupboards, access to balcony, lake view • Adjacent shower • Room with built-in cupboards • Separate toilet In the basement: • Storage room • Laundry room with 2 washing machines and 2 dryers • Wine cellar with built-in cupboards • Wine storage • Technical room (oil heating) • Bathroom/Toilet The outdoors: • Secure swimming pool • Fully fenced garden • Garden shed • Exceptional lake view RENT: CHF 14'900.00CHARGES: INDIVIDUAL CHARGESCURRENT MAINTENANCE: EXTRAAVAILABILITY: TO BE AGREEDInformation about the Commune of Cologny:Located on the heights of the left bank of Lake Geneva, the commune of Cologny is one of the most sought-after addresses in the canton of Geneva. Just a few minutes from the city center, it offers an exceptional living space that combines residential calm, greenery, and panoramic views of the lake and the Jura. Renowned for its high standard, Cologny seduces with its peaceful environment, its prestigious villas, its quality schools, and its immediate proximity to amenities, international institutions, and Geneva's infrastructure. A privileged place to live, ideal for families and an international clientele looking for exclusivity and quality of life.- No vis-à-vis- View of the lake and the mountains- Availability immediate or to be agreed

  • Pets allowed
1 / 12
  • Pets allowed
CHF 11,500.–
9 rooms440m² living space
Route d'Hermance, 1247 Anières

Beautiful Villa - Anières

Located in Anières, beautiful 9-room villa, 300m2 living space and 440m2 usable space, with beautiful lake views and private beach, directly accessible from the garden.This property has recently been renovated, including interior painting, terraces, and the installation of new parquet flooring.Ground floor: • Entrance hall with built-in cupboards • Guest toilet • Fully equipped and fitted kitchen, access to terrace • Lounge with decorative fireplace and dining room, access to terrace • Bedroom, access to terrace • its en-suite shower/WC 1st floor: • Landing, access to terrace • Separate toilet • Bedroom, access to terrace • Bedroom with built-in cupboards, access to terrace • Bedroom with built-in cupboards, access to terrace (lake view) • Bedroom with built-in cupboards, access to terrace (lake view) • Shower/WC • Master bedroom with built-in cupboards • its en-suite bathroom/WC/double sink Basement: • Landing with built-in cupboards • Multipurpose room with decorative fireplace, external access • Wine cellar and normal cellar • Laundry room with washing machine and dryer • Landing with built-in cupboards • Technical room (oil heating) The outdoors: • Plot of 3'050m2 • Direct access to the lake and private beach • Double garage • 2 outdoor parking spaces • Terraces, gardens, lake view RENT: CHF 11'500.00COSTS (INDIVIDUAL)ONGOING MAINTENANCE: TENANT COSTSAVAILABILITY: TO BE AGREEDInformation about the commune:Located on the prestigious left bank of Lake Geneva, the commune of Anières is one of the most sought-after addresses in the canton of Geneva. Just a few kilometers from the city center of Geneva, it offers a rare balance between tranquility, nature, and proximity to urban infrastructure.With its residential atmosphere, village charm, and magnificent landscapes between lake, vineyards, and countryside, Anières seduces families as well as people seeking a peaceful and exclusive living environment. The commune includes the village of Anières and the hamlets of Chevrens and Bassy, and benefits from a preserved natural setting where agricultural and viticultural areas occupy an important place.The inhabitants enjoy privileged access to Lake Geneva, numerous walking opportunities, water sports and sports activities, as well as an excellent quality of life. Anières also has schools, dynamic sports and cultural associations, and retains the spirit of a small, personal commune.Renowned for its high-end residential environment and numerous character properties, Anières is an ideal place of residence for those who want to enjoy the calm of the Genevan countryside without giving up the proximity to the city, international organizations, and main communication axes.- Availability immediate or to be agreed

  • Pets allowed

Suggested properties for you based on search results