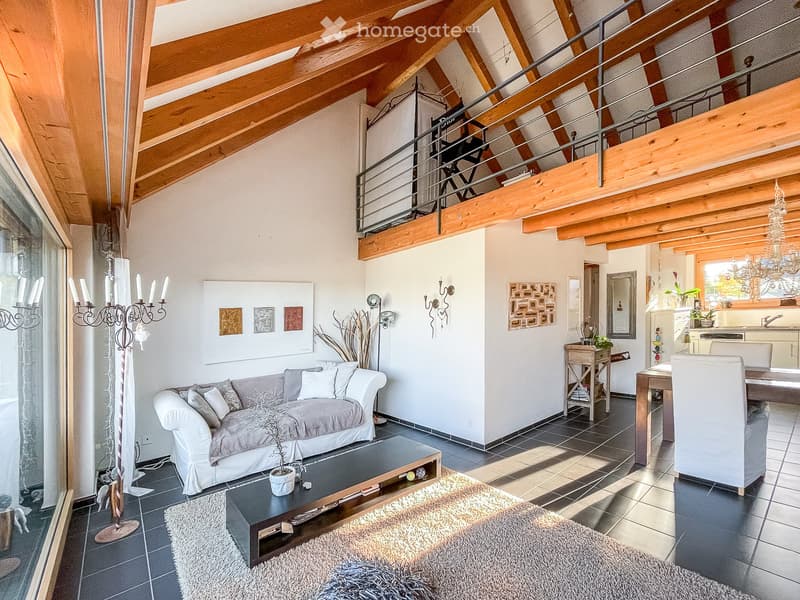
• Spacious living room with exposed wooden beams, a grey sofa, coffee table, dining area, and modern decor including a chandelier and artwork.
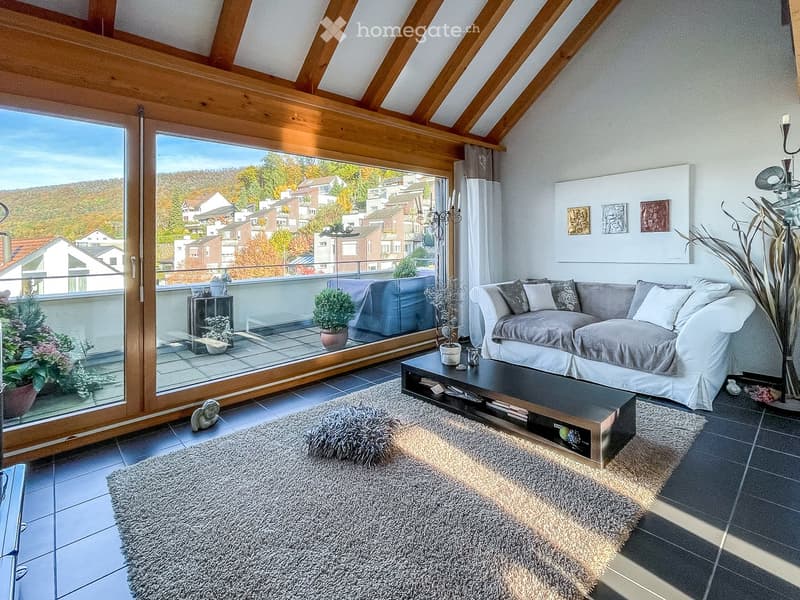
  • Modern living room with a large window offering a scenic view, featuring a grey sofa, coffee table, plush rug, and decorative candle holder.
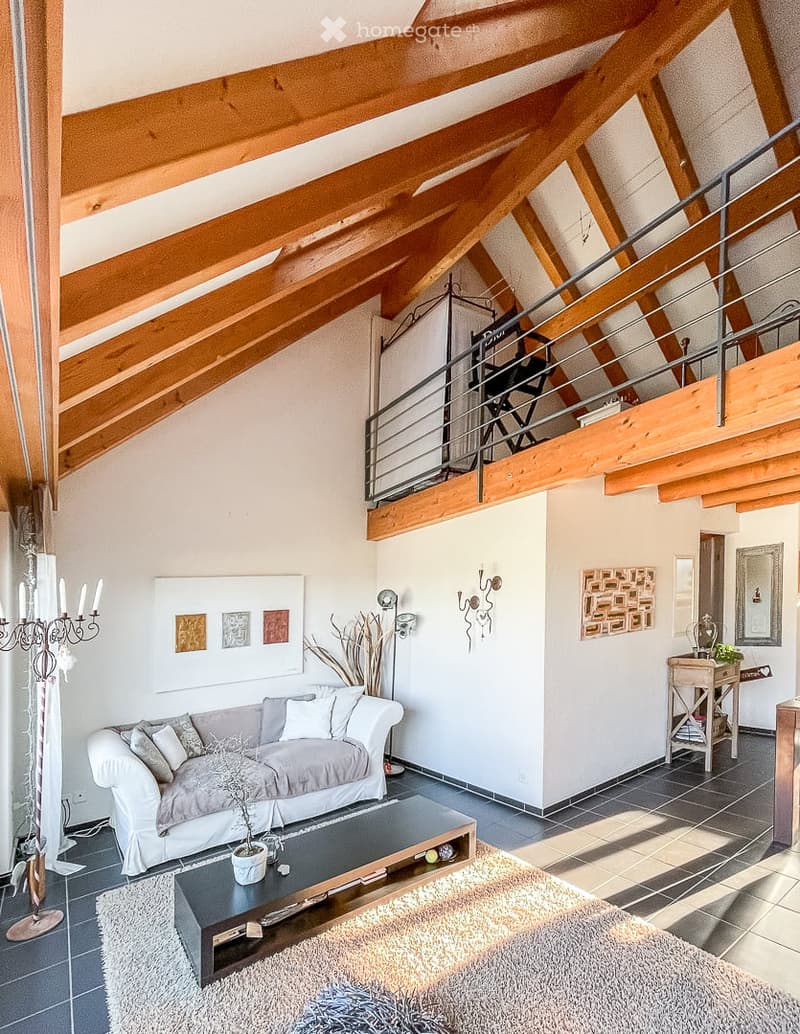
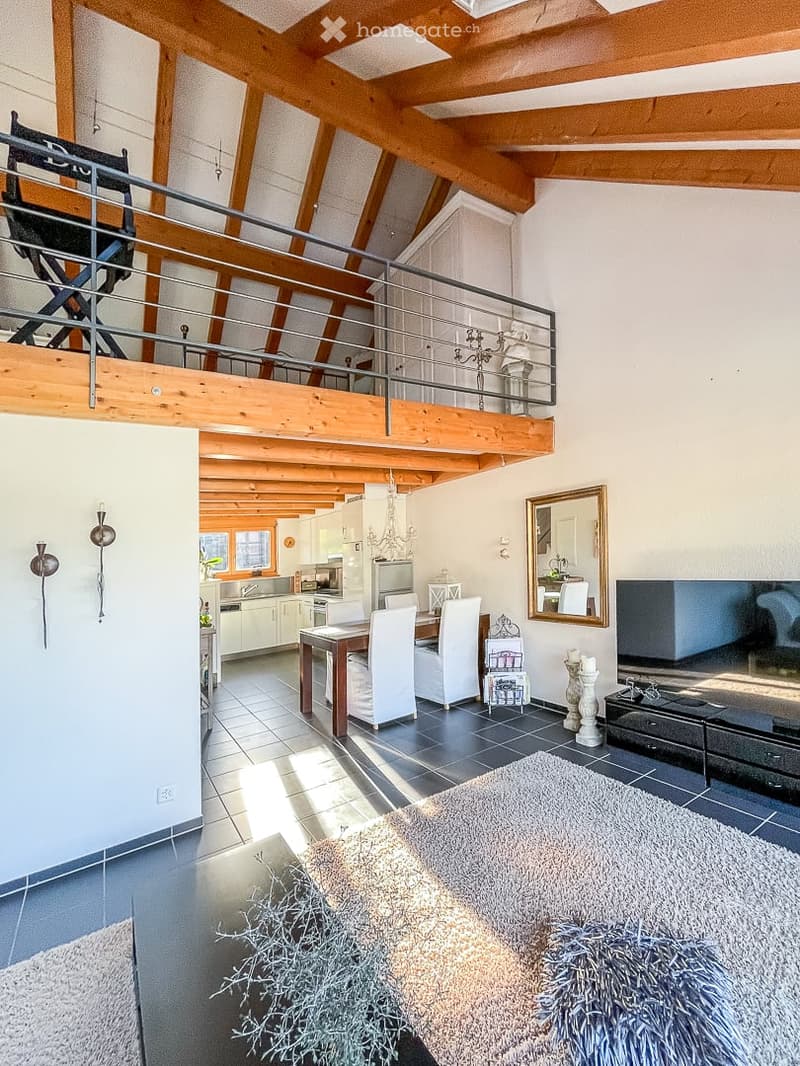
  • Bright living room with exposed wooden beams, a grey sofa, coffee table, floor lamp, side table, and decorative wall art.
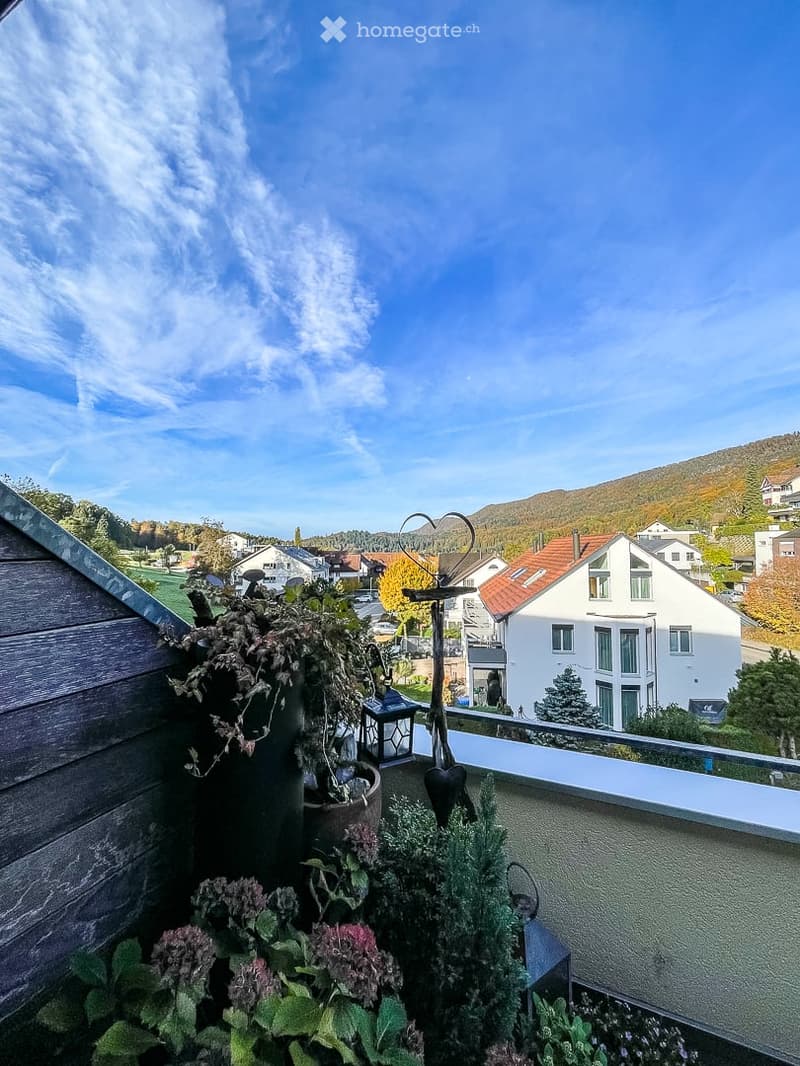
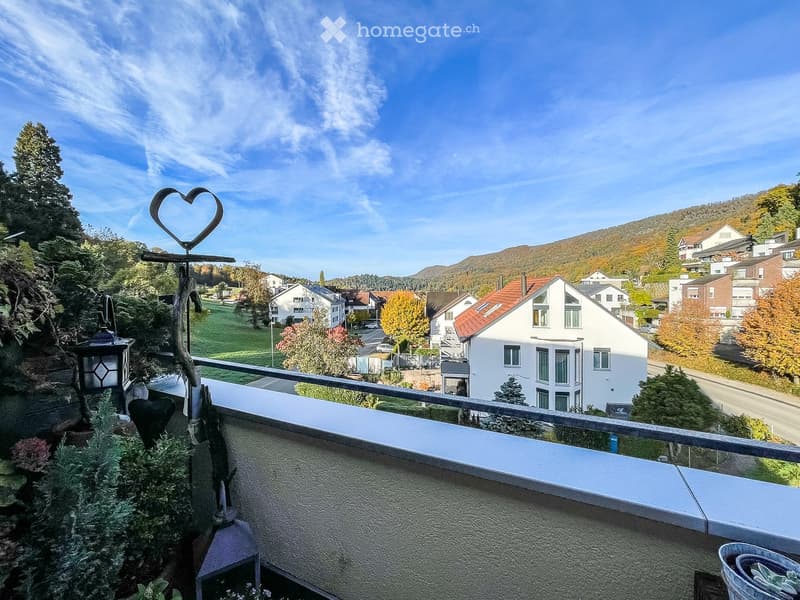
  • Balcony with potted plants and decorative items, overlooking a residential area with houses and a distant hill under a clear blue sky.
  • Balcony with metal railing, overlooking a residential area with houses, trees, and distant hills under a clear blue sky.
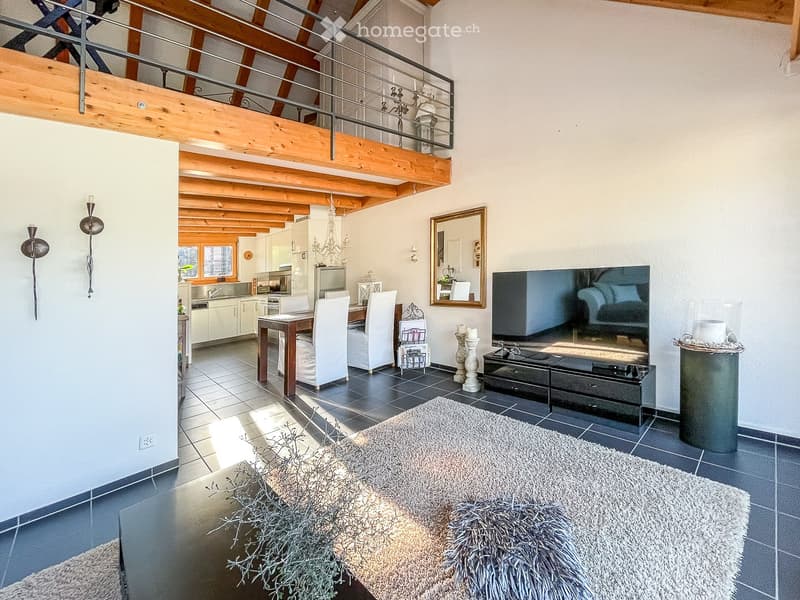
  • Open-plan living and dining area with exposed wooden beams, a large TV, a dining table with chairs, a sofa, and a kitchen area with modern appliances.
  • Spacious living and dining area with exposed wooden beams, modern kitchen in the background, dining table with chairs, large sofa, and decorative elements including a mirror and wall sconces.
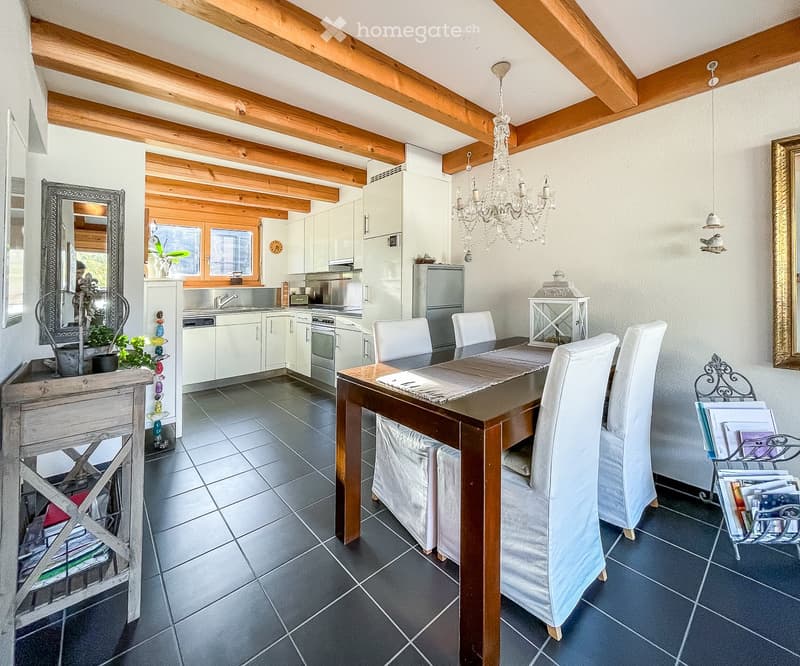
  • A modern dining and kitchen area with a wooden dining table, white chairs, a chandelier, and a modern kitchen with stainless steel appliances.
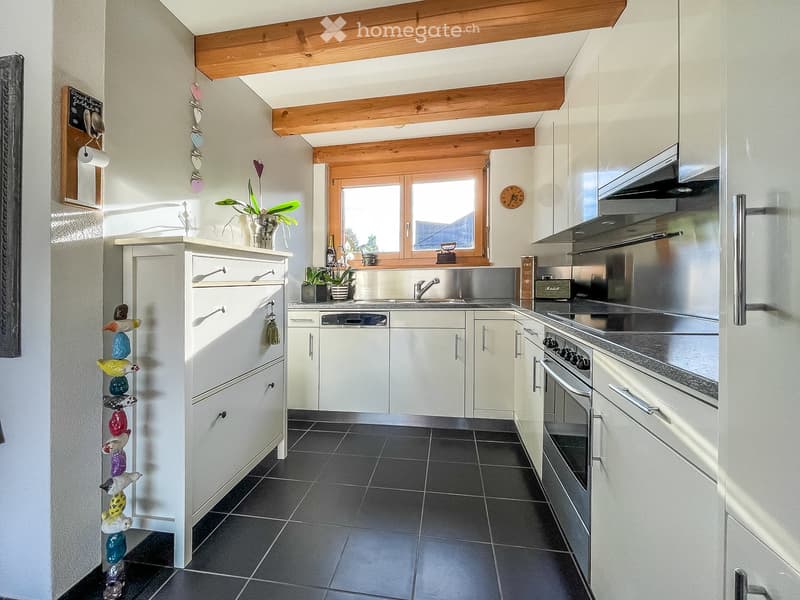
  • Modern kitchen with white cabinets, stainless steel appliances, dark tiled floor, and a window above the sink.
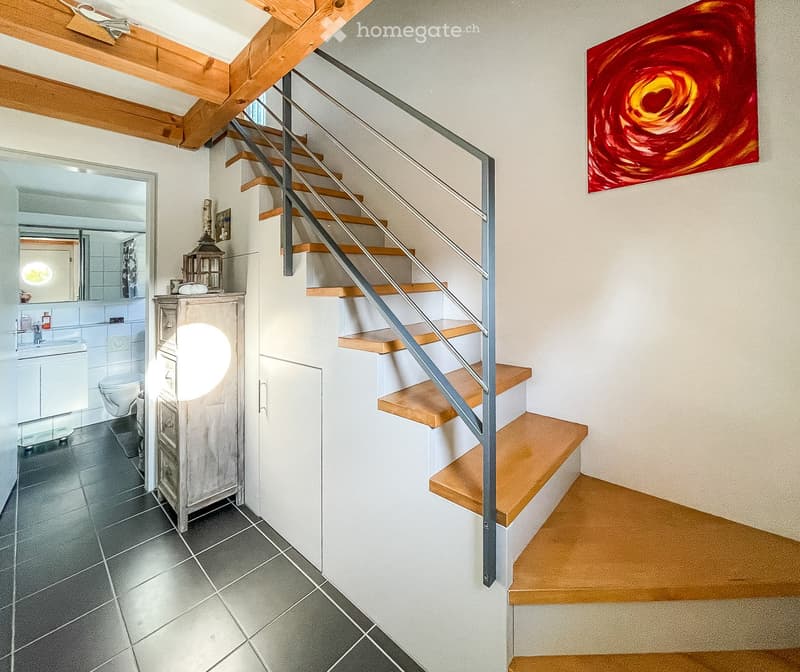
  • Staircase with wooden steps and metal railing, adjacent bathroom with white tiles, sink, and toilet, and a small wooden cabinet with a lantern on top.
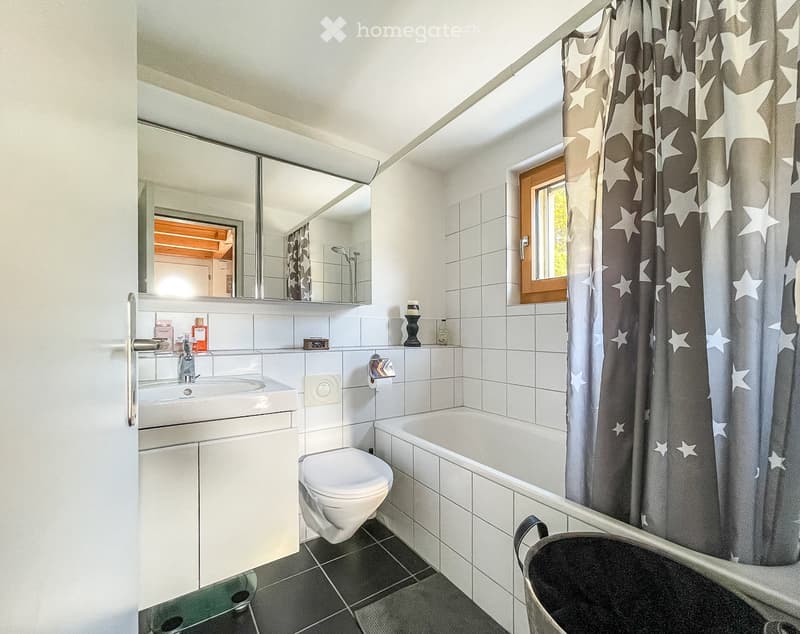
  • Modern bathroom with white tiles, a bathtub, toilet, sink, and a large mirror above the sink. The shower area is enclosed with a dark curtain featuring a star pattern.
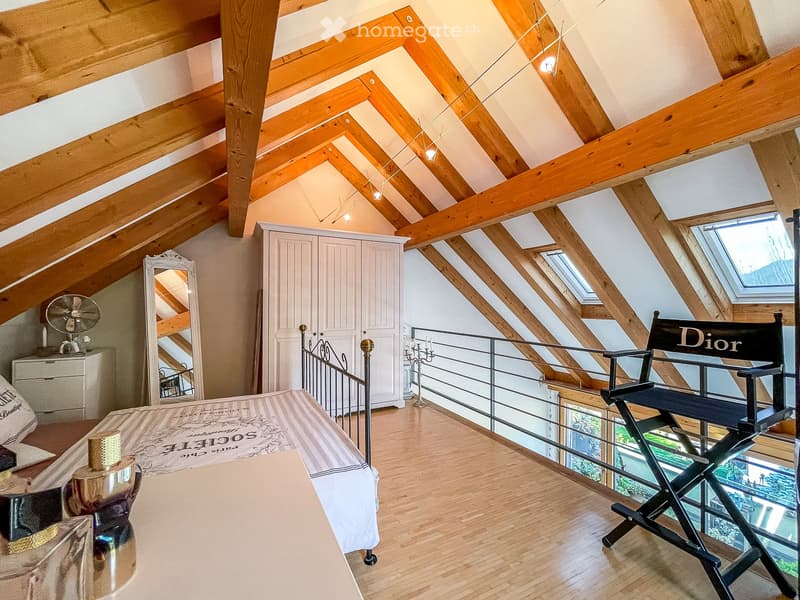
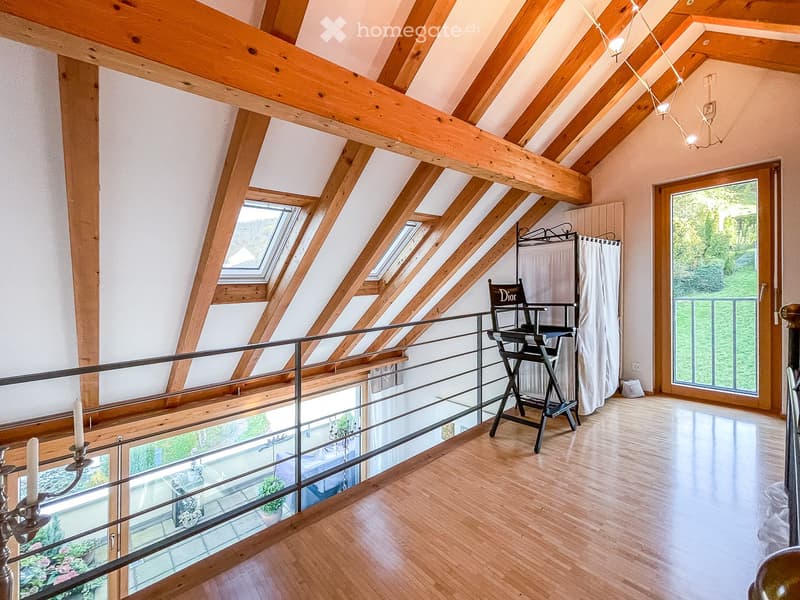
  • Cozy attic bedroom with wooden beams, skylights, and modern furnishings including a bed, director's chair, wardrobe, and a small table with a fan.
  • Loft-style room with wooden beams, skylights, and a balcony overlooking a green area. Features include a director's chair, candle holder, and a curtained area.
  • Get full property details

    Contact the advertiser for the exact address, floor plans and additional documents.

1 / 14

"Duplex/House Maisonette Apartment in Boppelsen"

Rent
CHF 2,000.–
Rooms
2.5
Living space
64 m2

Location

Alte Buchserstrasse 18, 8113 Boppelsen

Travel time

  • 26 min.Station: Otelfingen Golfpark

Surrounding information

Source of this data

The data displayed is provided by one of our third-party suppliers.

Please note that the locations displayed may not be up to date and there may be some deviations.

  • School

    4 min.Schule und Kindergarten Maiacher
  • Supermarket

    5 min.Volg
  • Public Transport

    3 min.Boppelsen Hand

Times refer to the route on foot.

Costs

Rent:
CHF 2,000.–

Main information

Available from:
01.01.2027
Type:
Maisonette / Duplex
No. of rooms:
2.5
Floor:
1
Number of floors:
2
Surface living:
64 m2
Year built:
1997

Features and furnishings

  • Balcony / Terrace

  • Washing machine

  • View

  • Quiet neighborhood

  • Parking space

  • Garage

Documents (0)

Description

Charming Maisonette apartment with gallery, terrace & parking space

For rent from January 1, 2027. This exceptional maisonette apartment convinces with its open living concept, a lot of charm, and visible wooden beams. The spacious living/dining area with gallery and the large window fronts provide a bright and cozy atmosphere.

The apartment has a net living area of approximately 64 m² and extends over two levels.

Room layout & equipment:

  • Spacious living/dining area with approximately 21.6 m²

  • Open kitchen with approximately 7.0 m² • Bathroom/WC with bathtub

  • Entrance/cloakroom • Upper floor with gallery/room, approximately 18.9 m²

  • Additional attic/air space

  • Terrace with approximately 9 m²

  • Washing machine in the apartment

  • Small basement compartment • Parking space in the underground garage

  • Bright rooms with beautiful views

Particularly the open living area with gallery gives the apartment an individual loft/maisonette character. The combination of wood, high rooms, and large window areas creates a very cozy atmosphere.

Available from: 01.01.2027

Net living area: approximately 64.2 m²

Terrace: approximately 9.0 m²

Parking space: Underground garage parking space

If you are interested, we look forward to your contact to arrange a viewing appointment.

Create your account
Free

Unlock the full experience

Sync your favourites, manage search alerts, and access all your important services seamlessly across devices. Create your free account for a personalized home search!

Listing ID
4003538135
Object ref.
upsd1.j1p67

Contact the advertiser

Tenant profile
Success booster
Greater chance of success

In high-demand areas, property listers find themselves pre-selecting prospects to manage the number of viewings. Timing – first come, first served – is key, but other criteria can also influence selection. A high income doesn’t always mean an advantage – be honest about it.

By continuing, I declare that I accept the GTC and acknowledge the privacy policy, and that personal aggregated data related to my interests may be shared with the advertiser.

Other properties you might like

Fraud prevention: a few useful tips

  • Never transfer money in advance
  • Be careful if the price appears too low
  • Never share personal data such as bank details or copies of ID upfront
  • Do not sign a contract before you have visited the property

Tips and services