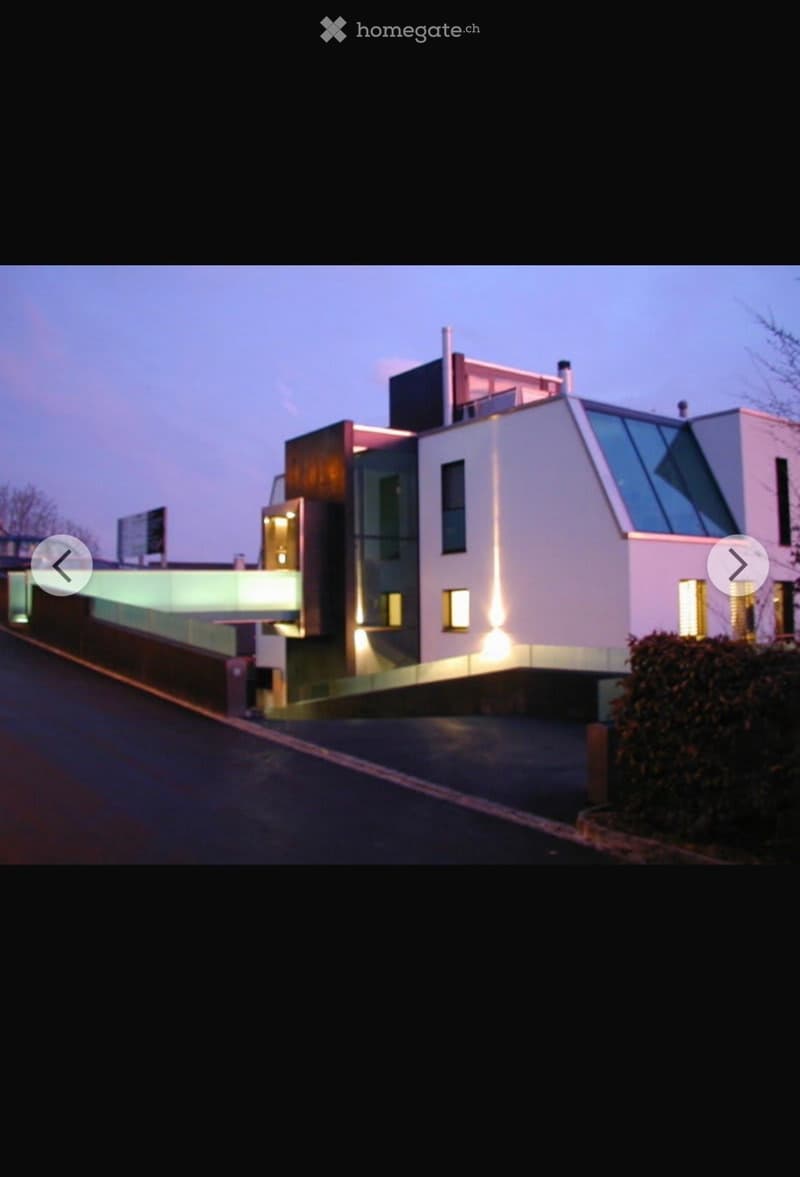
• Modern two-story house with contemporary design, large windows, and illuminated exterior at dusk.
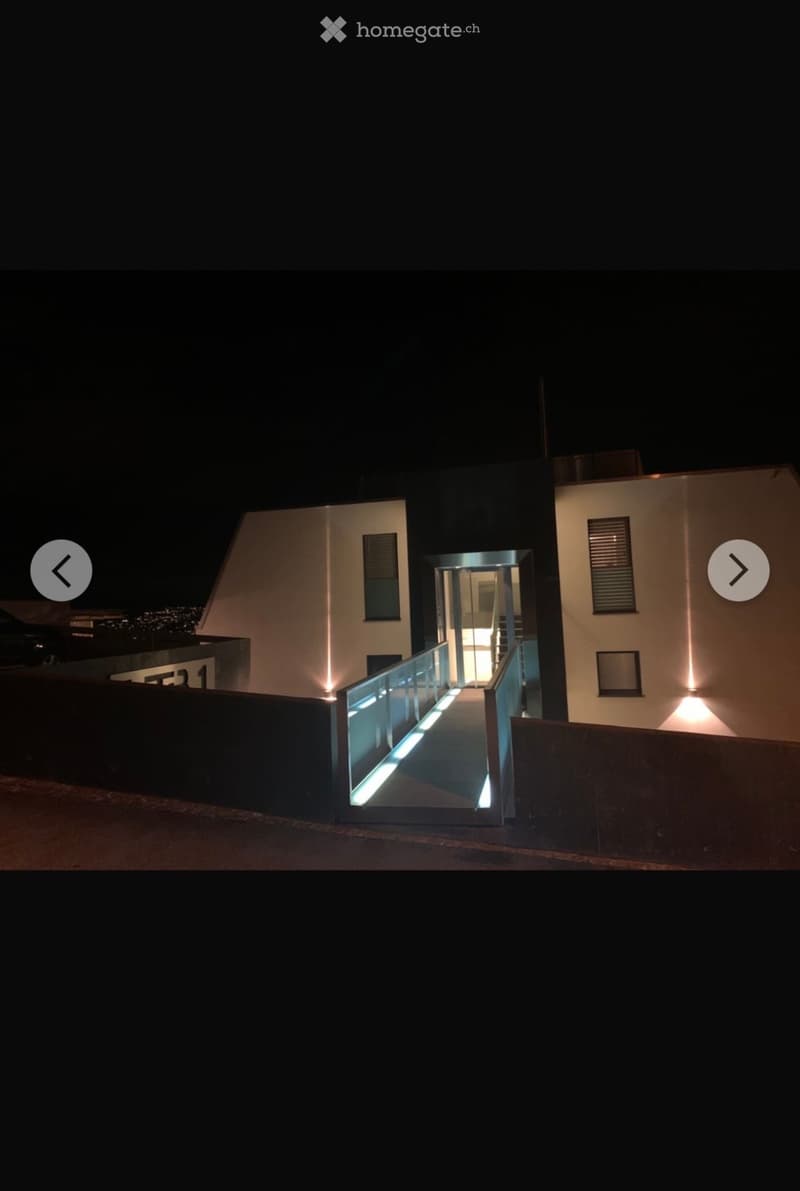
  • Modern two-story building with illuminated entrance and sleek design, featuring a glass walkway leading to the entrance.
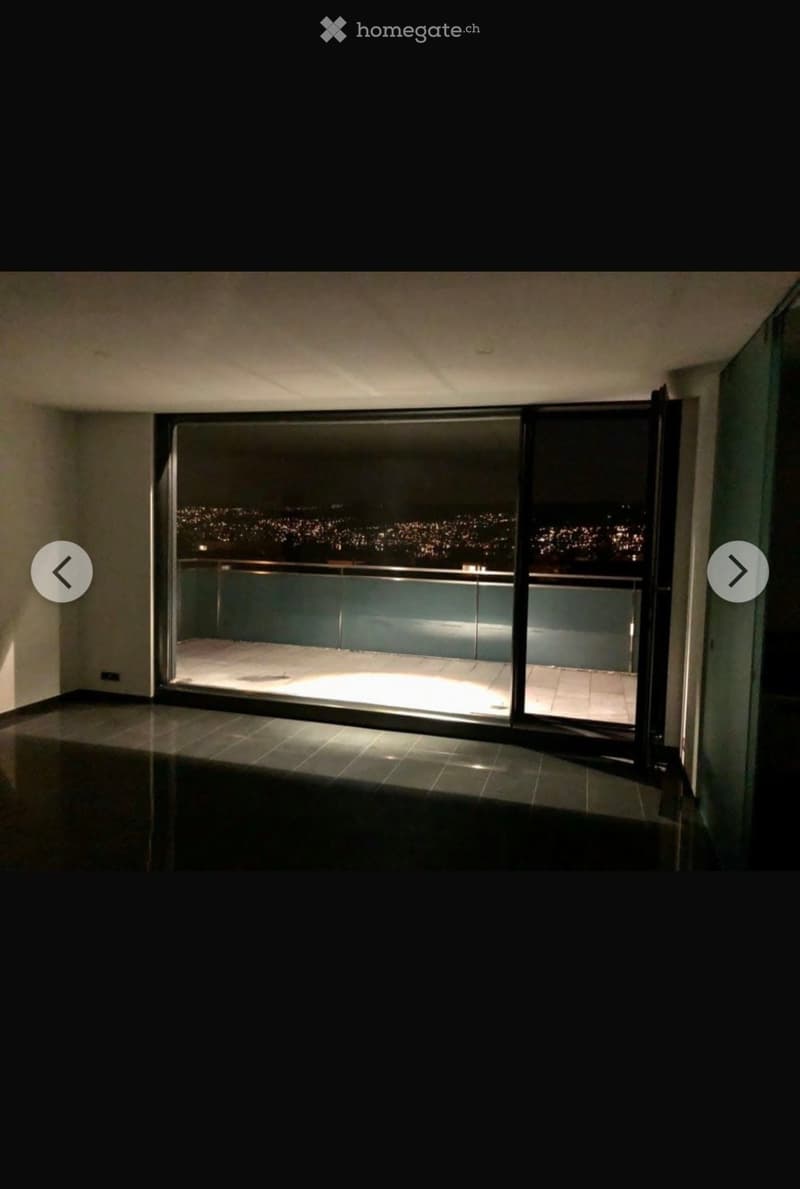
  • Large balcony with glass walls, overlooking a cityscape at night, illuminated tiles, and a railing.
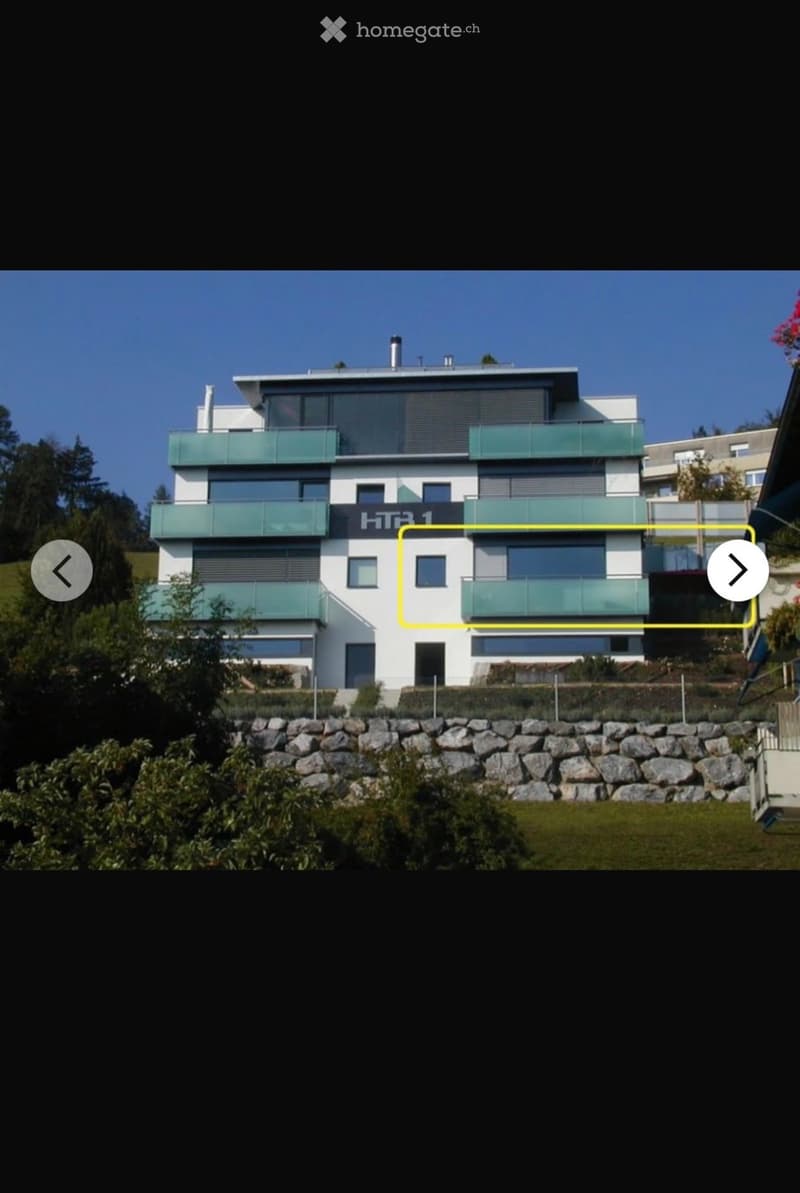
  • Modern two-story house with white and green exterior, large windows, balconies, and a stone retaining wall in front.
  • Modern kitchen with dark tiled floor, large window offering a scenic view, and built-in oven.
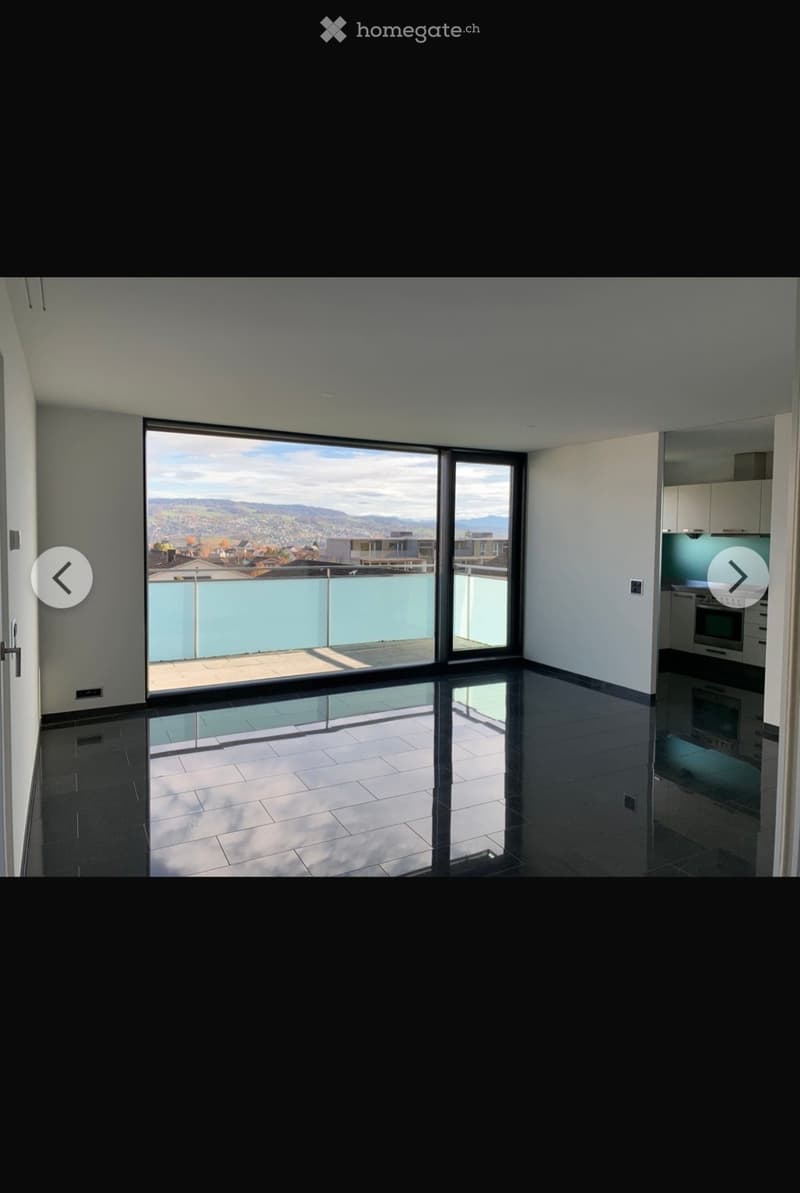
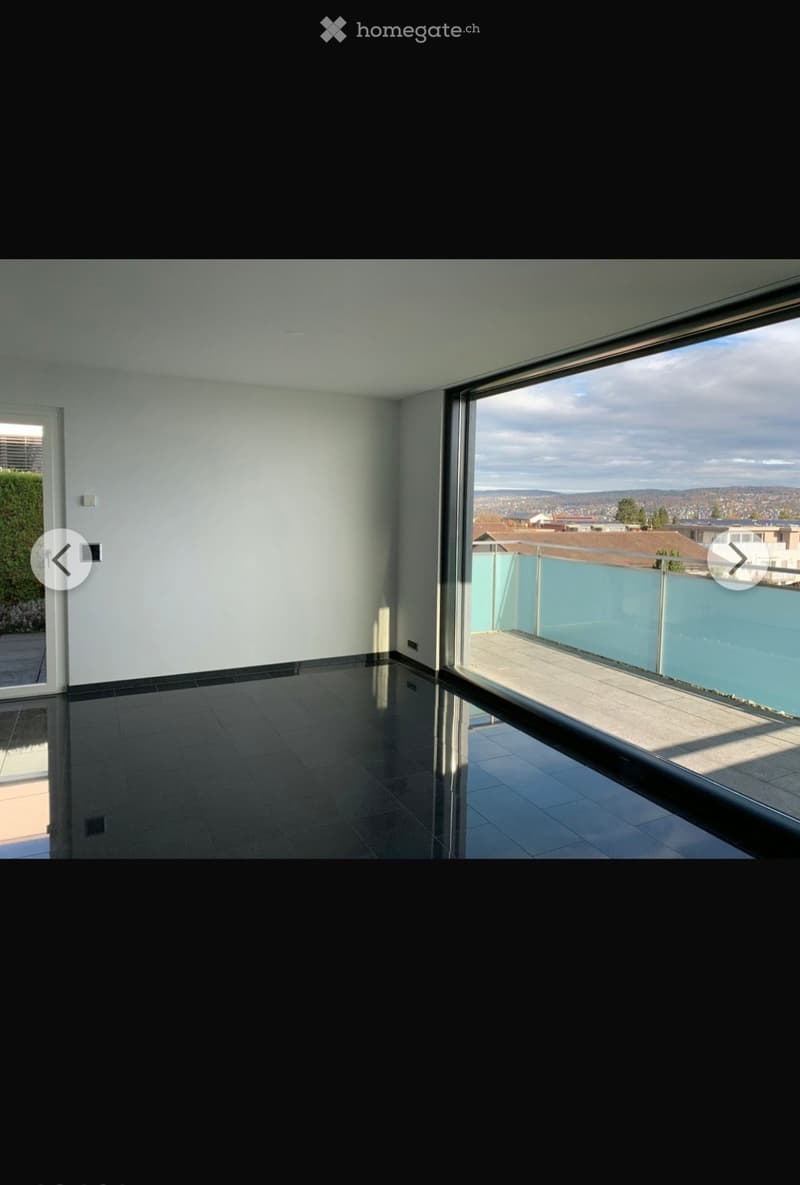
  • Empty room with dark tiled floor, white walls, large window with a view of the city and a balcony area with a glass railing.
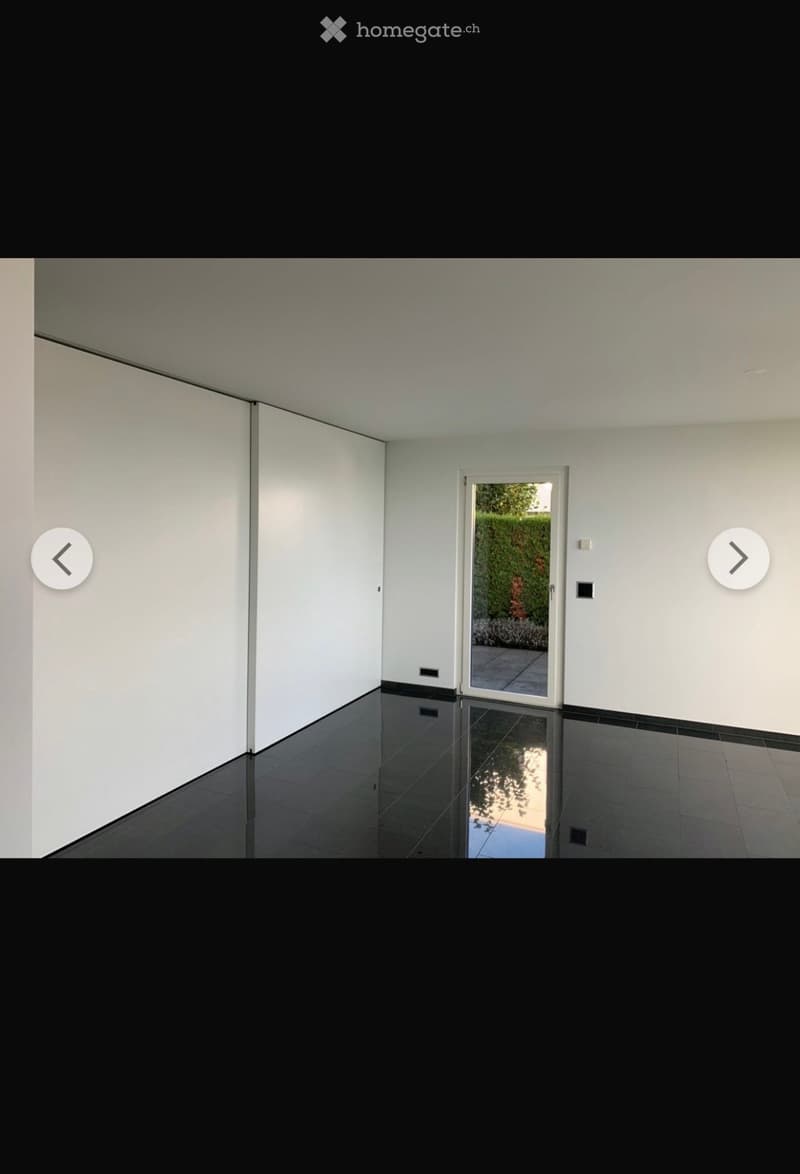
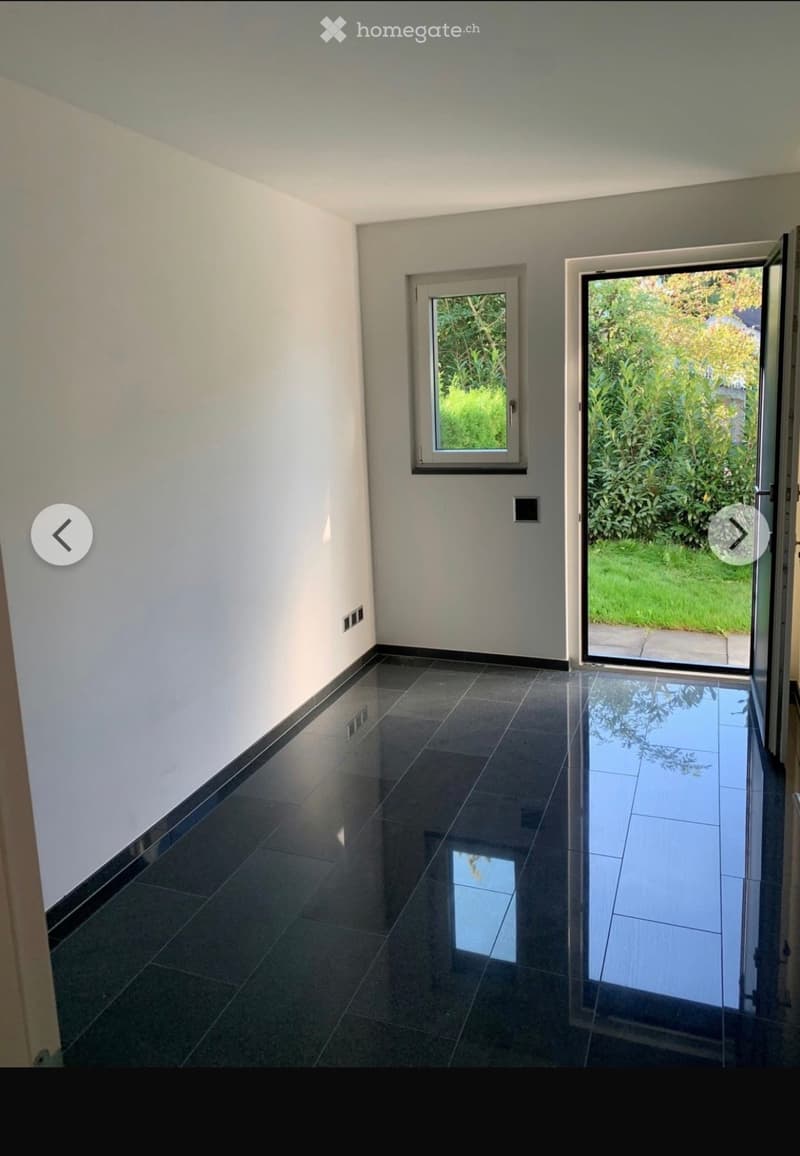
  • Empty room with white walls, black tiled floor, and a large sliding glass door leading to a garden area.
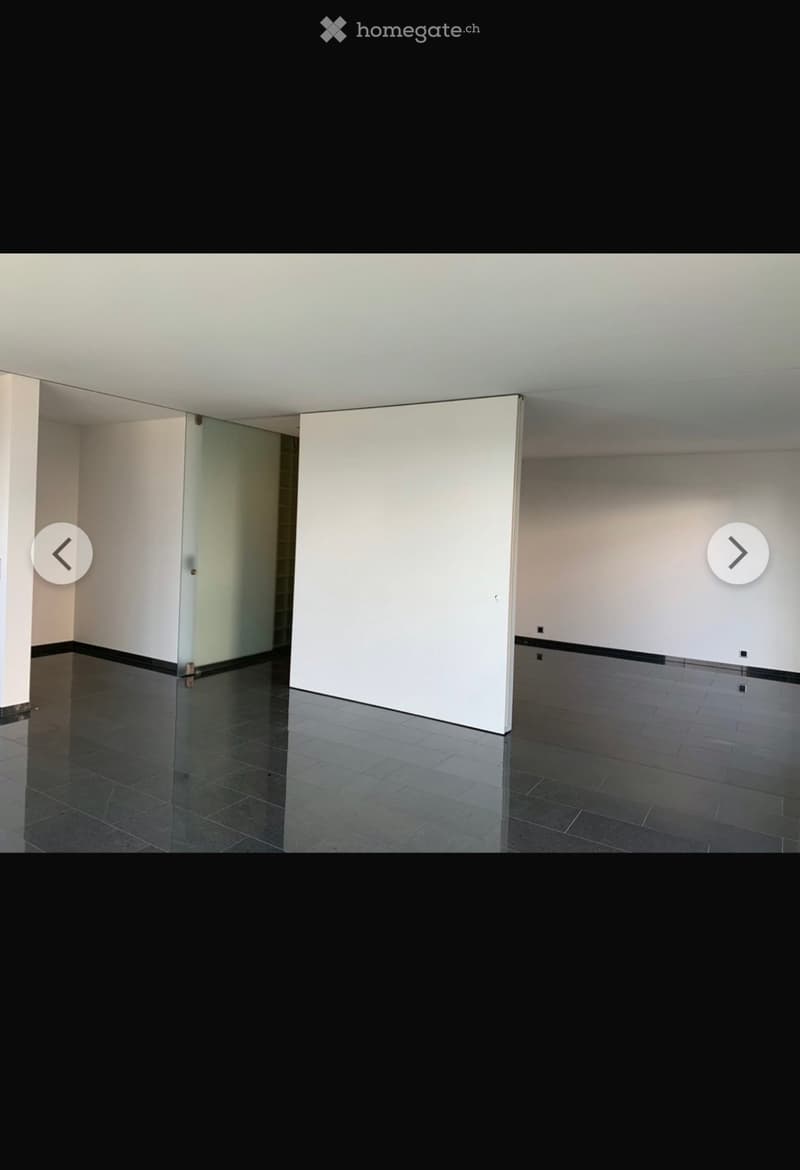
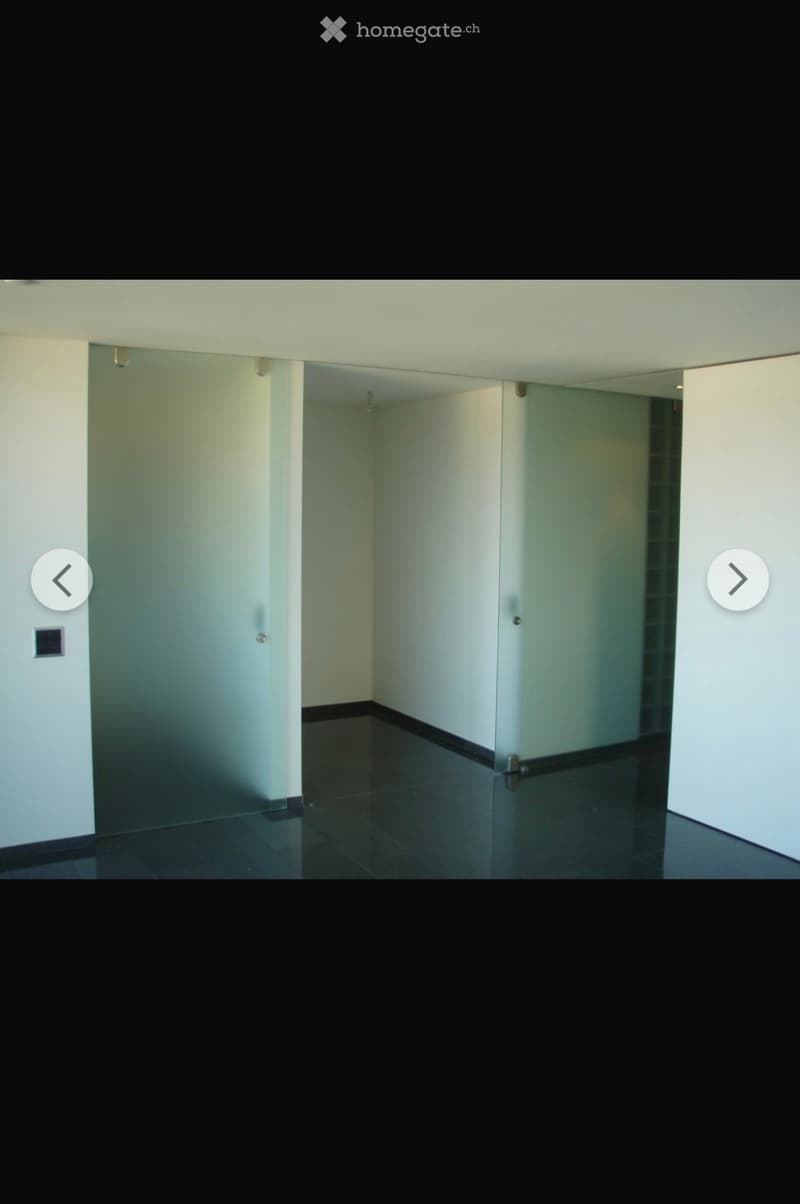
  • Empty room with white walls, dark tiled floor, and a glass door leading to another space.
  • Empty room with white walls, dark tiled floor, and a single door leading to another space.
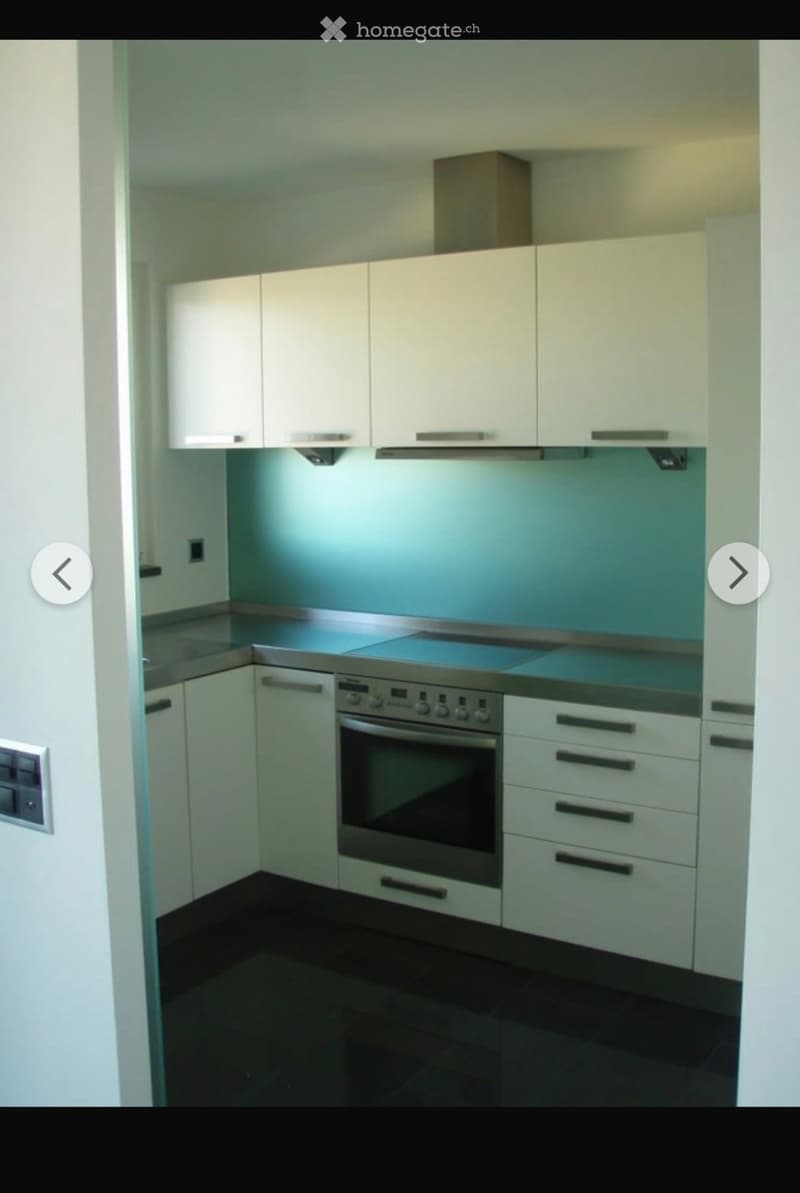
  • Modern kitchen with white cabinets, stainless steel oven, and dark tiled floor.
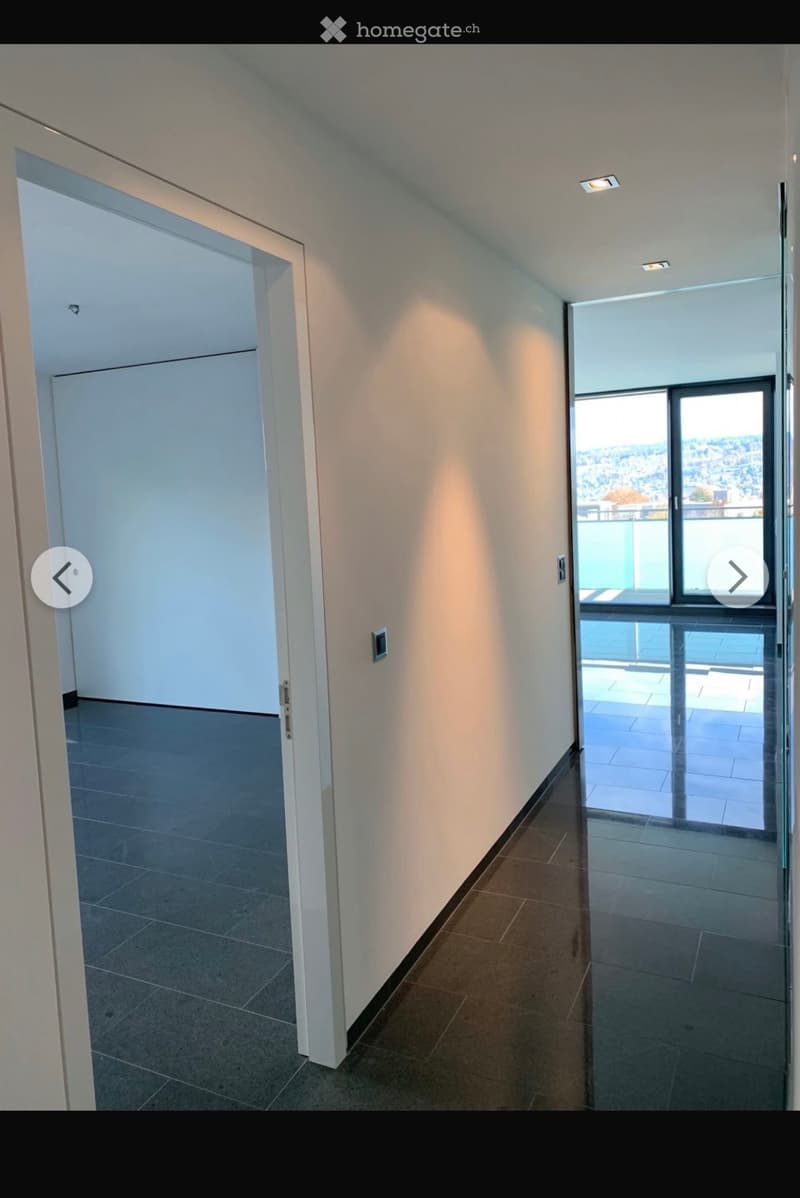
  • Empty hallway with tiled floors, white walls, and recessed lighting. Features a glass door leading to a balcony or outdoor area.
  • Modern hallway with glass-paneled doors, white walls, and a polished tile floor.
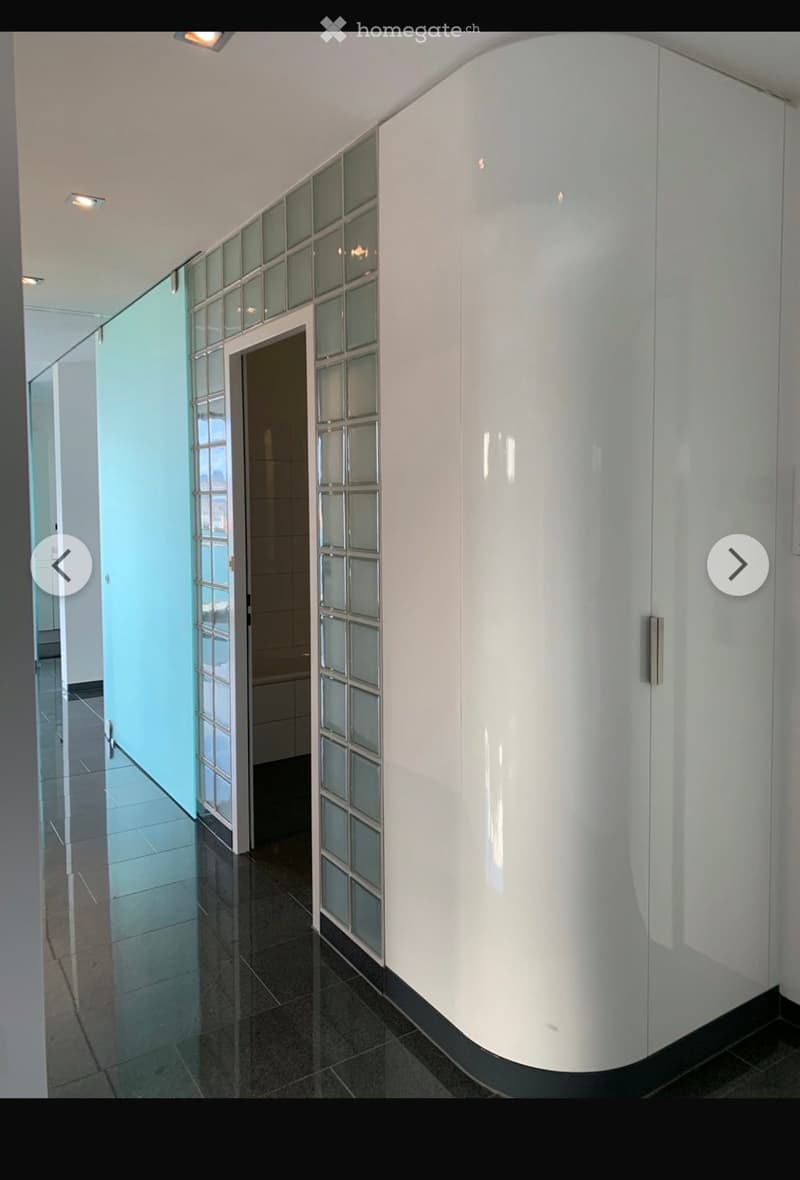
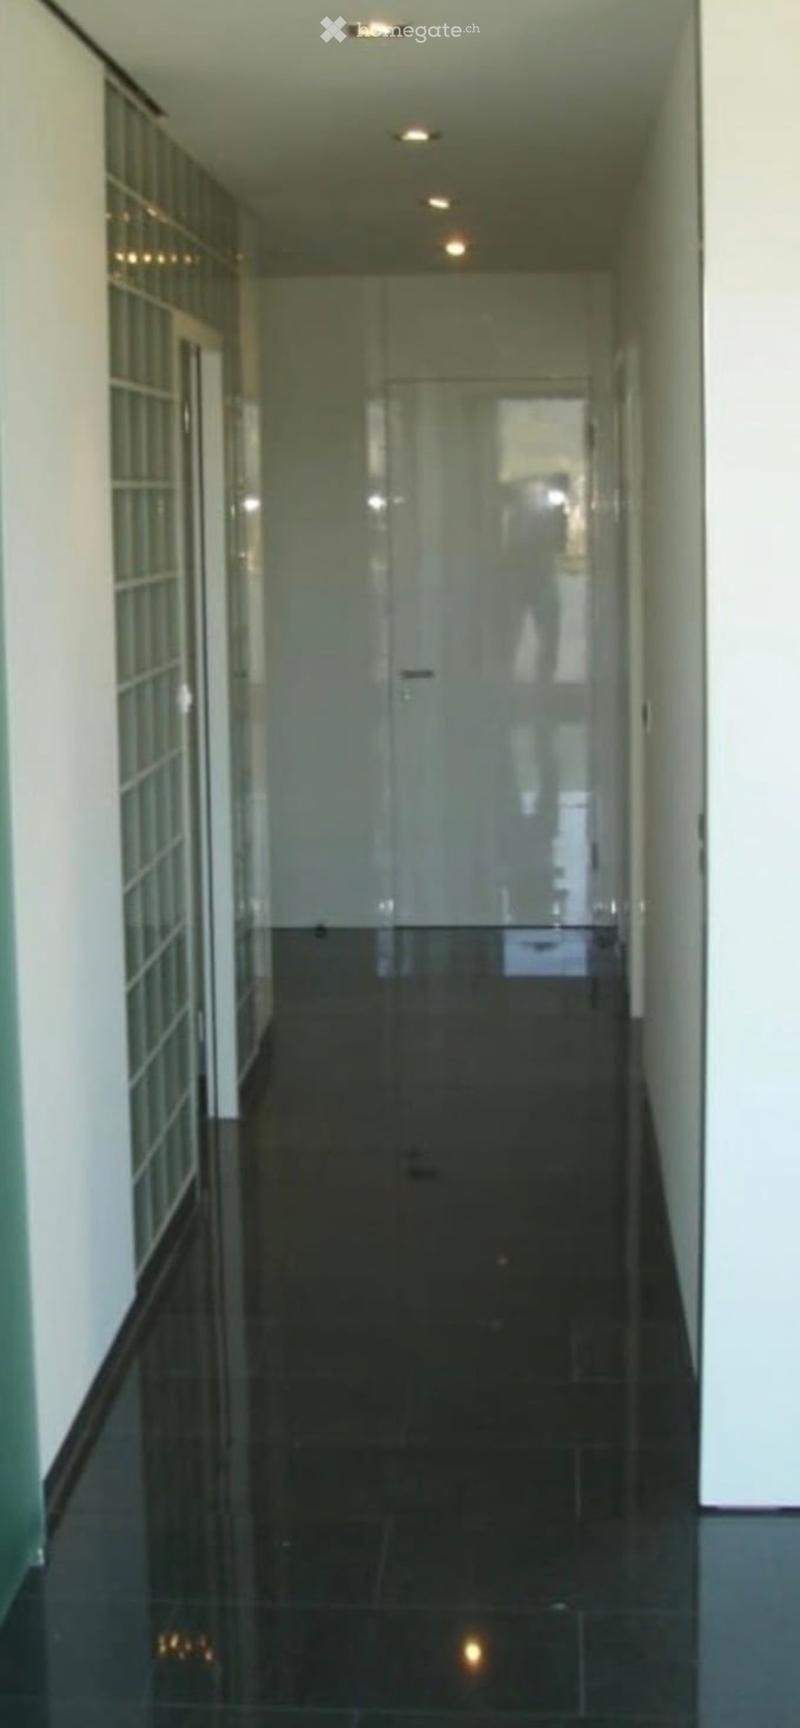
  • A modern hallway with dark tiled flooring, white walls, and recessed ceiling lighting. Features a glass door at the end and a glass-paneled wall on the left side.
  • Empty hallway with dark tiled flooring, white walls, and two windows, one of which is open to a garden view.
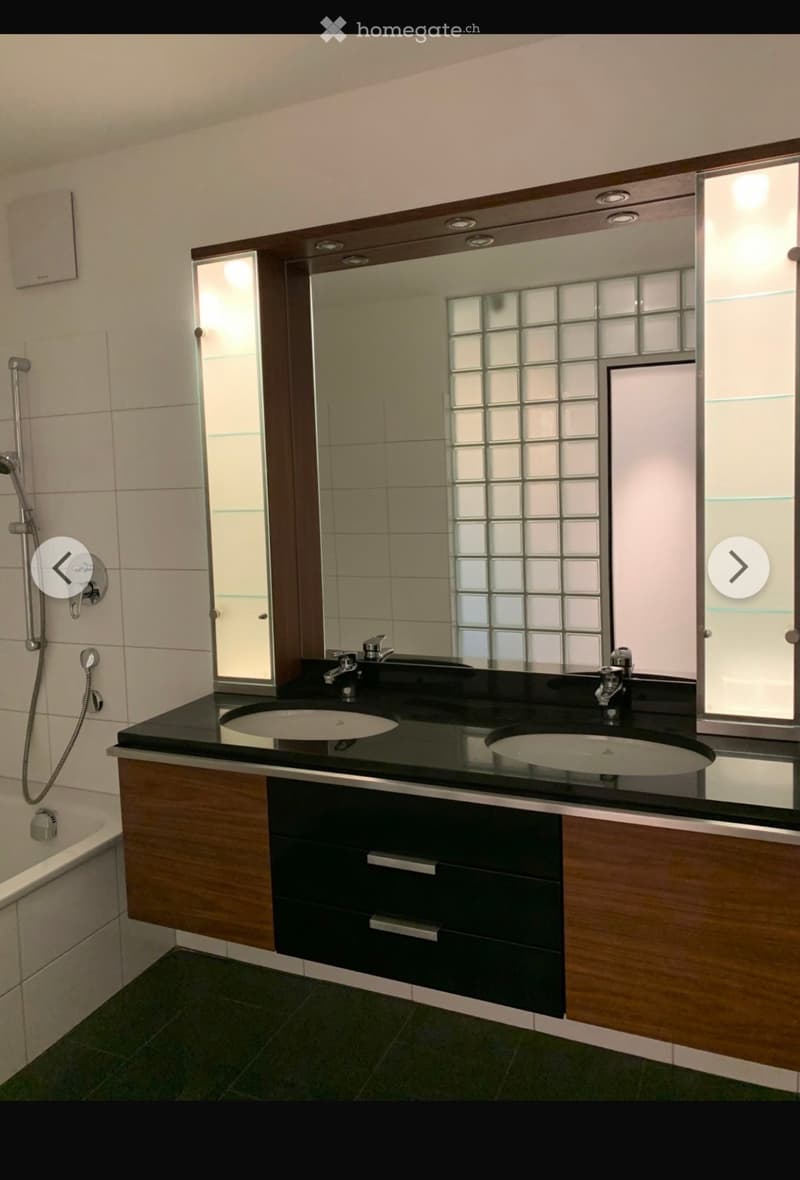
  • Modern bathroom with double sink vanity, black countertop, wooden cabinets, large mirror, and glass block window.
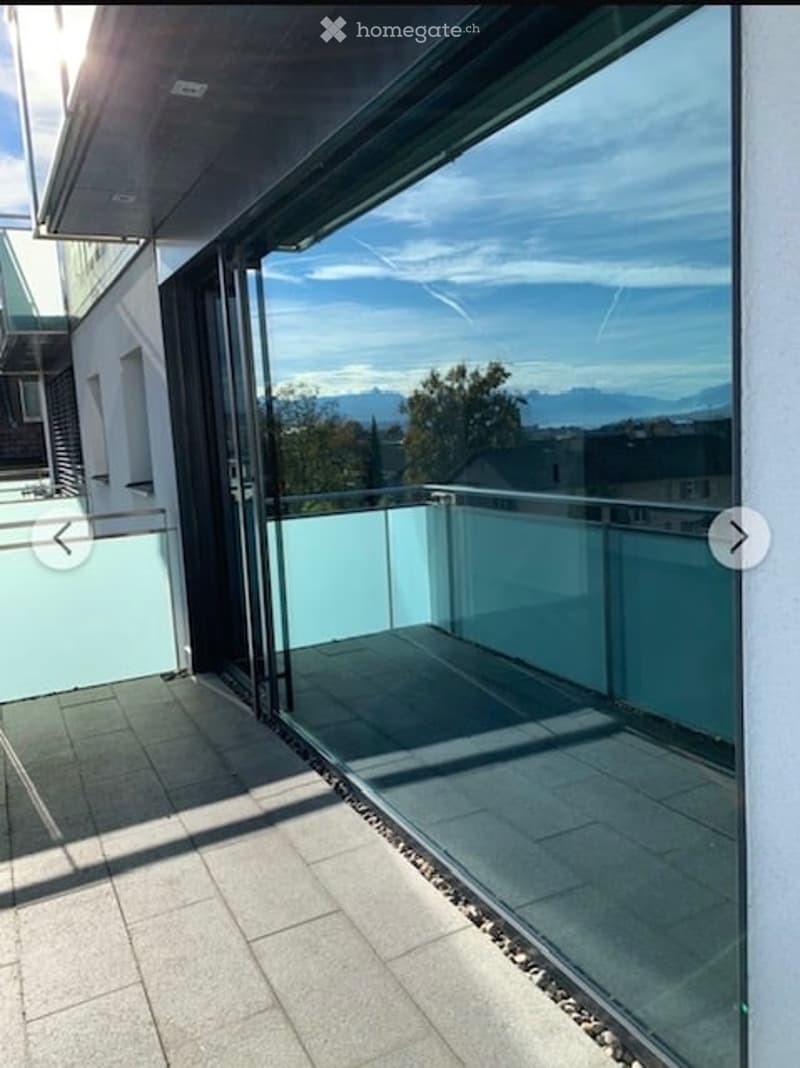
  • Modern balcony with large glass sliding doors, light-colored tiles, and a clear view of the surrounding landscape and mountains.
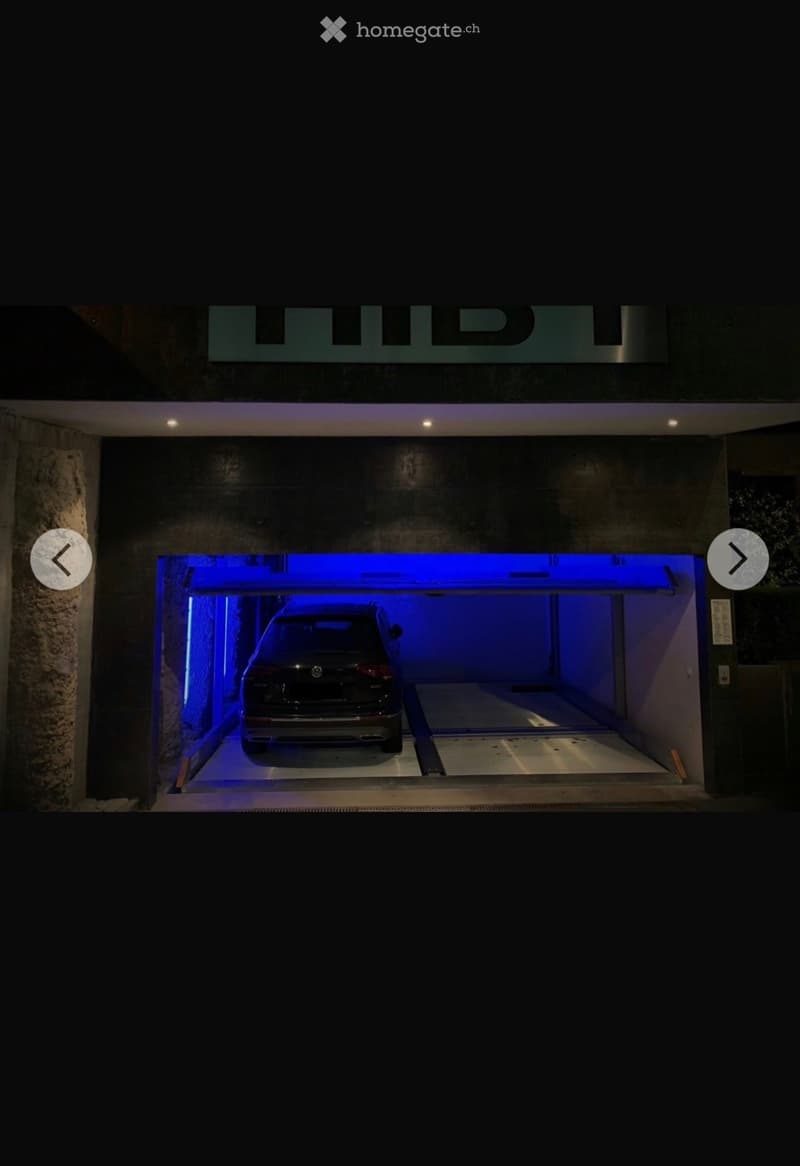
  • Underground parking area with a single car parked inside, illuminated by blue lighting.
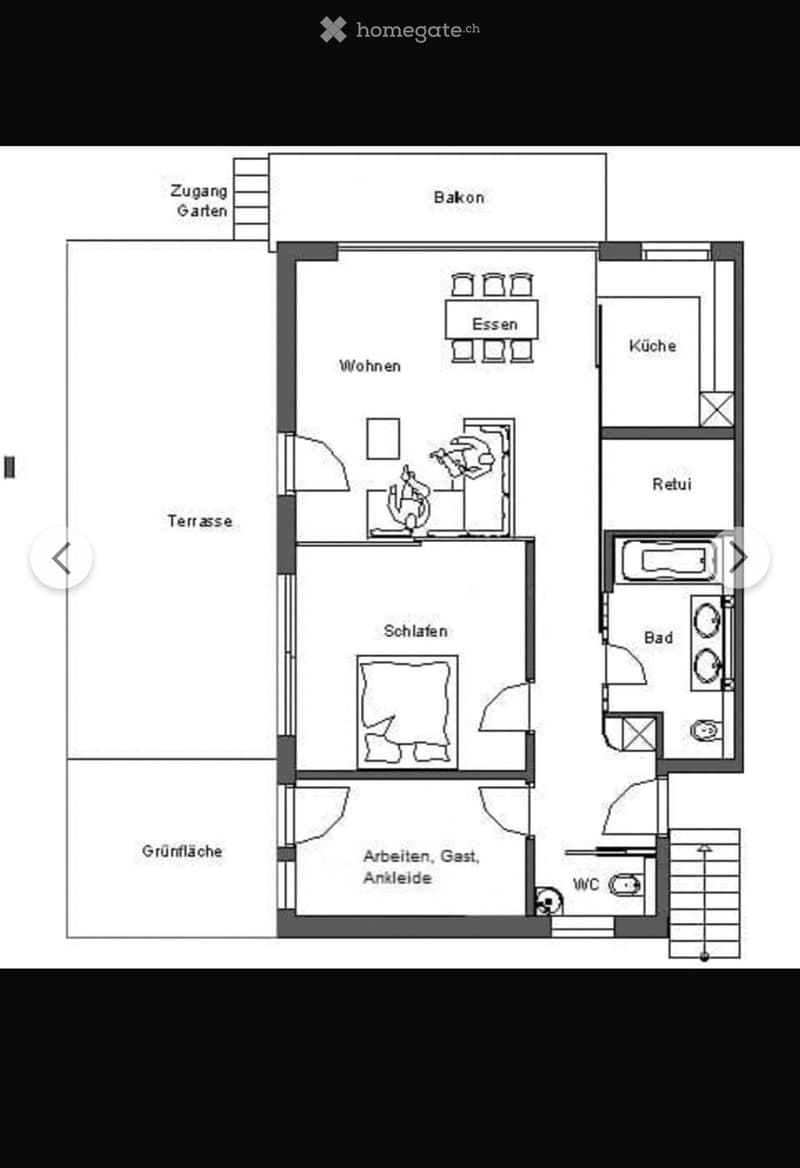
  • Floor plan showing a kitchen, dining area, living room, bedroom, bathroom, and terrace access.
  • Get full property details

    Contact the advertiser for the exact address, floor plans and additional documents.

1 / 19

"Loft apartment with lake view - enjoy the view and tranquility, chill out and recharge your energy"

Rent
CHF 2,915.–
Rooms
3
Living space
75 m2

Location

DORFSTRASSE 98, 8800 Thalwil

Travel time

  • 9 min.Station: Thalwil

Surrounding information

Source of this data

The data displayed is provided by one of our third-party suppliers.

Please note that the locations displayed may not be up to date and there may be some deviations.

  • School

    4 min.Sekundarschule Thalwil
  • Supermarket

    7 min.Denner
  • Pharmacy

    7 min.Hirsig
  • Public Transport

    2 min.Feldstrasse

Times refer to the route on foot.

Costs

Rent:
CHF 2,915.–

Main information

Available from:
04.01.2027
Type:
Apartment
No. of rooms:
3
Floor:
GF
Surface living:
75 m2
Last refurbishment:
2020

Features and furnishings

  • Balcony / Terrace

  • View

  • Garage

Documents (0)

Description

This apartment offers you an exceptional and modern architecture in a prime location. From the lake balcony with approximately 9m2, you can enjoy the magnificent Alpine panorama and a partial lake view. The apartment is located in a well-maintained, representative property and offers approximately 75m2 of living space, providing a lot of comfort and space. Private garden seating area with approximately 30m2. A perfect single apartment or for two people (not suitable for small children, pets are not allowed). High-quality finishes, granite floors in all rooms, all built-in units in high-gloss lacquer, spacious floor plan, luxurious bathroom with double sink, towel warmer, separate toilet, high-quality and fully equipped kitchen with dishwasher and large refrigerator, separate freezer, pantry. The special feature of this apartment is a flexible floor plan that allows you to connect the living and bedroom with a movable wall as needed, creating a loft. Additionally, this apartment offers a small, secluded office/study accessible from the living room, as well as a hobby room in the basement with approximately 20m2 for CHF 85.- per month. The large, shared garden also invites you to relax and barbecue. Facades with mineral full thermal insulation ensure maximum energy efficiency and optimal living climate, separate metering for water and heating consumption. NK = advance payment for heating/water and janitor. Garage parking space available for CHF 160.- per month. Viewings by individual, telephone arrangement. Errors and omissions excepted, photos may vary slightly. Inquiries only with your phone number, please.

Create your account
Free

Unlock the full experience

Sync your favourites, manage search alerts, and access all your important services seamlessly across devices. Create your free account for a personalized home search!

Listing ID
4003540705
Object ref.
0ojy1.doo4p

Contact the advertiser

Tenant profile
Success booster
Greater chance of success

In high-demand areas, property listers find themselves pre-selecting prospects to manage the number of viewings. Timing – first come, first served – is key, but other criteria can also influence selection. A high income doesn’t always mean an advantage – be honest about it.

By continuing, I declare that I accept the GTC and acknowledge the privacy policy, and that personal aggregated data related to my interests may be shared with the advertiser.

Other properties you might like

Fraud prevention: a few useful tips

  • Never transfer money in advance
  • Be careful if the price appears too low
  • Never share personal data such as bank details or copies of ID upfront
  • Do not sign a contract before you have visited the property

Tips and services