
"CTN-Surface of 365 m2 - FTI Zone"
Rent
CHF 8,516.–
Excl. additional cost
Notify on price drop
Floor space
365 m2
Location
1128 Plan-les-OuatesCosts
- Net rent:
- CHF 8,516.–
- Rent:
- CHF 8,516.– Excl. additional cost
- Notify on price drop
Main information
- Available from:
- By agreement
- Type:
- Commercial
- Floor:
- GF
- Number of floors:
- 1
- Floor space:
- 365 m2
Features and furnishings
Parking space
Documents (0)
Description
This residential building complex is located in the industrial area (FTI) of Plan les-Ouates, close to the main roads, the Saint-Julien customs office, and the highway entrance.
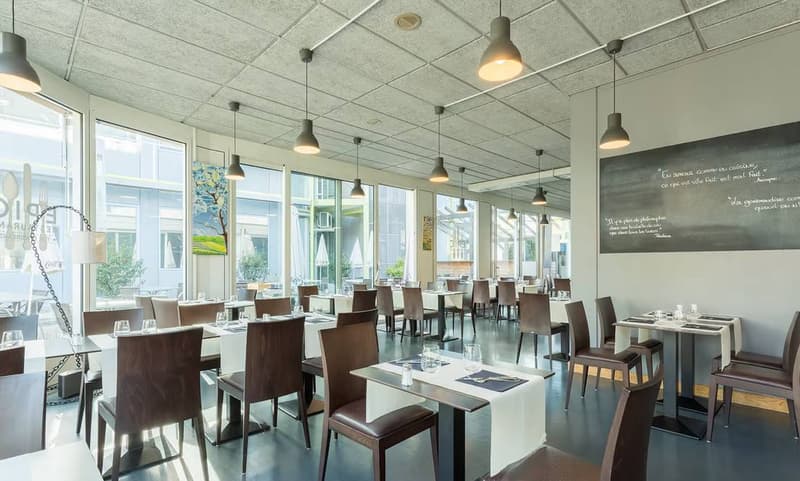
More than 40 companies are based in this complex. The site also hosts guest rooms, 2 restaurants, a gym, and a concierge service. It has a very pleasant setting.
In this area and near the site, you will find renowned companies such as Clarins, Vacheron Constantin, Rolex.
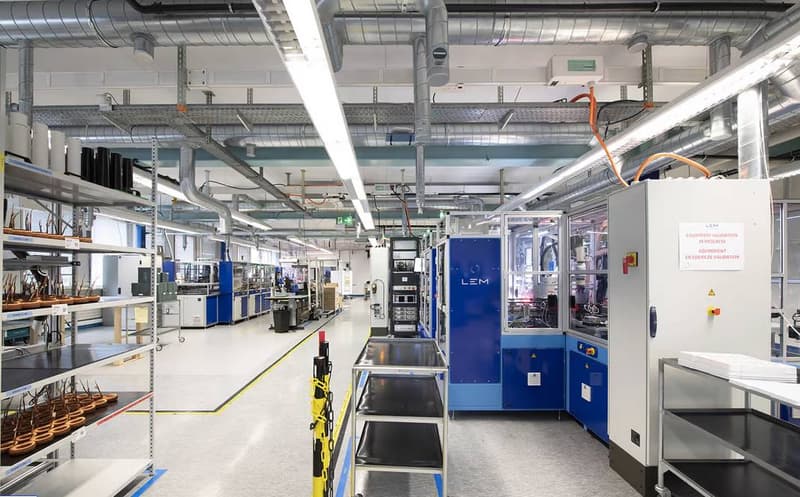
The surface is located on the ground floor. It is suitable for artisanal or administrative activities. It consists of a large open space and a few closed rooms.
The premises have a ventilation system and air conditioning as well as electrical connections. Nice ceiling height of 3.7 meters. Floor load of 660 kg/m2. Water point and several sanitary facilities.
Direct access by vehicle from the ground floor. A central staircase and 2 elevators, a freight elevator, connect the basements.
Rough surface. Participation of the owner in the fitting-out work of the tenant to the amount of CHF 280.-/m2. The facade of the building will be redone. The work is expected to be completed in September 2024.
Available parking spaces in the ratio 1 parking space/40 m2. Stops of TPG lines: 22, 24 and D.
Address: Chemin des Aulx, CH-1218 Plan-les-Ouates
Renovated building in the FTI zone
More than 40 companies are based in this complex. The site also hosts guest rooms, 2 restaurants, a gym, and a concierge service. It has a very pleasant setting.
In this area and near the site, you will find renowned companies such as Clarins, Vacheron Constantin, Rolex.
The surface is located on the ground floor. It is suitable for artisanal or administrative activities. It consists of a large open space and a few closed rooms.
The premises have a ventilation system and air conditioning as well as electrical connections. Nice ceiling height of 3.7 meters. Floor load of 660 kg/m2. Water point and several sanitary facilities.
Direct access by vehicle from the ground floor. A central staircase and 2 elevators, a freight elevator, connect the basements.
Rough surface. Participation of the owner in the fitting-out work of the tenant to the amount of CHF 280.-/m2. The facade of the building will be redone. The work is expected to be completed in September 2024.
Available parking spaces in the ratio 1 parking space/40 m2. Stops of TPG lines: 22, 24 and D.
Address: Chemin des Aulx, CH-1218 Plan-les-Ouates
Renovated building in the FTI zone

Free
Unlock the full experience
Sync your favourites, manage search alerts, and access all your important services seamlessly across devices. Create your free account for a personalized home search!
Advertiser


BARNES Commercial Realty SA
Avenue de l'Etang 57
1211Genève 2
Contact
Klaus Ryan
- Listing ID
- 4003550940
- Object ref.
- L50623.102335