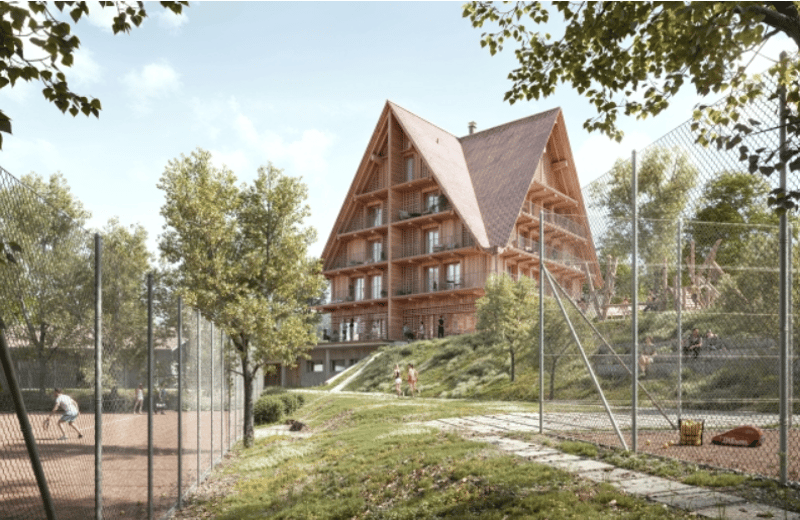
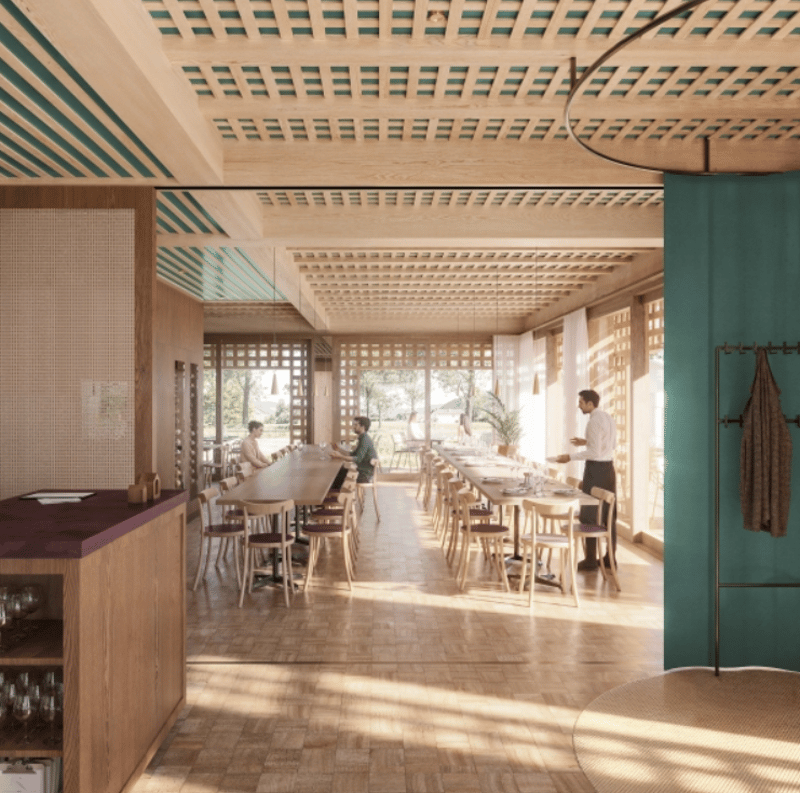
"Newly built restaurant Schützen Unterägeri with terrace in leisure and recreation area"
Location
6314 UnterägeriCosts
- Rent:
- On request
Main information
- Available from:
- Immediately
- Type:
- Restaurant
Features and furnishings
Parking space
New building
Documents (0)
Description
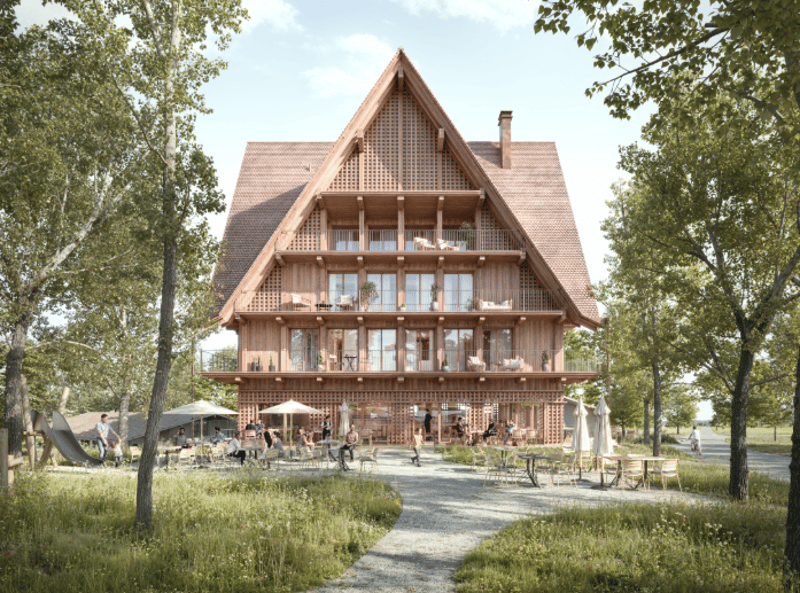
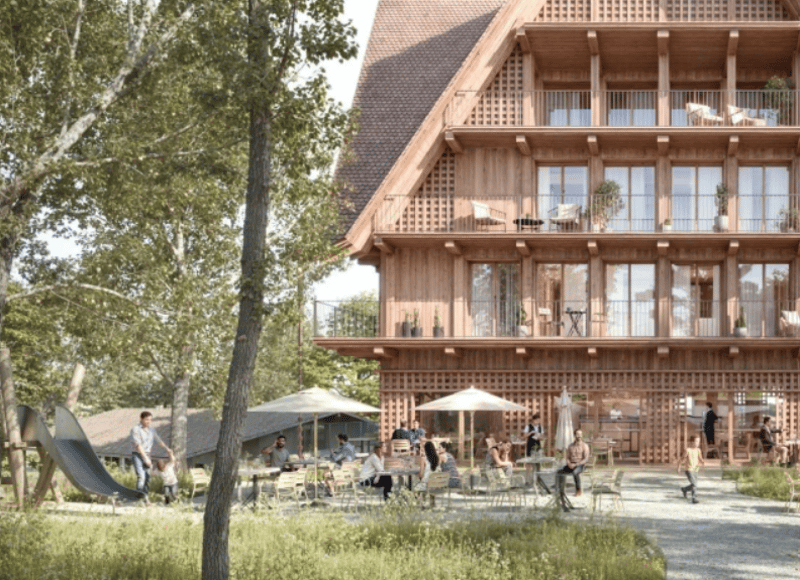
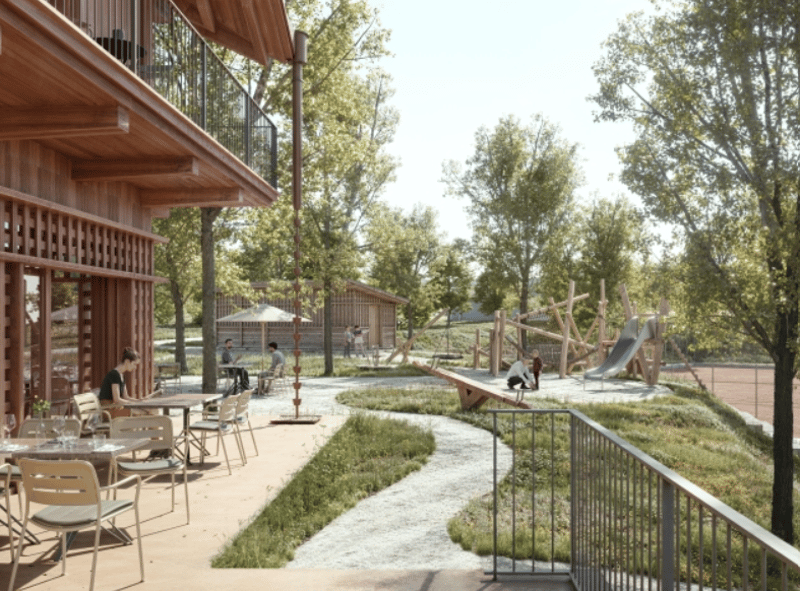
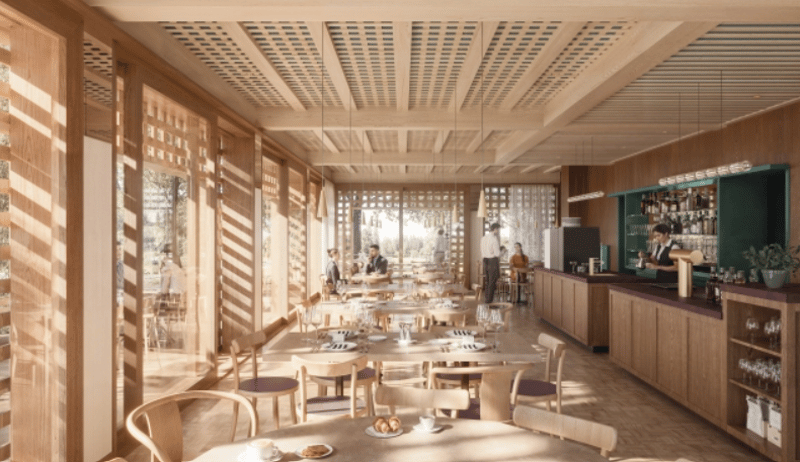
The Restaurant Schützen in Unterägeri was a traditional country inn with high regional significance and great emotional value for the population in the Ägerital for many years. With the replacement new building, the Korporation Unterägeri as the builder and owner realizes a modern gastronomy business at this location, which takes up the history of the Schützen and at the same time creates new prerequisites for a professional restaurant business. The new building combines gastronomy and living in one location: while the restaurant business is being created on the ground floor, six apartments are planned for the upper floors. The attractive new building is located in the Boden area in Unterägeri, in a scenic location outside the village center. Directly next to the Restaurant Schützen is the actively used shooting range of the Schützenverein Ägerital-Morgarten. The environment is characterized by recreation, leisure, and encounter: in the immediate vicinity are various leisure facilities such as tennis courts, ski lifts, and cross-country ski trails. Additionally, the location is the starting point for numerous hiking trails as well as official bike and velo routes, Nordic walking trails, and the Vita parcours. The spacious outdoor area with a playground creates additional quality of stay and appeals to locals, families, clubs, athletes, and guests from the leisure and recreation environment. The restaurant is located on the ground floor of the new building and includes a dining room with around 60 seats as well as an adjacent hall with around 40 seats. In total, around 100 indoor seats are available. The offer is complemented by a spacious terrace and garden area, which offers attractive opportunities for the restaurant business, apéros, families, and smaller events in the warm season. The new building relies on high-quality, locally anchored architecture with natural and regionally shaped materials. Wood plays a central role and shapes both the construction and the atmosphere. This creates a unique place with a strong connection to Unterägeri, the Korporation, and the surrounding landscape.
The gastronomic areas have a capacity of almost 100 seats:Dining room with around 60 seats
Hall with around 40 seats
A total of around 100 indoor seats
Spacious terrace and garden area with around 100 seats
Bar in the restaurant area
Kitchen on the ground floor
Preparation kitchen in the basement
Storage rooms, cooling cells, and deep-freeze storage
Changing rooms, stay/office, and toilet facilities
22 parking spaces and additional public parking spaces nearby
A committed host personality with experience in gastronomy, business management understanding, and pleasure in a location with local significance is being sought. The future operating concept should fit the location, the population, the Korporation Unterägeri, and the leisure and recreation environment. A regional, good bourgeois or timely interpreted Swiss cuisine seems plausible due to the history, location, and previous feedback on the location. However, the conceptual orientation is open and to be worked out by the future tenant. The rental documentation with the conditions and viewing dates can be obtained after submitting proof of experience, for example in the form of a curriculum vitae (PDF format) to Herr Martin Küttel | Unternehmensberater | KATAG & Partners AG | immobilien@katag.ch | +41 41 317 37 37

Unlock the full experience
Sync your favourites, manage search alerts, and access all your important services seamlessly across devices. Create your free account for a personalized home search!


Contact
Martin Küttel KATAG & Partners AG
- Listing ID
- 4003551590
- Object ref.
- g3w3y.hnq3t