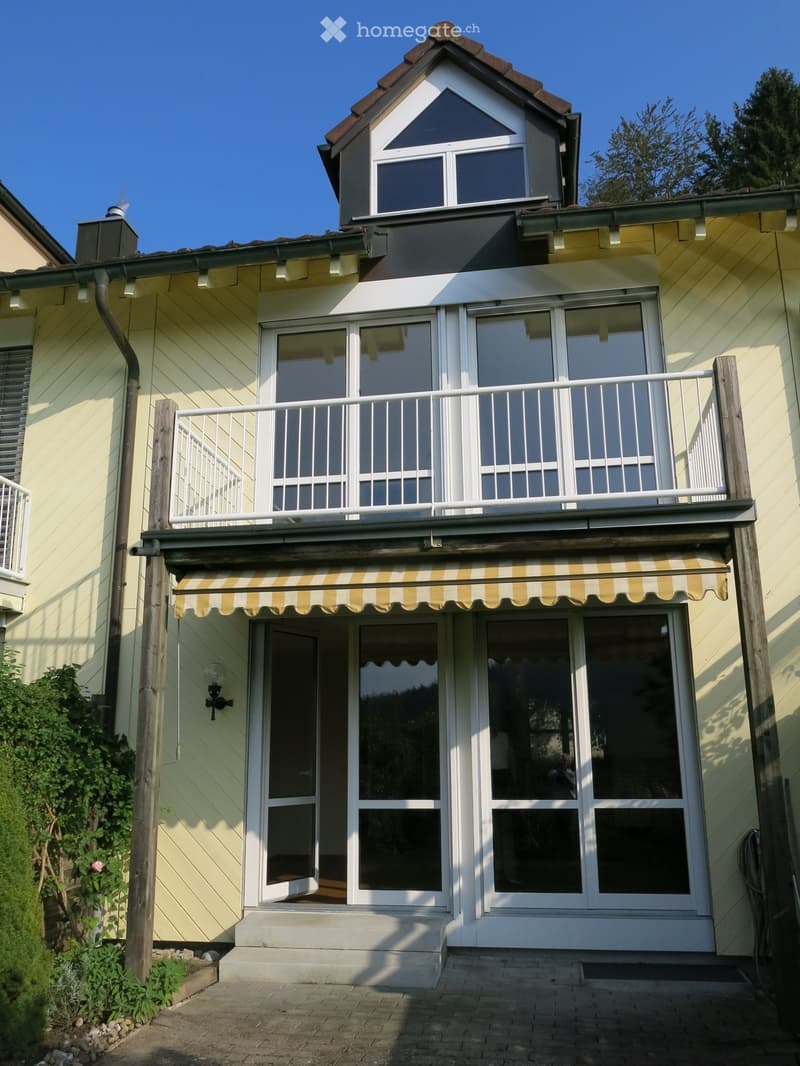
• Two-story house with yellow siding, white trim, and a balcony with striped awning. Features large windows and a raised ground floor entrance.
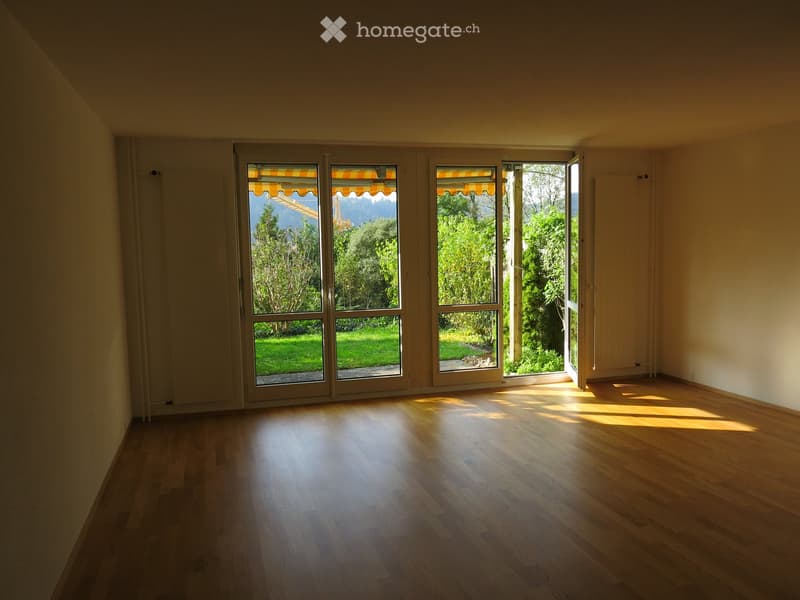
  • Empty room with wooden flooring and large sliding glass doors leading to a garden view.
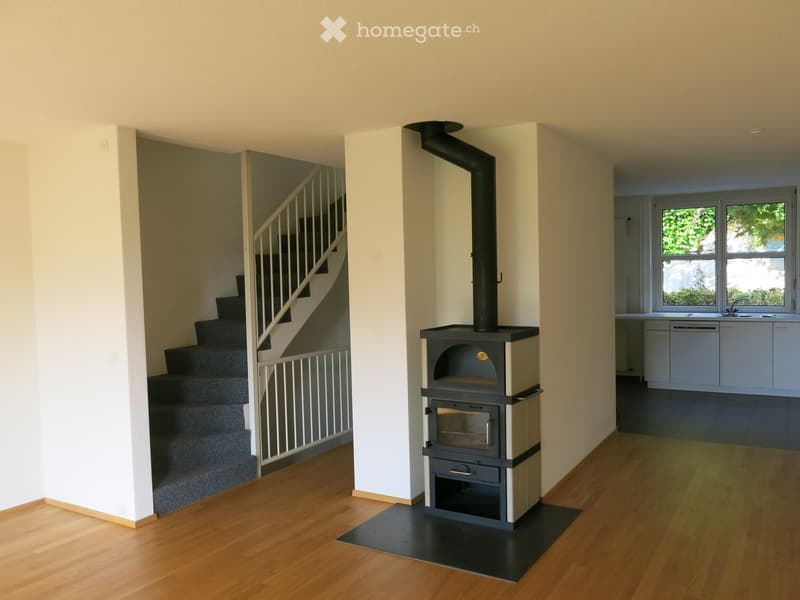
  • Hallway with wooden flooring, staircase leading upwards, and a wood-burning stove with chimney.
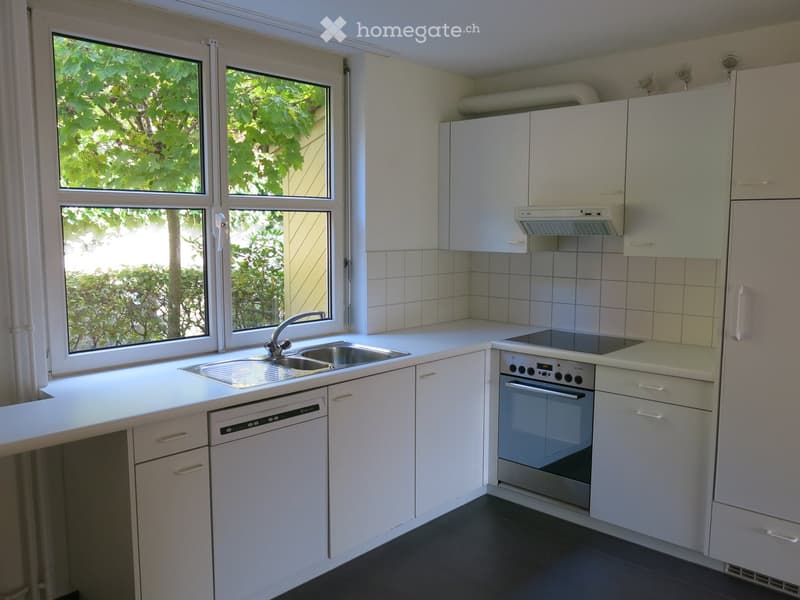
  • Modern kitchen with white cabinets, stainless steel appliances, and a double sink under large windows.
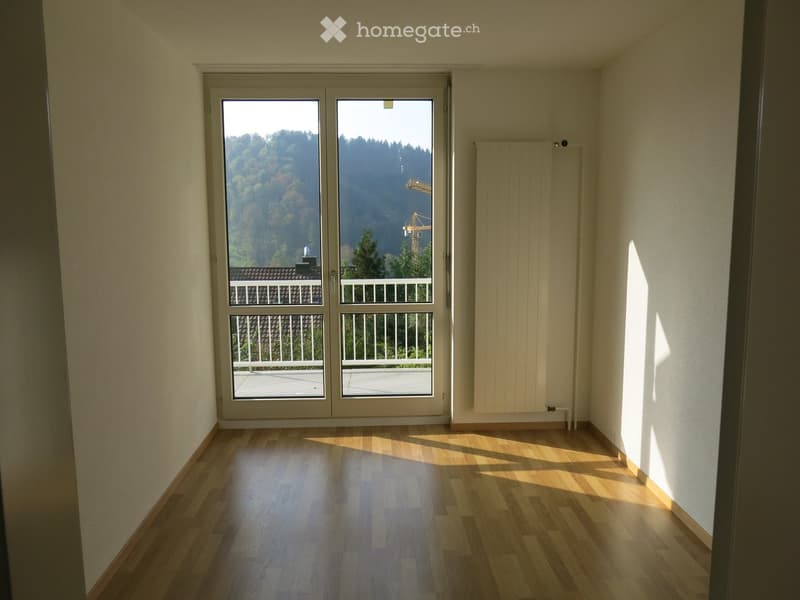
  • Empty room with wooden flooring, large glass doors leading to a balcony, and a radiator on the wall.
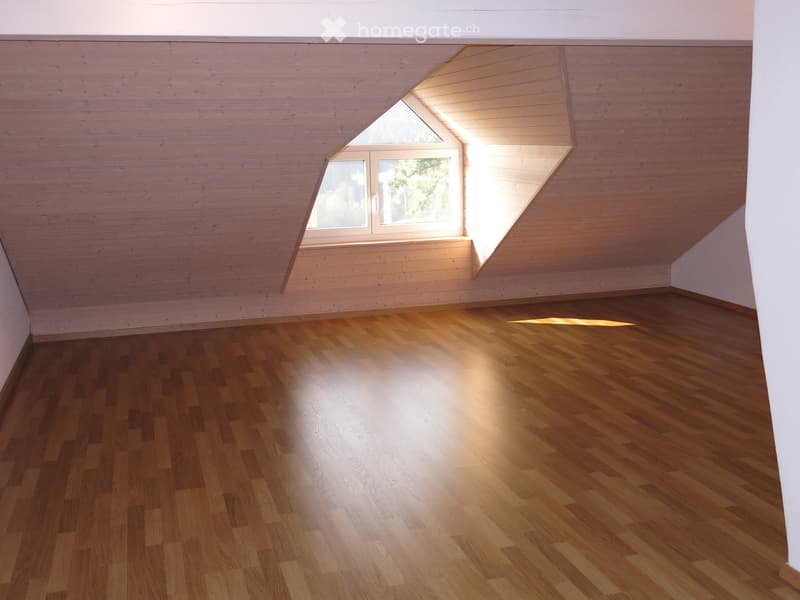
  • Empty attic room with wooden flooring and slanted wooden ceiling, featuring a single dormer window letting in natural light.
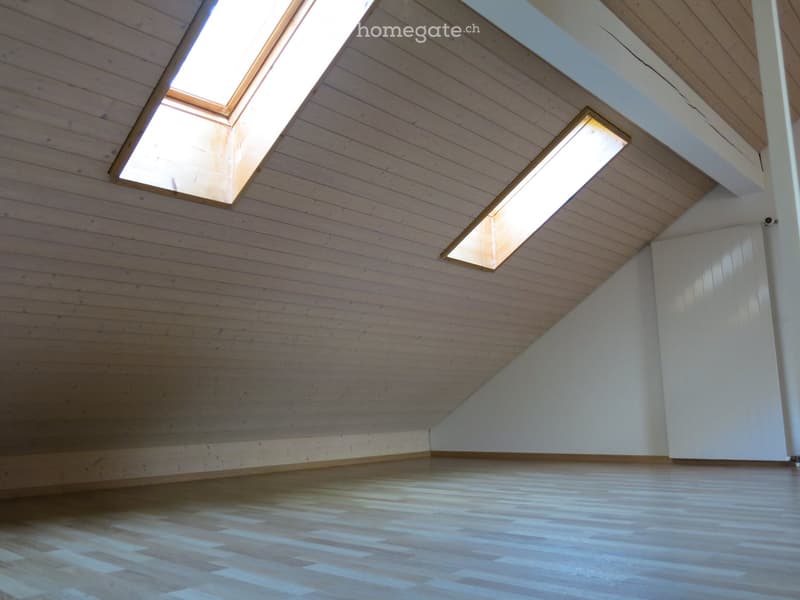
  • Empty attic space with wooden walls, ceiling, and floor, featuring skylights and recessed lighting.
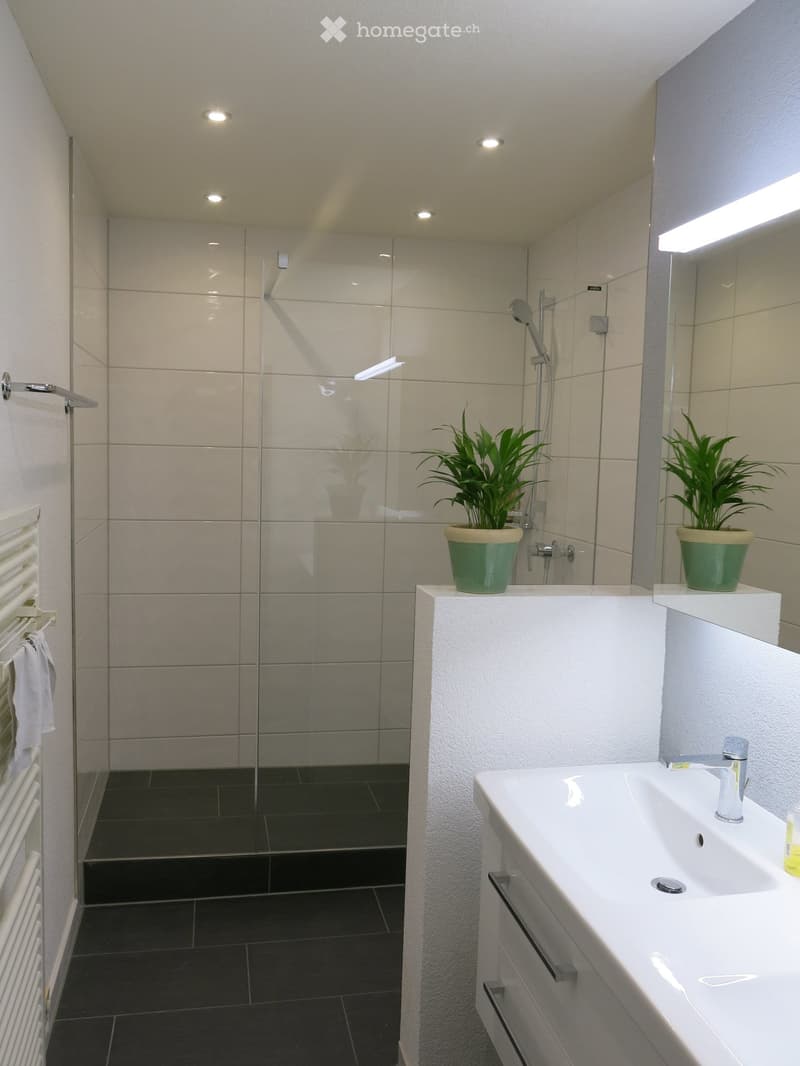
  • Modern bathroom with a white sink, chrome faucet, glass shower enclosure, towel radiator, and potted plants on the sink counter.
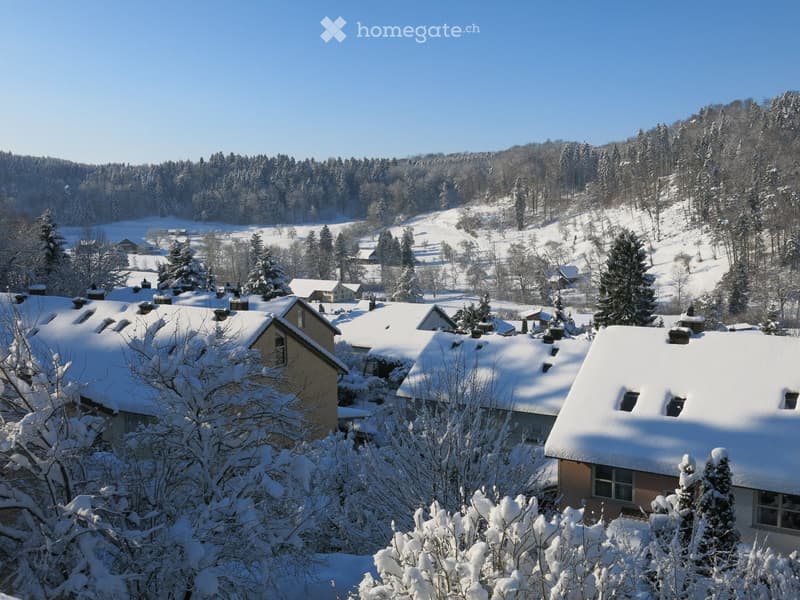
  • A snow-covered village with multiple houses and trees in a forested area under a clear blue sky.
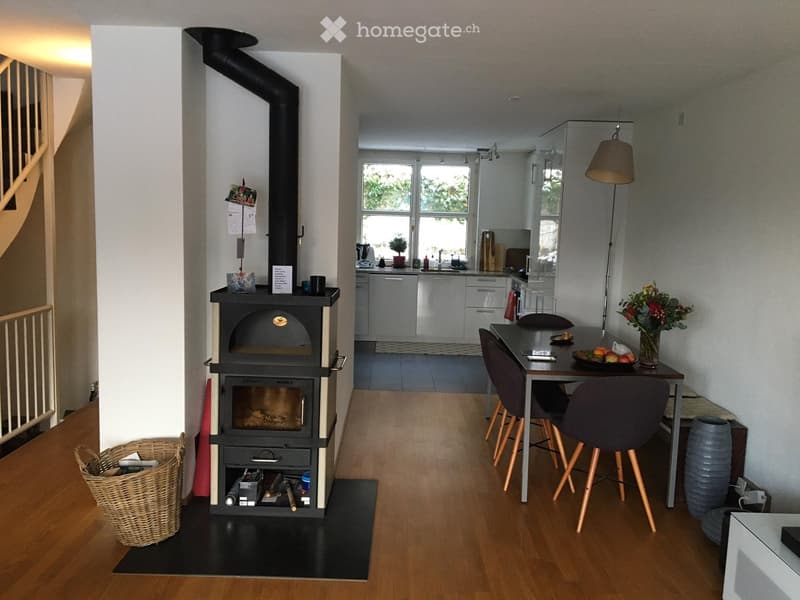
  • A modern living space with a wood stove, dining table with chairs, and an open kitchen area with cabinets and a sink.
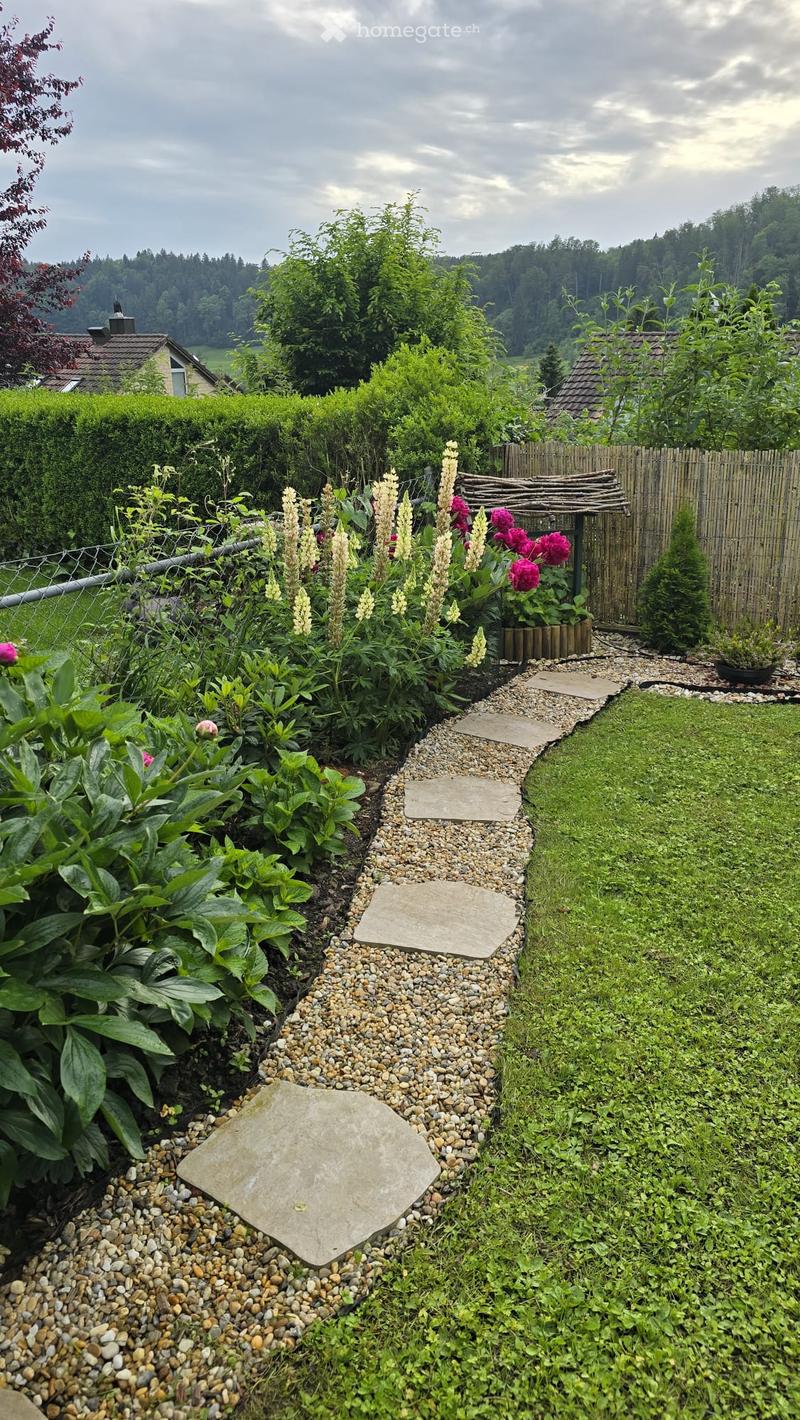
  • Well-maintained garden with a gravel pathway, lush greenery, flowering plants, and a bamboo fence.
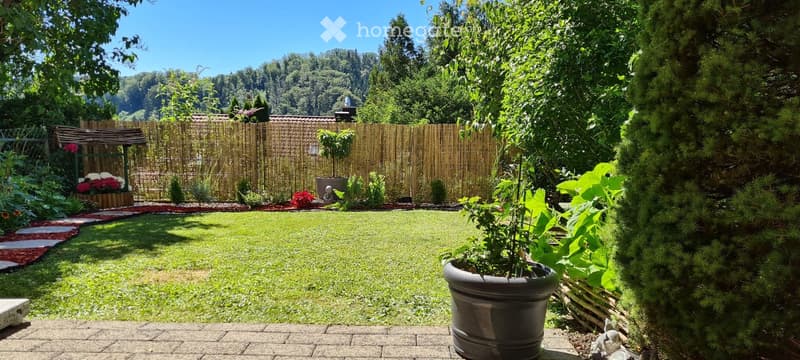
  • Well-maintained garden with a lawn, potted plants, a wooden fence, and a small gazebo with flowers.
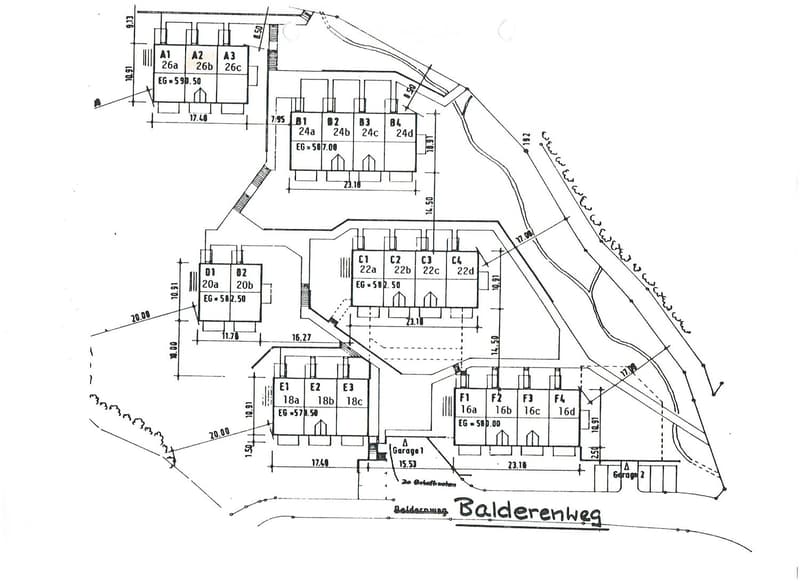
  • Floor plan of a multi-unit building with labeled rooms and dimensions, including apartments, garages, and surrounding property boundaries.
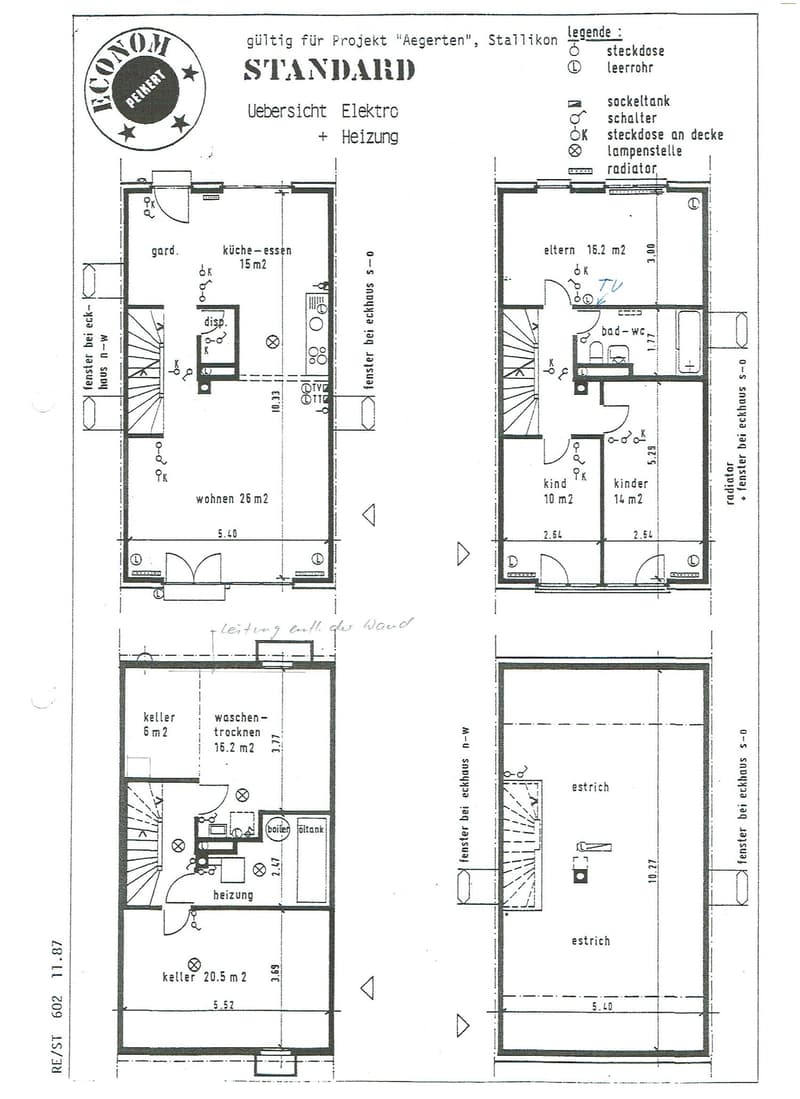
  • Floor plan of a residential building showing multiple rooms including kitchen-dining area, living room, bedrooms, bathrooms, and cellar spaces. Includes electrical and heating layout with symbols for sockets, switches, and radiators.
  • Get full property details

    Contact the advertiser for the exact address, floor plans and additional documents.

1 / 15

"Row house in Stallikon"

Rent
CHF 3,370.–
Rooms
5
Living space
165 m2

Location

Balderenweg 26B, 8143 Stallikon

Travel time

  • 37 min.Station: Bonstetten-Wettswil

Surrounding information

Source of this data

The data displayed is provided by one of our third-party suppliers.

Please note that the locations displayed may not be up to date and there may be some deviations.

  • School

    11 min.Altes Schulhaus Dorf
  • Public Transport

    4 min.Aegerten

Times refer to the route on foot.

Costs

Net rent:
CHF 3,300.–
Add'l expenses:
CHF 70.–
Rent:
CHF 3,370.–

Main information

Available from:
01.02.2027
Type:
Row house
No. of rooms:
5
Number of floors:
3
Surface living:
165 m2
Floor space:
220 m2
Land area:
200 m2
Volume:
665 m3
Room height:
2.43 m
Last refurbishment:
2016
Year built:
1989

Features and furnishings

  • Pets allowed

  • Balcony / Terrace

  • Washing machine

  • Fireplace

  • View

  • Quiet neighborhood

  • Child-friendly

  • Parking space

  • Garage

Documents (0)

Description

  • The "Aegerten" development consists of 20 units and is located on the western Albis slope. Quiet, child-friendly complex without through traffic. The house (middle house of a 3-unit group) is located directly on the edge of the forest with a view over the Reppischtal valley. The Balderenweg is in a 30 km/h zone. The "Stallikon Aegerten" bus stop is about 250 m from the house. Bus lines 235 and 236 take you to Zurich Triemli in 17 minutes and to Wiedikon train station in 26 minutes.

  • You can reach the motorway access in about 5 - 8 minutes.

  • Shopping, bakery with post office, municipal administration, Coop branch Sellenbüren

  • Recreational areas: Albis, Türlersee, Freiamt

  • Basement: Laundry room with washing machine and dryer, hobby room and storage room, air heat pump for hot water and heating

  • Ground floor: House entrance, living room (parquet floor) with fireplace, dining area, open kitchen, guest toilet.

  • Upper floor: 3 bedrooms (laminate floor) bathroom with double sink and shower, balcony

  • Attic: Large, open room with laminate floor, dormer window, two skylights

  • House entrance: Covered annex as storage room for wood, garden tools, strollers, etc.

  • Collective garage: Double parking space (one behind the other) with charging station for electric cars.

  • Available from February 1, 2027 (possibly 1 - 2 weeks earlier)

  • The property is a non-smoking house

  • The ancillary costs for water, sewage and waste disposal amount to around CHF 1000.00 per year (directly invoiced to the tenant by the municipality). Electricity costs for own use are also invoiced directly to the tenant.

  • Ancillary costs for the maintenance of the overall complex (water, insurance, sewer cleaning, administration, etc.) amount to CHF 70.00 per month.

  • Long-term rental possible

  • Viewing: Family Crustna, Email: priscilla.brannkarr@gmail.com

Create your account
Free

Unlock the full experience

Sync your favourites, manage search alerts, and access all your important services seamlessly across devices. Create your free account for a personalized home search!

Viewing

Contact for viewing

Priscilla Crustna, Mail: priscilla.bannkarr@gmail,com

Listing ID
4003559291
Object ref.
l12lo.ovgjt

Contact the advertiser

Tenant profile
Success booster
Greater chance of success

In high-demand areas, property listers find themselves pre-selecting prospects to manage the number of viewings. Timing – first come, first served – is key, but other criteria can also influence selection. A high income doesn’t always mean an advantage – be honest about it.

By continuing, I declare that I accept the GTC and acknowledge the privacy policy, and that personal aggregated data related to my interests may be shared with the advertiser.

Other properties you might like

Fraud prevention: a few useful tips

  • Never transfer money in advance
  • Be careful if the price appears too low
  • Never share personal data such as bank details or copies of ID upfront
  • Do not sign a contract before you have visited the property

Tips and services