"Modern, bright single-family home in Birrhard"
Location
Veilchenweg 5, 5244 BirrhardTravel time
- 32 min.Station: Birr
Surrounding information
School
7 min.Schulhaus BirrhardPublic Transport
5 min.Birrhard Gemeindehaus
Times refer to the route on foot.
Costs
- Net rent:
- CHF 3,600.–
- Add'l expenses:
- CHF 250.–
- Rent:
- CHF 3,850.–
Main information
- Available from:
- 01.02.2027
- Type:
- Single house
- No. of rooms:
- 6.5
- Number of floors:
- 2
- Surface living:
- 205 m2
- Floor space:
- 285 m2
- Land area:
- 860 m2
- Volume:
- 1000 m3
- Room height:
- 2.4 m
- Year built:
- 2000
Features and furnishings
Pets allowed
Balcony / Terrace
Washing machine
Quiet neighborhood
Child-friendly
Parking space
Garage
Documents (0)
Description
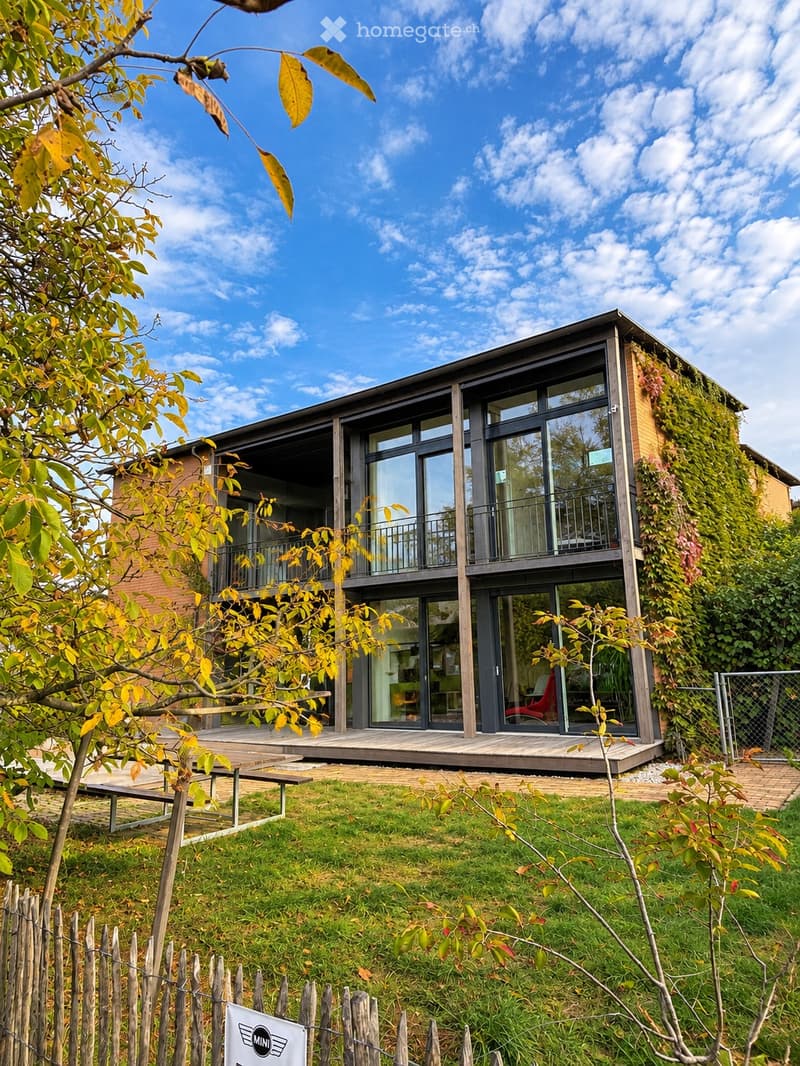
Are you looking for a modern, bright, and family-friendly home in an ideal location? Then this 6.5-room single-family home in Birrhard might be the right one for you.
The house was built in 2000 and has been continuously maintained.
The bus stop with connections to Brugg and Mellingen can be reached in three minutes on foot. The highway entrances Mägenwil and Brugg can be reached in a few minutes by car. Kindergarten and school are also just a few minutes' walk away.
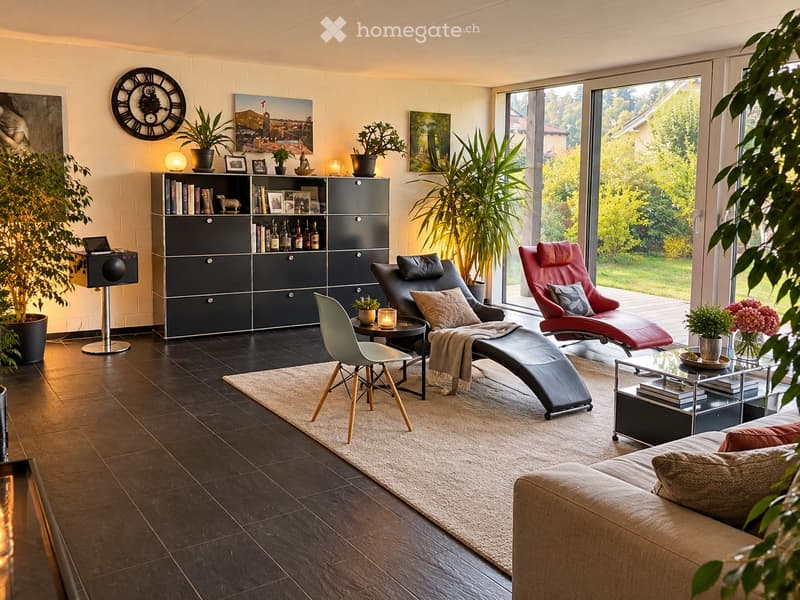
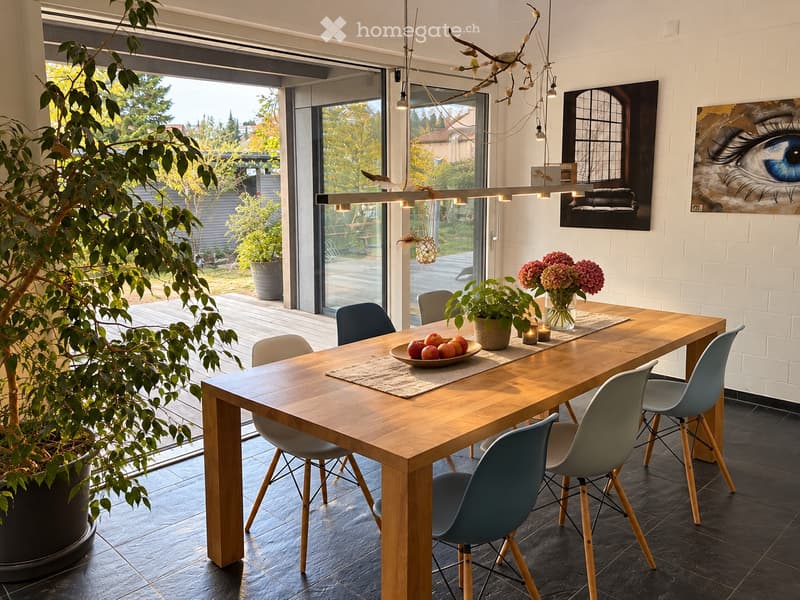
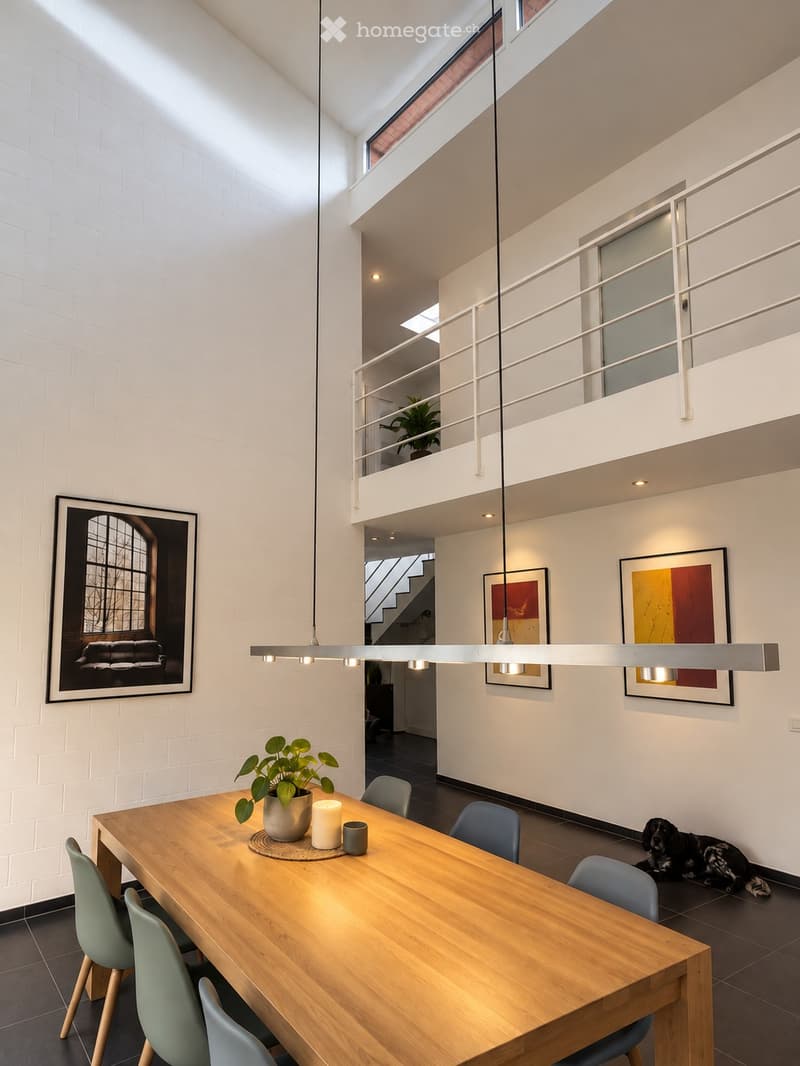
The house is generously designed and bright.
Overview of the living rooms
Ground floor (room height 2.4m):
Study or children's room (17.5 m²): oak parquet, walls painted white, not plastered
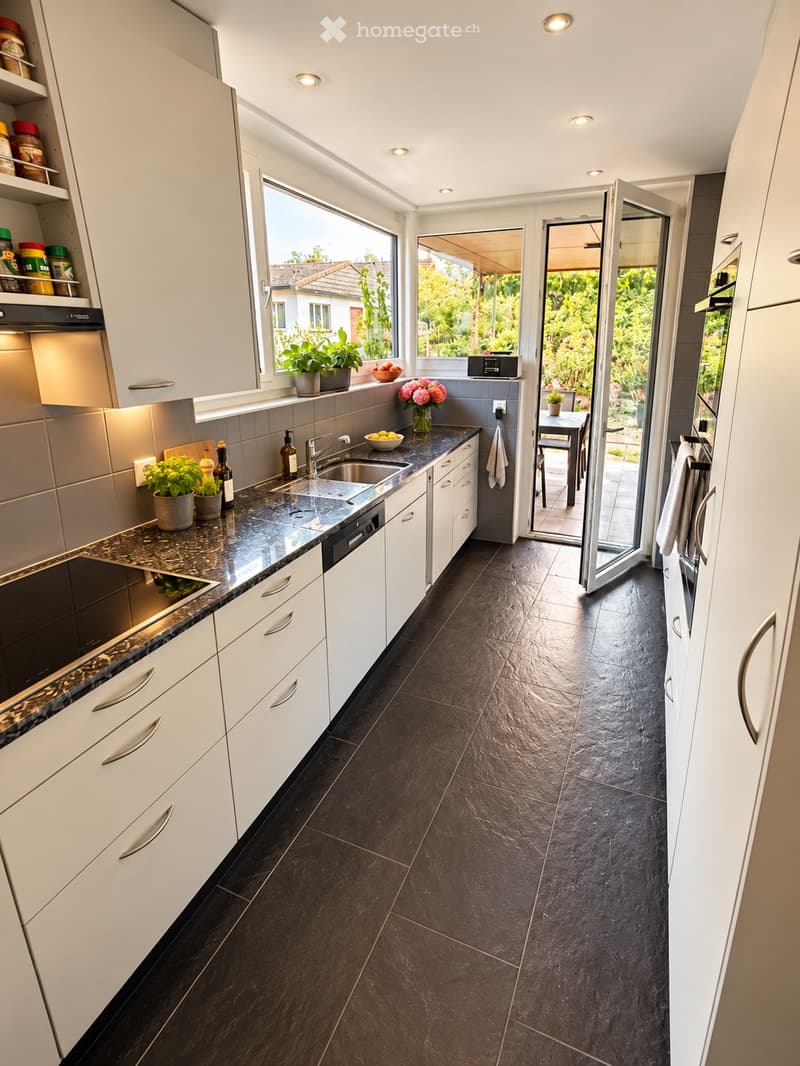
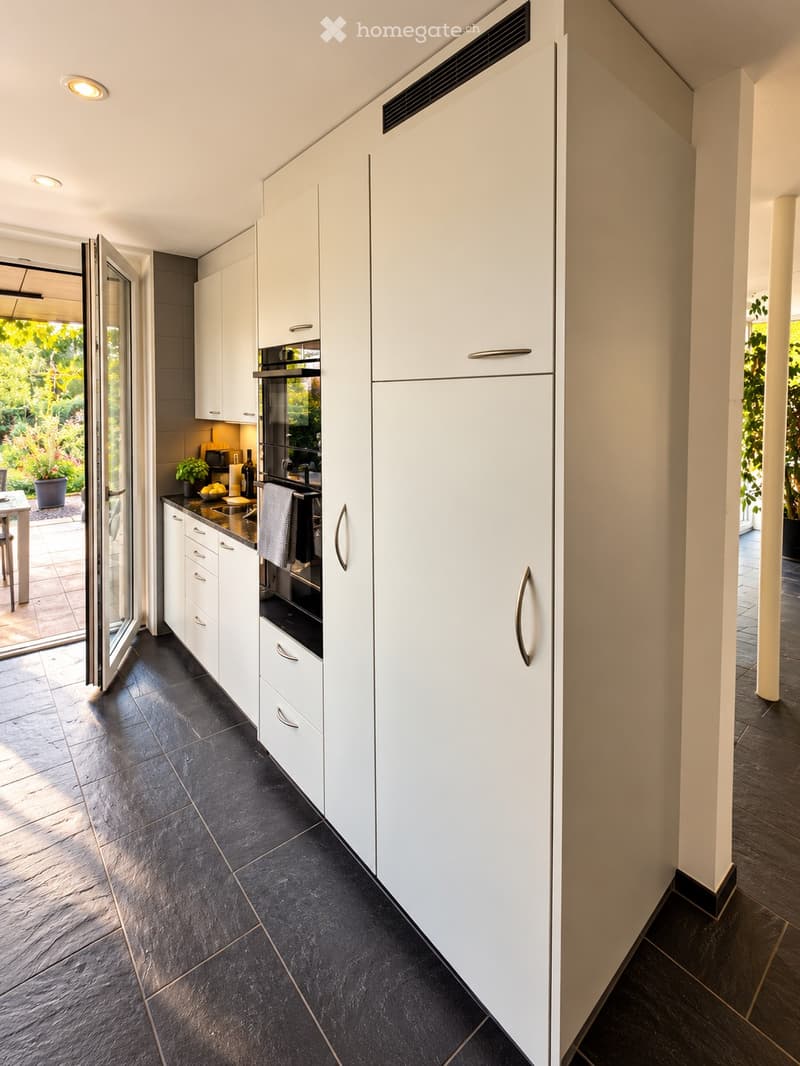
Kitchen (11 m²): black natural slate floor, kitchen not fully open
Shower/WC (3 m²): black tile floor, walls plastered
Entrance/hallway (13 m²): wooden staircase, walls painted white, not plastered, built-in closet
Reduit (3 m²): black natural slate floor, walls painted white, not plastered
Upper floor (room height 2.28 - 3.6m):
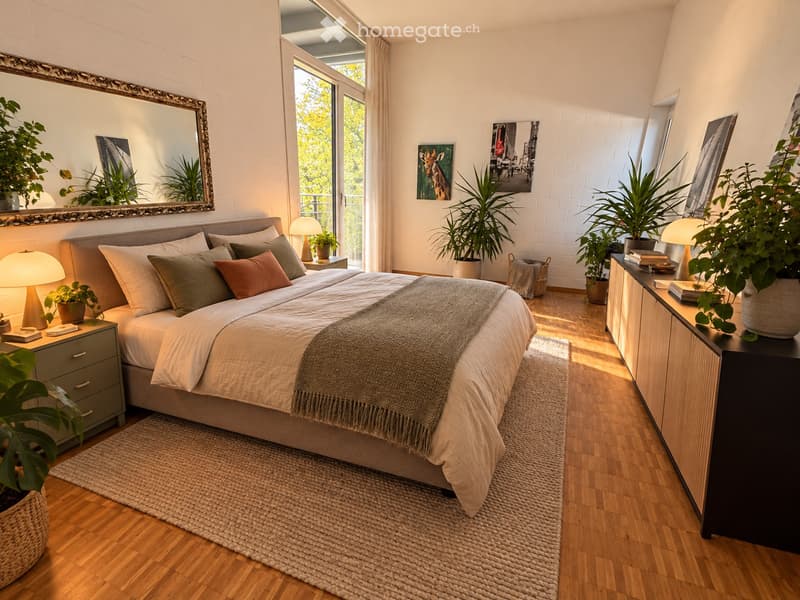
Parent's bedroom (19.5 m², room height: 3.6 m): oak parquet, walls painted white, not plastered, with balcony
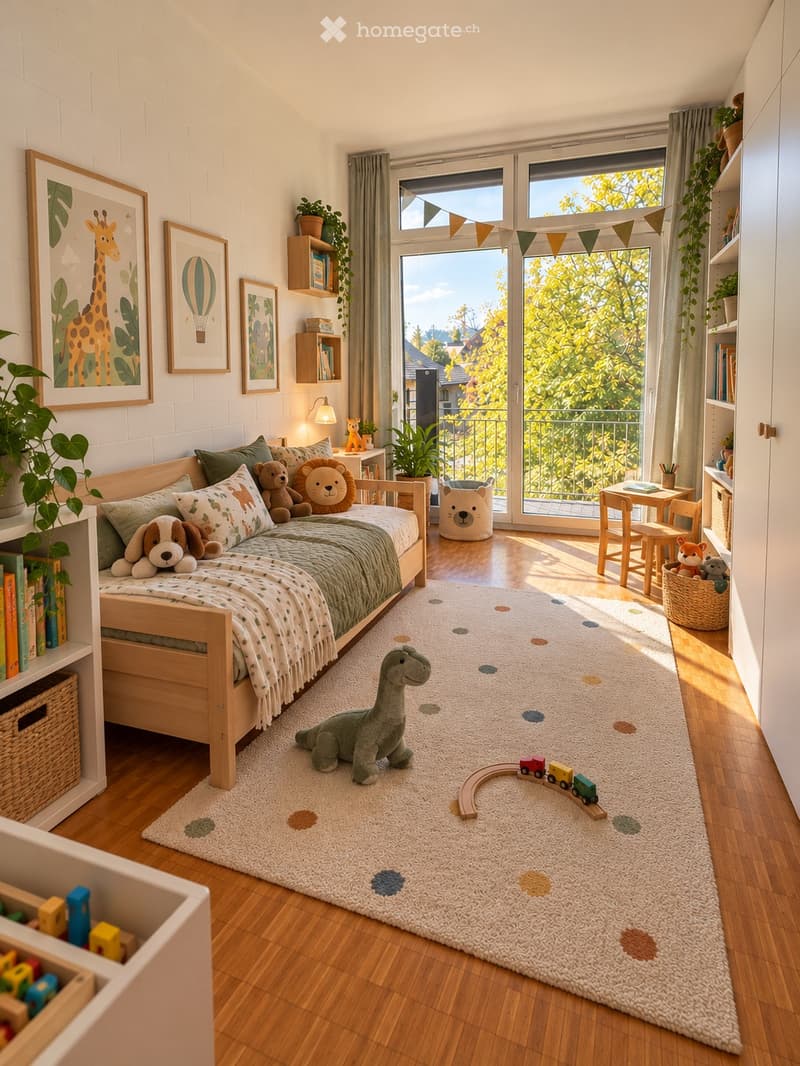
Children's room 1 (14.5 m², room height: 3.6 m): oak parquet, walls painted white, not plastered, with balcony
Children's room 2 (14 m², room height: 3.6 m): oak parquet, walls painted white, not plastered, with balcony
Study (15 m²): oak parquet, walls painted white, not plastered
Bathroom/WC (9 m²): blue tile floor, walls plastered
Entrance/hallway (10.5 m²): oak parquet, walls painted white, not plastered, wooden staircase
Basement (room height 2.28m):
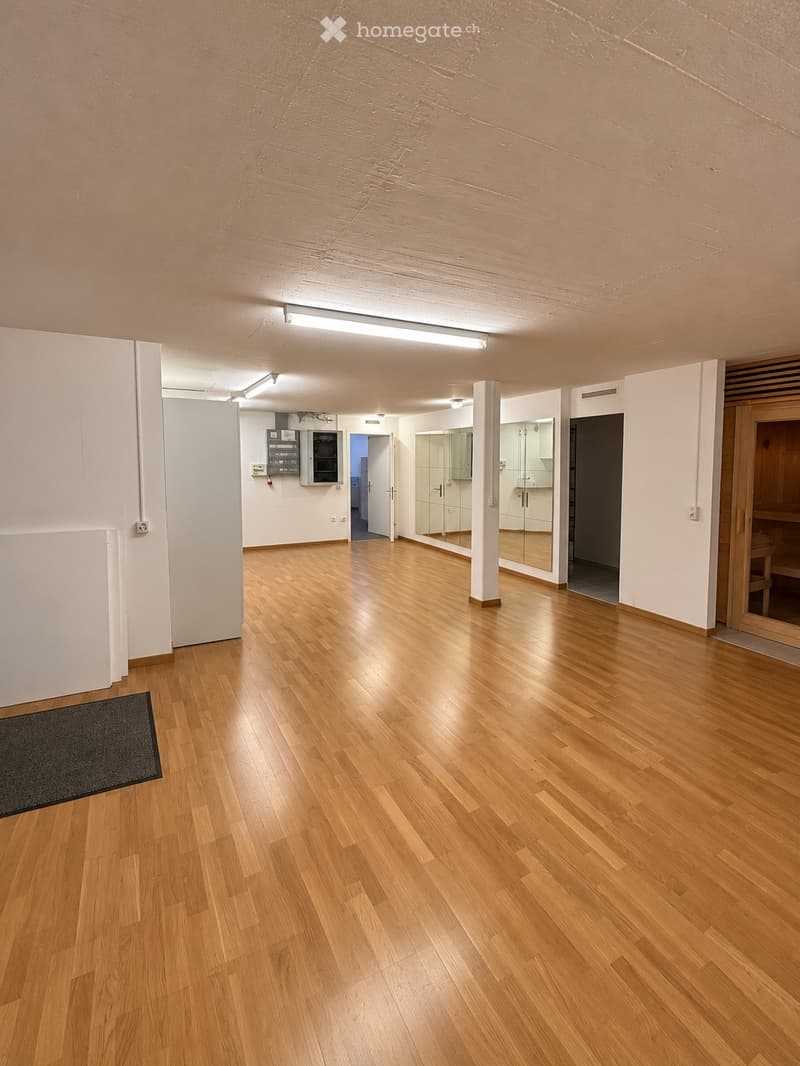
Hobby room (52.5 m²): oak parquet, walls painted white, not plastered
Laundry room (19.5 m²): gray tile floor, walls painted white, not plastered
Sauna (5 m²)
Wine cellar (5.5 m²): concrete/brick floor, walls painted white, not plastered
Technical room (8 m²): gray tile floor, walls painted white, not plastered
Stairway/entrance (10 m²): gray tile floor, walls painted white, not plastered
Garden:
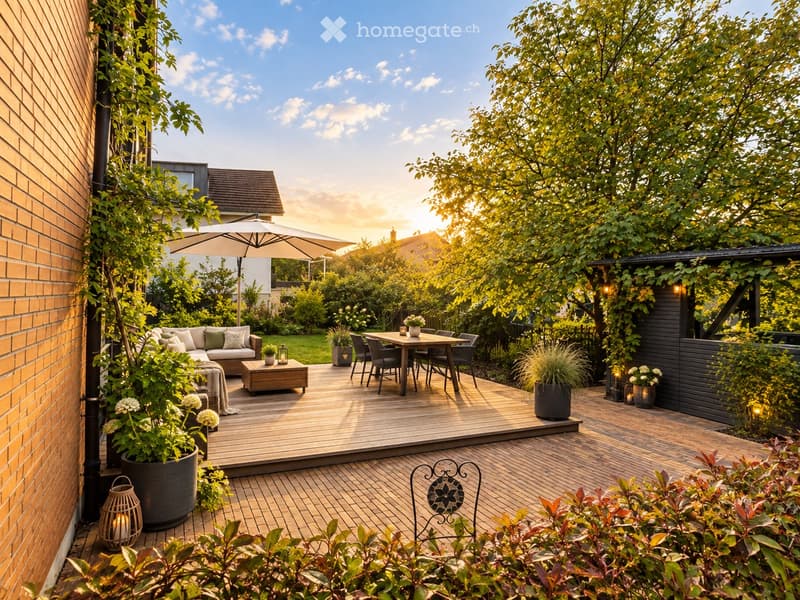
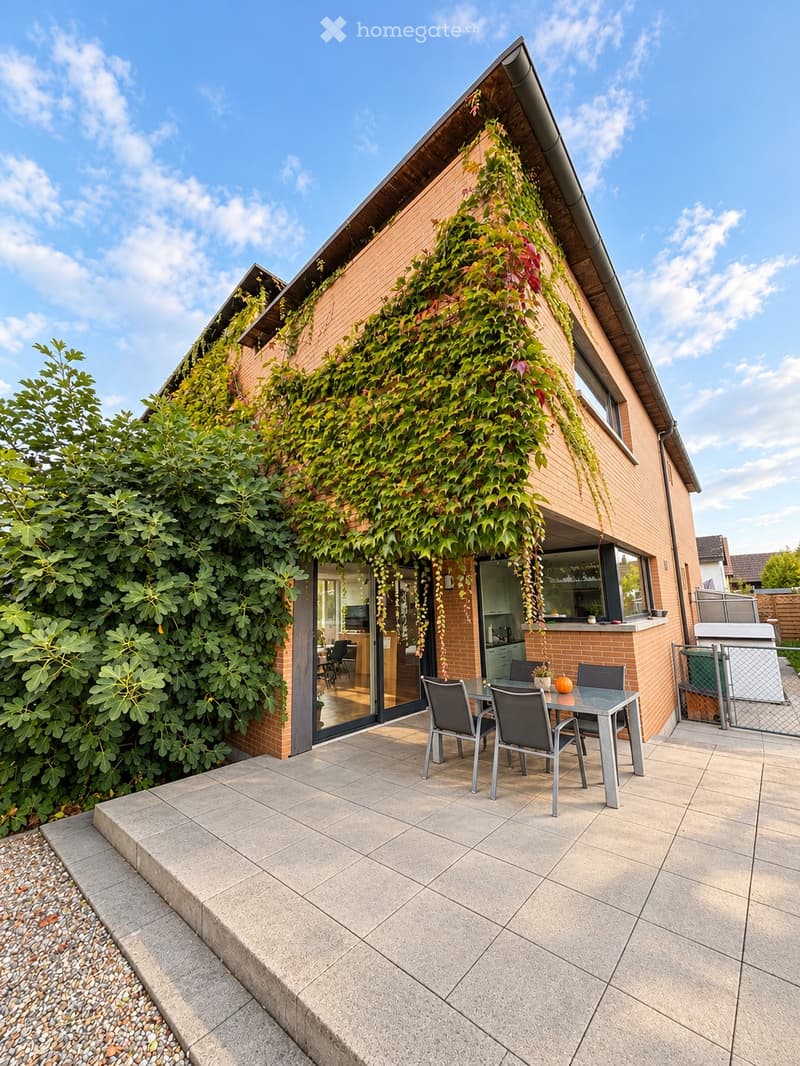
Two large terraces with plenty of space to relax outdoors
Natural garden with various plants and a large nut tree
Spacious storage room
Small greenhouse
Parking spaces:
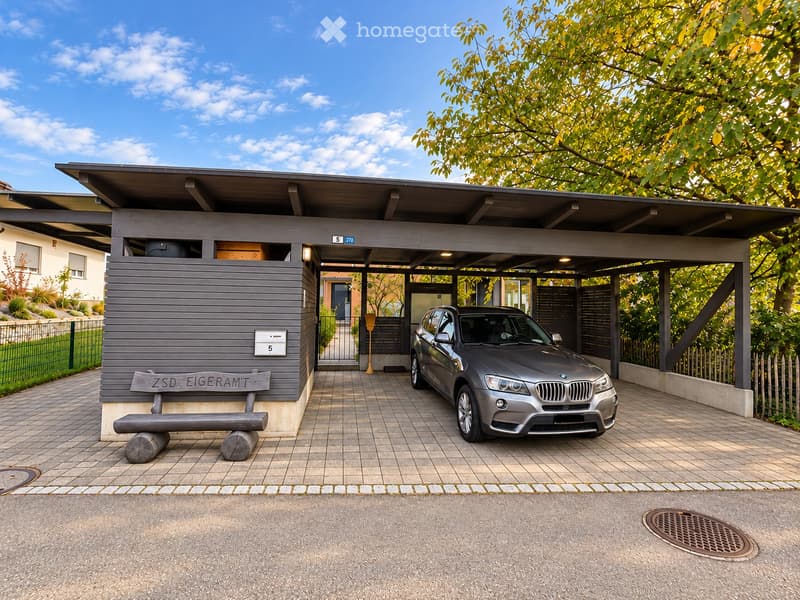
Three covered parking spaces (carport)
Two additional parking spaces
Technology:
New air-water heat pump, new boiler, and decalcification system
Photovoltaic system (discounted electricity can be obtained)
The images were digitally furnished for illustration purposes. The house is rented unfurnished.

Unlock the full experience
Sync your favourites, manage search alerts, and access all your important services seamlessly across devices. Create your free account for a personalized home search!
Contact
Heino Schneider
- Listing ID
- 4003561912
- Object ref.
- srnzo.3r4zp