11 results - Property for rent in Eschlikon TG

  • Two-story house with a modern design, large windows, and a well-maintained garden with a patio and outdoor furniture.
  • Well-maintained garden with lawn, flower beds, shrubs, trees, patio seating area, and Swiss flag on a pole.
  • Garden with a patio area featuring a black metal table and chairs, surrounded by lush greenery and blooming white hydrangeas.
  • Well-maintained garden with lawn, flower beds, and a small wooden shed. The garden is bordered by a white fence and features a variety of plants and shrubs. A house with a red-tiled roof and white walls is visible in the background.
  • Bright living and dining area with exposed wooden beams, fireplace, dining table with chairs, sofa, and decorative items.
  • Living room with a brown leather sofa, a wooden armchair, a round coffee table, a television on a cabinet, shelves with decorative items, and a vase with flowers on the coffee table.
  • Balcony with tiled floor, grey table, black chairs, vase with plant, shelf with potted plants, and a fireplace.
  • Balcony with tiled floor, white walls, large windows, a black metal bench, a dining table with chairs, and several potted plants.
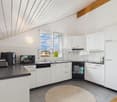
  • Modern kitchen with white cabinets, black countertops, stainless steel sink, range hood, and pendant lights. Features a potted plant on the counter.
  • Modern kitchen with white cabinets, black countertops, stainless steel appliances, and pendant lights. Features a sink, faucet, and a small plant on the counter.
  • Bright dining area with a glass table, four black chairs, a flower vase with pink flowers, a wooden cabinet with a clock, and a hanging pendant light. Natural light streams in through sheer white curtains.
  • Modern bathroom with a white bathtub, chrome faucets, a large mirror, and a cabinet. Personal care items and a small plant are visible on the counter.
  • Modern bathroom with black tiled walls, white bathtub, toilet, showerhead, and a small plant on the windowsill.
  • Modern bathroom with white tiles, blue floor tiles, a toilet with a beach-themed seat cover, a white sink with a chrome faucet, and a soap dispenser. A small potted plant sits on the windowsill.
  • Modern bathroom shower area with white tiled walls, a glass shower enclosure, and a handheld showerhead on a chrome stand.
  • Bedroom with a bed covered in a purple and yellow striped duvet, a wooden chair with a floral seat, a large window with sheer white curtains and red side drapes, a white wardrobe, and a small table with folded clothes and a radio.
  • Cozy bedroom with a wooden bed, colorful bedding, a wooden chair, a vanity cabinet with a mirror, and various personal items on shelves and surfaces.
1 / 17
Well-maintained garden with lawn, flower beds, shrubs, trees, patio seating area, and Swiss flag on a pole.
Garden with a patio area featuring a black metal table and chairs, surrounded by lush greenery and blooming white hydrangeas.
Well-maintained garden with lawn, flower beds, and a small wooden shed. The garden is bordered by a white fence and features a variety of plants and shrubs. A house with a red-tiled roof and white walls is visible in the background.
CHF 3,050.– Premium
5.5 rooms140m² living space
Rosenstrasse 24, 8360 Eschlikon

Detached 5.5-room single-family house with winter garden, fireplace, and dreamy garden

Living with plenty of space, privacy, and quality of life In a quiet and family-friendly residential area of Eschlikon, we rent out this detached, very well-maintained 5.5-room single-family house. Rental conditions: Net rent: CHF 3,050.– per month The consumption-dependent costs for electricity, heating oil, firewood, water/sewage, as well as other directly incurred consumption costs are at the expense of the tenants. Detached single-family houses with generous surroundings and a lot of privacy have become rare today. Exactly this special combination awaits you with this property. Here you can enjoy peace, plenty of space, and a high quality of living – embedded in a well-maintained, family-friendly neighborhood and yet with short distances to shopping facilities, schools, and public transport. The centerpiece of the house is the bright living and dining area with a fireplace. The adjacent, heated winter garden with a Swedish stove expands the living space in a particularly pleasant way and creates a cozy retreat at any time of the year. A special highlight is the spacious garden. Two sunny seating areas, plenty of greenery, and the extensive surroundings offer space to relax, play, garden, or enjoy social hours with family and friends. Thanks to the detached construction, you can enjoy a high level of privacy and a sense of living that is rarely found today. Your advantages at a glance • Detached 5.5-room single-family house • Quiet and family-friendly neighborhood location • Bright living and dining area with fireplace • Heated winter garden with Swedish stove • Two sunny garden seating areas • Lovingly designed garden with plenty of privacy • Modern kitchen • Modernized bathroom • Guest toilet with shower • Multi-purpose room with water and power connections – ideal as a home office, practice, studio, or hobby room • Directly integrated single garage • Two additional outdoor parking spaces • Spacious basement, technical, and auxiliary rooms Plenty of space for individual living ideas The living rooms are bright and friendly and convey a pleasant living atmosphere. The heated winter garden expands the living area in an ideal way and can be used all year round. A special plus is the flexibly usable room on the ground floor. It was originally designed as a hairdressing room and has water and power connections. This makes it ideal for a quiet business, as a home office, practice, studio, or hobby room. Of course, this room can also be used as an additional bedroom or guest room with little effort. On the upper floor, there are three bedrooms and the modernized bathroom. The basement offers plenty of storage space, a laundry room, and technical and cellar rooms. The directly integrated single garage enables comfortable and weather-protected access to the house. The space offer is complemented by two additional outdoor parking spaces. Attractive location Eschlikon offers an excellent infrastructure with shopping facilities, schools, kindergarten, and a train station with direct connections to Winterthur, Zurich, and St. Gallen. The quiet residential location combines natural living with short distances and excellent accessibility. The train station is about 5 minutes' walk away, and the nearest supermarket is about 8 minutes' walk away. Have we piqued your interest? We look forward to your contact and will show you this special home during a personal viewing.

Travel time
-
  • Balcony with modern glass railing, tiled floor, overlooking a green lawn and trees.
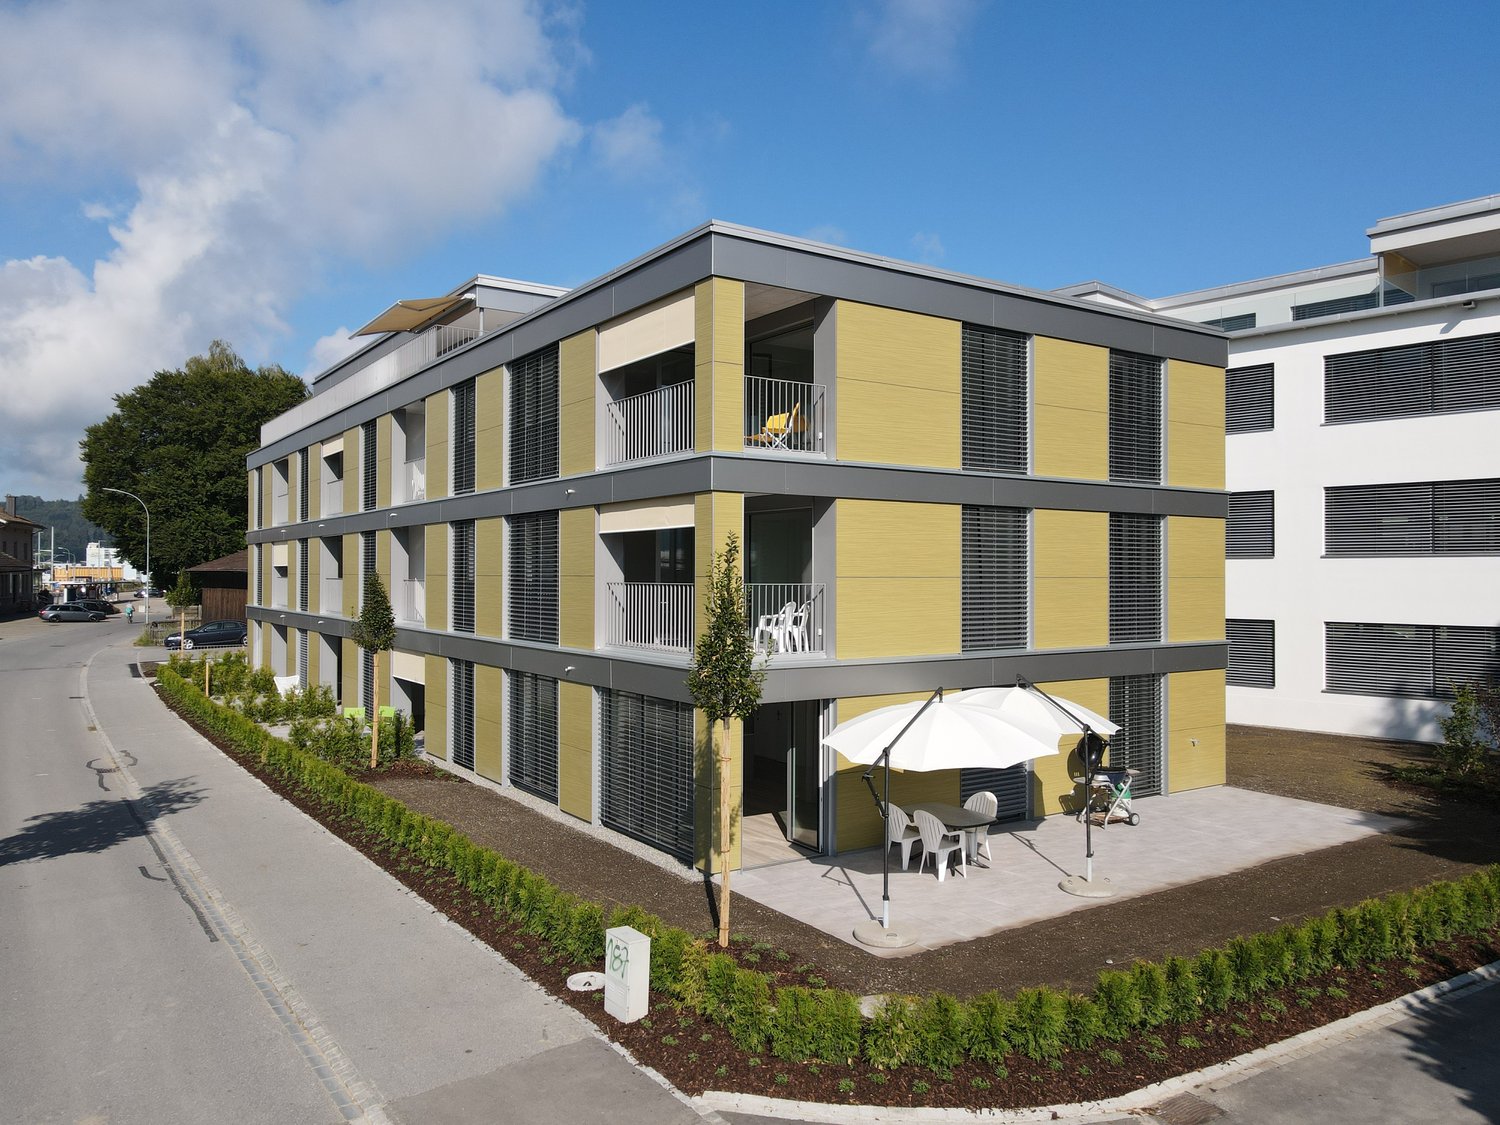
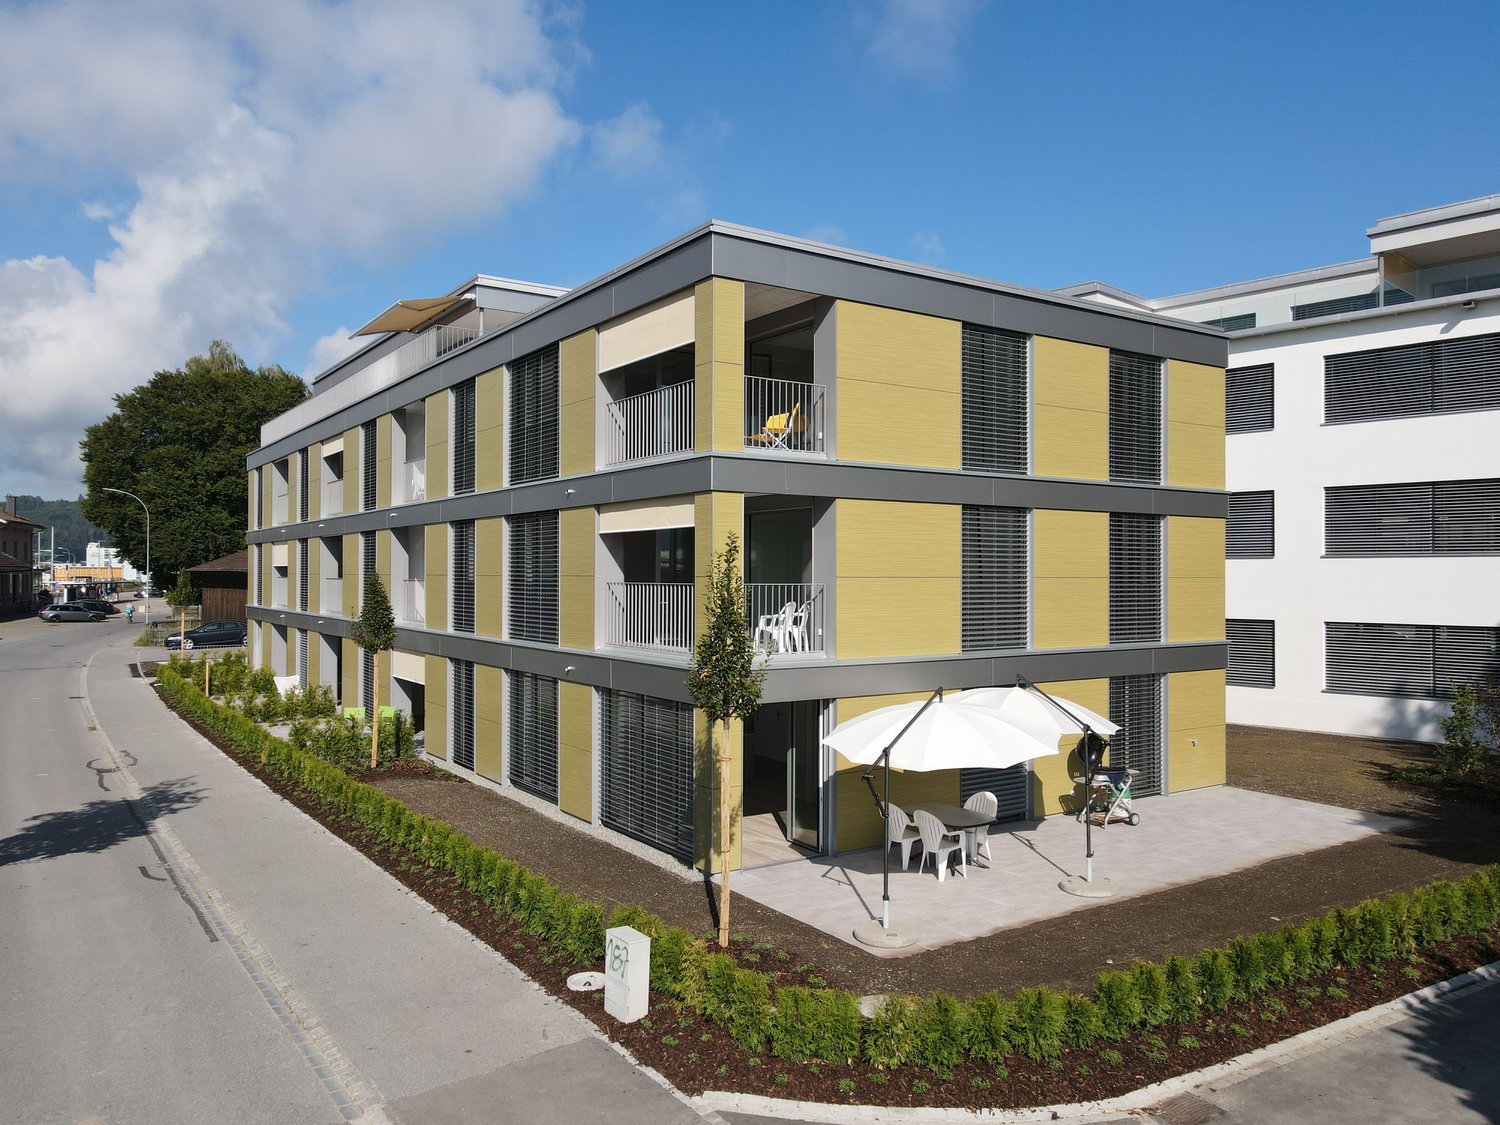
  • A modern multi-story residential building with balconies, surrounded by a well-maintained lawn and trees.
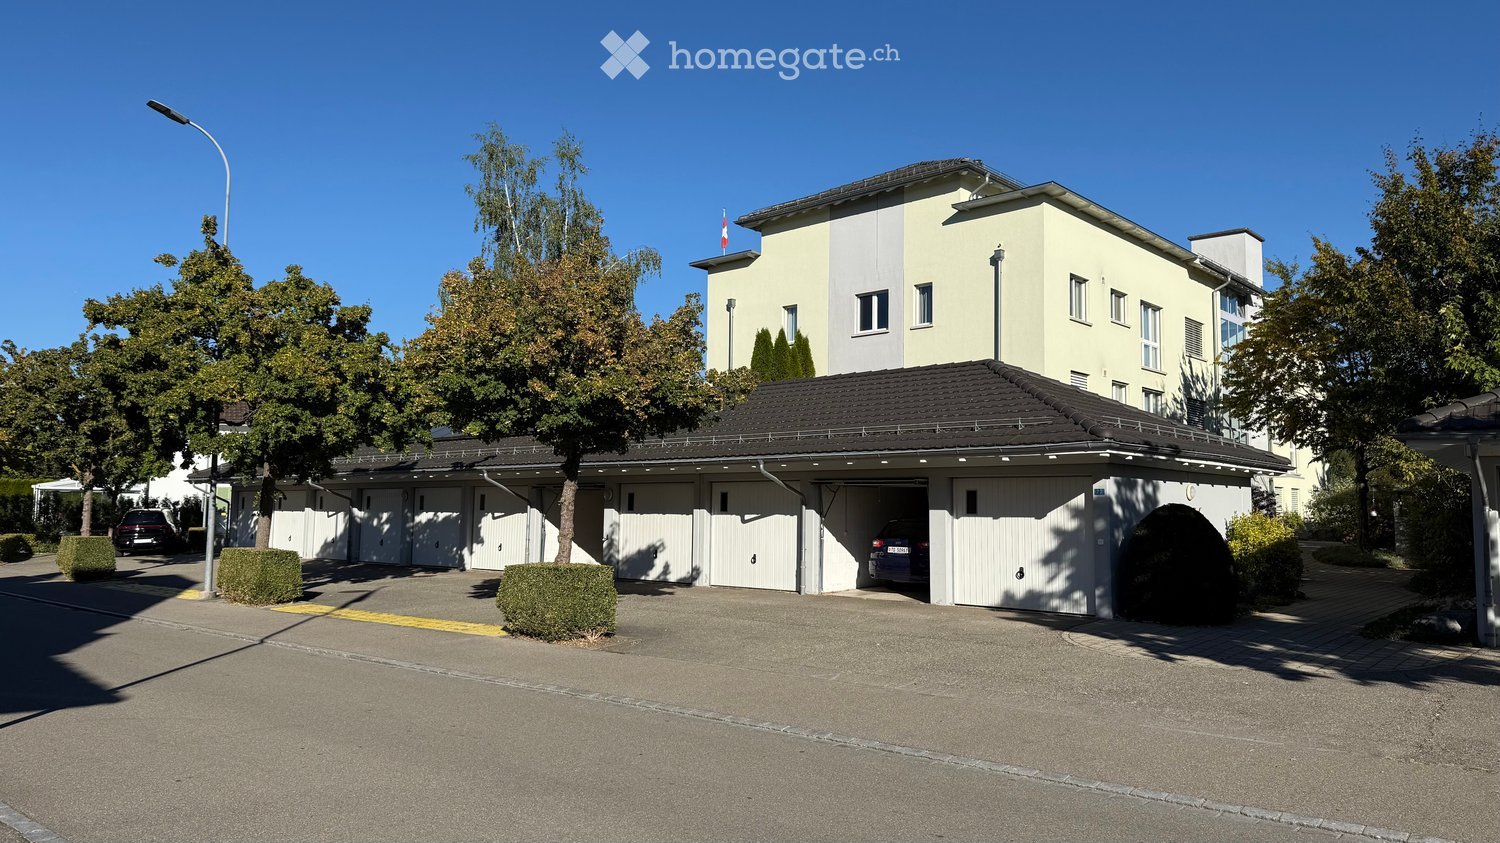
  • Modern two-story building with light-colored facade, large windows, and a mix of glass and concrete elements. The building is surrounded by well-maintained greenery, including shrubs and trees, with a paved driveway leading to the entrance.
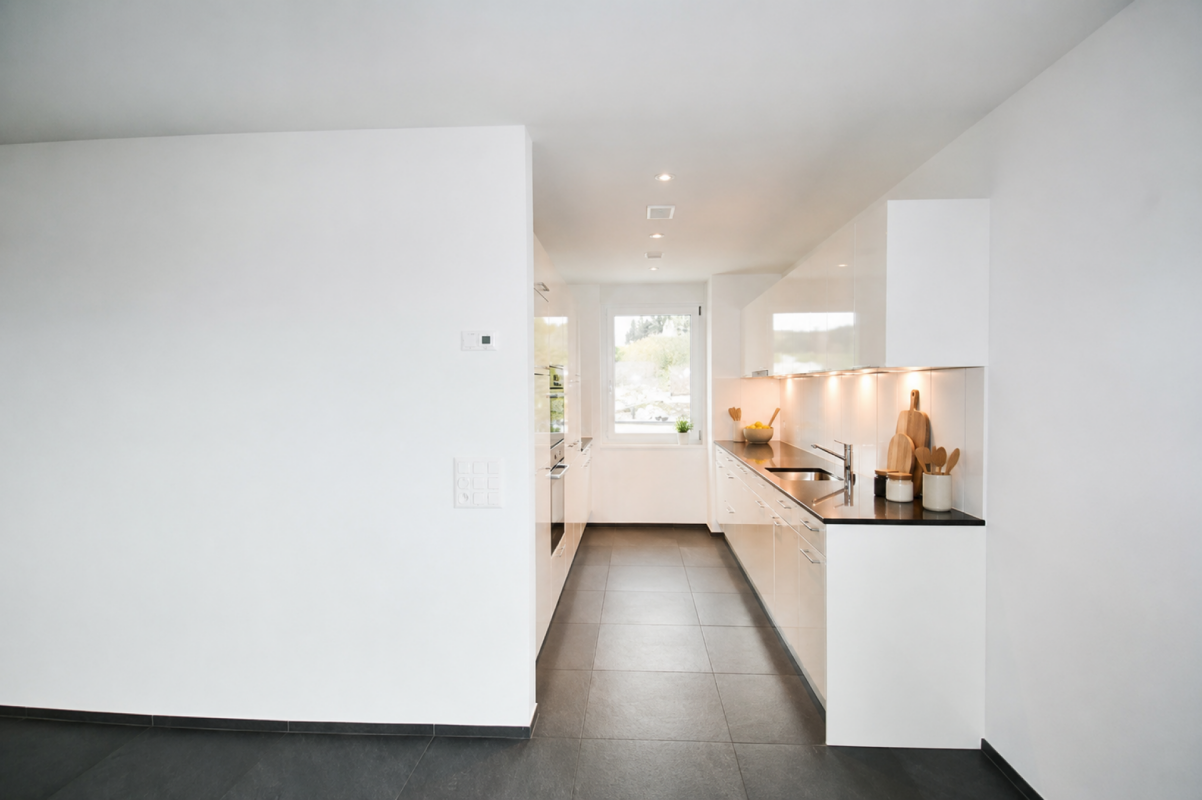
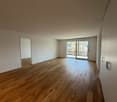
  • Empty room with tiled floor and white walls, featuring a doorway leading to another room and a small kitchen area visible in the background.
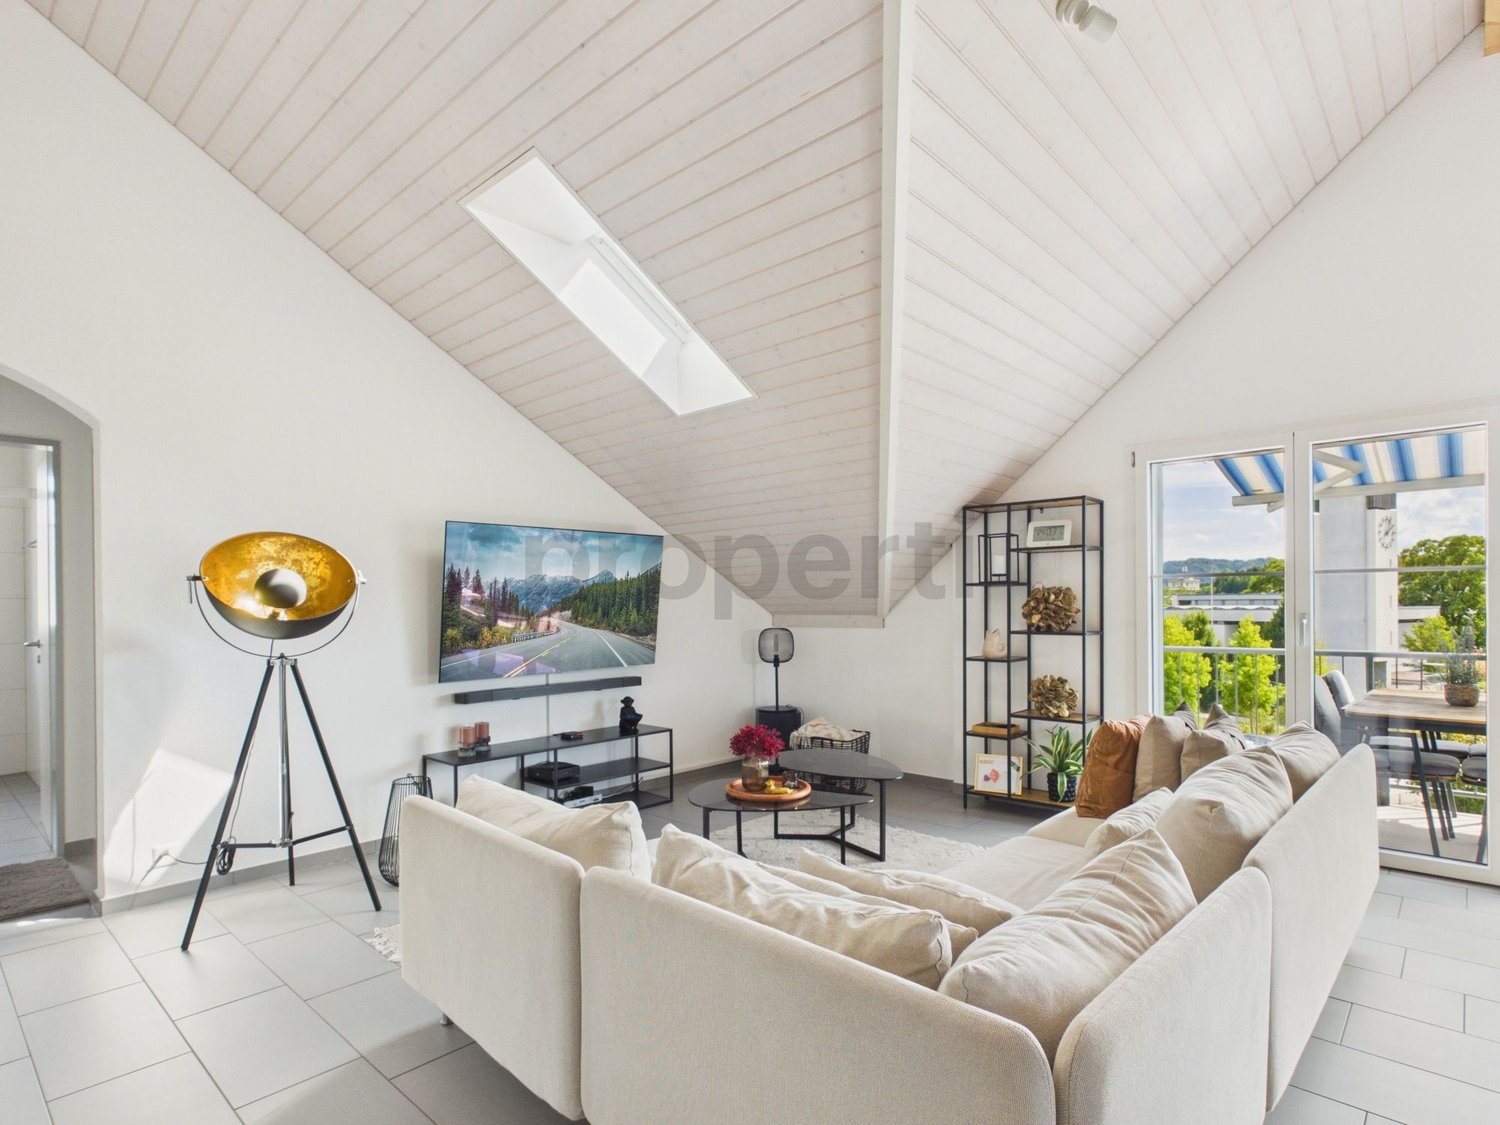
  • Modern living room with a white sectional sofa, coffee table, side tables, dining area with chairs and table, and decorative plants.
  • Empty hallway with white walls, tiled floors, and large sliding glass doors leading to an outdoor area.
  • Modern living room with a beige sofa, coffee table, TV stand, and decorative plants. The space features large windows and a hallway leading to another room.
  • Empty kitchen with light wooden cabinets, tiled floor, and a sink, no appliances or furniture present.
  • Bright bathroom with white tiles, a bathtub, toilet, sink, and a small plant on the windowsill. The room features a large window with frosted glass and a modern showerhead.
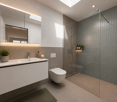
  • Modern bathroom with a white sink, chrome faucet, toilet, glass-enclosed shower, and a small potted plant on the cabinet.
  • Bright hallway with tiled floor, white walls, and recessed lighting. Opens to a room with wooden flooring and a bathroom featuring a glass-enclosed shower and toilet.
  • Empty room with light wooden flooring and white walls, featuring a large window with a view of greenery outside.
  • A modern, well-lit bedroom with a large bed, nightstands, lamps, a mirror, and decorative plants. The room features wooden flooring, large windows with a view of greenery, and a cozy, neutral color palette.
  • A clean, modern laundry room with white tiled walls, a washing machine, a dishwasher, and a sink.
  • Empty room with white brick walls, beige floor, and a single ceiling light fixture.
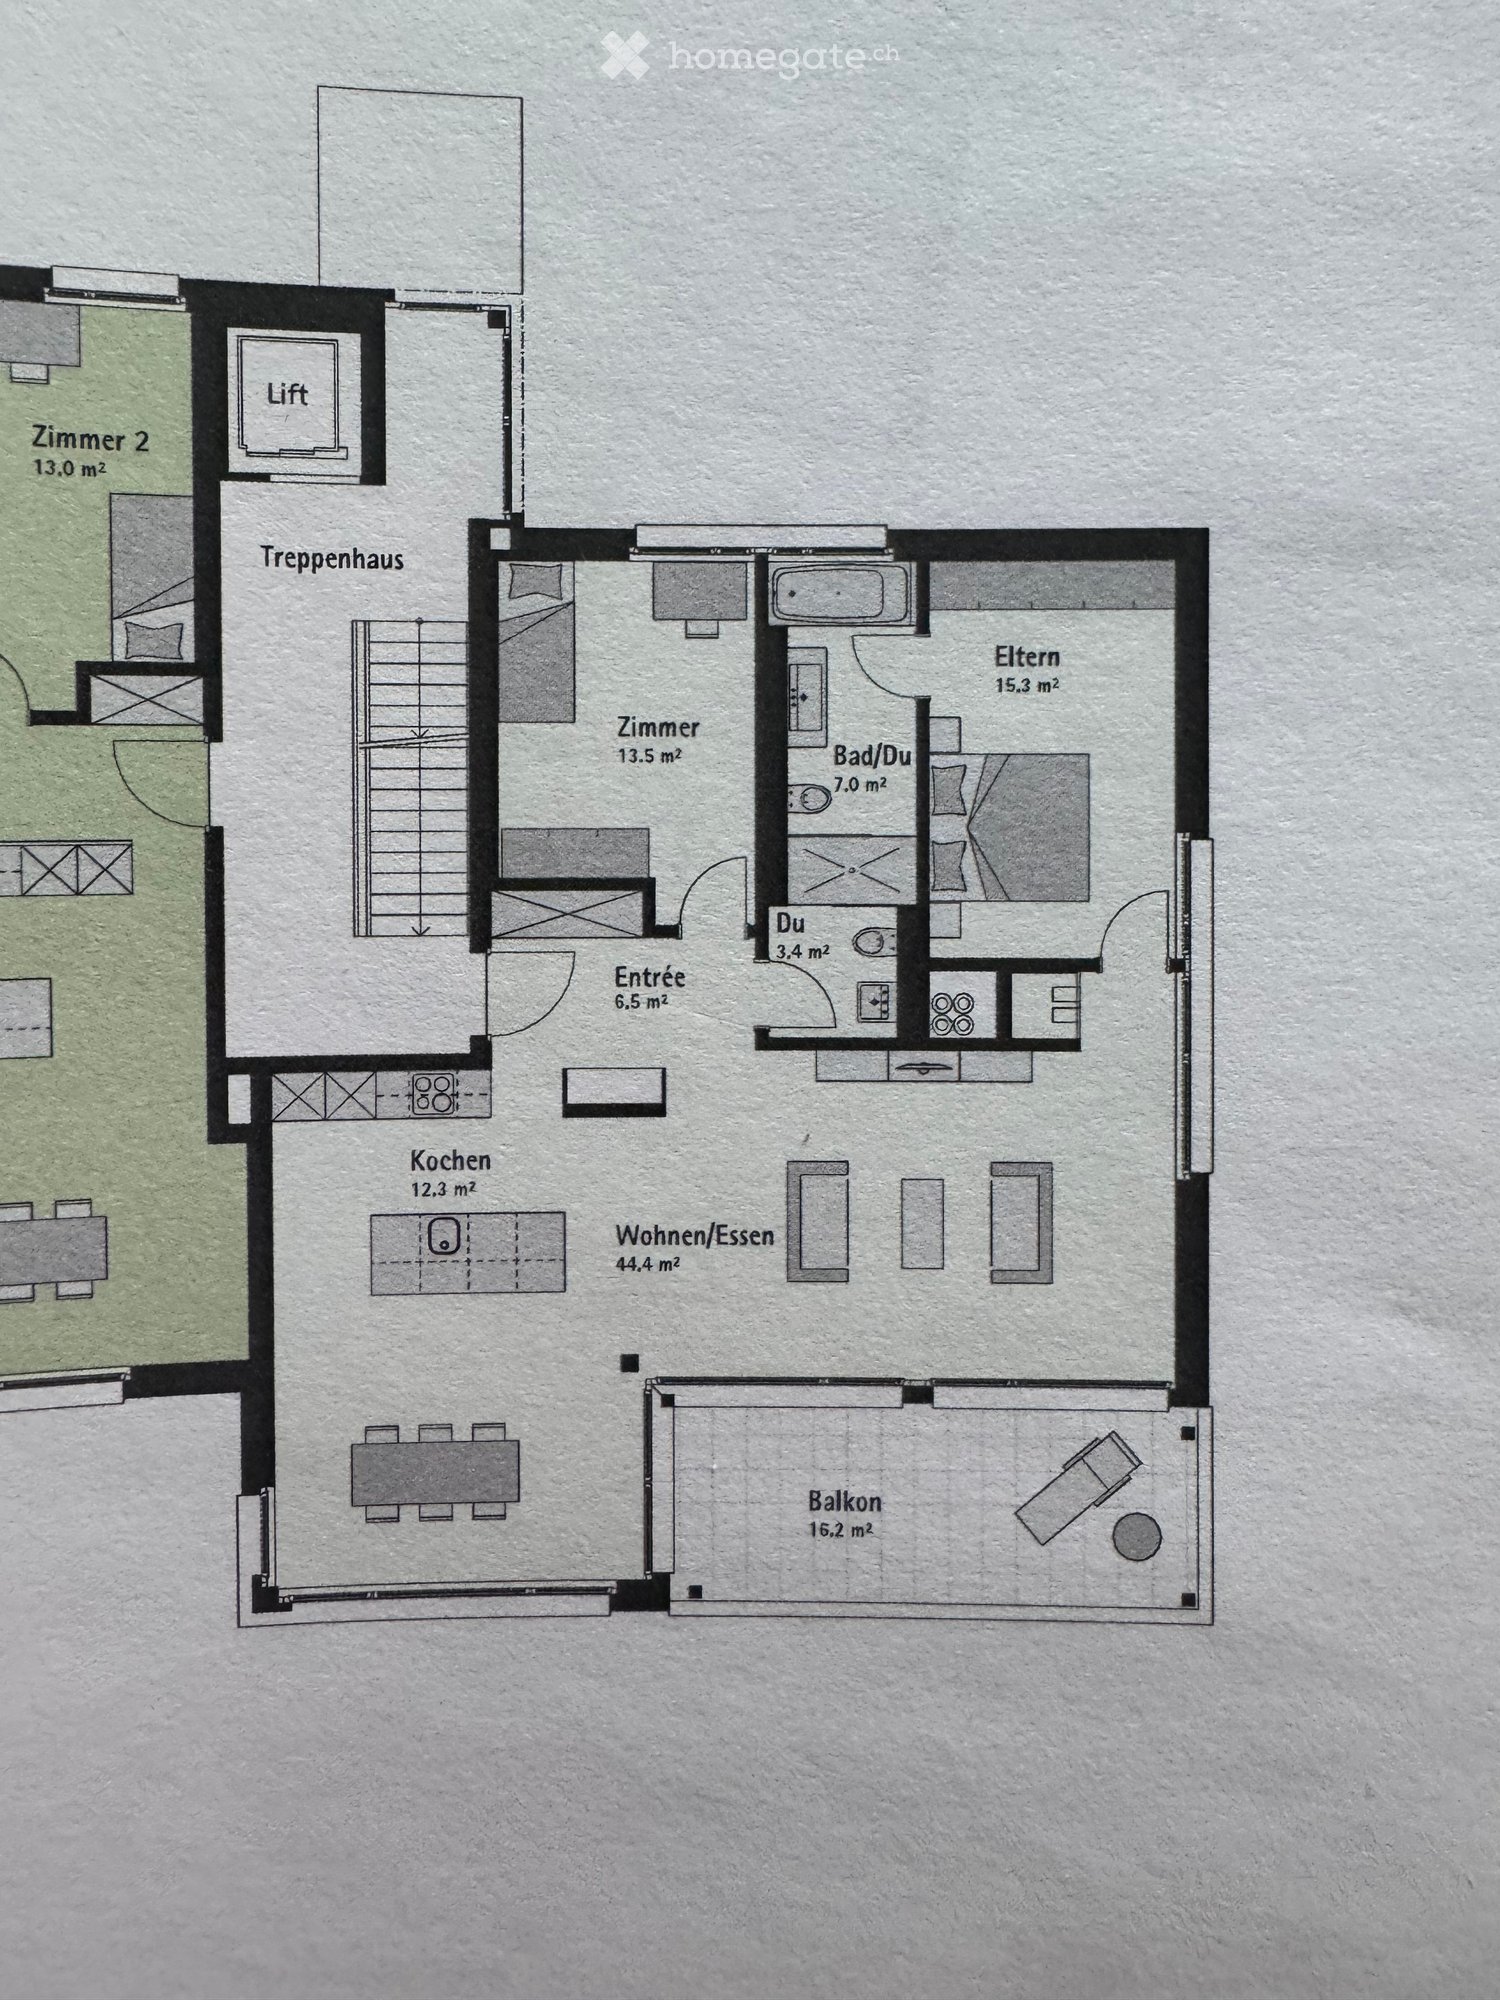
  • 3 bedrooms, living room, kitchen, bathroom, balcony
1 / 16
CHF 2,140.– Top
4.5 rooms112m² living space
Hohleichstrasse 1, 8360 Eschlikon TG

Attractive and well-maintained 4.5-room apartment!

The 4.5-room apartment offers a thoughtful, functional floor plan. The bright living/dining area with open kitchen and access to the balcony provides a pleasant living feeling. Three well-cut bedrooms and two bathrooms offer comfortable space for families or couples.Some highlights of this apartment: • Masonry construction with excellent sound and heat insulation • Underfloor heating and ceramic tile flooring (except in the bedrooms) • Modern, open kitchen – ideal for contemporary living concepts • Shower/WC renovated in 2018, separate bathroom/WC with double sink • Practical built-in closets in the corridor • Balcony with a view of the greenery • Private laundry room in the basement (approx. 13 m²) with washing machine and dryer • Separate basement room (approx. 13 m²) for sole use • Elevator from the underground garage to all upper floors • Optional: underground parking space for CHF 120.–/month General information about the municipality and surroundings: • Eschlikon train station can be reached by bike in about 3 minutes and on foot in about 7 minutes • Top direct connection by train to Zurich HB, Stadelhofen, Stettbach with the S12 in 41-47 minutes • Train to Winterthur in 24 minutes and Wil SG in 8 minutes • A1 highway connector towards Zurich/St. Gallen is about 4 minutes away • Kindergarten, primary school, and secondary school can be reached on foot in about 5-10 minutes • Shopping facilities for daily needs in Eschlikon (Volg, Spar, Avec) • Beautiful landscape in the Hinterthurgau directly in front of the house for short hikes, mountain biking, walks, etc. The pictures shown are for illustration purposes only. Changes and errors reserved. All plan details are provided without warranty.Have we sparked your interest? For a viewing appointment, please register through the viewing planner (access only via the web browser https://chat.homegate.ch/de/viewing/101912/?code=_GRuxnWikA5AwTFd3dyMyAKa6qGny8EOYerPv-gk6aU). For questions, please contact us via the contact form. Thank you.

Travel time
-
  • Two-story house with white and beige exterior, multiple windows, and a tall evergreen tree in front.
  • A modern kitchen with light wooden cabinets, a stainless steel oven, a dishwasher, and various kitchen items on the counter.
  • Bathroom with a toilet, toilet paper holder, and a shower area with a handheld showerhead.
  • Bathroom with a bathtub, tiled walls, a window, and a handrail for safety.
  • Empty room with wooden flooring, white walls, and a single window. There are a few bags and a pair of shoes placed near the wall.
  • Empty room with wooden flooring, large windows, radiators, and a small potted plant near the center.
  • Modern bathroom with blue tiled floor, white tiled walls, a glass-enclosed shower, a toilet, a sink with a cabinet, and a window for natural light.
  • Empty room with wooden flooring, light-colored walls, and large windows with white frames. There are radiators beneath the windows and a small metal stand with potted plants near one window.
  • Empty room with light yellow walls, wooden floor, and multiple windows showing a view of the outside. No furniture or equipment is present.
  • Empty room with wooden flooring, white walls, and a black wood-burning stove in the center.
  • Two-story house with beige siding, multiple windows with shutters, a front door with a small porch, and a well-maintained garden with flowers and shrubs.
1 / 11
CHF 2,500.– Top
5.5 rooms160m² living space
Holzmannshaus 24, 8360 Eschlikon

Charming semi-detached house in a green area

Welcome to Holzmannshaus! In this venerable, completely renovated semi-detached house, historic old-building charm is combined with modern living comfort. The spacious property offers 5.5 rooms and a living area of 160 m² on three floors, providing ample space for development. Additionally, three unheated rooms in the attic are available. The house will be available to you from September 1, 2026.The highlights at a glance • Spacious living: 160 m² of living space spread over two floors. • Additional space: Three unheated rooms in the attic offer flexible storage space or room for hobbies. • Cozy atmosphere: A fireplace provides warm comfort in the transitional period and guarantees cozy evenings. • Idyllic garden: The garden is located directly on the edge of the field with a view towards the forest and the distance – perfect for enjoying the sunset. A small lawn in front of the house, a large garden with a seating area behind the house (morning and evening sun) • Renovated comfort: Windows, floors, kitchen, and bathroom have been renovated. • Private laundry tower: Washing machine and dryer are located directly in the bathroom. • Parking spaces included: A large garage and two outdoor parking spaces are included in the rent (additional spaces can be rented). • Pet owners welcome: Pets are allowed. If required, a stable for small animals (e.g., geese, sheep, etc.) can be rented. • Optional additional areas: For maximum space requirements, a large barn (e.g., for tractors or as storage) can be rented. Location and infrastructureThe house is located very quietly, sunny, and close to nature in the idyllic 80-soul village of Holzmannshaus. Politically, the village belongs to 9542 Münchwilen TG, but the postal address and schools are run via 8360 Eschlikon TG. • Shopping & everyday life: In just 5 minutes by car (10 minutes by bike), you can reach the Eschlikon train station or the Migros in Sirnach. 5 minutes to the A1 highway (St. Gallen - Zurich). The surrounding municipalities (Münchwilen, Eschlikon, Sirnach, and Aadorf) offer a seamless infrastructure with Coop, Lidl, Volg, bakeries, drugstores, pharmacies, banks, and restaurants. • Mobility: Holzmannshaus has no direct public transport connection, making a car or bike an advantage. • Children & schools: The house is ideal for families. The kindergarten and schools are located in Eschlikon, 2 km away. The school route is absolutely safe and is used jointly by the village children (approx. 25 minutes on foot) – in winter, the route even becomes a real adventure with a sled. This charming property is a rare opportunity for people who want to enjoy country life to the fullest and yet do not want to sacrifice modern comfort.We look forward to your contact for a viewing!

Travel time
-

Find a new tenant for free

Create a free listing on Homegate to find the perfect next tenant for your apartment in no time at all.

List your property now
1 / 9
  • Balcony / Terrace
  • Parking space
  • Elevator
  • +4
CHF 2,350.–
4.5 rooms141m² living space
Hörnlistrasse 7, 8360 Eschlikon TG

More than living - living in Lindenacker

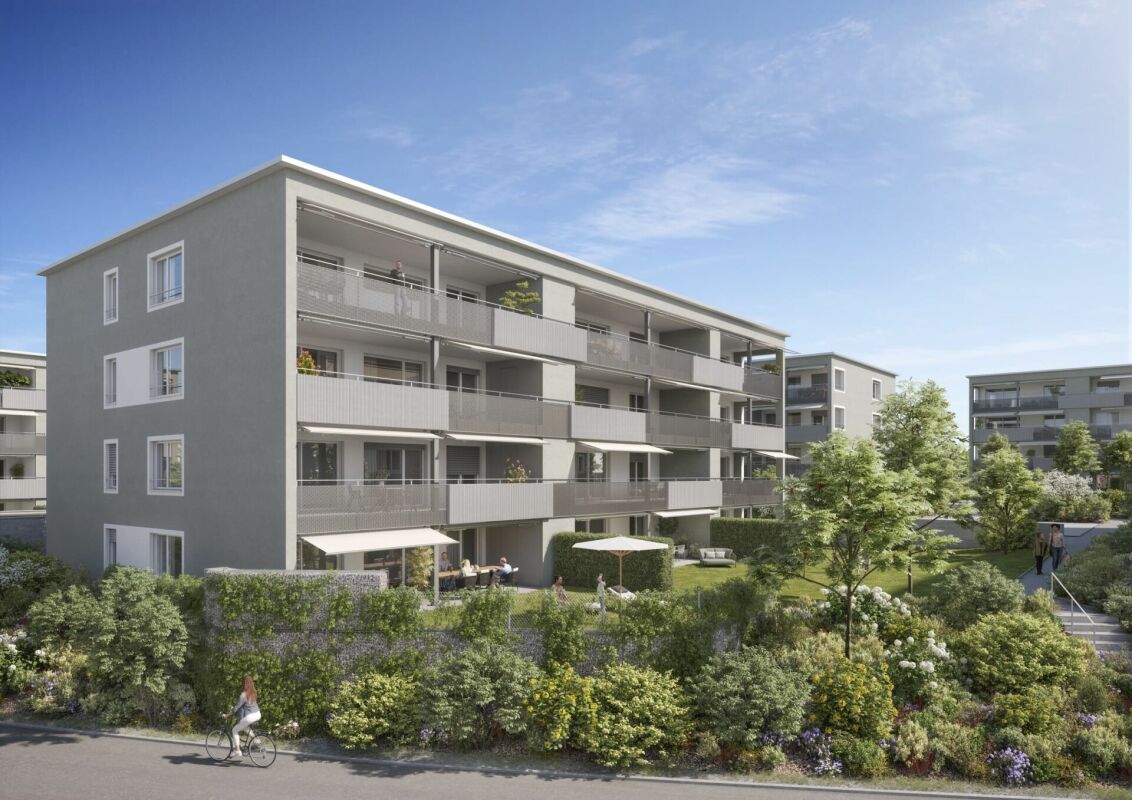
More than living - living in Lindenacker Imagine living in a home that perfectly fits your lifestyle - modern, sustainable, and comfortable. That's exactly what our new construction project "Lindenacker - 2nd stage" offers. The attractive settlement combines the tranquility and idyll of the rural surroundings with the proximity and amenities of the village center. • The multi-family houses are optimally arranged and sunny • modern architecture: thanks to the partially floor-to-ceiling windows, a lot of light enters the living rooms • The well-thought-out floor plan offers plenty of space for individual living • wide, spacious entrance area/corridor with built-in closets/dressing room • open kitchen with modern appliances • spacious living/dining/kitchen • parents' room with direct access to shower • shower with sink, window, and toilet • bathroom with bathtub, sink, and toilet • own cellar room in the basement • own laundry room with washing machine and Secomat in the basement • gross floor area: approx. 141.2 m2 • sunny, covered balcony: approx. 22.6 m2 • ground floor: sunny, huge, covered seating area: approx. 23.6 m2 • special use area: approx. 38.7 m2 • each apartment has its own comfort ventilation • elevator from basement to top floor • Net rent with 5-year staggered rent from CHF 2,070.00/month. • Net rent without staggering from CHF 2,170.00/month. • excluding heating/ancillary costs, deposit CHF 300.00/month. • parking space in underground garage CHF 130.00/month. • parking space in underground garage with storage room CHF 165.00/month. • motorcycle parking space CHF 25.00/month. Have we sparked your interest? We are happy to provide you with further information or arrange a viewing at any time. We look forward to your contact!

  • Balcony / Terrace
  • Parking space
  • Elevator
  • +4
Travel time
-
1 / 8
  • Balcony / Terrace
  • Parking space
  • Elevator
  • +4
CHF 2,060.–
3.5 rooms97m² living space
Hörnlistrasse 7, 8360 Eschlikon TG

Space for Quality of Life - First Move-in at Lindenacker

Space for Quality of Life - Rental Apartments in Lindenacker Imagine living in a home that perfectly suits your lifestyle - modern, sustainable, and comfortable. That's exactly what our new construction project "Lindenacker - 2nd Stage" offers. The attractive settlement combines the tranquility and idyll of the rural surroundings with the proximity and amenities of the village center. • The multi-family houses are optimally arranged and sunny • modern architecture: thanks to the partially floor-to-ceiling windows, a lot of light enters the living rooms • The well-thought-out floor plan offers plenty of space for individual living • wide entrance area/corridor with built-in closets/dressing room • open kitchen with modern appliances • spacious living/dining/kitchen • parents' room with direct access to shower • shower with sink and toilet • additional separate bathroom with bathtub, sink, and toilet • own cellar room in the basement • own laundry room with washing machine and Secomat in the basement • Gross floor area: approx. 96.9 m2 • sunny, huge, covered balcony: approx. 32.1 m2 • Ground floor: sunny, huge, covered seating area: approx. 33.6 m2 • Special use area: approx. 54.2 m2 • Each apartment has its own comfort ventilation • Elevator from basement to top floor • Net rent with 5-year staggered rent from CHF 1,790.00/month. • Net rent without staggering from CHF 1,910.00/month. • excluding heating/ancillary costs, deposit CHF 270.00/month. • Parking space in underground garage CHF 130.00/month. • Parking space in underground garage with storage room CHF 165.00/month. • Motorcycle parking space CHF 25.00/month. Have we sparked your interest? We are happy to provide you with further information or arrange a viewing at any time. We look forward to your contact!

  • Balcony / Terrace
  • Parking space
  • Elevator
  • +4
Travel time
-
1 / 13
CHF 1,790.–
2.5 rooms62m² living space
Bahnhofstrasse 4a, 8360 Eschlikon TG

barrier-free 2.5-room senior apartment | nearly new age-appropriate apartment for well-being

The multi-family house built in 2020 on RENNWEG offers a top age-appropriate expansion. The cozy apartment is particularly suitable for seniors or people who want to live in a quiet multi-family house. The apartment was built according to the guidelines of Pro Infirmis and "LEA - Living Every Age" and thus offers the best standard in Switzerland in terms of age and disability accessibility. The living area, barrier-free access, and immediate proximity to the train station are some of the advantages of this apartment.EXPANSION / SPECIAL FEATURES- top age-appropriate expansion according to LEA criteria- the highest standard in Switzerland in terms of age and disability accessibility- emergency buttons in every room, with senior emergency call service 365x24h (included in rent)- modern, high-quality expansion- comfort ventilation for a pleasant room climate (Minergie)- washer-dryer (combination device) in the apartment- sunny seating area- electricity from the house's own photovoltaic system- central location (near train station, shopping, post office, etc.)RENT- net rent with 3-year staggered rent in the 1st year CHF 1,620.00- net rent with 3-year staggered rent in the 2nd year CHF 1,670.00- net rent without staggering from the 3rd year CHF 1,720.00- heating and ancillary costs CHF 170.00PARKING OPTIONS- parking spaces in the underground garage for CHF 135.00 per month (charging options for e-mobility available)For more information, visit the following links.https://rennweg.immo/.Do not hesitate to call us if you are interested and arrange a viewing appointment today. Tel. 071 973 90 00

Travel time
-
1 / 9
CHF 1,990.–
3.5 rooms94m² living space
Bahnhofstrasse 4a, 8360 Eschlikon TG

modern comfortable 3.5-room apartment with sunny loggia, private dryer and lift

The multi-family house built in 2020 on RENNWEG offers a top age-appropriate expansion. The cozy apartment is particularly suitable for seniors or people who want to live in a quiet multi-family house. The apartment was built according to the guidelines of Pro Infirmis and "LEA - Living Every Age" and therefore offers the best standard in Switzerland in terms of age and disability accessibility. The living area, barrier-free access, and immediate proximity to the train station are some of the advantages of this apartment.CONSTRUCTION / SPECIAL FEATURES- top age-appropriate construction according to LEA criteria- the highest standard in Switzerland in terms of age and disability accessibility- emergency buttons in every room, with senior emergency call service 365x24h (included in rent)- modern, high-quality construction- comfort ventilation for a pleasant room climate (Minergie)- dryer in the apartment- sunny loggia- lift to the basement- electricity from the house's own photovoltaic system- central location (near train station, shopping, post office, etc.)RENT- net rent with 3-year staggered rent in the 1st year CHF 1,775.00- net rent with 3-year staggered rent in the 2nd year CHF 1,845.00- net rent without staggering CHF 1,915.00 (staggered rent)- heating and ancillary costs CHF 215.00PARKING OPTIONS- parking spaces in underground garage for CHF 135.00 per month (e-mobility charging stations available)For more information, visit the following links.https://rennweg.immo/.Do not hesitate to call us if you are interested and arrange a viewing appointment today. Tel. 071 973 90 00

Travel time
-

Suggested properties for you based on search results