"First-time rental Talberg-Park: 3.5-room apartment with balcony (B15, 3rd floor)"
Location
Birchweg 18, 8200 SchaffhausenTravel time
- 28 min.Station: Schaffhausen
Surrounding information
School
13 min.SchweizersbildstrassePublic Transport
1 min.Birch
Times refer to the route on foot.
Costs
- Net rent:
- CHF 2,200.–
- Add'l expenses:
- CHF 200.–
- Rent:
- CHF 2,400.–
- Notify on price drop
Main information
- Available from:
- 28.02.2027
- Type:
- Apartment
- No. of rooms:
- 3.5
- Floor:
- 3
- Number of floors:
- 5
- Surface living:
- 81 m2
- Year built:
- 2026
Features and furnishings
Balcony / Terrace
Wheelchair access
Garage
Elevator
Documents (0)
Description
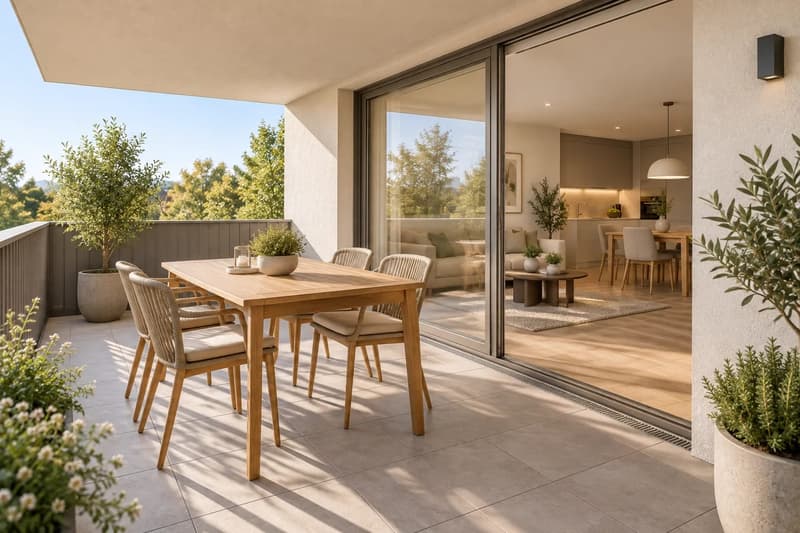
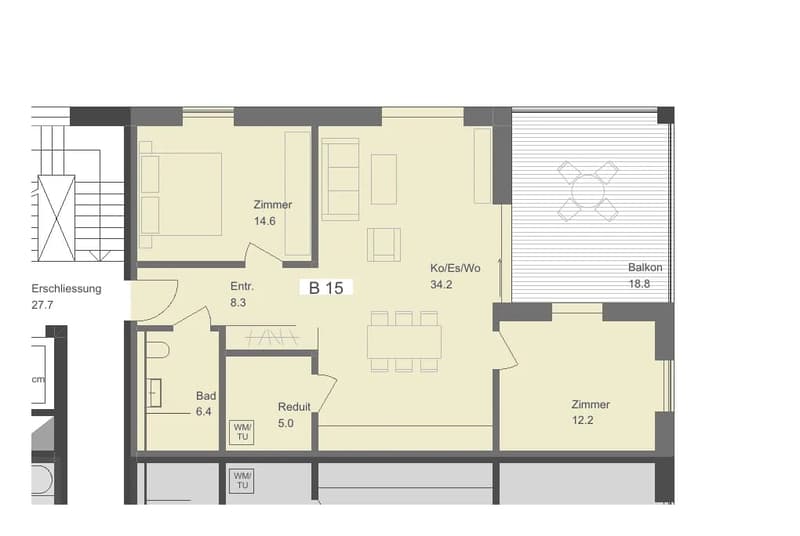
The 3.5-room apartment B15 is located on the 3rd floor and offers 81 m² of net living space, a bathroom and an 18.8 m² large balcony with a northwest orientation. Net rent CHF 2,200 per month, plus ancillary costs account CHF 200 (gross rent CHF 2,400).
Room program
Open area for cooking, eating and living 34.2 m², rooms 14.6 m² and 12.2 m², entrance 8.3 m², bathroom 6.4 m², laundry room 5.0 m² with washing machine and dryer, balcony 18.8 m².
Kitchen and floor
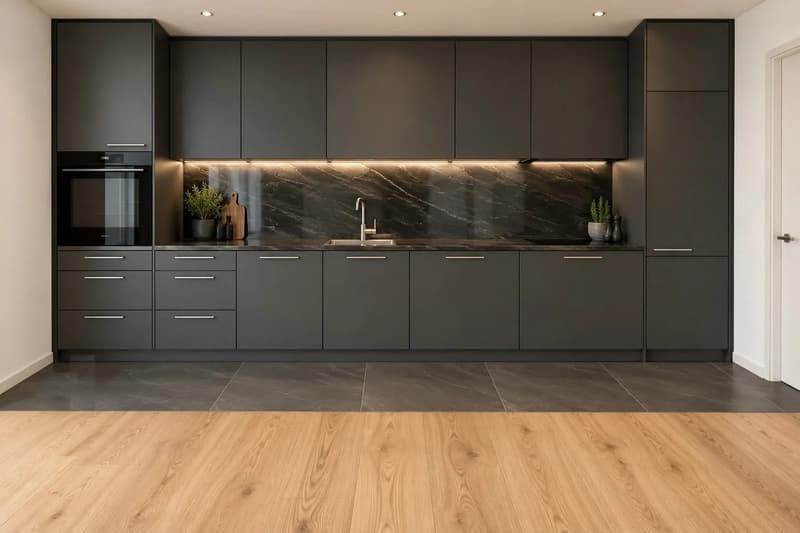
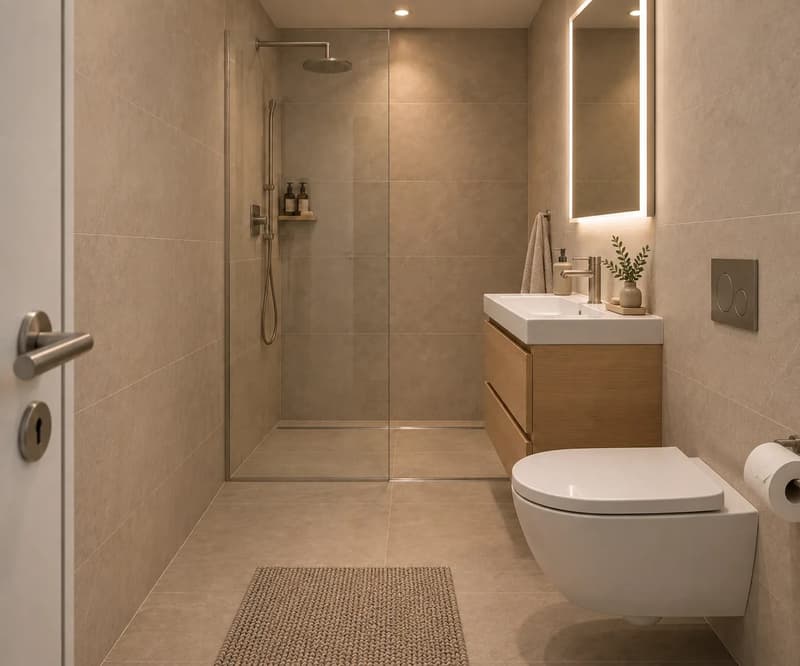
The kitchen from SE Küchen is planned for this apartment: a 4.30 m long kitchen counter with fronts in anthracite matte, cover and rear wall made of dark granite with light veining and LED spots under the upper cabinets. Oven and refrigerator are located in high cabinets at both ends of the counter, the extractor hood with recirculation is integrated into the upper cabinet, along with cooktop, sink and dishwasher. The upper cabinets open handle-less with Tip-On. The living, dining and bedrooms as well as the entrance have oak parquet flooring in a natural tone. A 60 cm wide strip of anthracite-colored ceramic tiles adjoins the kitchen counter. The bathroom and laundry room are covered with beige ceramic tiles, and the balcony has light-colored ceramic tiles.
Finish
The washing machine and dryer are located in the separate laundry room. The underfloor heating is room-by-room adjustable, and the sound insulation meets the increased requirements according to SIA 181. Each apartment has a basement storage room.
House and energy
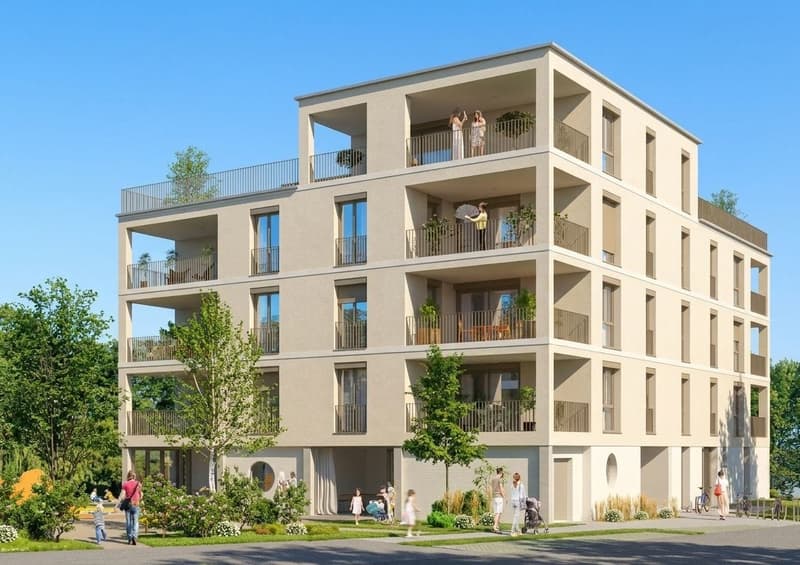
The wheelchair-accessible elevator accesses each floor. The building is heated fossil-free with an air-water heat pump, and a photovoltaic system on the flat roof generates electricity, which is billed according to consumption. In the underground garage with e-charging infrastructure, parking spaces can be rented separately for CHF 120 and motorcycle spaces for CHF 80 per month. Bicycle and e-bike rooms, visitor parking spaces and a play and exercise area complement the settlement.
Location
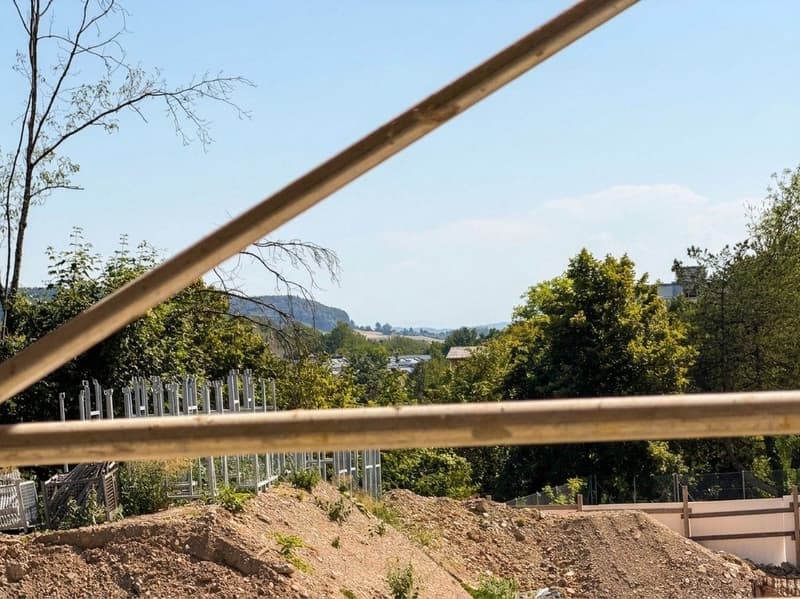
Birchweg 18 is located in the Breite district, quietly situated on a slope and at the edge of a forest above the Mühlental. The Pilgerbrunnen bus stop is 35 m away: with line 4, you can reach Schaffhausen train station in 9 minutes without changing trains, and from there Winterthur in 27 and Zurich main station in 38 minutes. The Hauental kindergarten (720 m), the cantonal hospital (850 m) and the Spar Breite shopping center (1.1 km) are within walking distance.
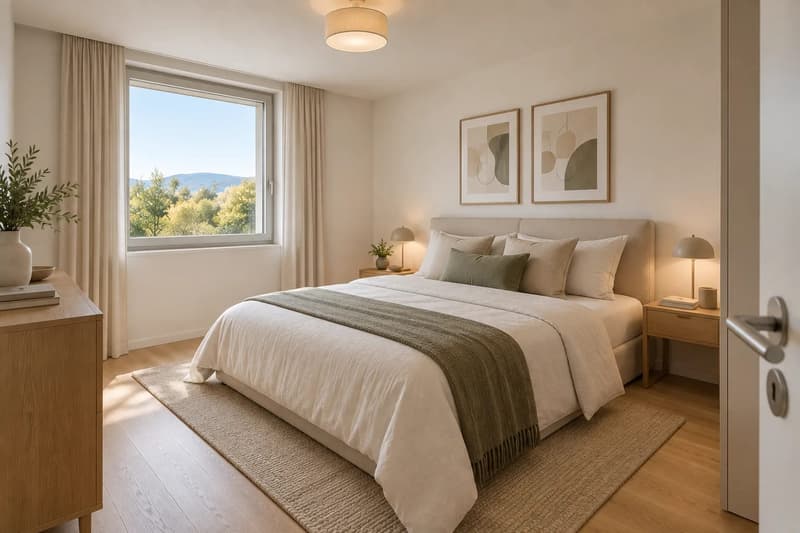
Available for move-in from the end of February 2027. The rental is open, and viewings are possible from October 14, 2026. More information can be found at aureum-wohnen.ch. Documents and registration forms are available from Aureum Advisory, Diego Schleinzer, Managing Partner, +41 79 197 61 71, info@aureum-advisory.ch. The interior images are visualizations. The kitchen image shows the colors and materials of the kitchen and floor of this apartment, the exact arrangement is based on the kitchen plan. The other images show the standard of construction, not necessarily this apartment. Information without guarantee, the rental agreement is binding.

Unlock the full experience
Sync your favourites, manage search alerts, and access all your important services seamlessly across devices. Create your free account for a personalized home search!
Viewing
Contact for viewing
Diego Schleinzer
Advertiser

Contact
Diego Schleinzer
- Listing ID
- 4003563976
- Object ref.
- 18200BI121.6ad5c682a1ea544fa70561ae