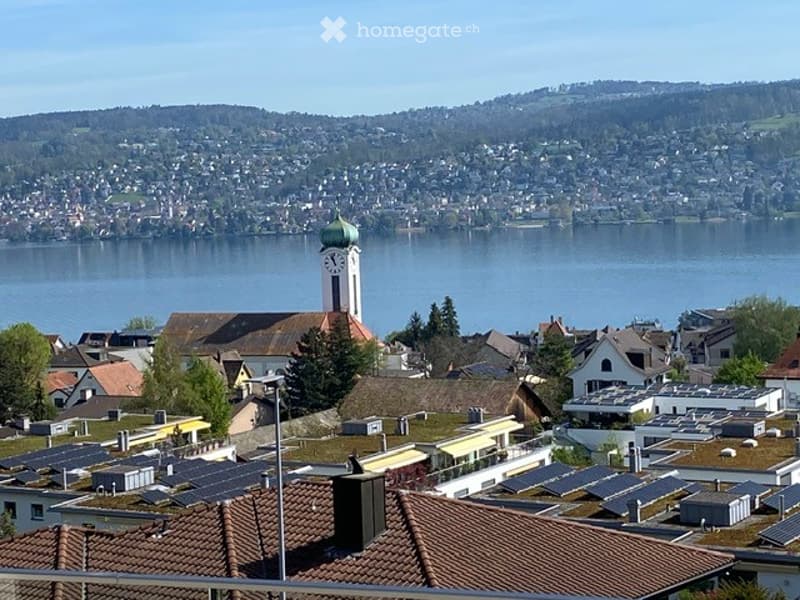
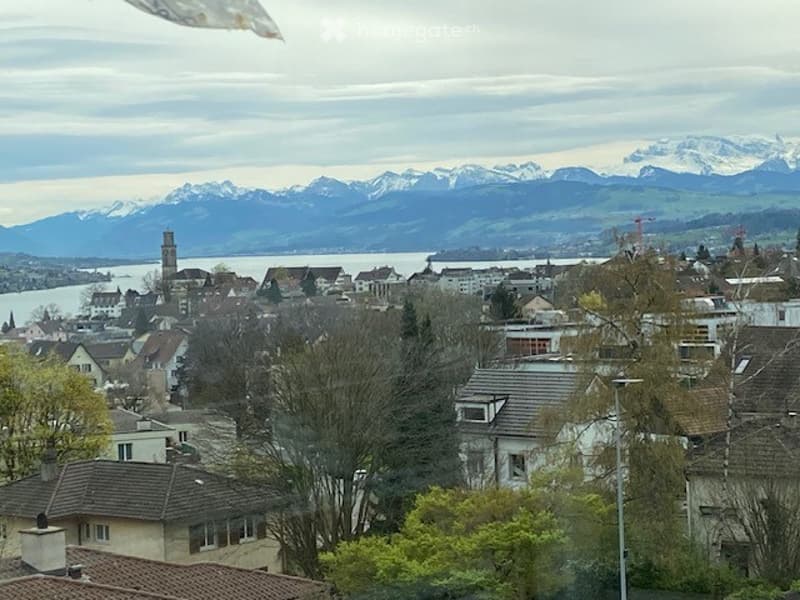
• Aerial view of a town with several buildings, a clock tower, lake and mountains in the background
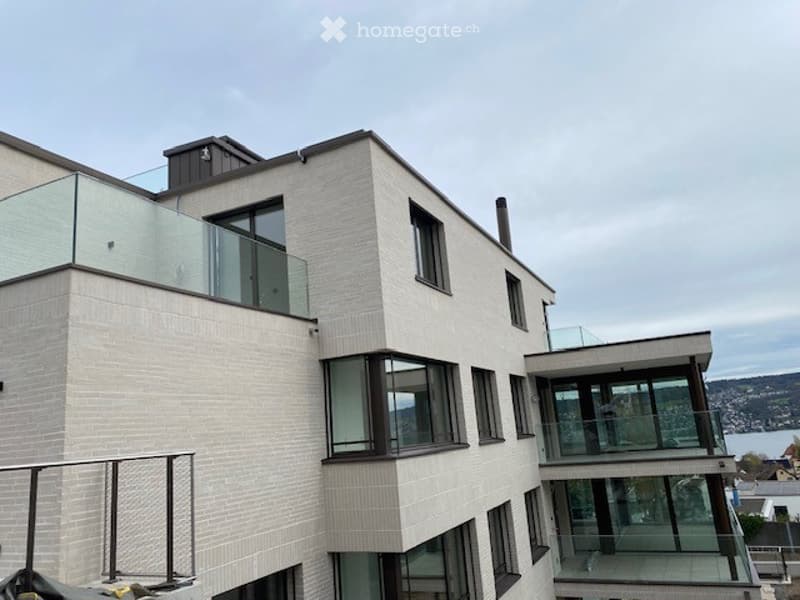
  • Multi-story building with glass balconies, brick facade, modern design
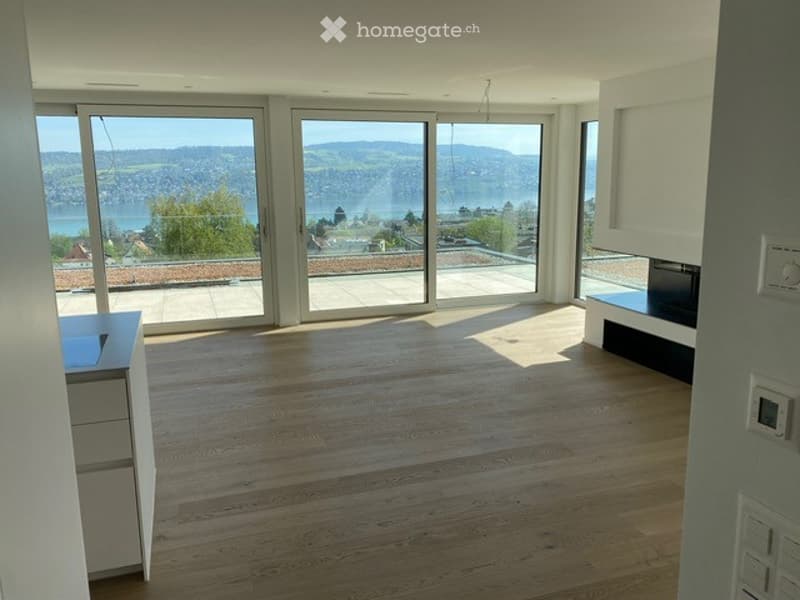
  • modern interior, sliding glass doors, fireplace, large windows, wooden floor, white cabinet, mountain view
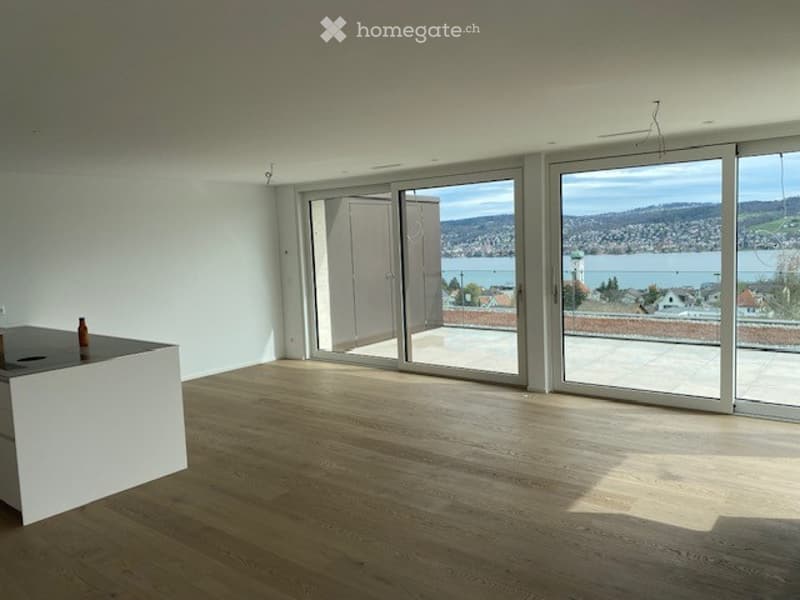
  • Open floor plan, large glass sliding doors, wooden floors, panoramic lake view
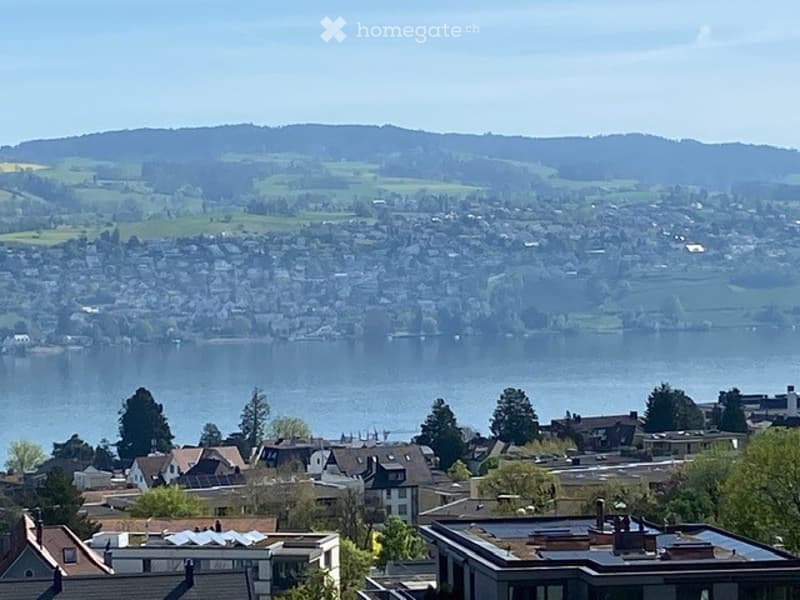
  • Aerial view of the lake, houses, trees, and hills with clear sky
  • Garden with plants, trees, houses in the background, mountains and water
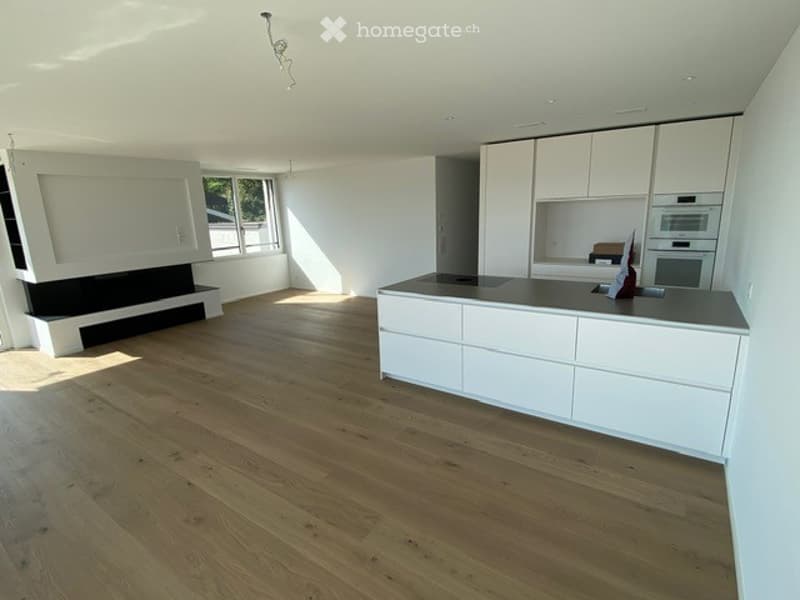
  • white cupboards, island with granite countertop, stove, oven, fireplace, wooden flooring
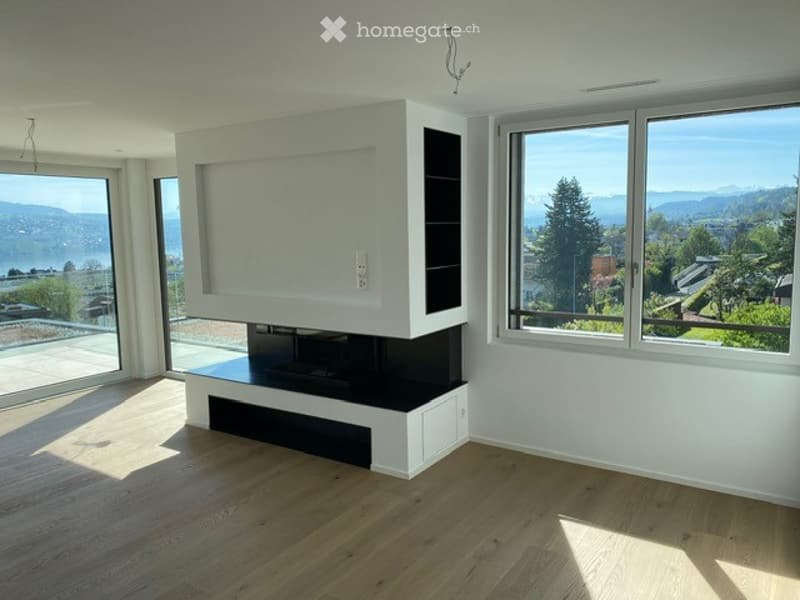
  • large room, white walls, wooden floor, large windows, built-in fireplace, large outdoor view
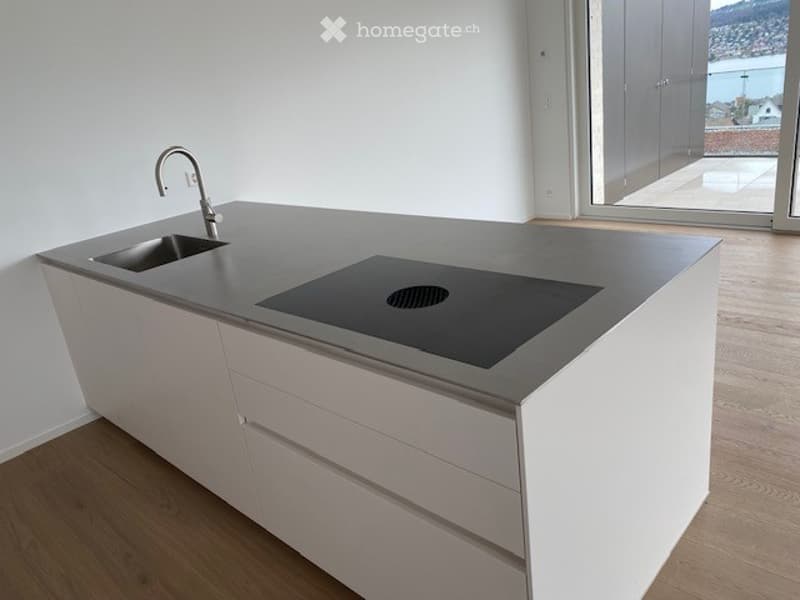
  • modern kitchen with open floor plan, stainless steel sink, black stovetop, white cabinetry, wooden floor
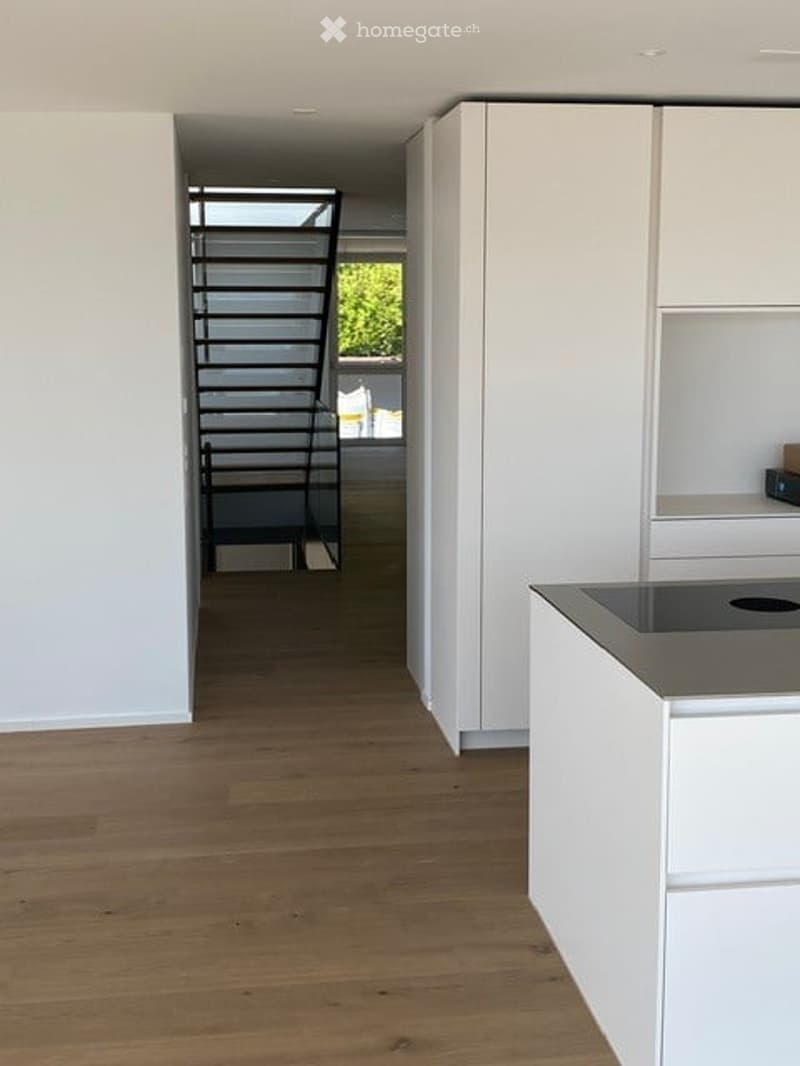
  • open kitchen, wooden floors, white walls, cabinets, staircase, and open space
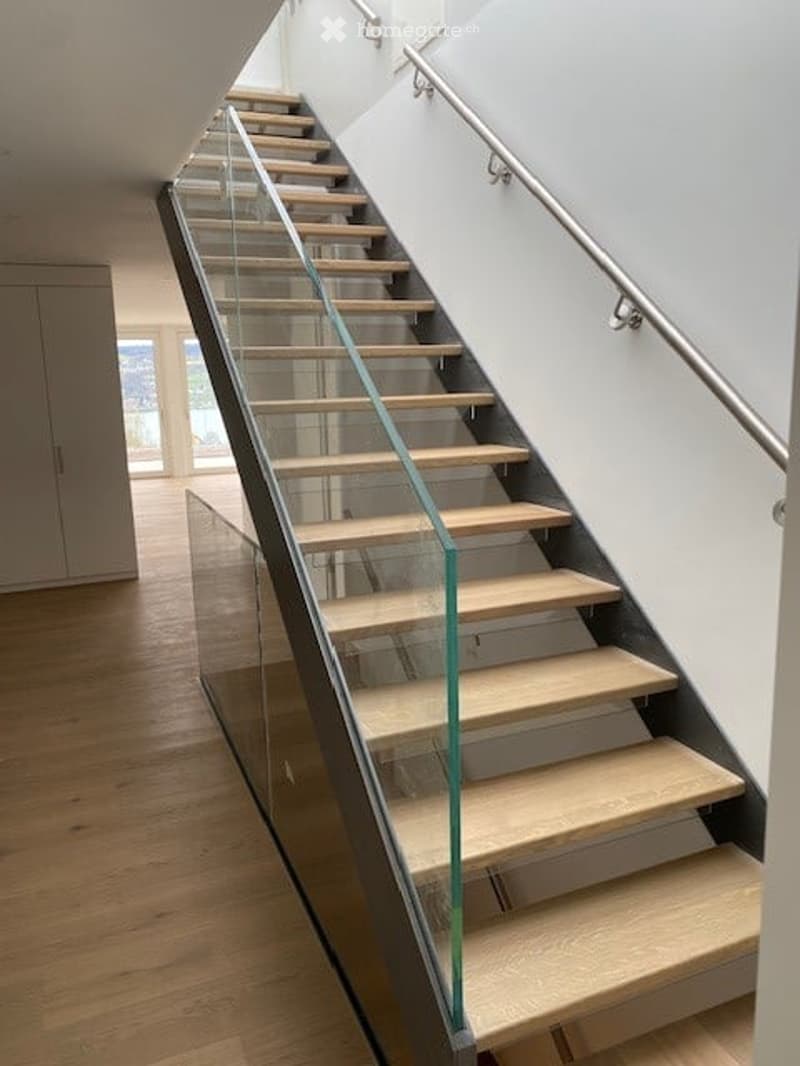
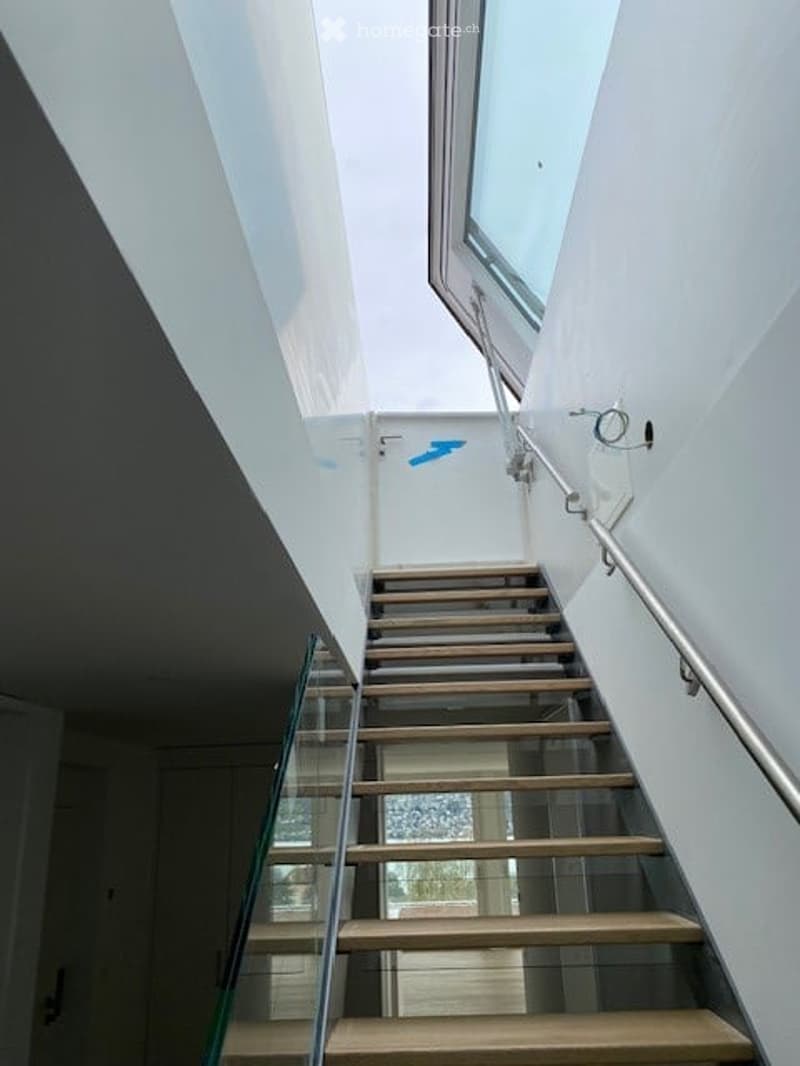
  • interior staircase with wooden steps and glass railing
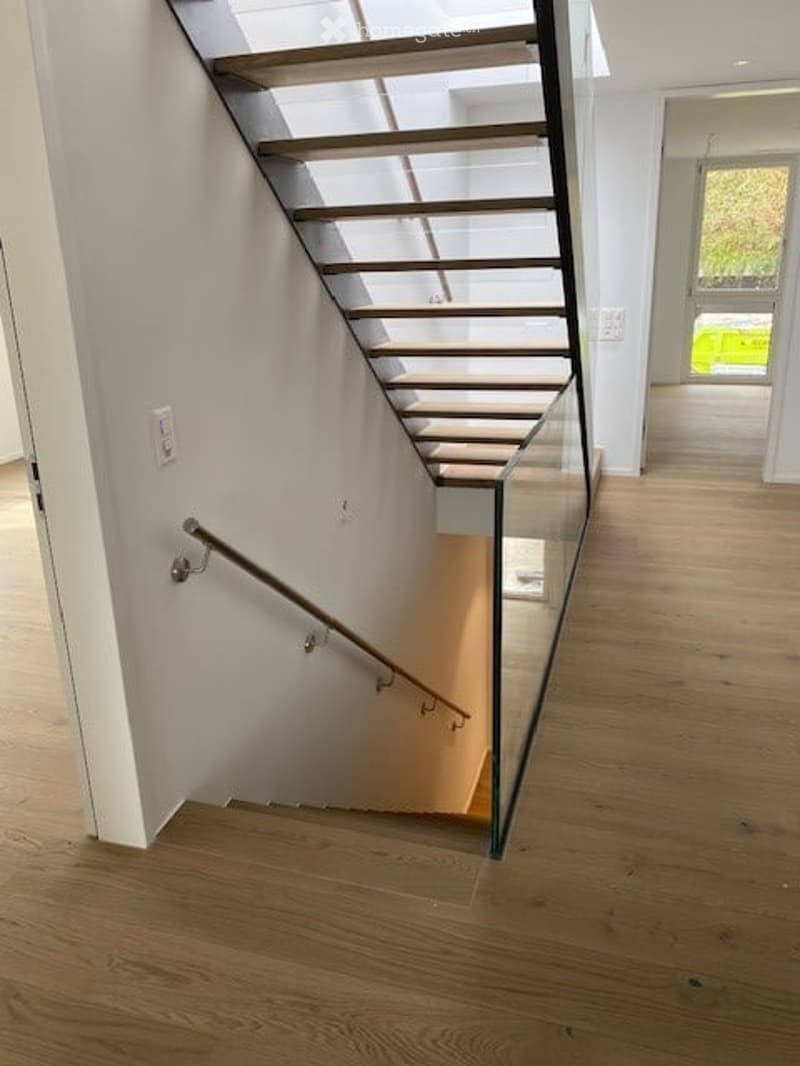
  • glass staircase, wooden handrail, wooden flooring, glass wall, white walls
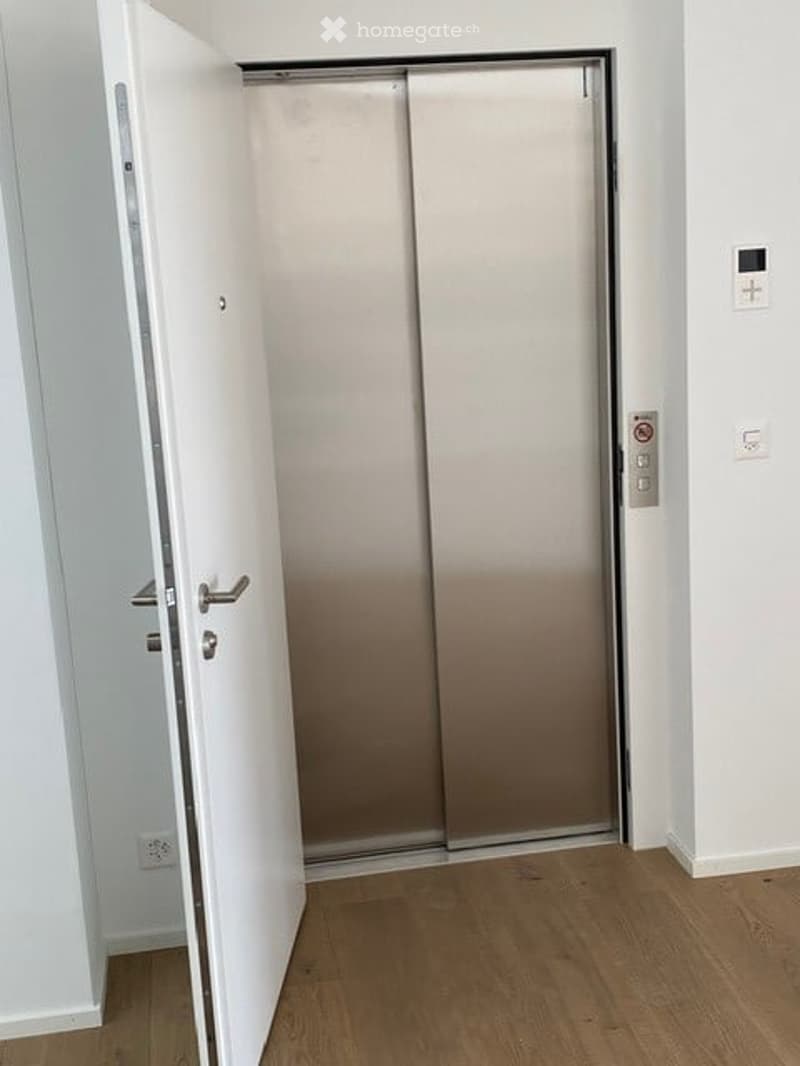
  • Floor: Raised ground floor, silver elevator, tiled flooring, white walls
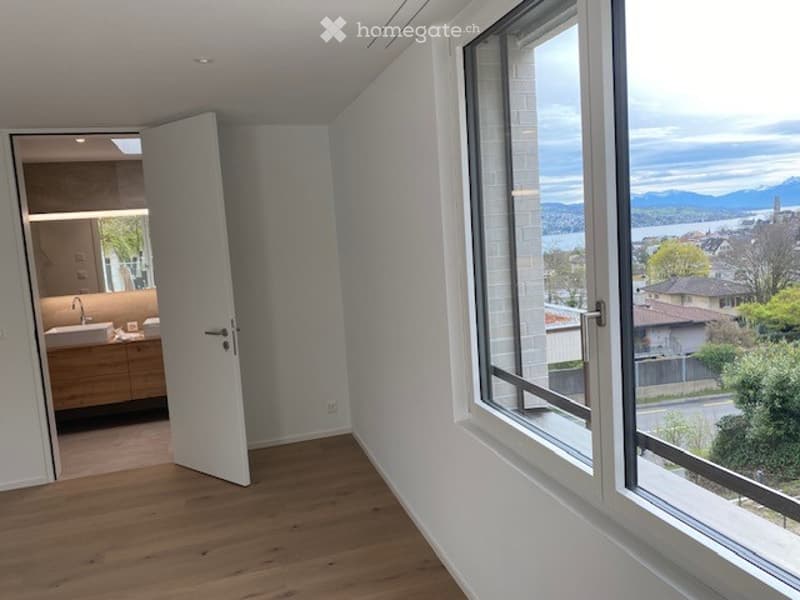
  • A room with a white door and white walls, a wooden floor, and a window that provides a view of a lake and mountains.
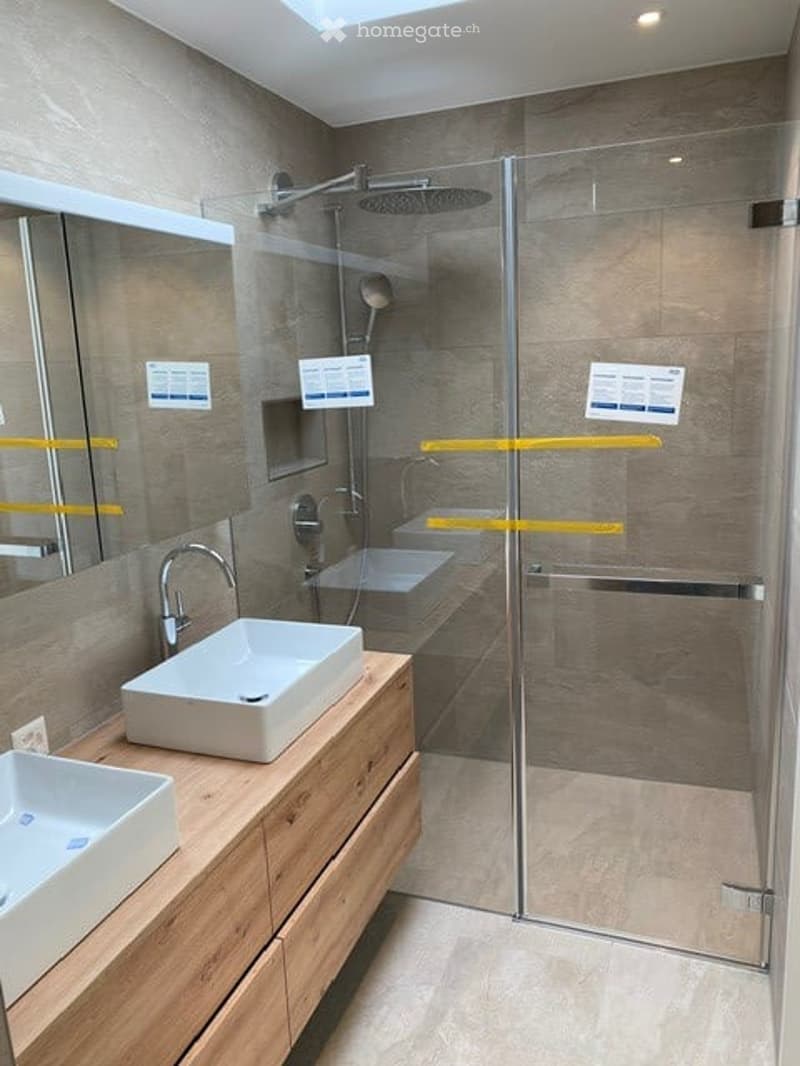
  • modern bathroom with a walk-in shower, two sinks on a wooden vanity, and a large mirror
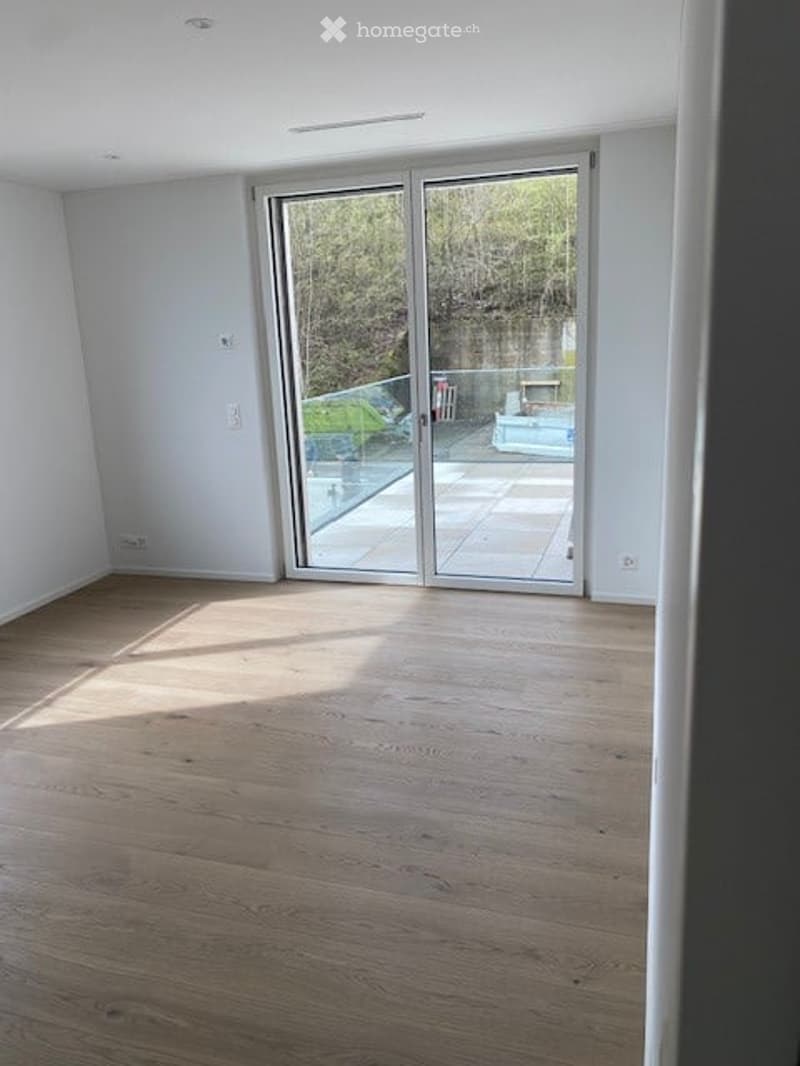
  • empty room with white walls, wooden floor, sliding glass door, balcony outside
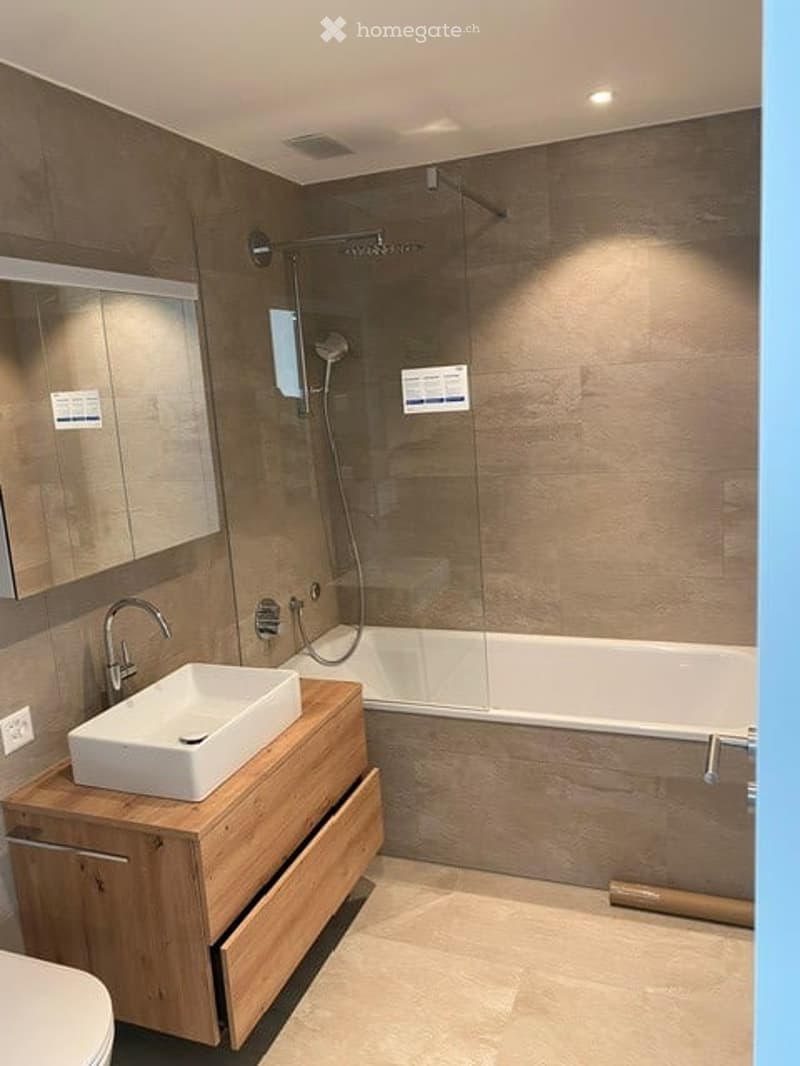
  • Bathroom with shower enclosure, bathtub, sink, wooden cabinet, and toilet.
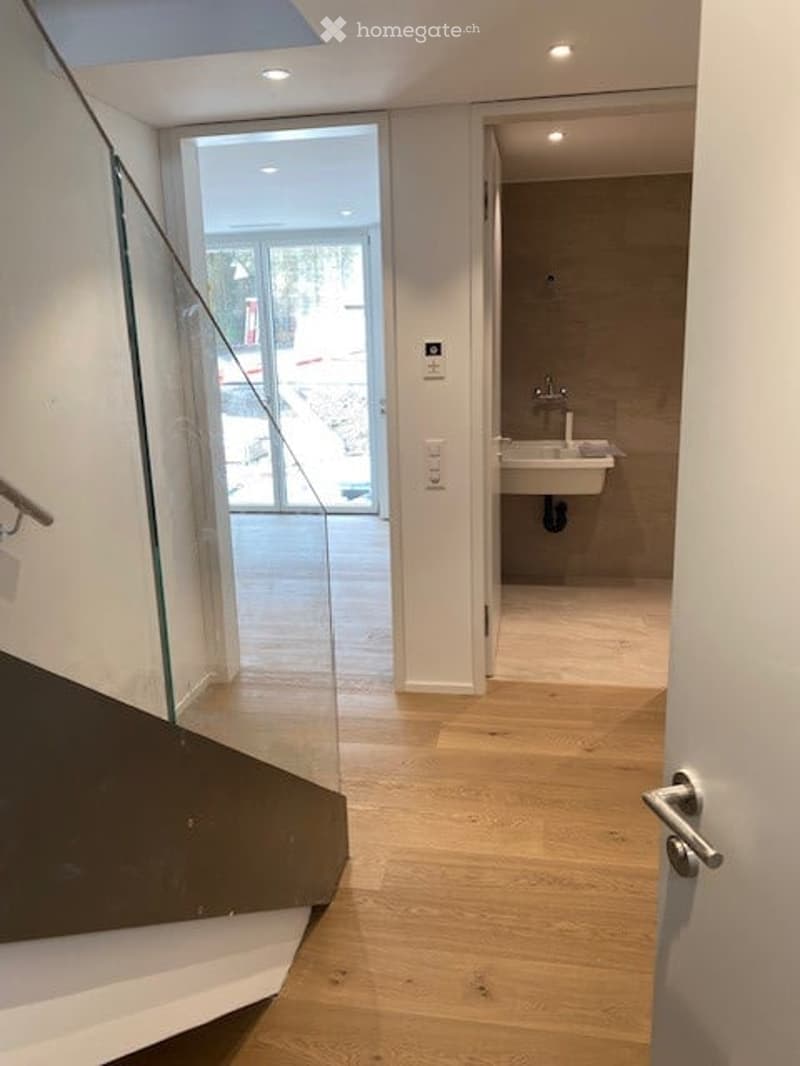
  • wooden floor, glass staircase railing, double doors, sink in right corner
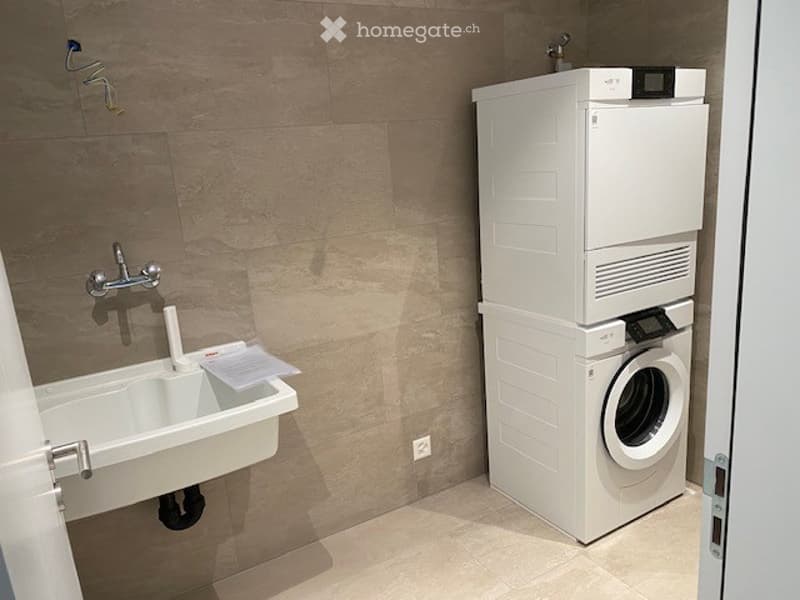
  • washer and dryer, sink, tiled wall
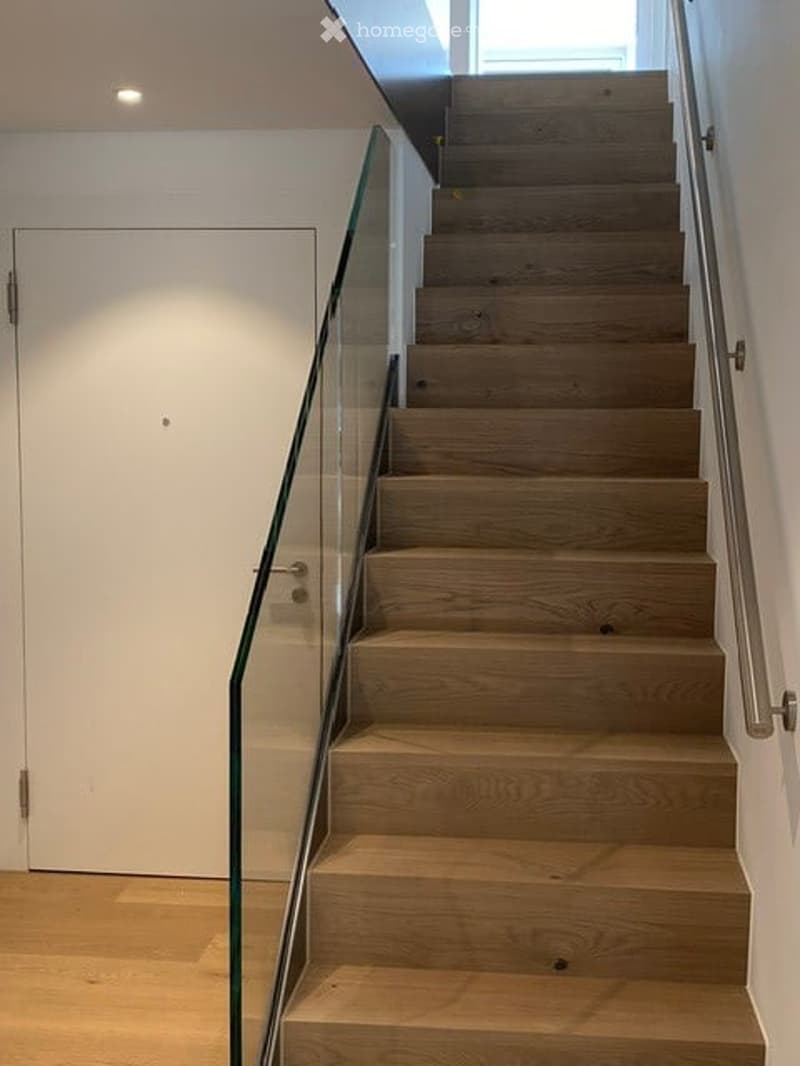
  • wooden stairs with glass railing
  • Wooden staircase with glass railing and wall
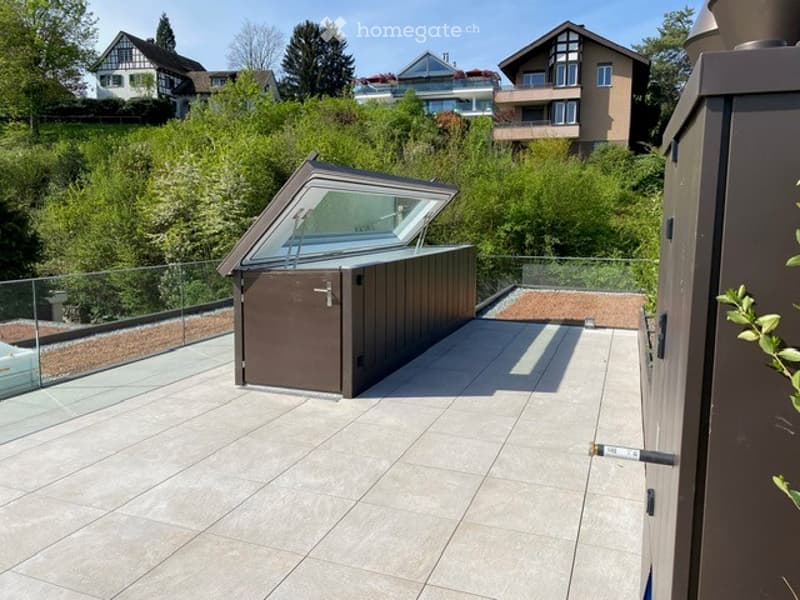
  • covered terrace, terrace door, brown storage box, paved terrace, metal fence, plants
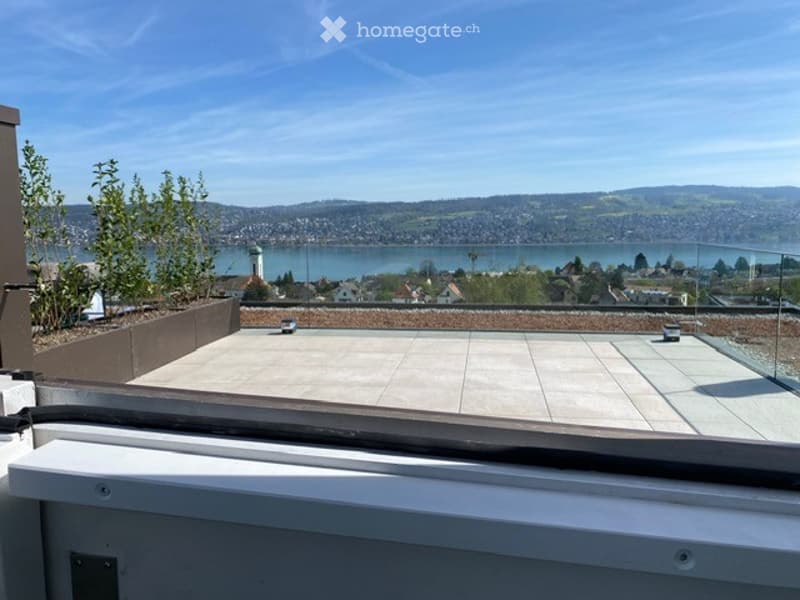
  • glass railing, tiled floor, overlooking city and lake
  • Get full property details

    Contact the advertiser for the exact address, floor plans and additional documents.

1 / 24

"4.5-room attic apartment in Thalwil with lake view and high ownership standard / built in 2024"

Rent
CHF 7,800.–
Rooms
4.5
Living space
134 m2

Location

Im Sack 8, 8800 Thalwil

Travel time

  • 18 min.Station: Thalwil

Surrounding information

Source of this data

The data displayed is provided by one of our third-party suppliers.

Please note that the locations displayed may not be up to date and there may be some deviations.

  • Supermarket

    10 min.Denner
  • School

    10 min.Sonnenberg
  • Pharmacy

    15 min.Coop Vitality
  • Public Transport

    5 min.Seehaldenstrasse

Times refer to the route on foot.

Costs

Net rent:
CHF 7,300.–
Add'l expenses:
CHF 500.–
Rent:
CHF 7,800.–

Main information

Available from:
By agreement
Type:
Attic flat
No. of rooms:
4.5
Floor:
3
Surface living:
134 m2
Year built:
2024

Features and furnishings

  • Pets allowed

  • Balcony / Terrace

  • Washing machine

  • View

  • Wheelchair access

  • Child-friendly

  • Parking space

  • Garage

  • Elevator

  • New building

Documents (0)

Description

  • 3 bathrooms, 2 en suite, one of which is a parental bedroom with double sink and shower

  • Floors made of oak parquet and ceramic in wet cells and laundry room

  • Laundry room with washing machine and dryer, refrigerator, and sink

  • Rooms with electric shutters; outdoor shading with electric awnings

  • built-in ceiling spots in all rooms, kitchen, and hallway

  • automatic, controlled apartment ventilation / geothermal heat pump heating / underfloor heating

  • Kitchen with separate oven and steamer, integrated exhaust fan, and Quooker

  • large chimney in kitchen / living room

  • Lift directly into the apartment on the attic floor

  • 6 parking spaces optional and additionally rentable, one parking space in underground garage minimum to rent, 2 parking spaces in underground garage with car lift (1 smaller - CHF 200 per month, 1 larger - CHF 250 per month), 2 in front of double garage outside, 2 in double garage (also usable as hobby room; double garage with outdoor spaces for CHF 500 per month rentable); 1 electric charging station in underground garage

  • 4 terraces with a total of around 100m2, of which around 50m2 rooftop terrace / additionally seating area including garden with around 42m2, one terrace on the roof with a view of the lake, one in front of the kitchen / living room with a view of the lake, one accessible from the parental bedroom to the west, one as a private garden share to the west

  • 1 cellar

  • barrier-free, locked bicycle area in the underground garage for all residents

  • located on one side on a dead-end street and on the other side on Zürcherstrasse

  • 200 meters to the bus station

Create your account
Free

Unlock the full experience

Sync your favourites, manage search alerts, and access all your important services seamlessly across devices. Create your free account for a personalized home search!

Listing ID
4003564671
Object ref.
36qrk.u738i

Contact the advertiser

Tenant profile
Success booster
Greater chance of success

In high-demand areas, property listers find themselves pre-selecting prospects to manage the number of viewings. Timing – first come, first served – is key, but other criteria can also influence selection. A high income doesn’t always mean an advantage – be honest about it.

By continuing, I declare that I accept the GTC and acknowledge the privacy policy, and that personal aggregated data related to my interests may be shared with the advertiser.

Other properties you might like

Fraud prevention: a few useful tips

  • Never transfer money in advance
  • Be careful if the price appears too low
  • Never share personal data such as bank details or copies of ID upfront
  • Do not sign a contract before you have visited the property

Tips and services