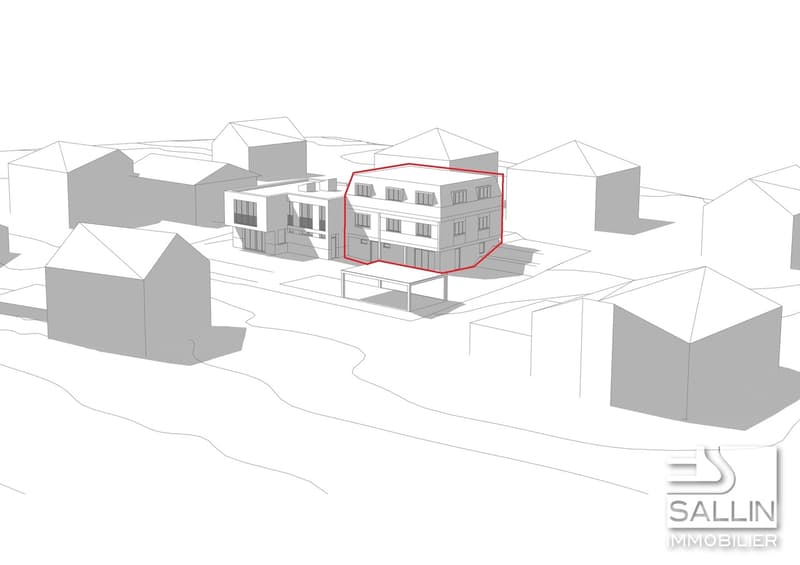
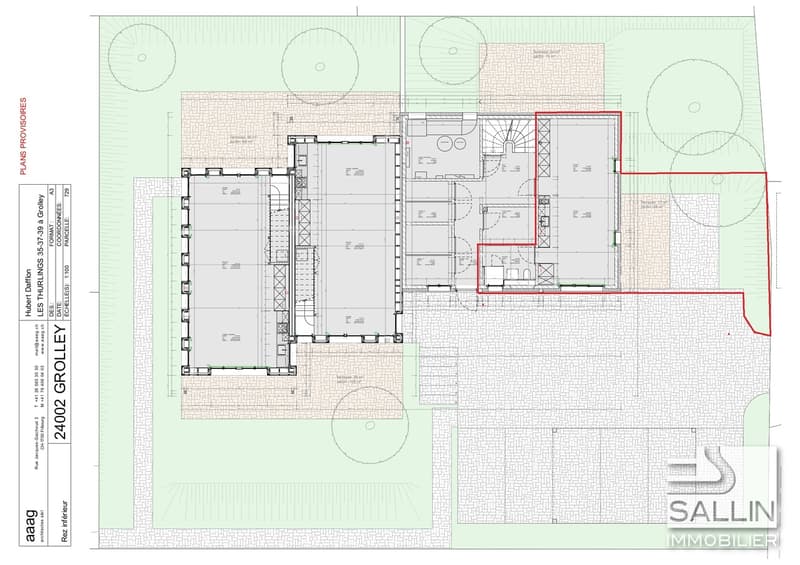
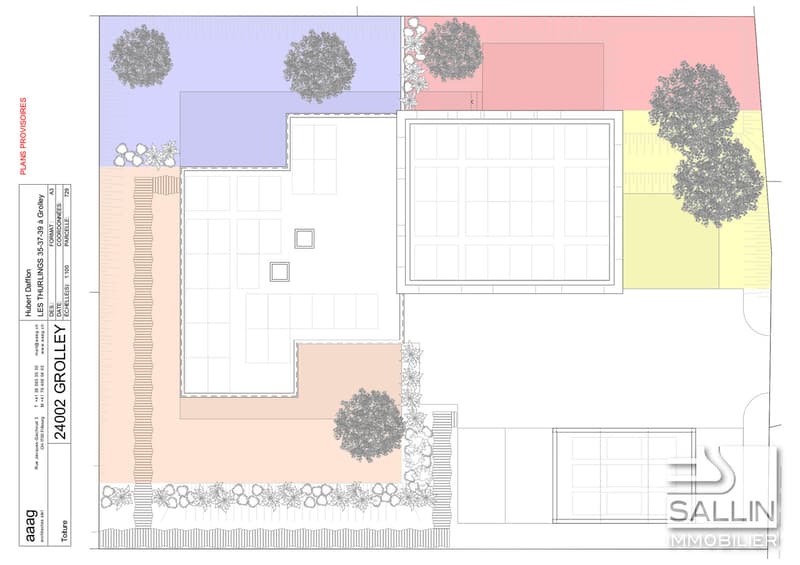
"Pretty studio located on the ground floor with private garden"
Rent
CHF 1,000.–
Notify on price drop
Rooms
1
Living space
40 m2
Location
Rte de la Broye 34, 1772 GrolleyTravel time
- 12 min.Station: Grolley
Surrounding information
Supermarket
12 min.DennerPublic Transport
12 min.Grolley Gare
Times refer to the route on foot.
Costs
- Net rent:
- CHF 880.–
- Add'l expenses:
- CHF 120.–
- Rent:
- CHF 1,000.–
- Notify on price drop
Main information
- Available from:
- 01.01.2027
- Type:
- Apartment
- No. of rooms:
- 1
- Floor:
- GF
- Surface living:
- 40 m2
- Year built:
- 2026
Features and furnishings
Balcony / Terrace
Child-friendly
Parking space
Documents (0)
Description
Located on the ground floor of the building, in a peaceful and pleasant environment, this charming new studio seduces with its functional layout and high-quality finishes. It is designed to offer a comfortable and welcoming living space and thus constitutes an ideal setting for a single person or a couple.
Just a few minutes from Fribourg, Grolley benefits from a privileged situation, combining the tranquility of the countryside with the proximity of essential infrastructure and services.
This convivial commune offers a particularly appreciable living environment, with its schools, childcare possibilities, and its railway station ensuring practical connections to Fribourg and the surrounding area.
SITUATION:
15-20 minutes on foot:
- kindergarten and primary school
- village center
- train station, post office, restaurant
- "Denner" shopping center, butcher, tea room
10-15 minutes by car:
- Fribourg and Payerne
- orientation cycle
- shopping centers, etc...
CONSTRUCTION
Heating installations
- air-water heat pump
- heat distribution by radiators
Roof
- flat roof
Other installations
- photovoltaic panels
- the parking spaces are pre-equipped to allow the installation of a charging point for electric vehicles
INTERIOR DISTRIBUTION (LOT 3)
Kitchen/dining area of approx. 23.00 m², including:
- ceramic hob with 4 zones
- extractor hood
- refrigerator
- dishwasher
- oven
- wall cupboard with washing machine and dryer
Bathroom of approx. 5.31 m² with:
- shower
- sink
- toilet
Terrace of approx. 13.00 m²,
Outdoor parking space that can be arranged at the choice of the future tenant as a parking space or as an additional private terrace, according to their needs and preferences.
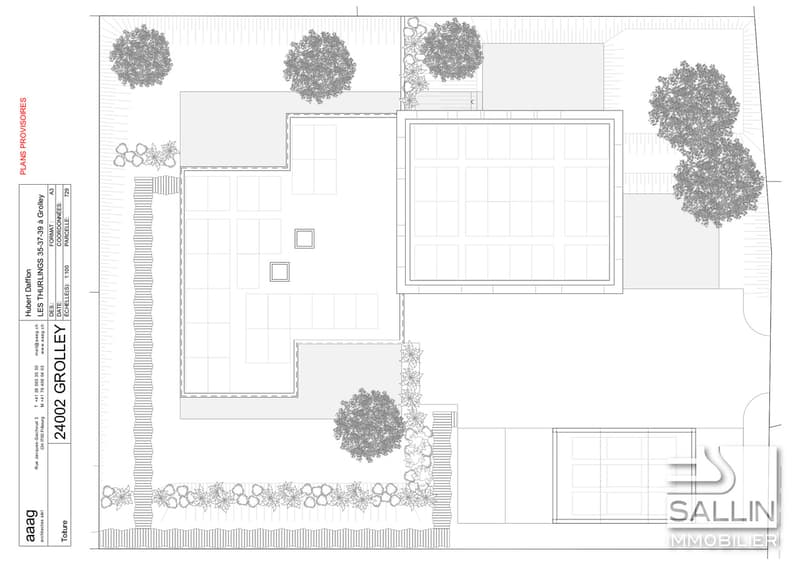
Private garden of approx. 46.00 m²
PARTICULARITIES / INFORMATION
Availability
From 01.01.2027
Year of construction
2026
Living area
Approx. 40.60 m²
Rental dossier - Illustrations - Photos - Perspectives - Plans
The information, descriptions, illustrations, perspectives, and plans contained in this dossier are provided for informational purposes only and do not have any contractual character. Although they have been carefully established, these elements are subject to modification without prior notice and do not constitute a guarantee or commitment from the seller or its representatives. This dossier is handed over for informational purposes only, subject to possible errors, omissions, modifications, or intermediate sale. Only the final contractual documents are binding.

Free
Unlock the full experience
Sync your favourites, manage search alerts, and access all your important services seamlessly across devices. Create your free account for a personalized home search!
Viewing
Contact for viewing
Département de location

Contact
- Listing ID
- 4003568000
- Object ref.
- 1772-Studio