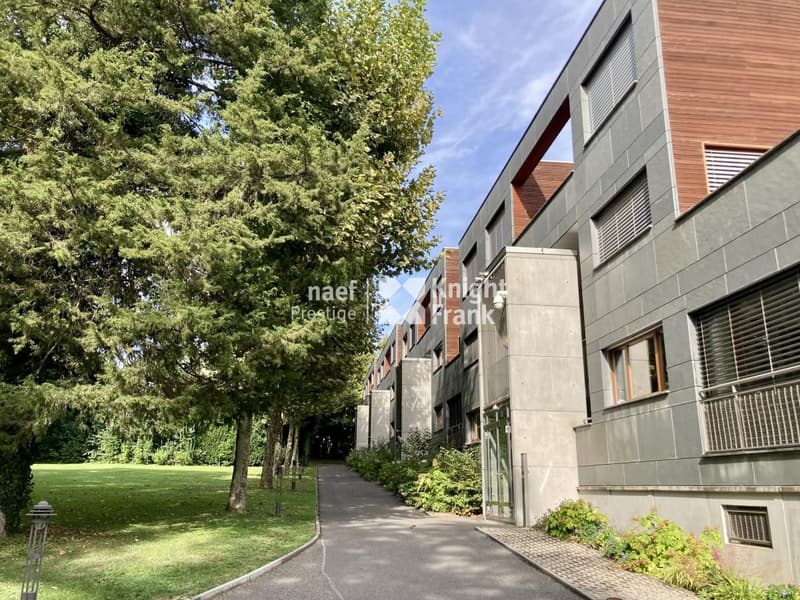
"Elegant duplex in the heart of Cologny"
Rent
CHF 6,750.–
Excl. additional cost
Notify on price drop
Rooms
7
Location
Route de la Capite 38, 1223 ColognyTravel time
- 38 min.Station: Grange-Falquet
Surrounding information
School
5 min.École du GerdilPublic Transport
4 min.Cologny-Mairie
Times refer to the route on foot.
Costs
- Net rent:
- CHF 6,750.–
- Add'l expenses:
- CHF 350.–
- Rent:
- CHF 6,750.– Excl. additional cost
- Notify on price drop
Main information
- Available from:
- Immediately
- Type:
- Maisonette / Duplex
- No. of rooms:
- 7
- Floor:
- 1
Features and furnishings
Parking space
Documents (0)
Description
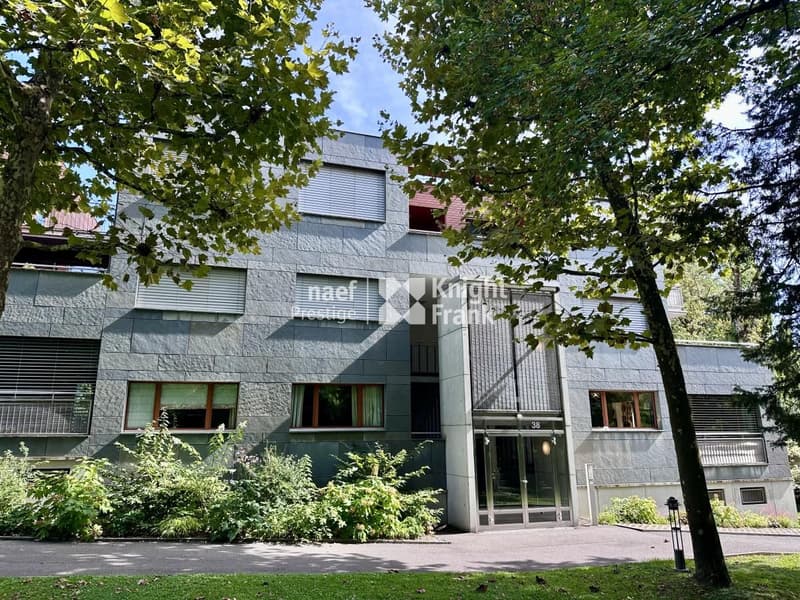
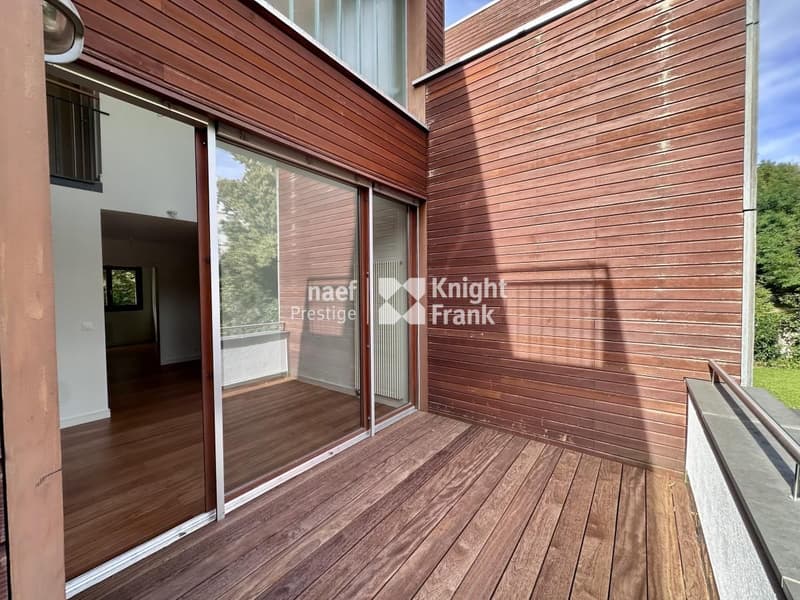
Located on the outskirts of the sought-after village of Cologny, within a high-end residence, fully fenced and secure, this beautiful crossing apartment benefits from a privileged residential setting, in the heart of a park of approximately 6000 m², carefully tree-lined.
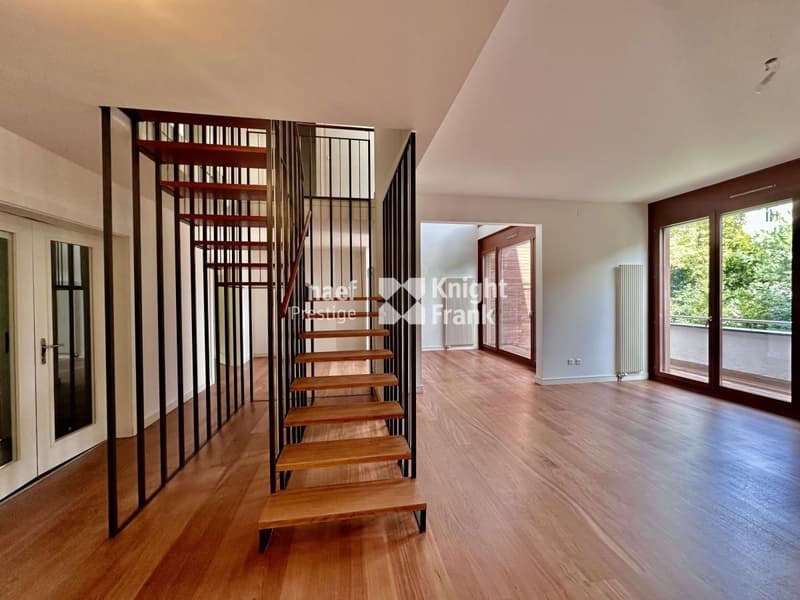
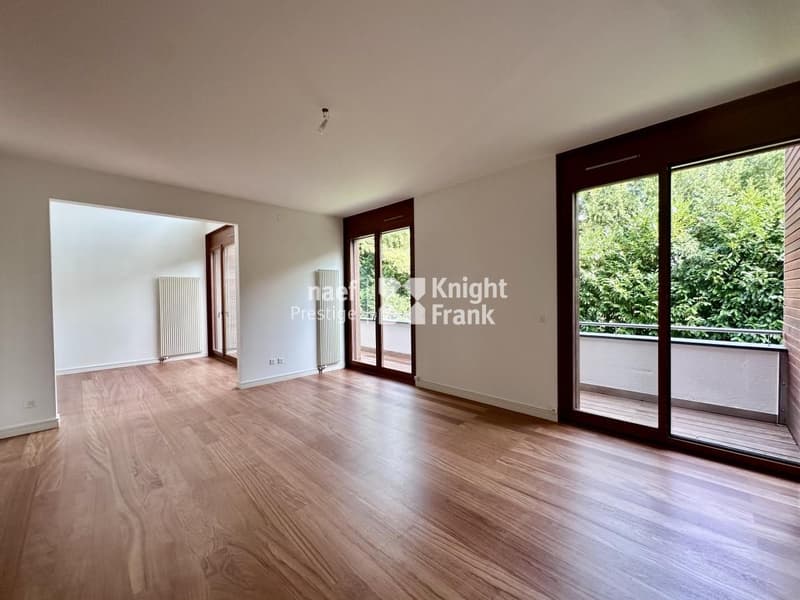
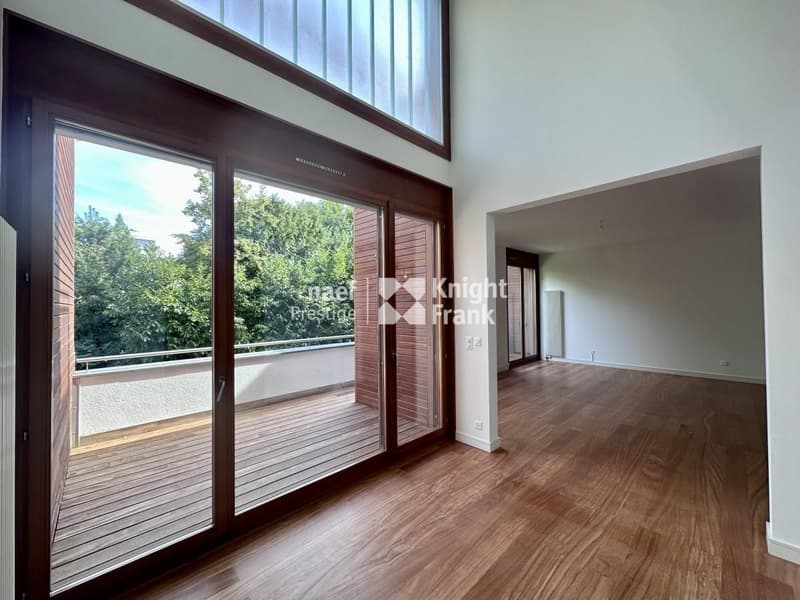
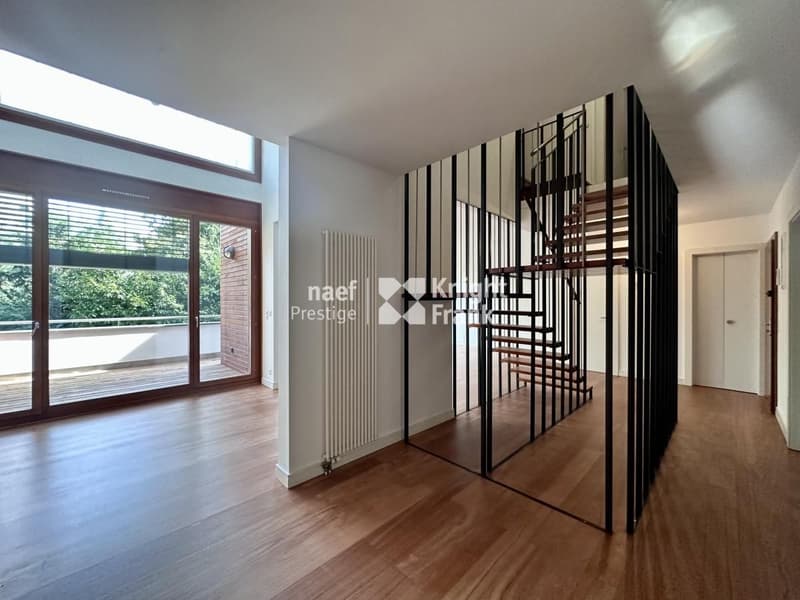
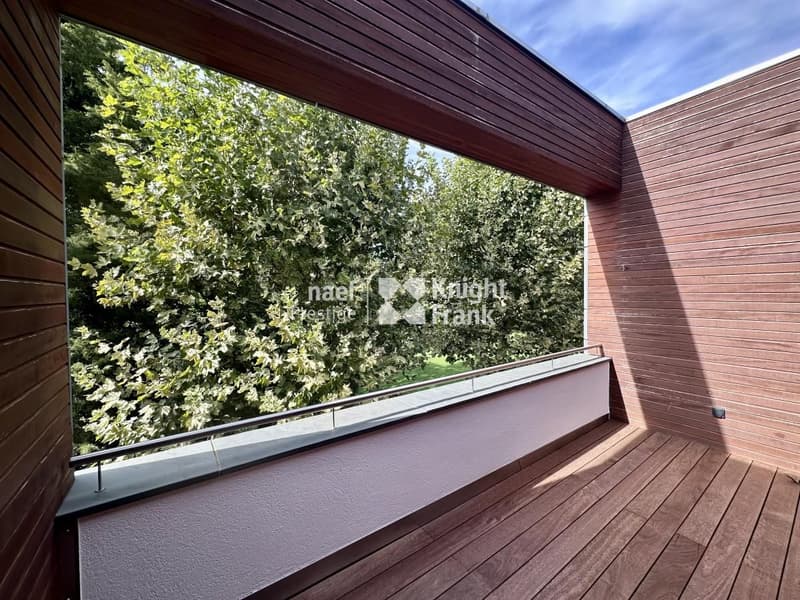
Spread over two levels and developing a surface area of approximately 179 m² PPE and recently renovated, this generous duplex seduces with its volumes, beautiful brightness and outdoor spaces. In close proximity to the Golf Club, village shops and only 200 meters from a bus stop, it offers a rare balance between tranquility, elegance and accessibility.
An alarm system completes the services of this property.
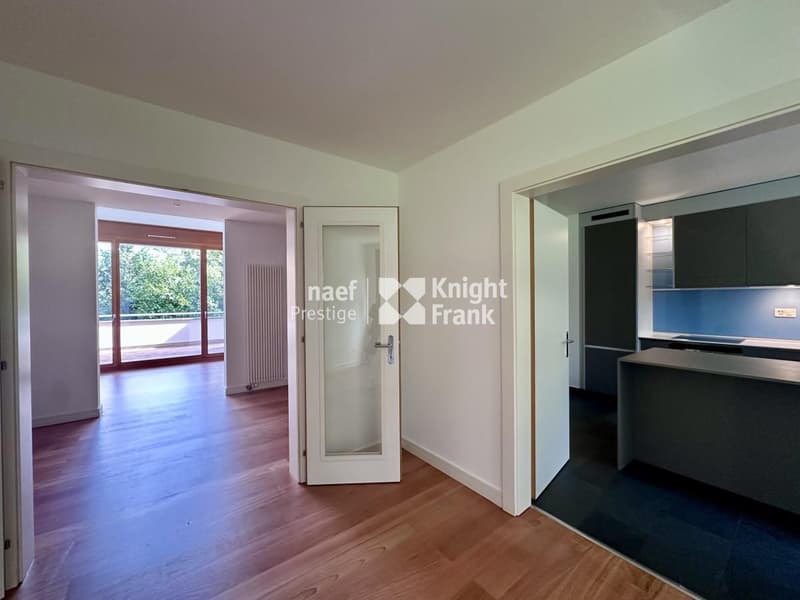
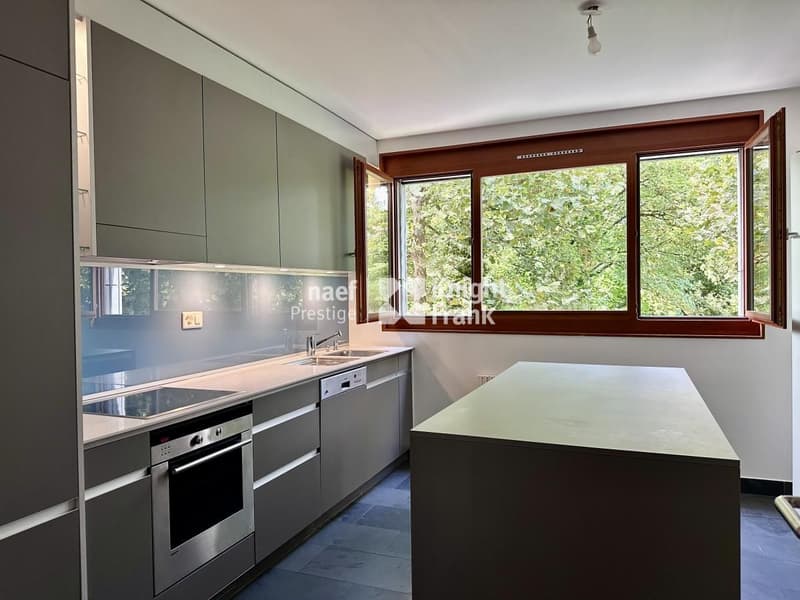
On the 1st floor, the living space consists of:
* an elegant entrance hall with visitor toilets and integrated cupboards;
* a fully equipped and fitted kitchen, enhanced with a central island and open to the dining room;
* a double living room, extended by access to one of the terraces, offering a pleasant continuity between indoor and outdoor spaces.
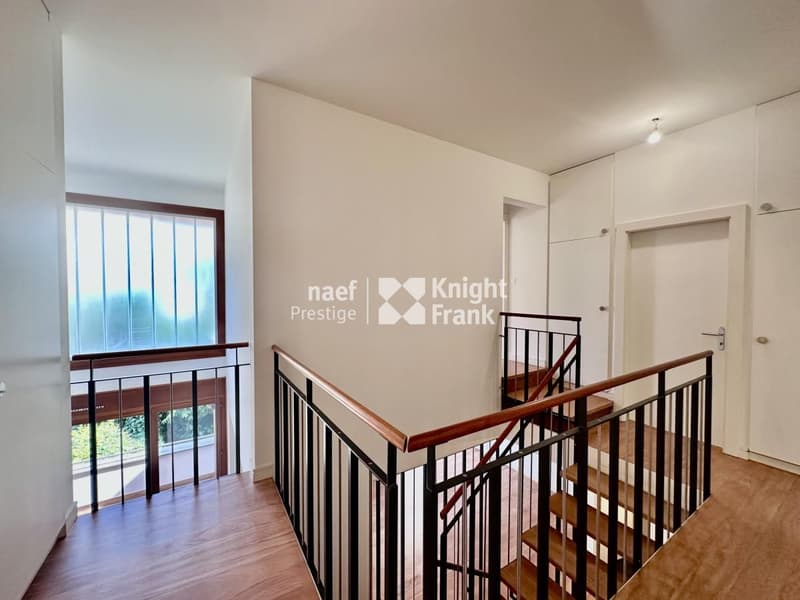
On the upper floor, the night area offers:
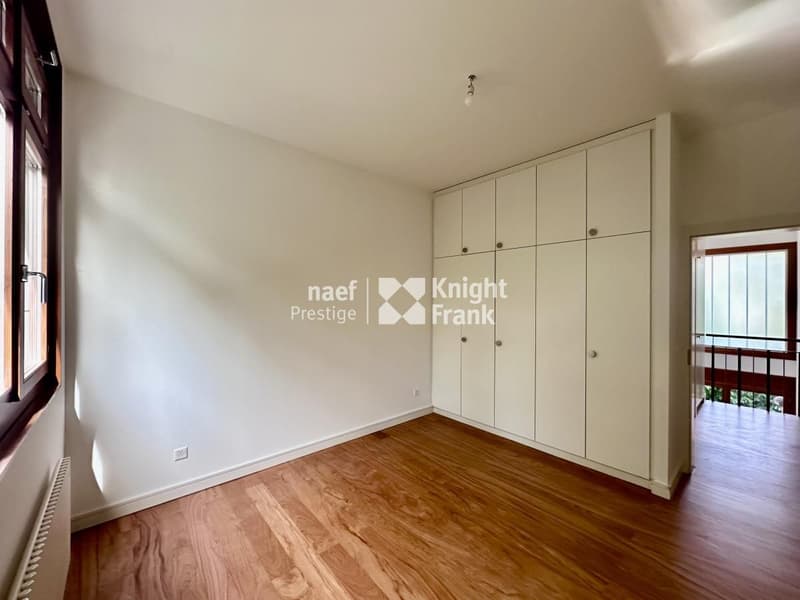
* three bedrooms with integrated cupboards, two of which have direct access to a terrace;
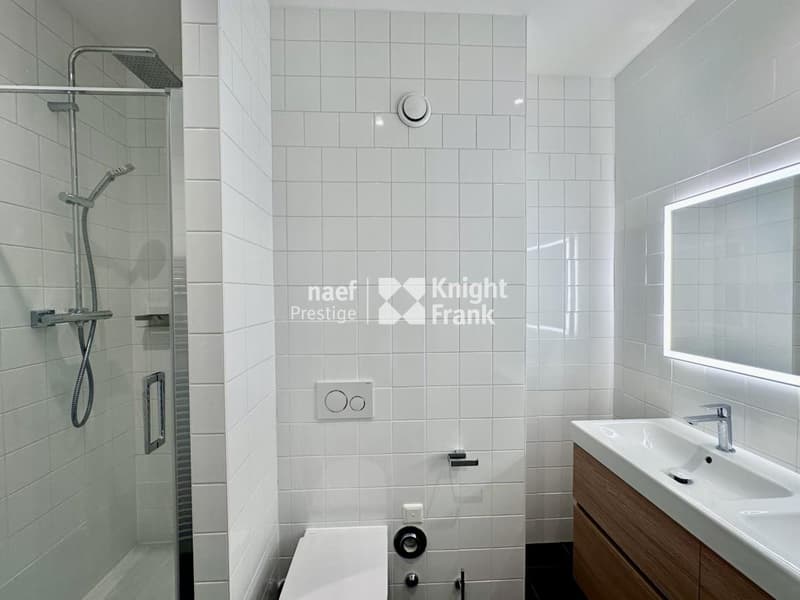
* a bathroom with WC;
* a shower room with WC;
* a washing column discreetly integrated into one of the cupboards on the floor.
The entire set of shutters is electrically controlled, for greater comfort
A large cellar as well as two parking spaces in the basement, offered in addition to the rent for CHF 500.-/month, complete this exceptional property.

Free
Unlock the full experience
Sync your favourites, manage search alerts, and access all your important services seamlessly across devices. Create your free account for a personalized home search!
Viewing
Contact for viewing
Corinne Kochnitzky
Advertiser


Naef Immobilier Genève SA
Esplanade de Surville 2
1213Petit-Lancy
Contact
Corinne Kochnitzky
- Listing ID
- 4003568405
- Object ref.
- EC.46861